FBpixel

Get More Info

Print A Flyer

Get A Home Loan

Share

820 Charles St

Hughson, CA 95326

Copy Link Get Directions

$1,999,000

4 bd
  |  
3 ba
  |  
3,700 sq ft
  |  
15.79 acres

820 Charles St

Hughson, CA 95326

Listed On: 08/20/2026
Status: Active
Listing Number: 226104493 (Metrolist MLS)

Schedule a Tour

Contact Info


Presented By:

London Properties, Ltd.
London Properties, Ltd. 559.436.4071 Email Agent
Property Description
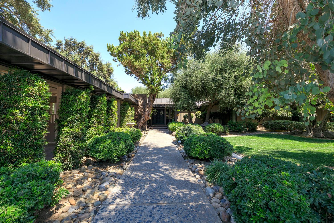
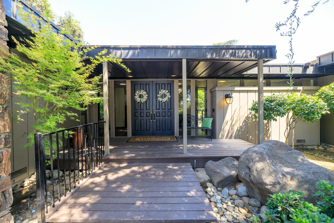
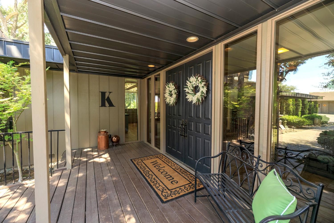
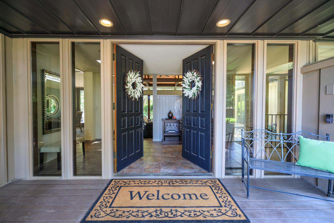
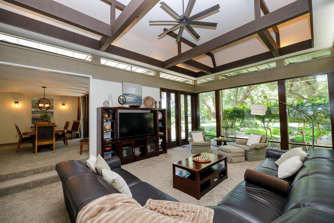

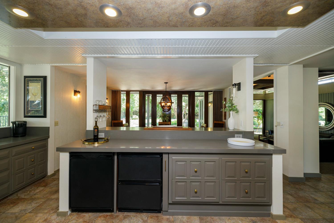
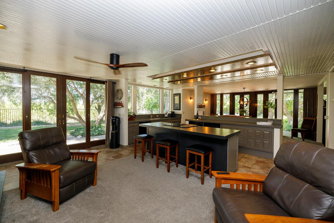
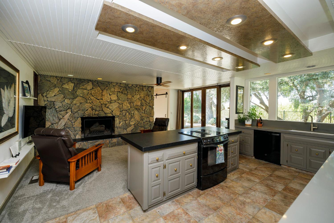
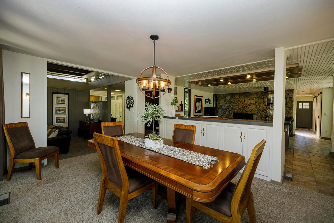
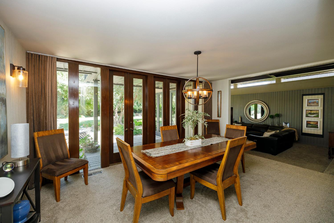
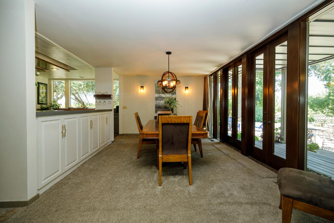
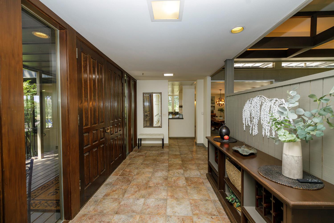
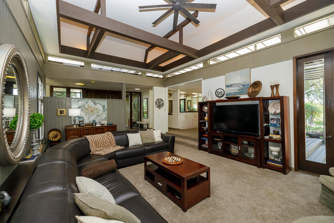
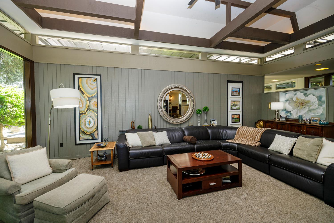
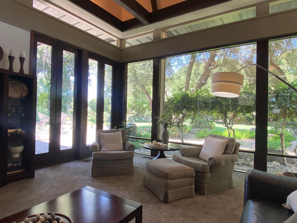
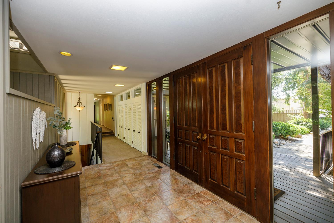
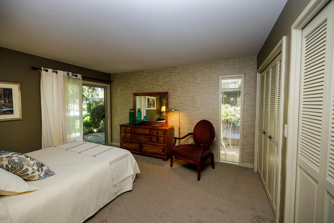
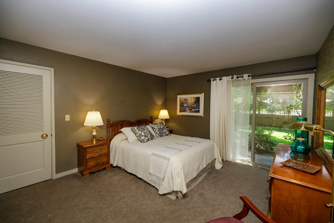
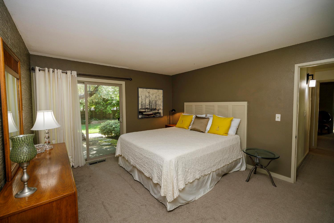
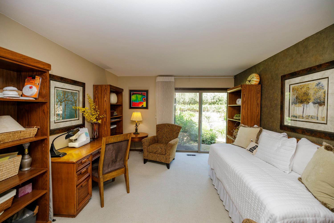
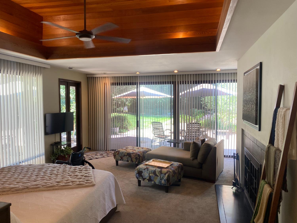
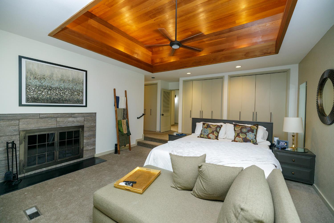
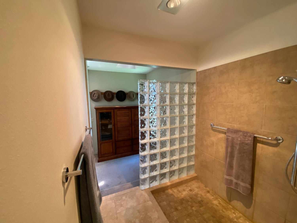
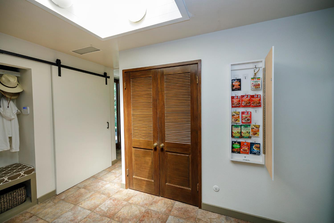
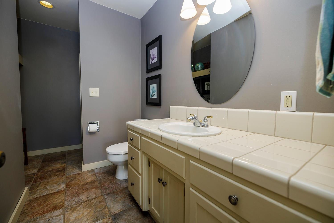
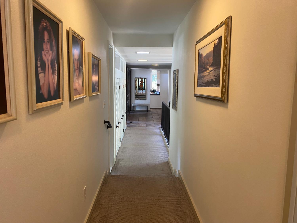
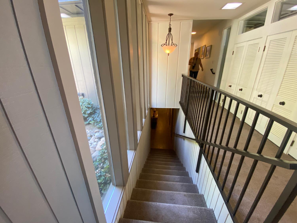
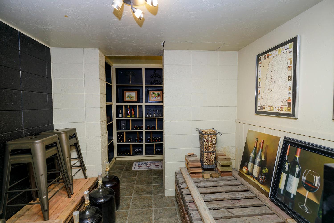
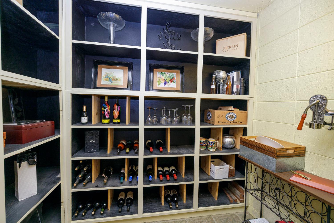
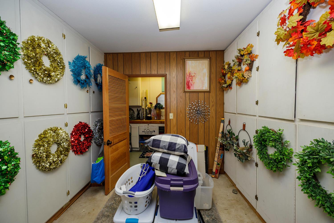
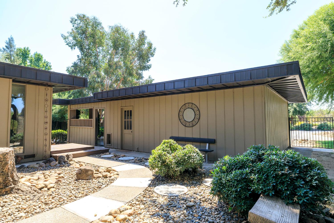
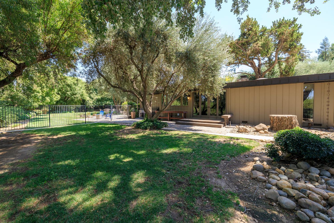
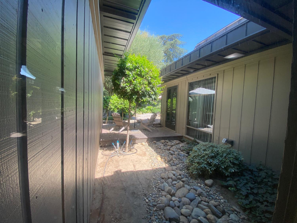
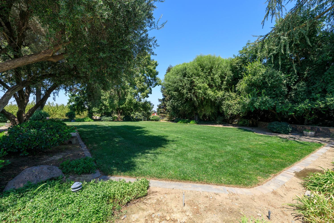
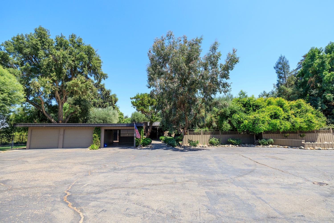
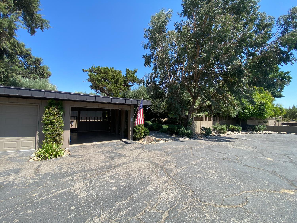
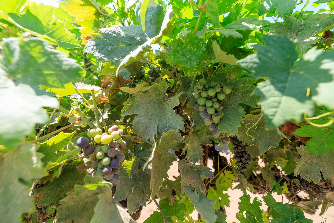
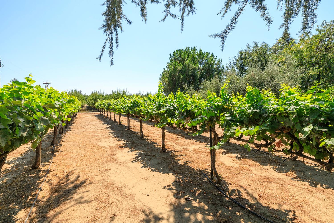
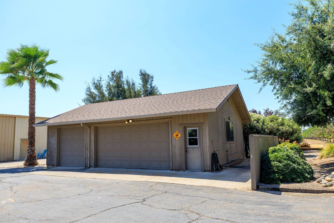
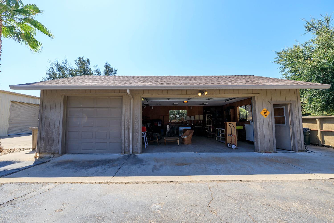
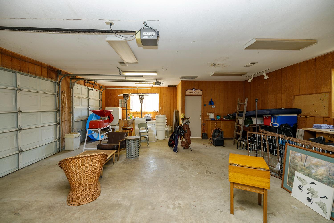
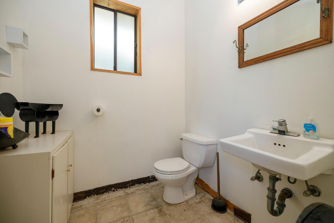
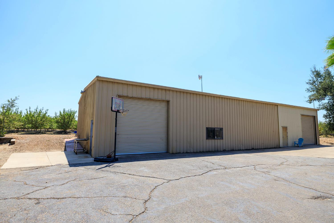
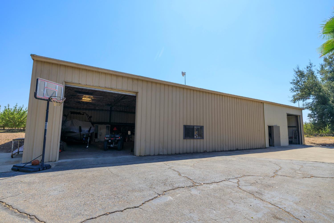
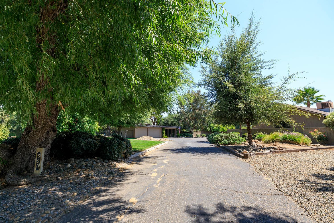
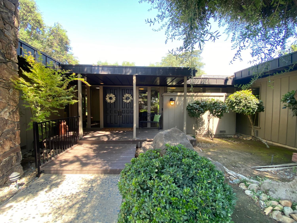
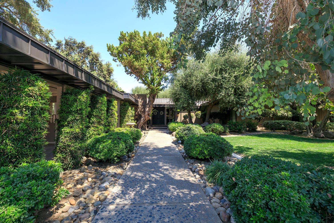
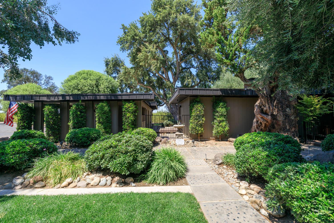
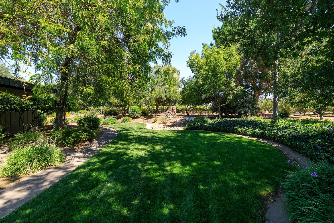
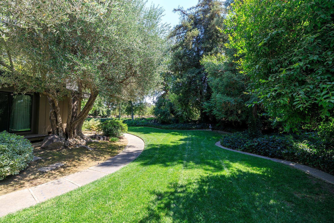
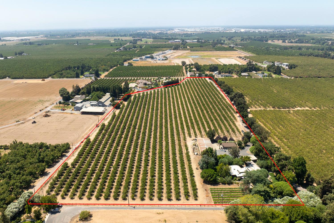
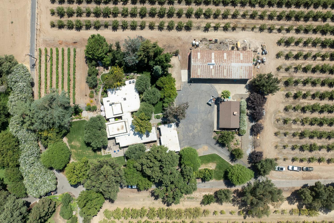
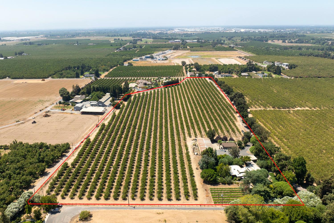
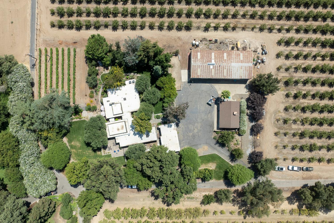
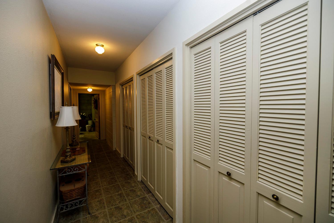
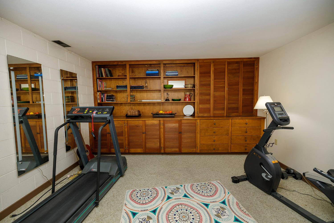
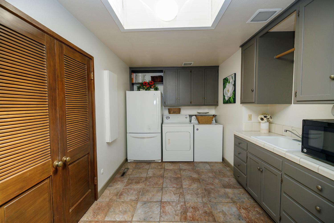
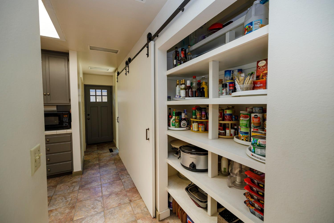
A Hidden Mid-Century Modern Estate Beneath a Canopy of Majestic Oaks! Tucked away from a quiet country road, a shared private driveway winds beneath a magnificent canopy of majestic mature oaks, creating a grand and memorable approach to this private country estate. Set on 15.79 acres - 13 farmable acres of 5th Leaf Indendence Almond Trees with Drip Irrg this 3,700-square-foot beauty, 4 bed/3 bath is embraced by stately oak & olive trees, lush borders of ivy, mature landscaping and an assortment of citrus trees. The setting feels established, peaceful and wonderfully secluded. Inside, the home's architectural character immediately takes center stage. Dramatic ceiling treatments, striking architectural lines and expansive floor-to-ceiling windows fill the family room, kitchen & dining area, and living room with natural light while capturing beautiful views of the surrounding landscape. Outdoor access from the main gathering spaces further enhances the home's effortless indoor-outdoor connection. A unique exterior atrium allows even more filtered natural light into adjoining rooms, while two fireplaces add warmth and inviting focal points to the living spaces. The spacious kitchen blends character and functionality with quartz/granite countertops, abundant cabinetry & workspace, wine refrigerator just to name a few. A grand mudroom with it's own sink generous storage, double barn door pantry is perfectly suited to life on acreage. Two HVAC systems provide added comfort for all. Each bedroom has its own sliding glass door opening directly outside a distinctive design element that provides natural light, fresh air and a personal connection to the peaceful grounds. Downstairs, 770 sf basement adds another collection of useful spaces, including an exercise room, dedicated winemaking room, hobby/craft room, and tremendous additional storage, with room for an extra refrigerator and the home's mechanical equipment. Just outside, a charming hobby vineyard planted with Zinfandel grapes pairs perfectly with the winemaking room. Two car garage with carport is a few steps from the home A extra 24x36 detached workshop finished garage has sink/toilet, AC, workbench separate electric panel, septic & garage doors...why not create an inlaw suite or ADU? The 40x90 metal shop w/ 3 12x12 roll up doors, separate electric panel, 220V, electric galore! Store all your favorite, cars, boats, RV's, equipment for you. Whomever buys this home buys an amazing lifestyle!
Property Type
Residential
Property Subtype 1
Single Family Residence
Subtype Description
Detached
Property Condition
Updated/Remodeled
Year Built
1968
Year Built Source
Other
Remodeled/Updated
Yes
Remodeled/Updated Desc
Kitchen 0-5YR
Stories
1
Levels
Two
Home Warranty
No
Directions to Property
Hatch Rd, to Charles, Private driveway to home. No sign. DON'T FOLLOW GPS..NOT ACCURATE. LOOK FOR GREEN REFLECTIVE 820 sign!
Cross Street
Fox Rd
County
Stanislaus
Special Listing Conditions
None
Main Level
Bedroom(s), Living Room, Dining Room, Family Room, Primary Bedroom, Full Bath(s), Garage, Kitchen, Street Entrance
Architectural Style
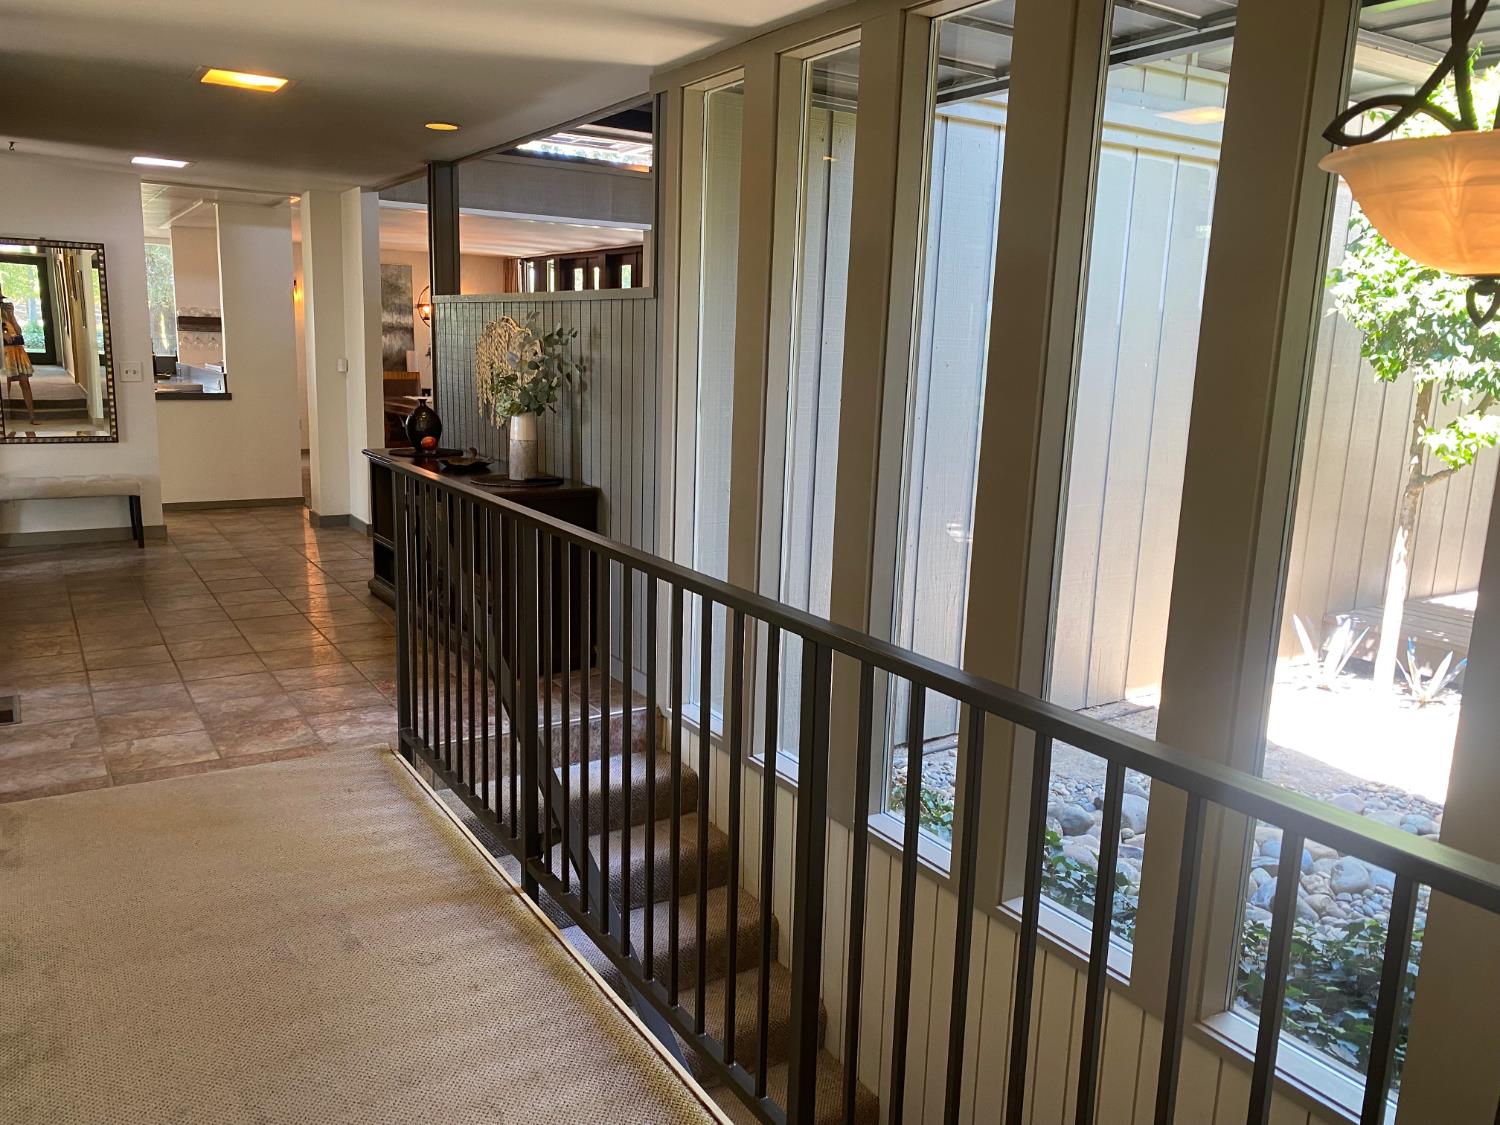
Mid-Century
Construction Materials
Frame, Wood Siding
Foundation
Raised, Slab
Roof
Flat, Other
Heating
Central
Cooling
Central
Laundry Features
Cabinets, Sink, Electric, Space For Frzr/Refr, Ground Floor, Inside Room
Window Features
Dual Pane Partial
Property Faces
West
Other Structures
Second Garage, Storage, Workshop, Outbuilding, Other
Interior Features
Cathedral Ceiling, Storage Area(s)
Full Bathrooms
3
Bath Features
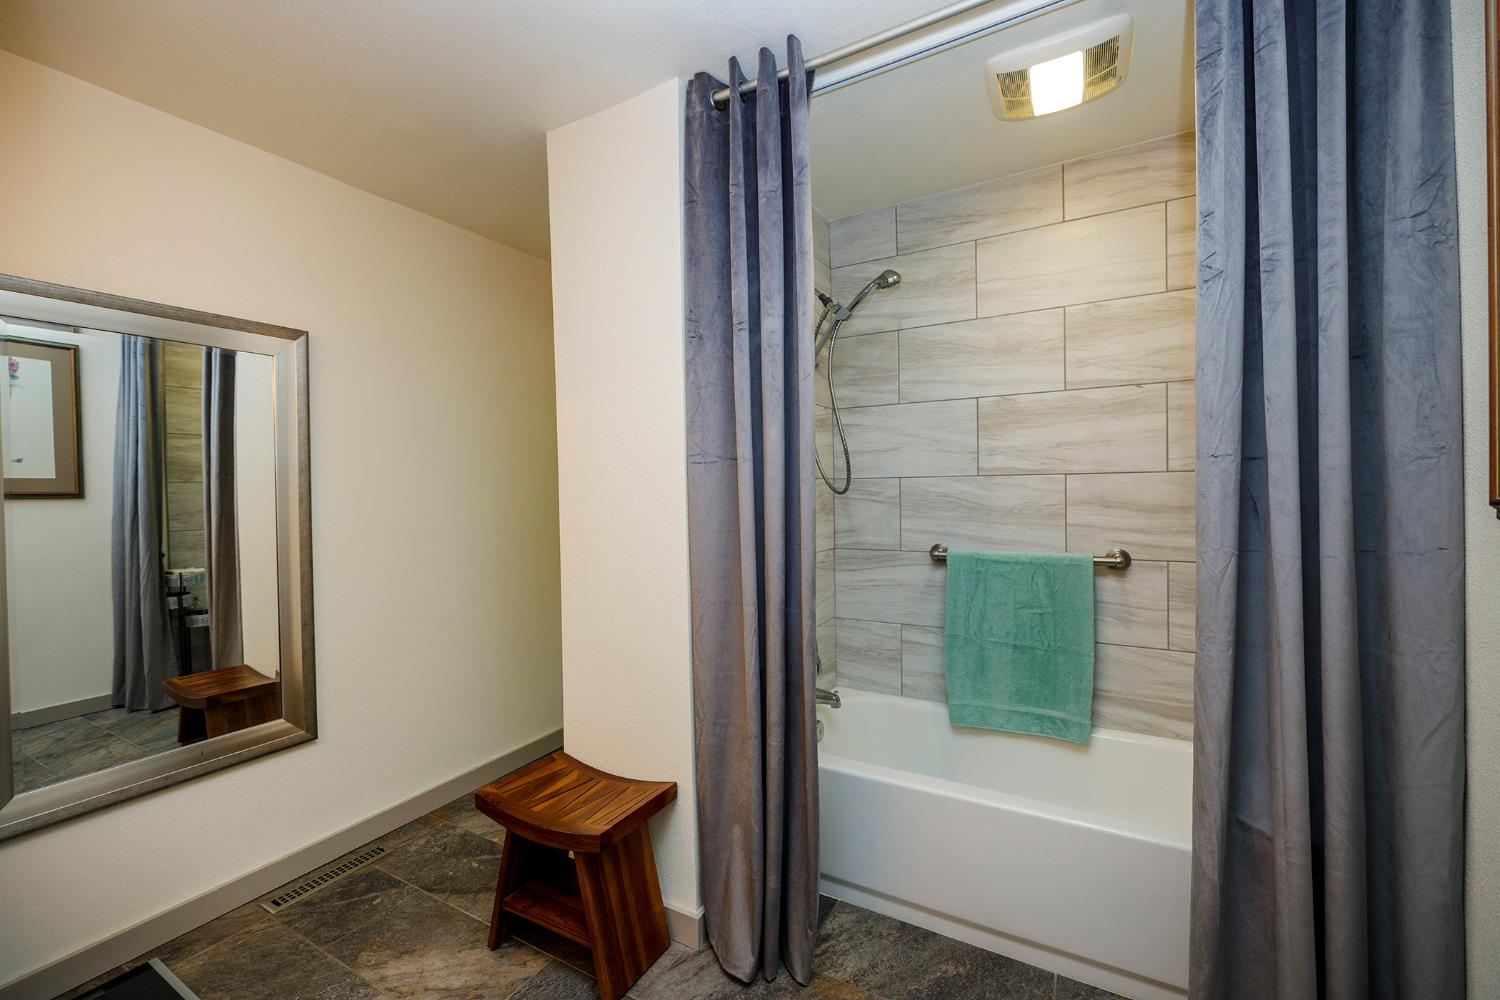
Tub w/Shower Over, Window
# of Fireplaces
2
Fireplace Features
Primary Bedroom, Family Room
Flooring
Carpet, Tile
Appliances
Built-In Electric Range, Dishwasher, Disposal, Electric Water Heater, Wine Refrigerator
Room Type
Primary Bathroom, Primary Bedroom, Bonus Room, Dining Room, Family Room, Storage, Kitchen, Wine Storage Area, Laundry, Workshop
Kitchen Features
Pantry Cabinet, Pantry Closet, Concrete Counter, Kitchen/Family Combo
Dining Room Features
Dining/Family Combo, Space in Kitchen, Formal Area
Living Room Features
Cathedral/Vaulted, Deck Attached, Sunken, Open Beam Ceiling, Other
Family Room Features
View
Primary Bedroom Features
Closet, Ground Floor, Outside Access, Sitting Area
Primary Bathroom Features
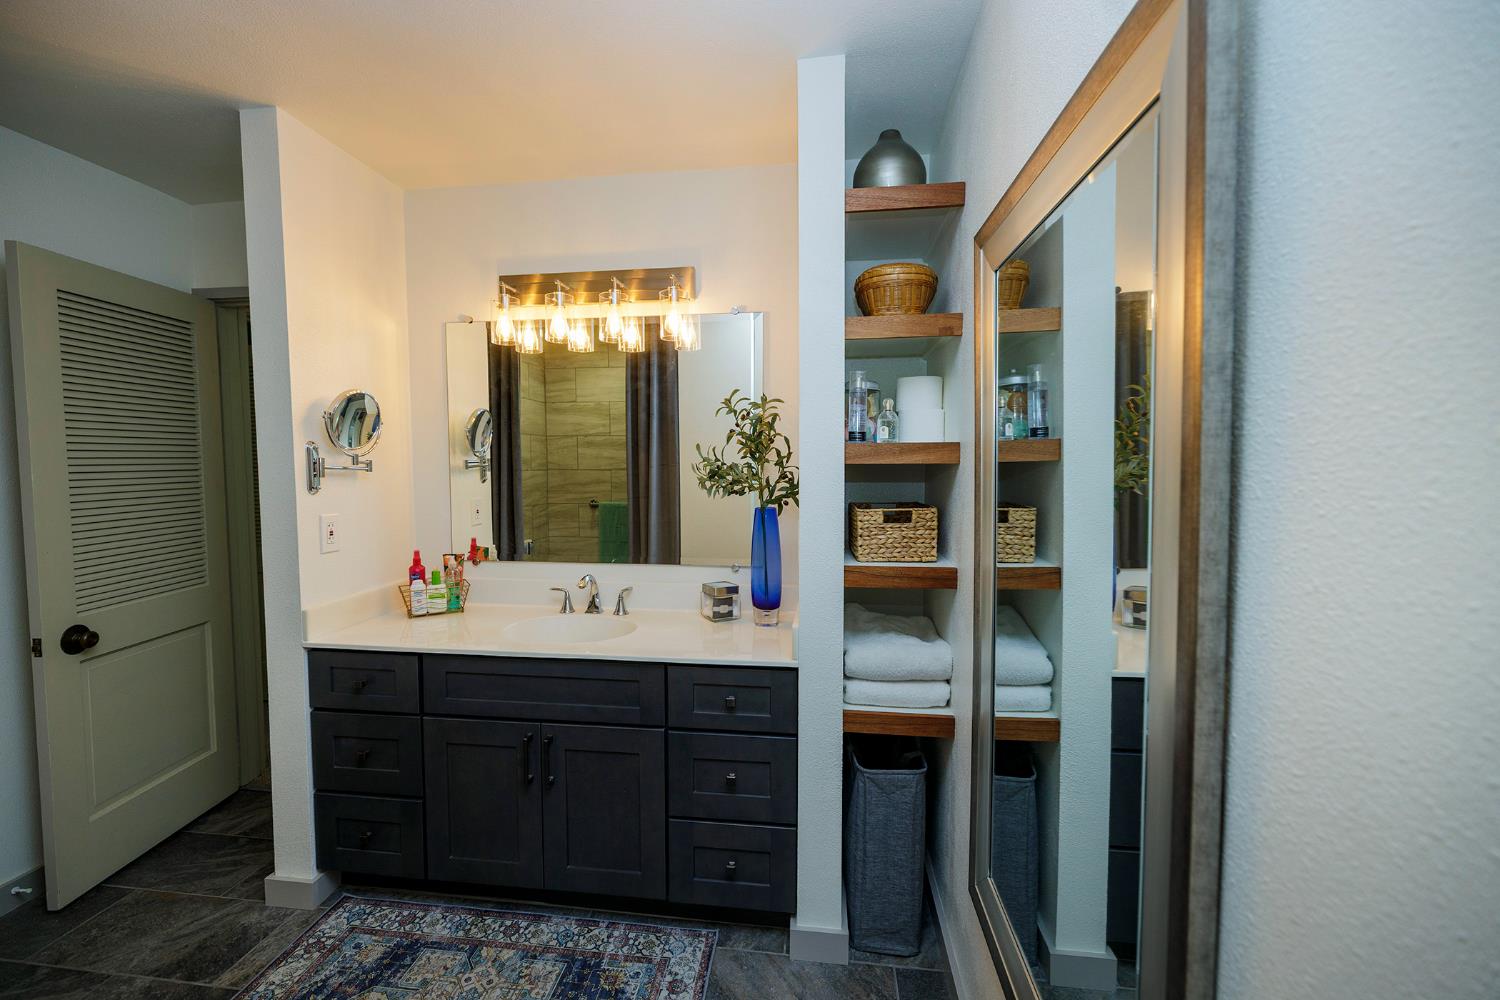
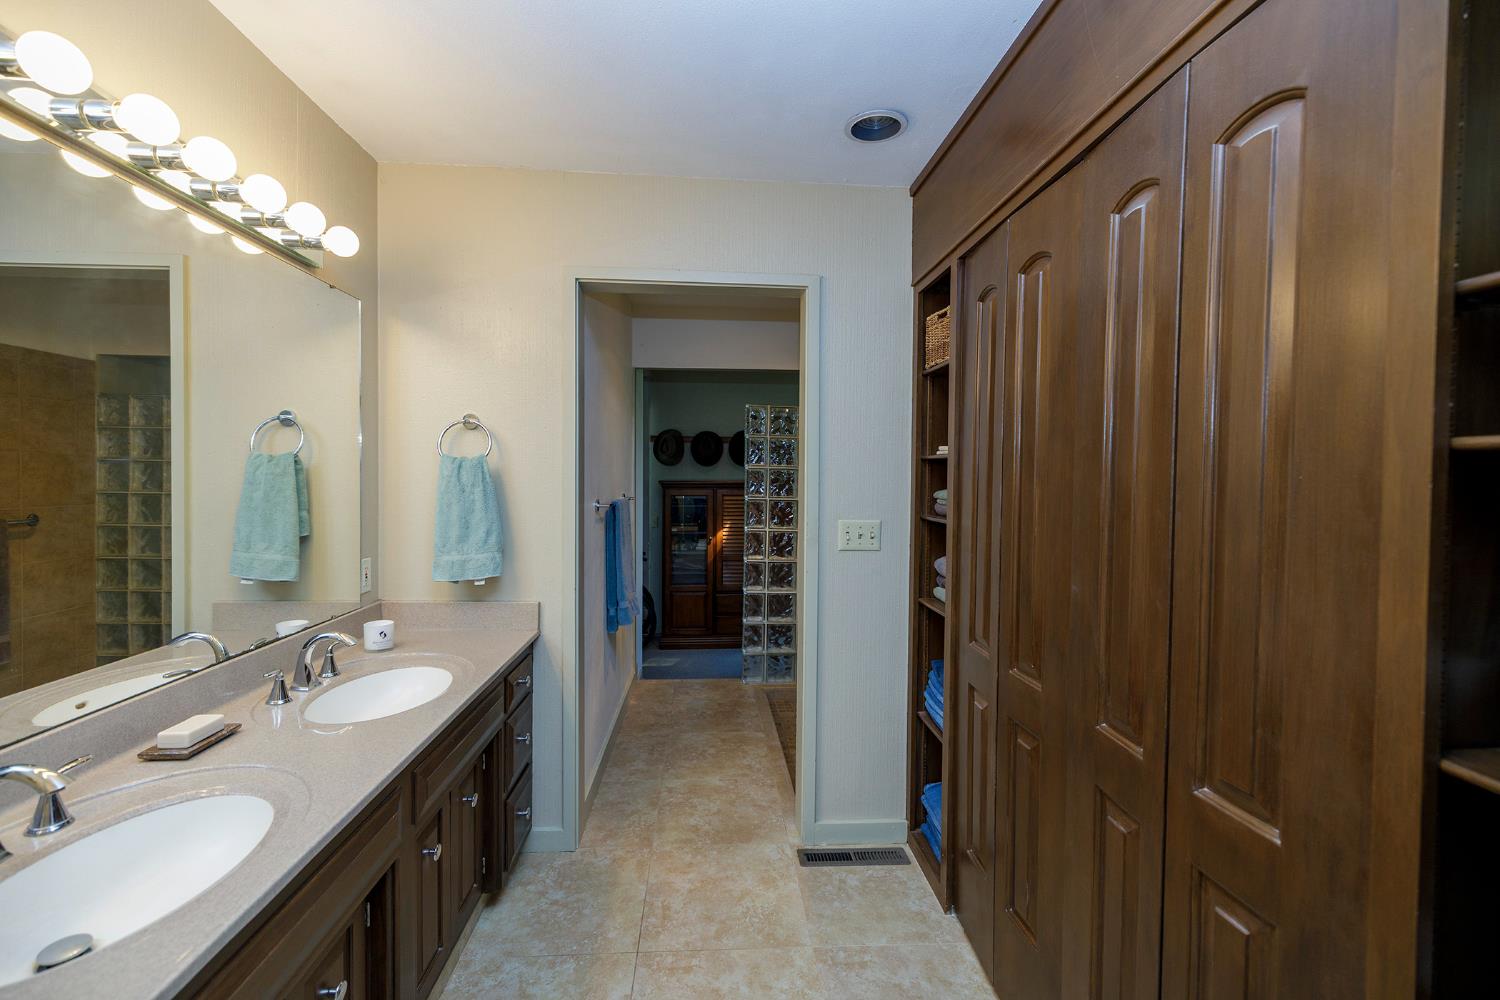
Shower Stall(s), Double Sinks, Tile
Basement
Finished
Exterior Features
Dog Run
Patio And Porch Features
Front Porch, Uncovered Deck, Uncovered Patio
Pool
No
Spa
No
ADU/2nd Unit
No
Utilities
Sewer Connected, Electric, Internet Available
Electric
220 Volts,220 Volts in Laundry,Other
Irrigation
Agricultural Well, Irrigation District, Other
Water Source
Well
Sewer
Septic System, Private Sewer, Other
Parking Features
Boat Storage, RV Access, Detached, RV Storage, Garage Door Opener, Garage Facing Front, Guest Parking Available, Workshop in Garage
Garage Spaces
2.00
Carport Spaces
1.00
Open Parking Spaces
12.00
Lot Features
Secluded, Shape Irregular, Landscape Back, Landscape Front
APN
018 003 008 000
Lot Size Dimensions
698x229x440x56x164x445x943x389x238x140
Land Use
Agricultural, Residential, Vineyard, Orchard
Topography
Lot Grade Varies, Trees Many
View Description
Orchard, Vineyard
Driveway/Sidewalks
Paved Driveway, Downslope, Shared Driveway, Gentle Up
Fencing
Partial
Horse Property
No
Road Surface Type
Asphalt
Road Responsibility
Private Maintained Road
Zoning Description
Residential
List AOR
MetroList Services, Inc.
Association
No
Senior Community
No
School District (County)
Stanislaus
Elementary School District
Hughson Union
Middle or Junior School District
Hughson Union
Senior High School District
Hughson Union
Distance to Public Transportation
1-2 Miles

Courtesy of Debbi Agresti, PMZ Real Estate
IDX provided by Reliance Marketing

Metrolist
Terms of Use

The data relating to real estate for sale on this web site comes in part from the Internet Data eXchange (IDX) of the Multiple Listing Service. Real estate listings are marked with the IDX logo and detailed information about them includes the name of the listing broker and the name of the listing agent. The information being provided is for consumers' personal, non-commercial use and may not be used for any purpose other than to identify prospective properties consumer may be interested in purchasing. Information herein deemed reliable but not guaranteed, representations are approximate, individual verification recommended.

Copyright © 2026  London Properties, Ltd. All rights reserved.