FBpixel

Get More Info

Print A Flyer

Get A Home Loan

Share

887 E Milgeo Ave

Ripon, CA 95366

Copy Link Get Directions

$715,000

3 bd
  |  
3 ba
  |  
1,696 sq ft
  |  
0.16 acre

887 E Milgeo Ave

Ripon, CA 95366

Listed On: 08/19/2026
Status: Active
Listing Number: 226104516 (Metrolist MLS)

Schedule a Tour

Contact Info


Presented By:

London Properties, Ltd.
London Properties, Ltd. 559.436.4071 Email Agent
Property Description
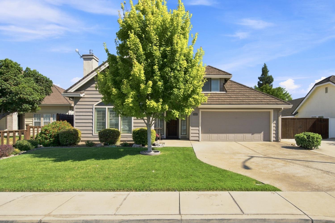
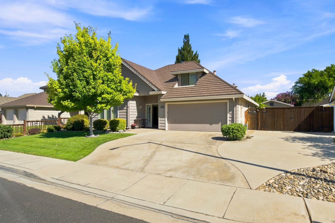
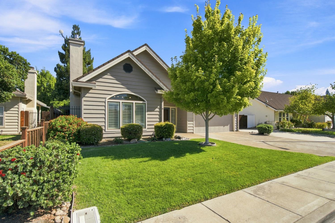
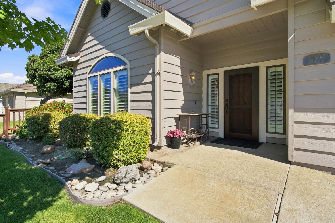
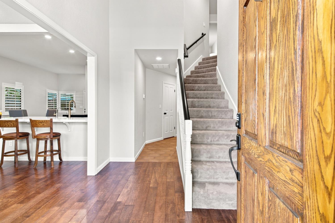
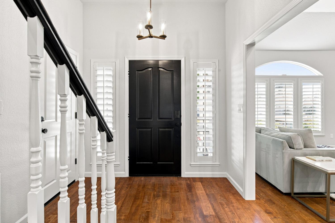
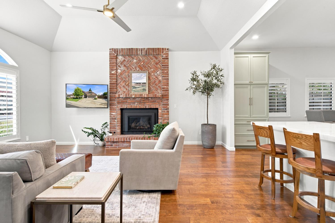
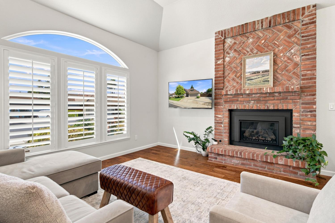
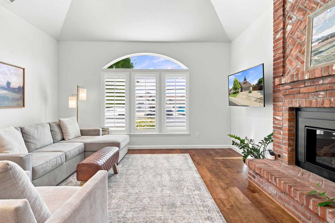
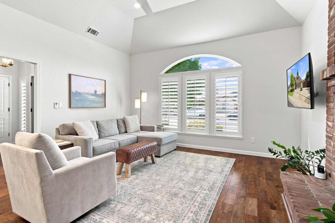
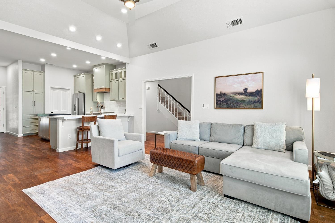
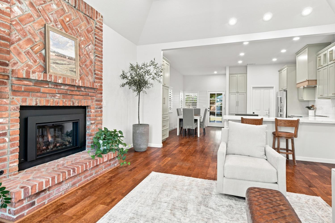
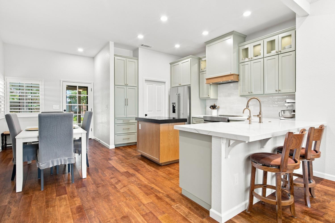
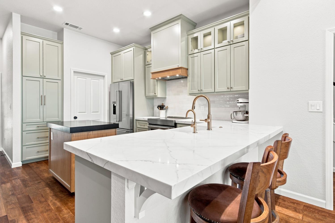
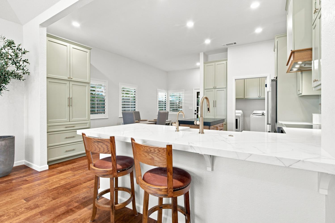
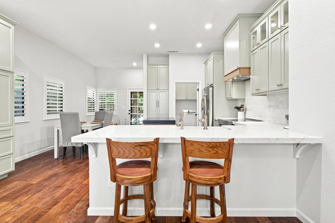
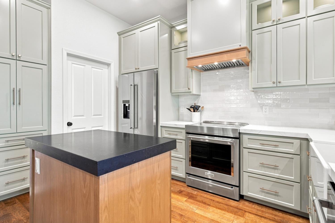
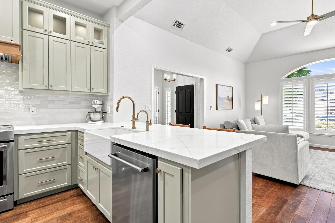
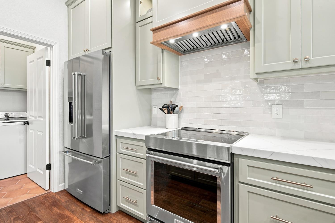
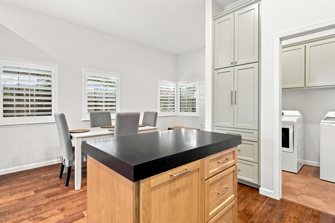
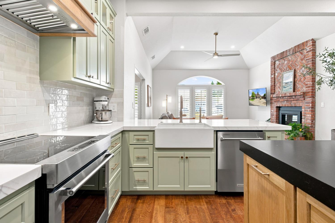
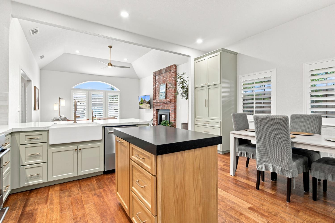
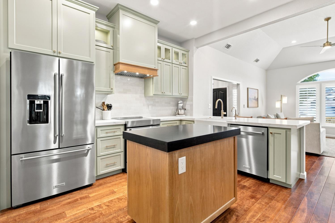
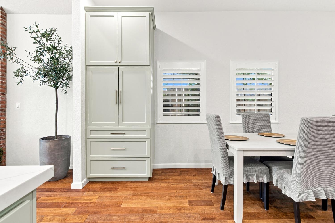
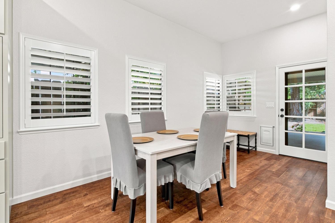
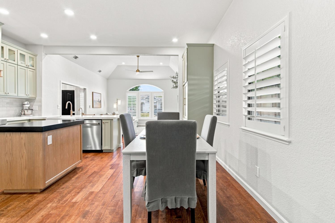
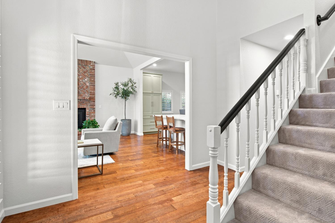
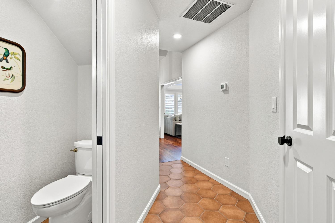
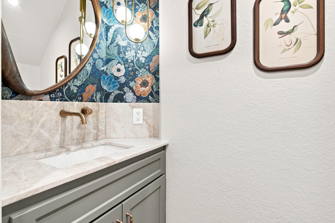
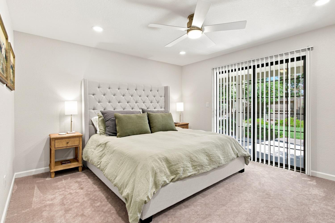

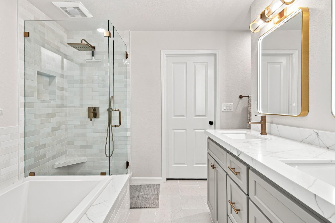
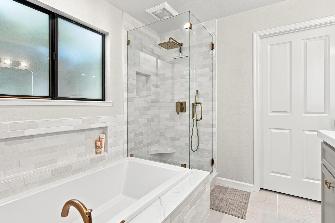
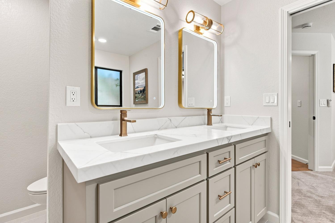
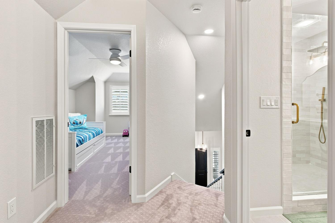
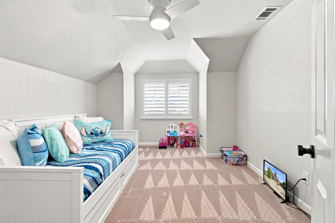
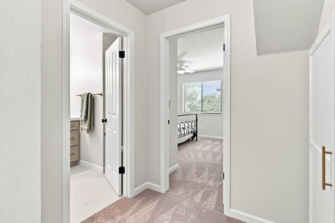
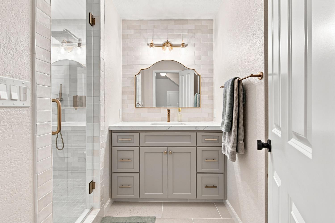
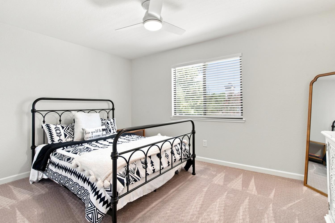
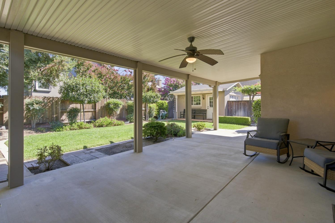
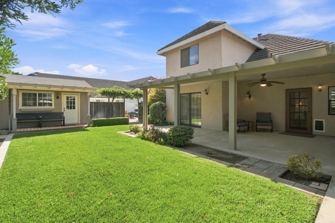
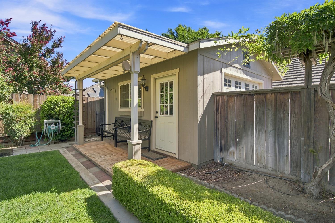
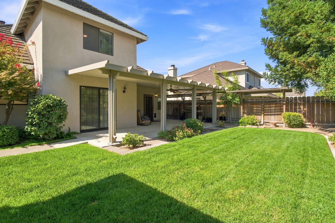
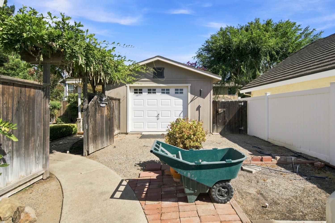
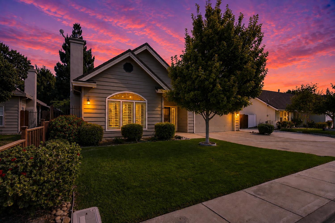
Welcome to this beautifully remodeled Ripon home, where thoughtful updates and timeless finishes come together throughout. Featuring 3 bedrooms and 2.5 beautifully updated bathrooms, the desirable floor plan includes a spacious primary suite conveniently located on the main level, with two generously sized bedrooms and a remodeled bath upstairs. The completely redesigned kitchen is a standout, featuring classic sage green cabinetry, quartz-style countertops, a beautiful tile backsplash, stainless steel appliances, and warm, stylish finishes. The updates continue into the bathrooms with gorgeous tile work, modern vanities, glass-enclosed showers, and elegant fixtures. Step outside to a beautifully maintained backyard designed for both relaxing and entertaining, complete with a large covered patio, lush landscaping, and RV access. An additional detached third garage/workshop adds even more versatility and charm, featuring its own cottage-style covered porch. Beautifully updated inside and out, this Ripon home offers the perfect combination of style, functionality, and character.
Property Type
Residential
Property Subtype 1
Single Family Residence
Subtype Description
Detached
Property Condition
Updated/Remodeled
Year Built
1989
Year Built Source
Assessor Auto-Fill
Remodeled/Updated
Yes
Remodeled/Updated Desc
Bath 0-5YR, Other-Rmks 0-5YR, Primary Bath 0-5YR, Kitchen 0-5YR
Stories
2
Home Warranty
No
Directions to Property
Manley to Milgeo
Cross Street
MANLEY
County
San Joaquin
Special Listing Conditions
None
Main Level
Dining Room, Family Room, Primary Bedroom, Full Bath(s), Partial Bath(s), Garage, Kitchen, Street Entrance
Architectural Style
Contemporary
Construction Materials
Frame
Foundation
Slab
Roof
Tile
Heating
Central, Fireplace Insert
Cooling
Ceiling Fan(s), Central
Laundry Features
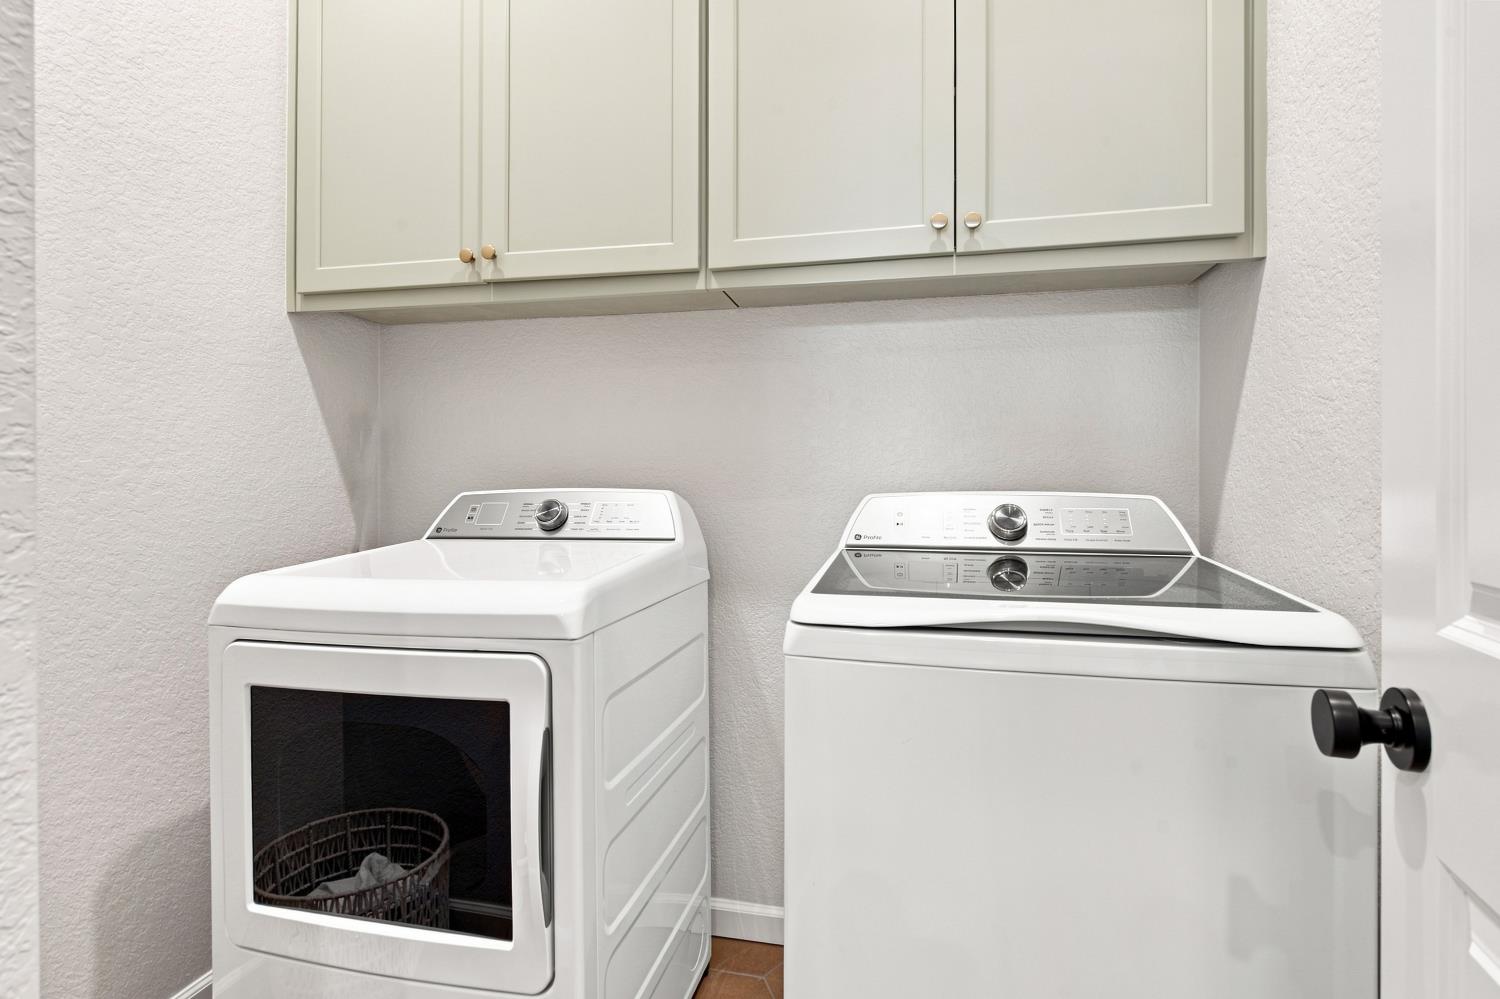
Cabinets, Dryer Included, Ground Floor, Washer Included, Inside Room
Window Features
Dual Pane Full
Other Structures
Second Garage, Workshop
Full Bathrooms
2
Half Bathrooms
1
Bath Features
Shower Stall(s), Tile
# of Fireplaces
1
Fireplace Features
Insert, Family Room
Flooring
Carpet, Tile, Wood
Appliances
Free Standing Refrigerator, Gas Water Heater, Dishwasher, Disposal, Microwave, Electric Cook Top, Free Standing Electric Oven
Kitchen Features
Pantry Cabinet, Quartz Counter, Island
Dining Room Features
Space in Kitchen, Formal Area
Living Room Features
Cathedral/Vaulted
Primary Bedroom Features
Ground Floor, Outside Access
Primary Bathroom Features
Shower Stall(s), Double Sinks, Tile, Tub, Walk-In Closet, Window
Upper Level
Bedroom(s), Full Bath(s)
Patio And Porch Features
Covered Patio
Pool
No
Spa
No
ADU/2nd Unit
No
Utilities
Public, Electric, Sewer In & Connected, Natural Gas Connected
Electric
220 Volts in Laundry
Irrigation
Public District
Water Source
Public
Sewer
Public Sewer
Energy Efficient
Windows
Parking Features
Attached, RV Access, Garage Facing Front, Workshop in Garage
Garage Spaces
3.00
Lot Features
Auto Sprinkler F&R, Street Lights, Landscape Back, Landscape Front
APN
261 380 10
Topography
Level
Driveway/Sidewalks
Sidewalk/Curb/Gutter
Fencing
Back Yard
Horse Property
No
Road Responsibility
Public Maintained Road
Zoning Description
R1
Subdivision
GROENS GROVE
List AOR
MetroList Services, Inc.
Association
No
Senior Community
No
School District (County)
San Joaquin
Elementary School District
Ripon Unified
Middle or Junior School District
Ripon Unified
Senior High School District
Ripon Unified
Census Tract
50.03

Courtesy of Crystal Brown, Integrity First Realty
IDX provided by Reliance Marketing

Metrolist
Terms of Use

The data relating to real estate for sale on this web site comes in part from the Internet Data eXchange (IDX) of the Multiple Listing Service. Real estate listings are marked with the IDX logo and detailed information about them includes the name of the listing broker and the name of the listing agent. The information being provided is for consumers' personal, non-commercial use and may not be used for any purpose other than to identify prospective properties consumer may be interested in purchasing. Information herein deemed reliable but not guaranteed, representations are approximate, individual verification recommended.
Copyright © 2026  London Properties, Ltd. All rights reserved.
