FBpixel

Get More Info

Print A Flyer

Get A Home Loan

Share

3403 Freitas Ct

Turlock, CA 95382

Copy Link Get Directions

$815,000

4 bd
  |  
4 ba
  |  
2,866 sq ft
  |  
0.26 acre

3403 Freitas Ct

Turlock, CA 95382

Listed On: 08/21/2026
Status: Active
Listing Number: 226104685 (Metrolist MLS)

Open House

Sat, Aug 22
12:00pm - 3:00pm
Courtesy of Berkshire Hathaway HomeService

Sun, Aug 23
2:00pm - 4:00pm
Courtesy of Berkshire Hathaway HomeService

Schedule a Tour

Contact Info


Presented By:

London Properties, Ltd.
London Properties, Ltd. 559.436.4071 Email Agent
Property Description
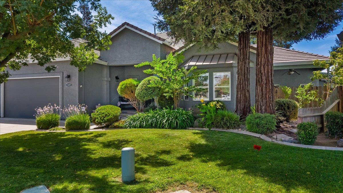
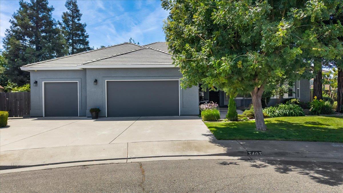
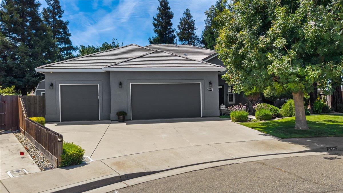
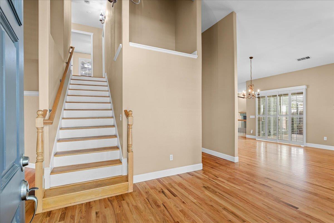
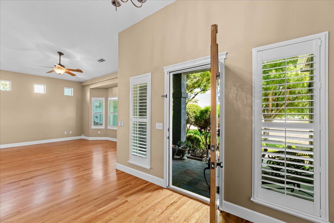
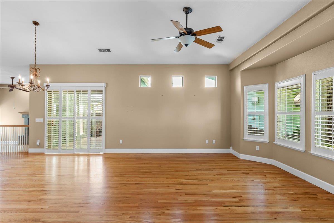
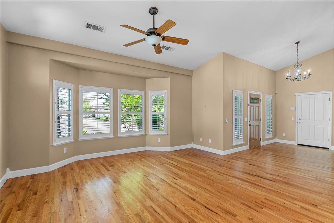
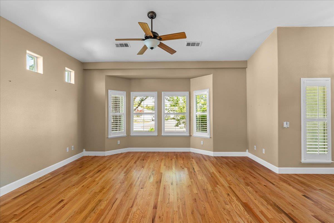
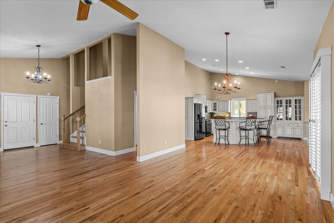
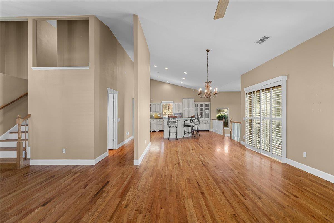
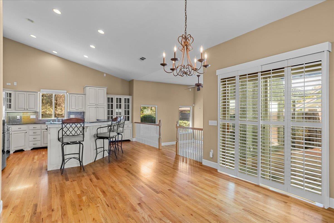
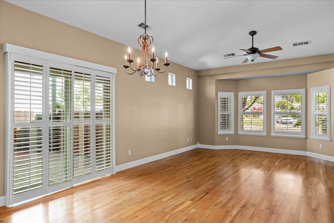
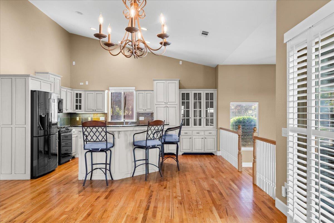
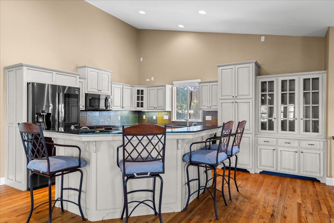
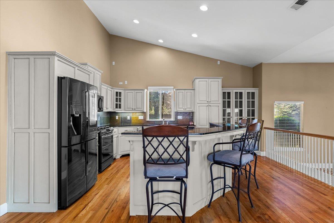
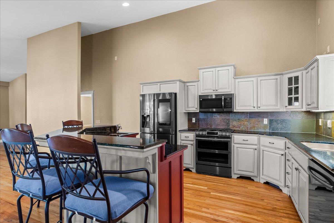
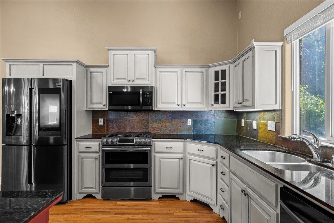
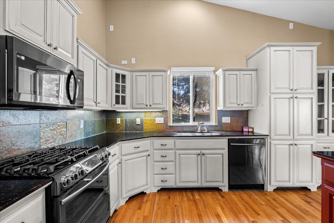
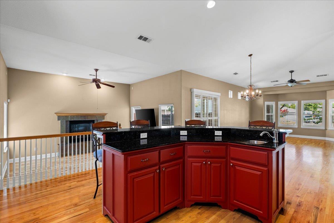
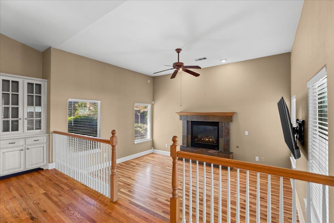
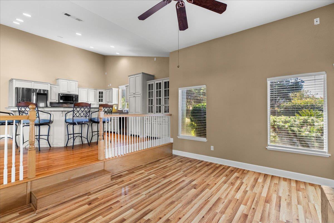
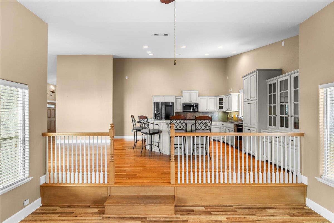
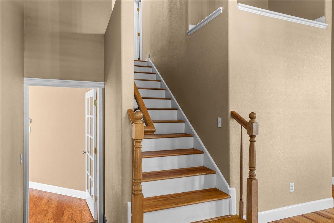
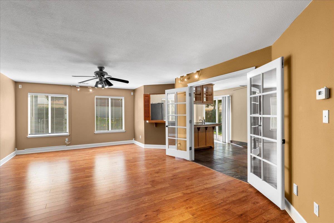
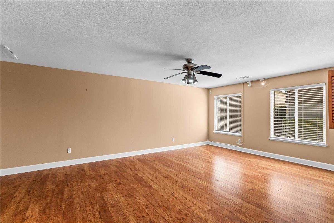
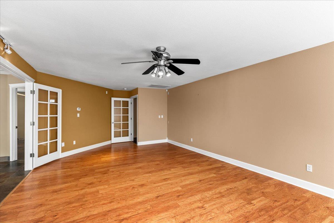
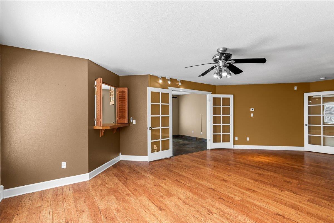

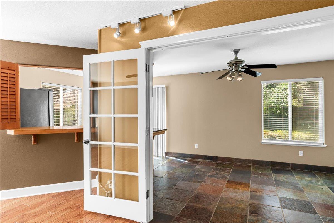
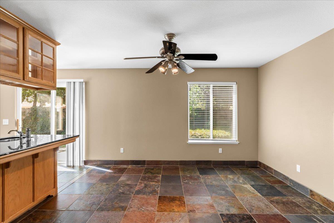
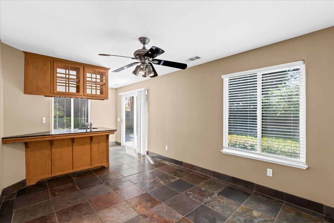
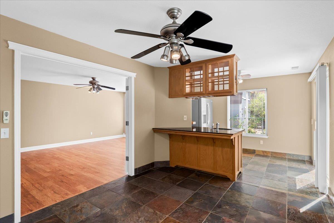
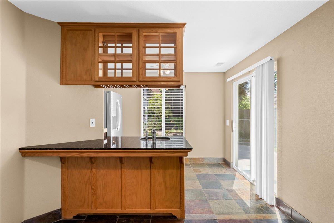
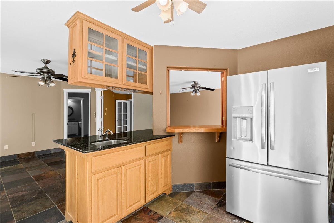
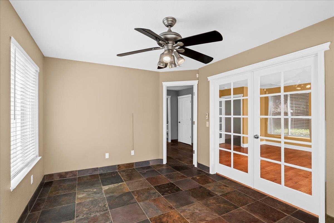
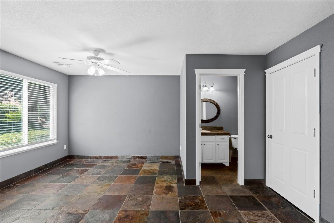
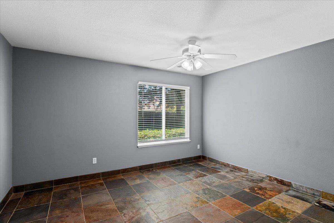
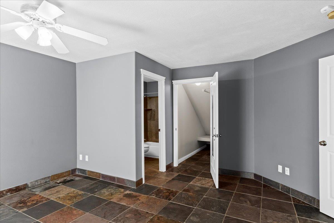
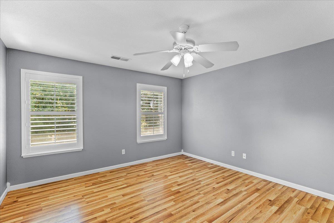
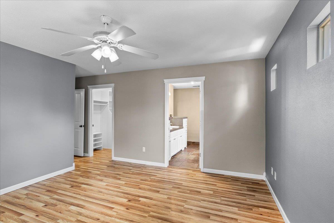
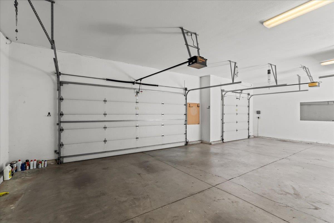
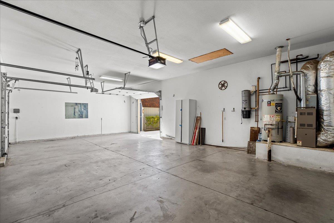
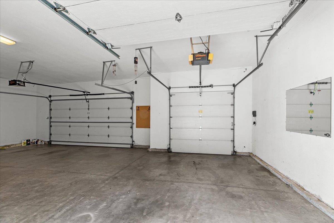
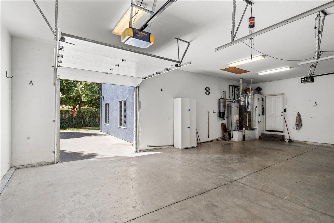
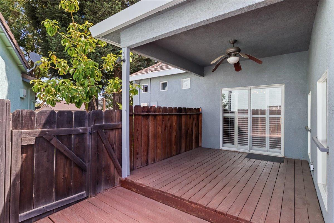
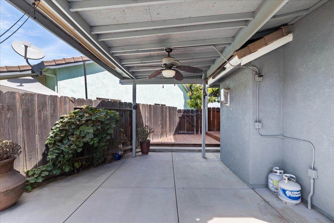
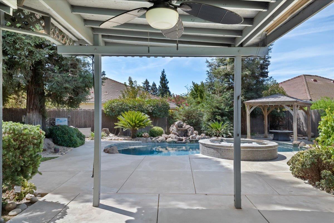
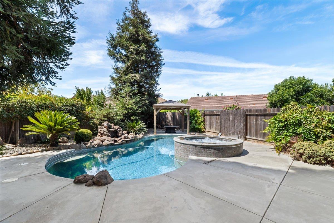
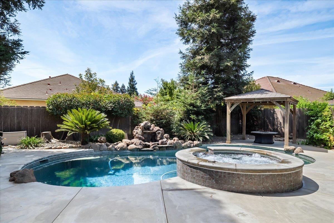

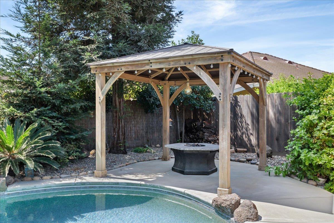
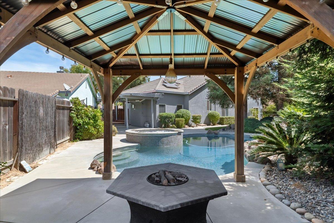
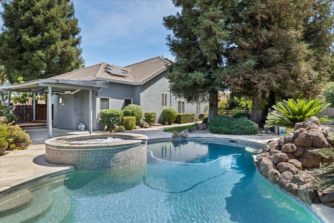
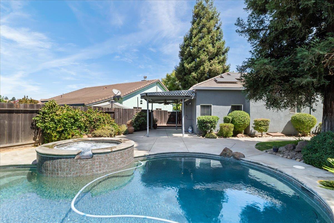
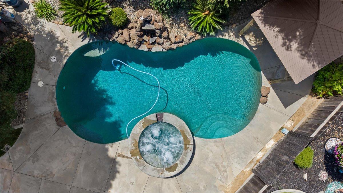
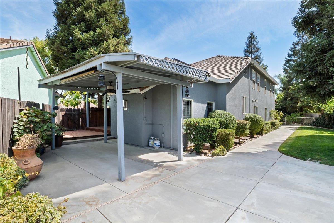
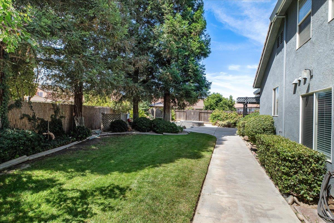
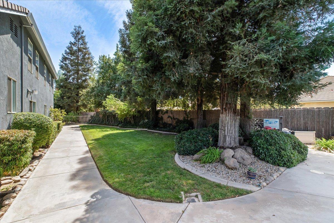
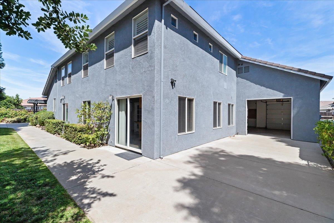
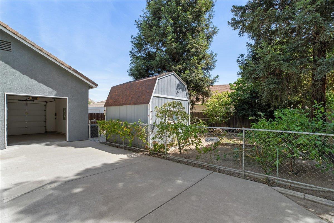
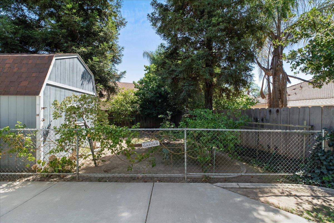
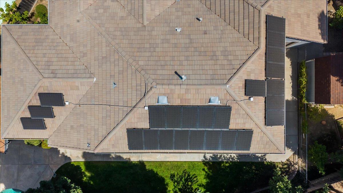
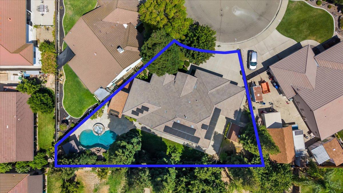
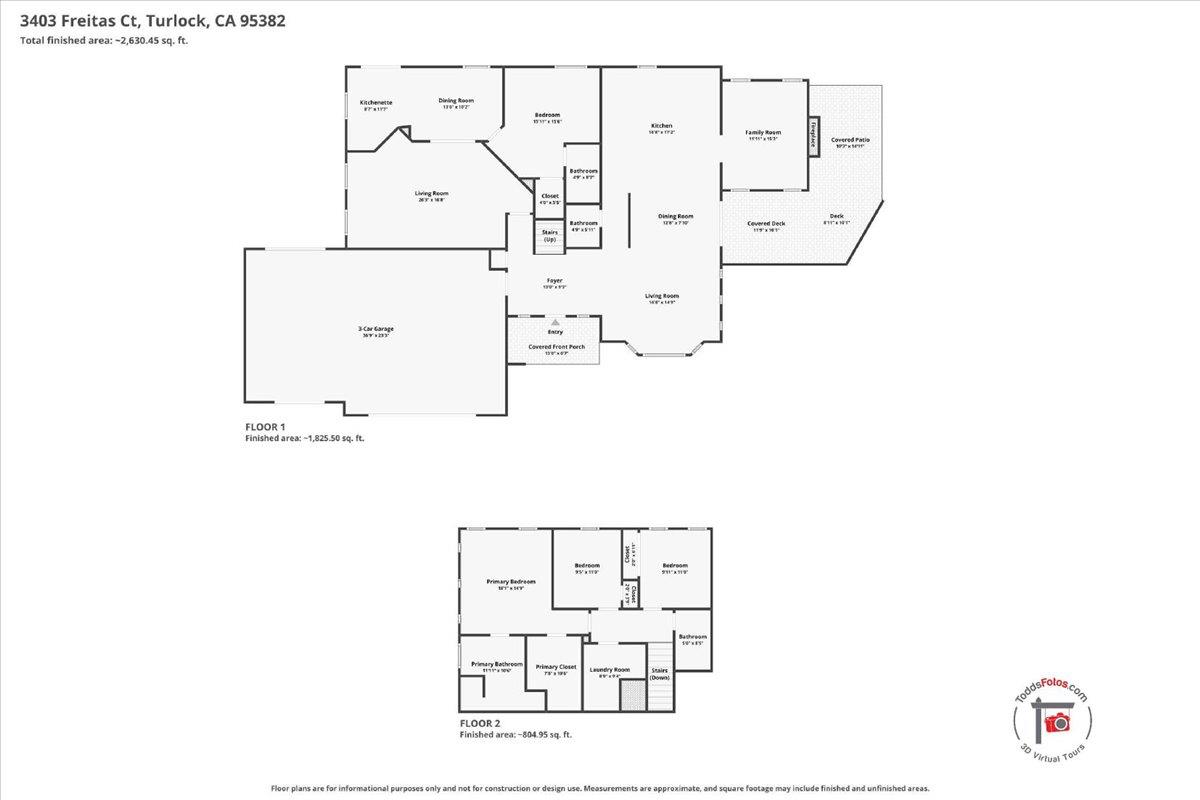
This is a home designed not simply to live in, but to live well. This is more than a beautiful home. It's an opportunity to enjoy a lifestyle centered around space, privacy, entertaining, and the luxury of having everything you need right at home. Tucked away on a desired cul-de-sac, this custom residence offers the kind of everyday luxury that's increasingly difficult to find. Soaring ceilings, abundant natural light, and generous living spaces create an impressive yet comfortable atmosphere, while the open kitchen with granite countertops, a large island, and prep sink becomes the natural gathering place for family and friends. One of the home's most exceptional features is the private guest suite, complete with its own entrance, bedroom, full bath, living and dining areas, and wet bar with potential for a full kitchen. It offers incredible flexibility for multi-generational living, extended guests, a second primary suite, or a private retreat. Outside is where the lifestyle truly comes to life. Set on approximately a quarter-acre, the backyard feels like your own private resort with a sparkling pool, spa, expansive deck, fruit trees, and garden space. Imagine summer afternoons by the pool, dinner outdoors, evenings in the spa, and weekends spent entertaining without ever needing to leave home. An oversized three-car garage with tandem parking and pull through garage provides room for vehicles, hobbies, and storage, while the FULLY OWNED SOLAR SYSTEM adds another desirable benefit to this thoughtfully designed property. Privacy. Space. Resort-style amenities. Flexible living. A cul-de-sac setting. Come experience the lifestyle for yourself. This may be exactly what you've been waiting for.
Property Type
Residential
Property Subtype 1
Single Family Residence
Subtype Description
Custom, Detached, Luxury
Year Built
2001
Year Built Source
Assessor Auto-Fill
Remodeled/Updated
Unknown
Stories
2
Levels
MultiSplit
Home Warranty
No
Directions to Property
Colorado, Potomac to Freitas
Cross Street
Potomac
County
Stanislaus
Special Listing Conditions
Other
Lower Level
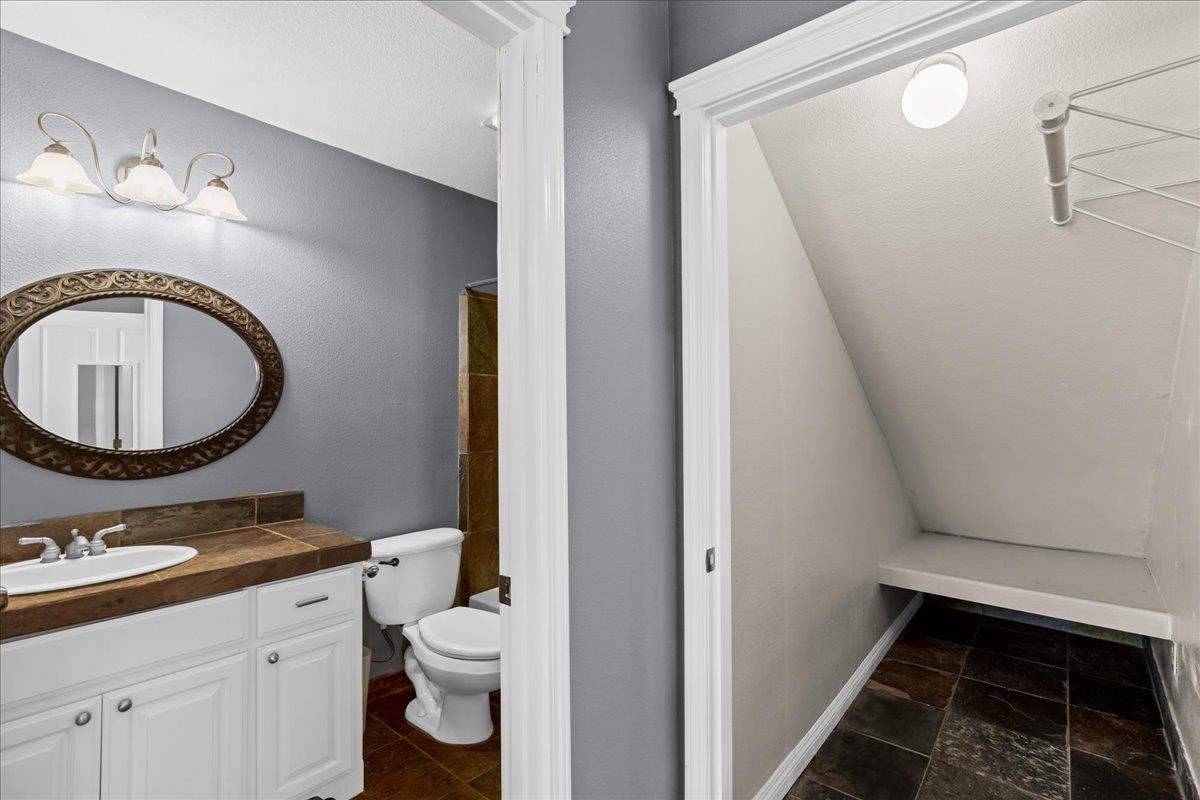
Dining Room, Partial Bath(s), Family Room, Street Entrance, Garage, Kitchen, Living Room
Main Level
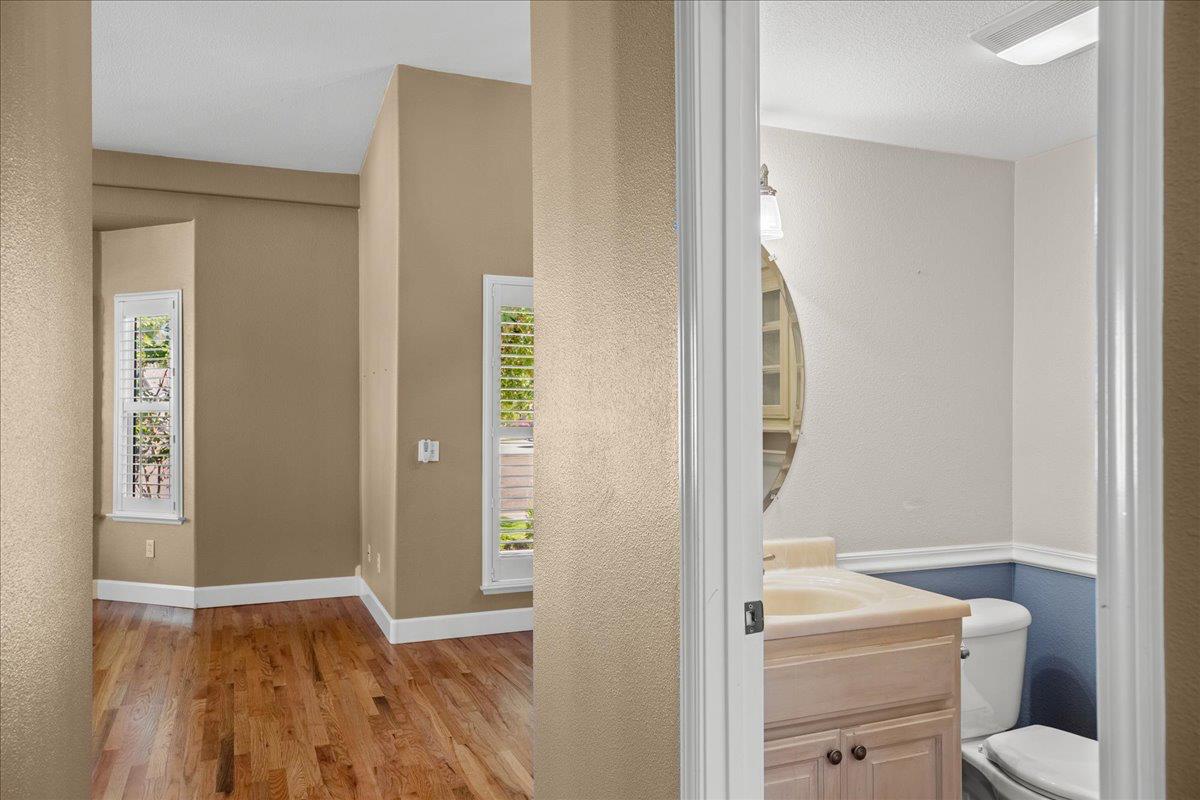
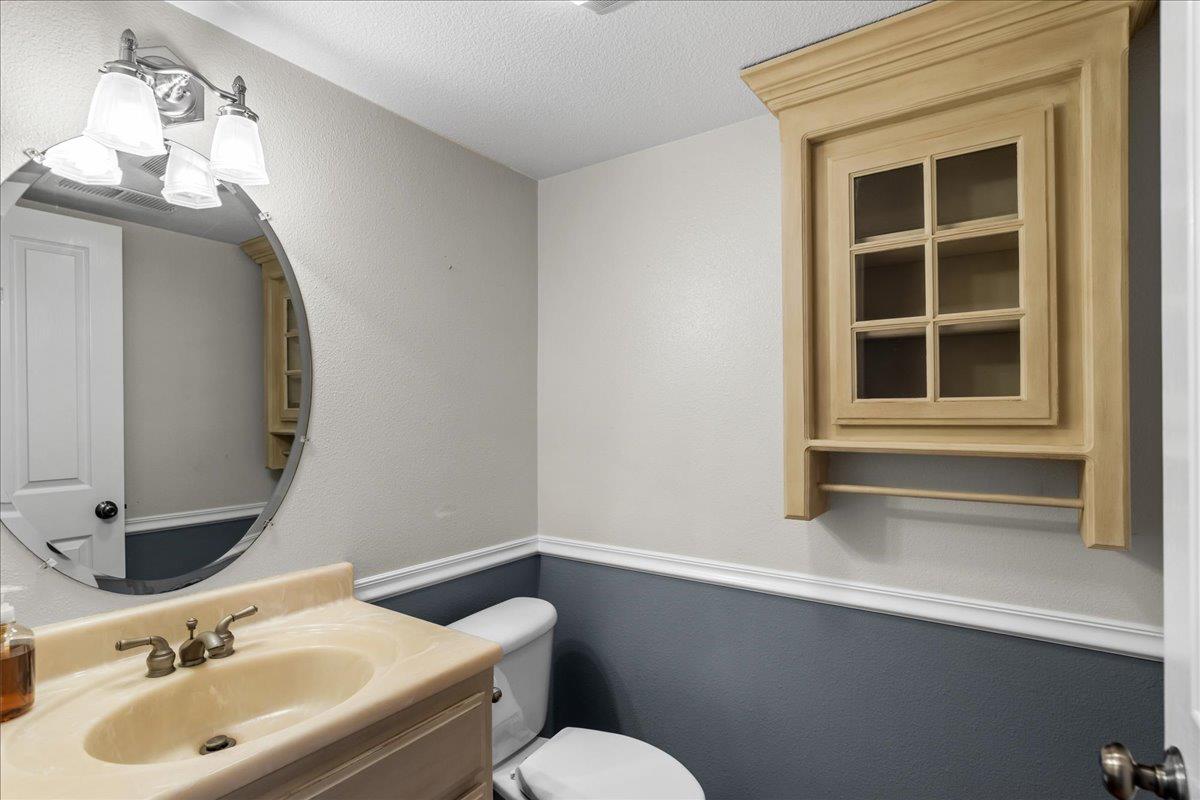
Living Room, Dining Room, Family Room, Partial Bath(s), Retreat, Kitchen, Street Entrance
Architectural Style
Contemporary, Traditional
Construction Materials
Stucco, Frame
Foundation
Slab
Roof
Tile
Heating
Central, Fireplace(s)
Cooling
Ceiling Fan(s), Central
Laundry Features
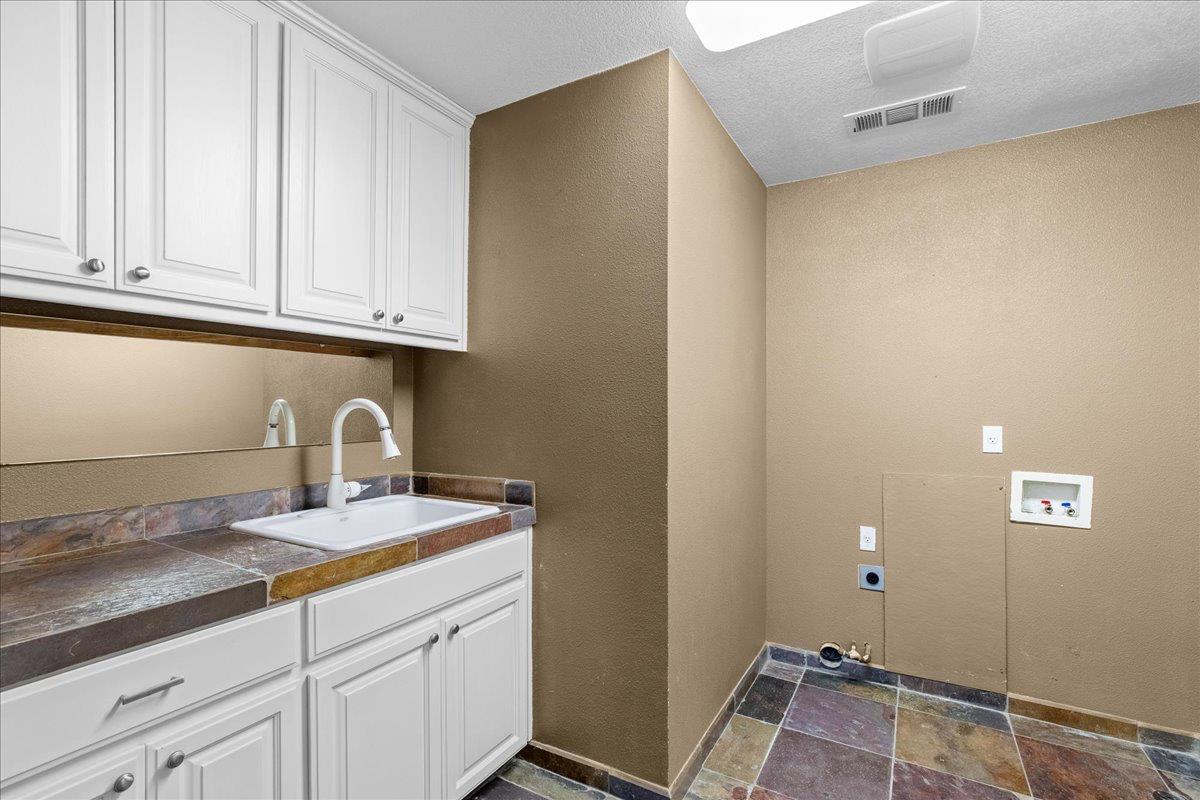
Cabinets, Upper Floor, Inside Room
Window Features
Dual Pane Full
Property Faces
North
Other Structures
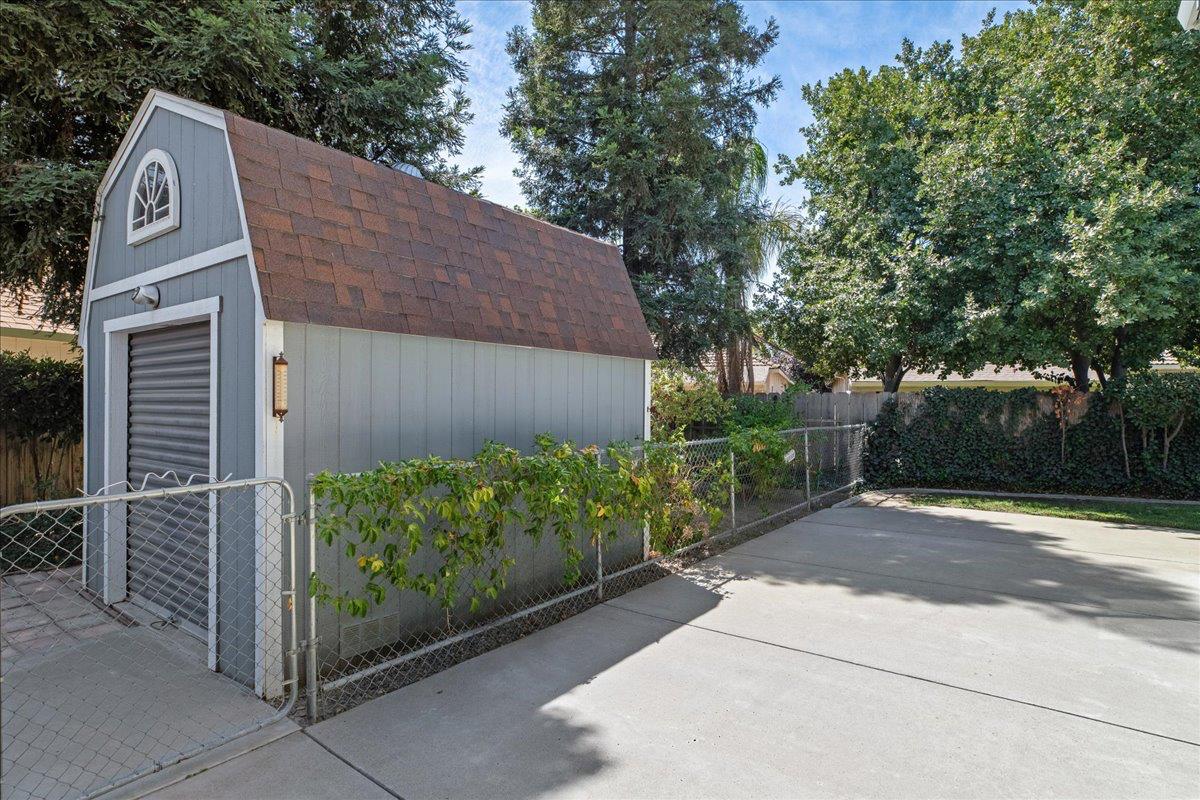
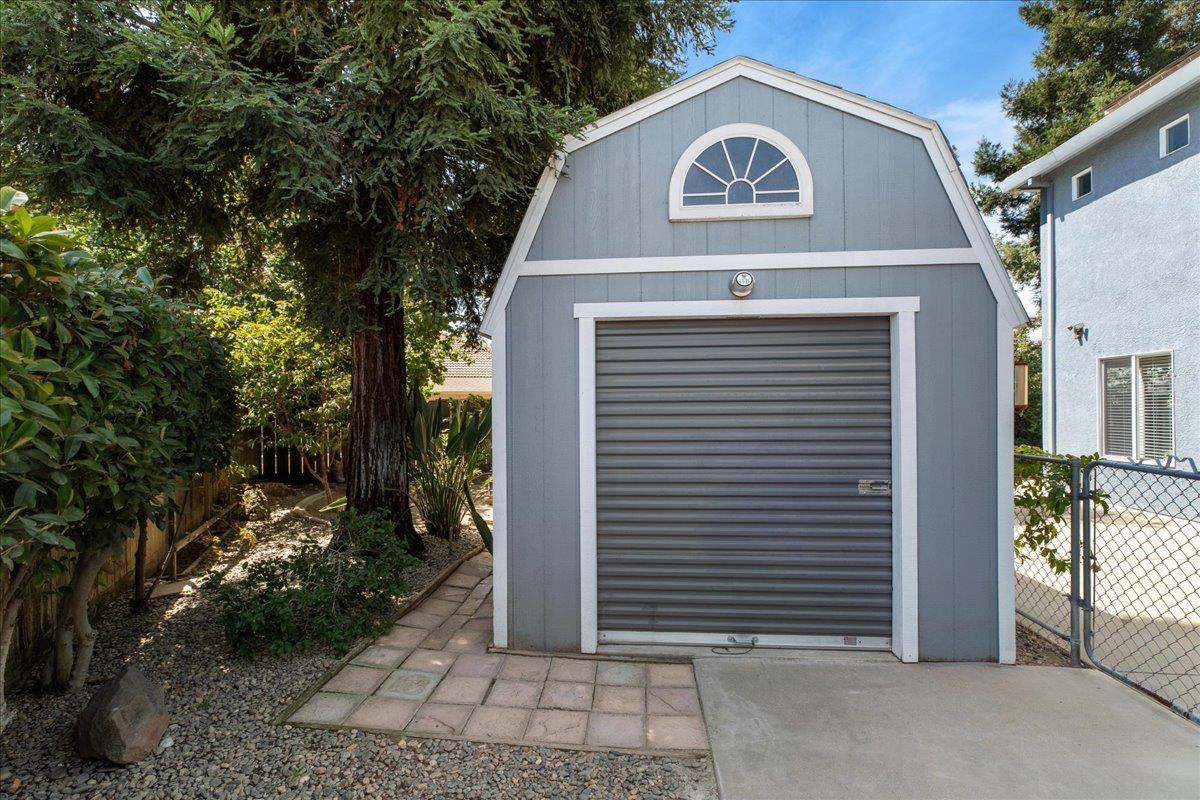
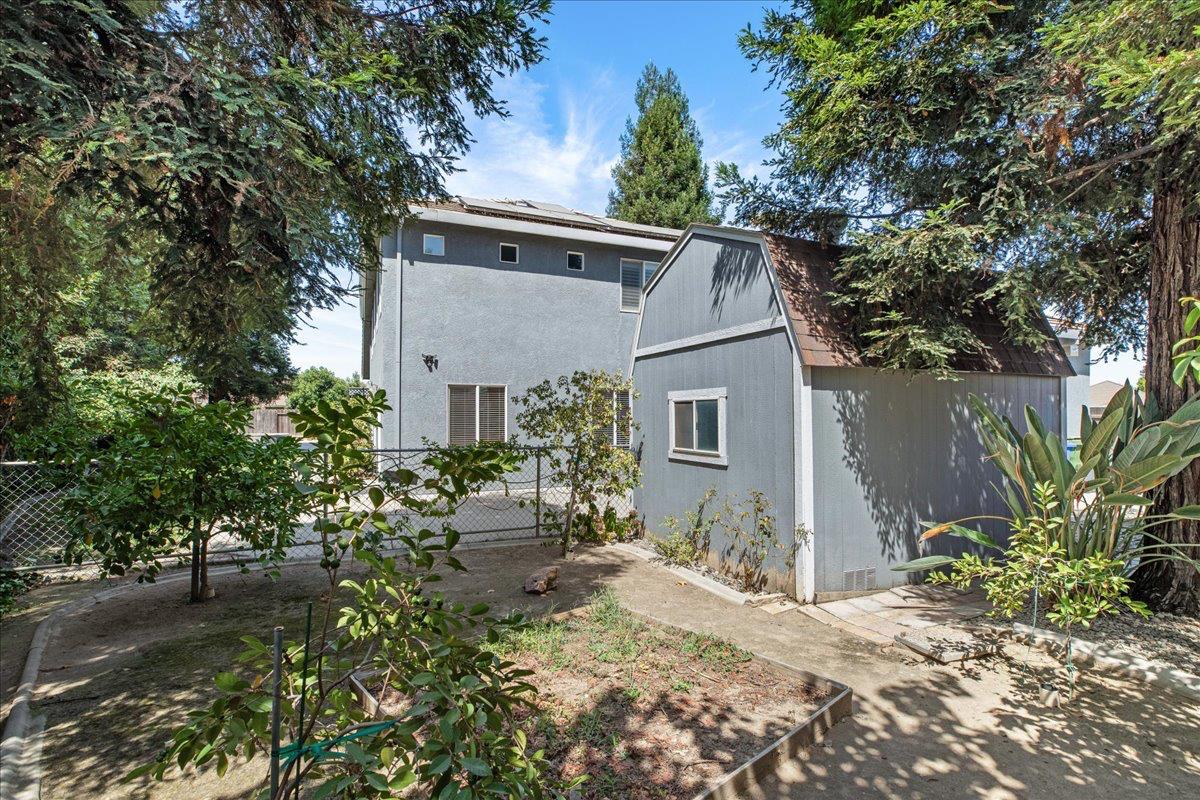
Pergola, Shed(s)
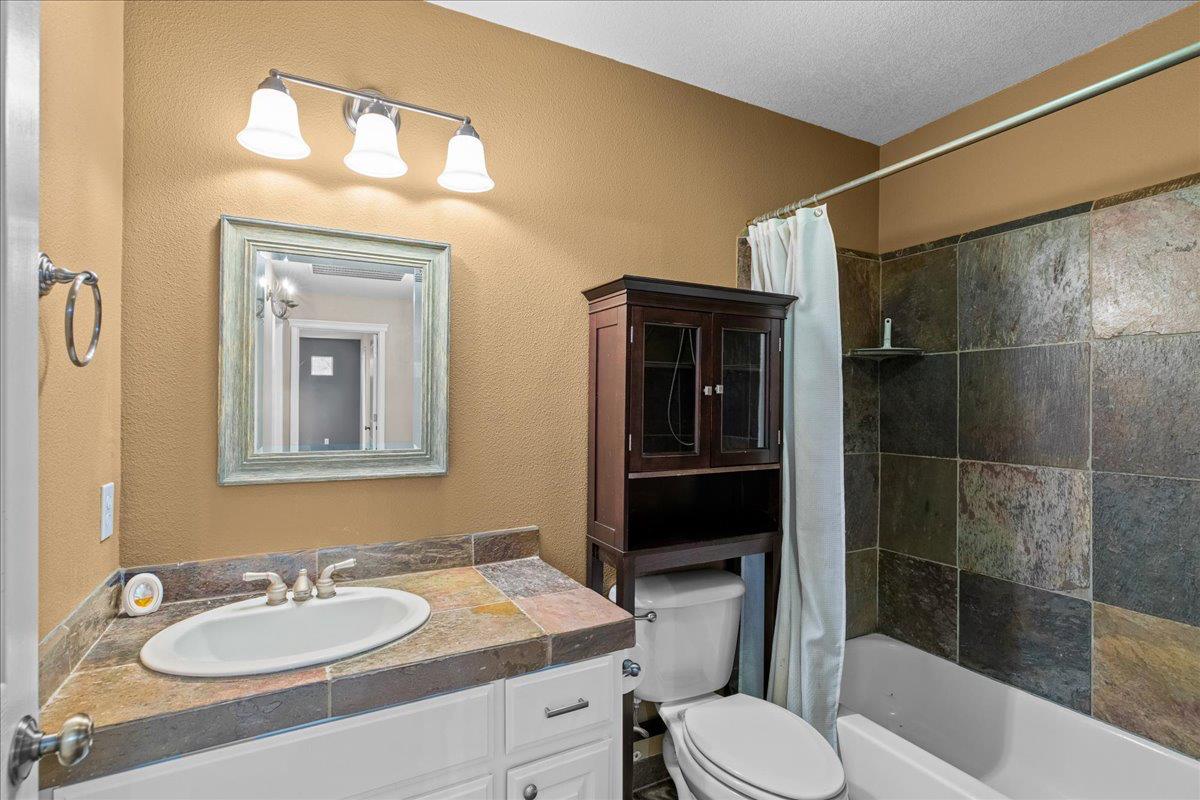
Full Bathrooms
3
Half Bathrooms
1
Bath Features
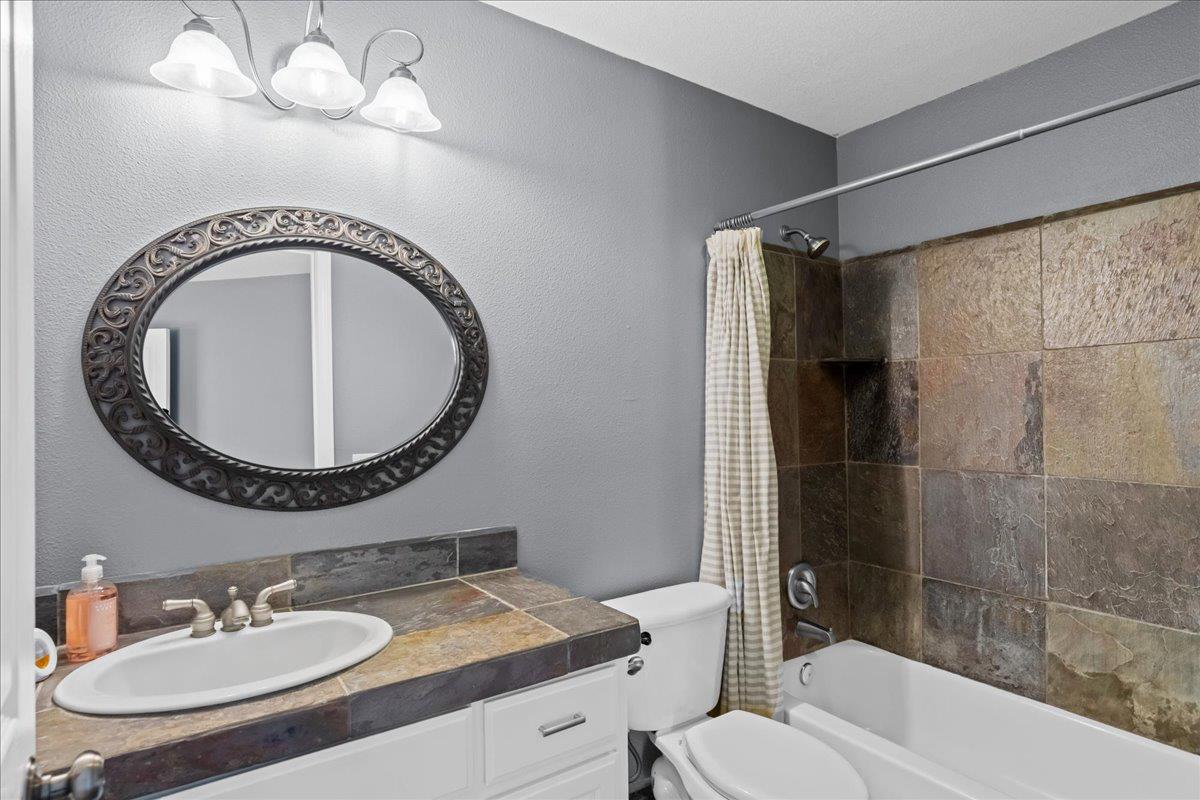
Tub w/Shower Over
# of Fireplaces
1
Fireplace Features
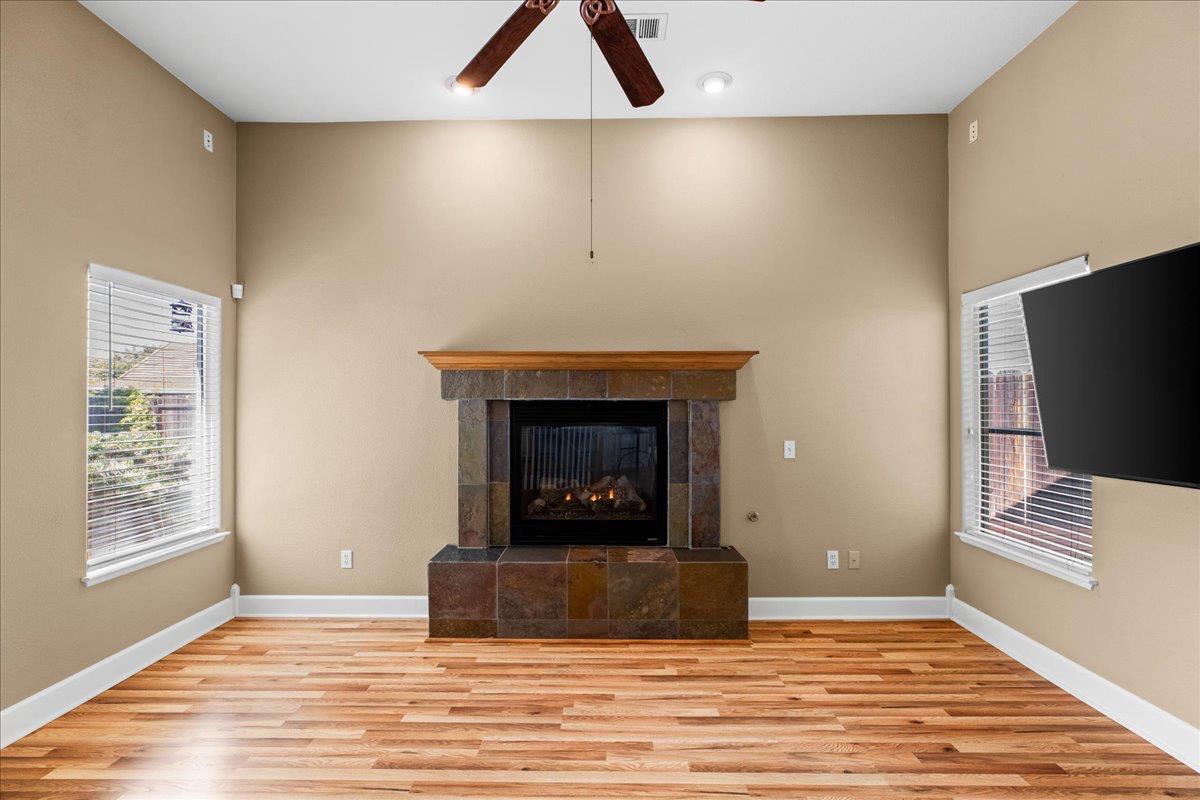
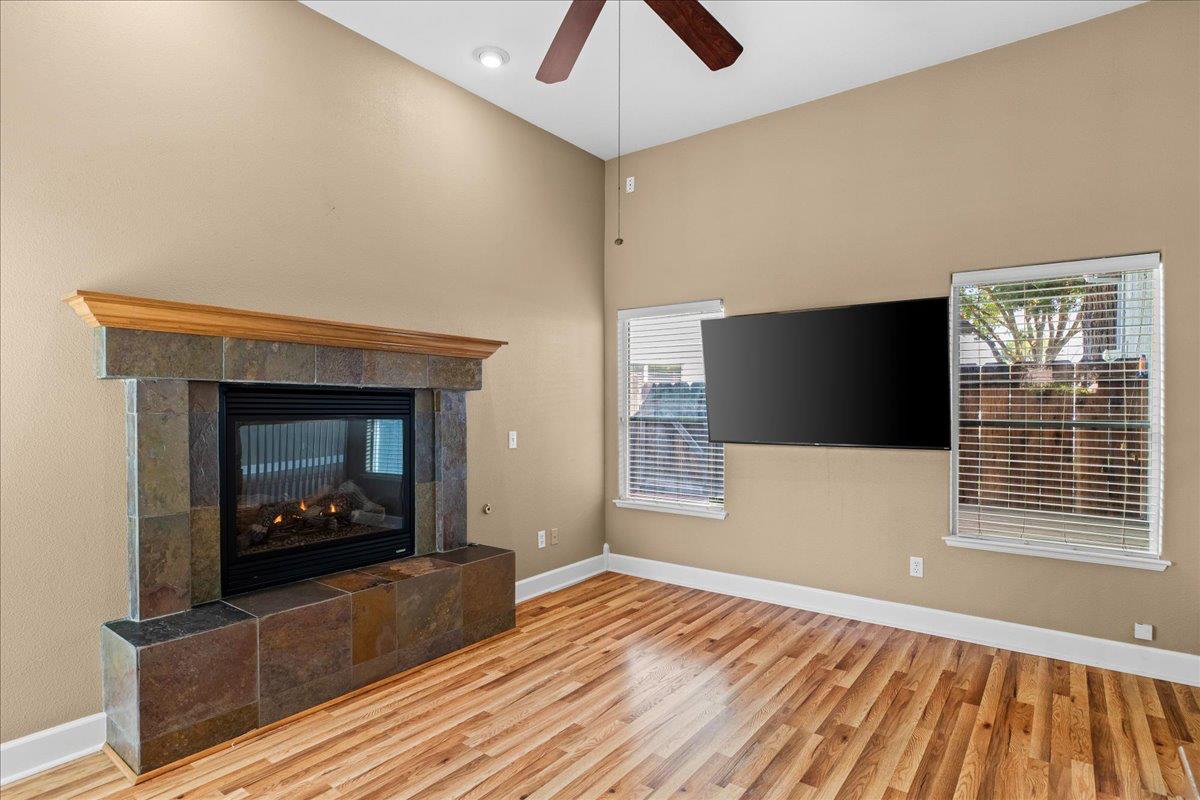
Raised Hearth, Family Room, Gas Piped
Flooring
Tile, Luxury Vinyl Plank, Wood
Appliances
Free Standing Refrigerator, Built-In Gas Range, Dishwasher, Disposal, Microwave
Room Type
Primary Bathroom, Bonus Room, Primary Bedrooms 2+, Dining Room, Possible Guest, Family Room, Kitchen, Laundry, Living Room
Kitchen Features
Breakfast Area, Pantry Cabinet, Granite Counter, Island w/Sink
Dining Room Features
Dining Bar, Space in Kitchen, Formal Area
Living Room Features
Great Room
Family Room Features
Great Room
Primary Bedroom Features
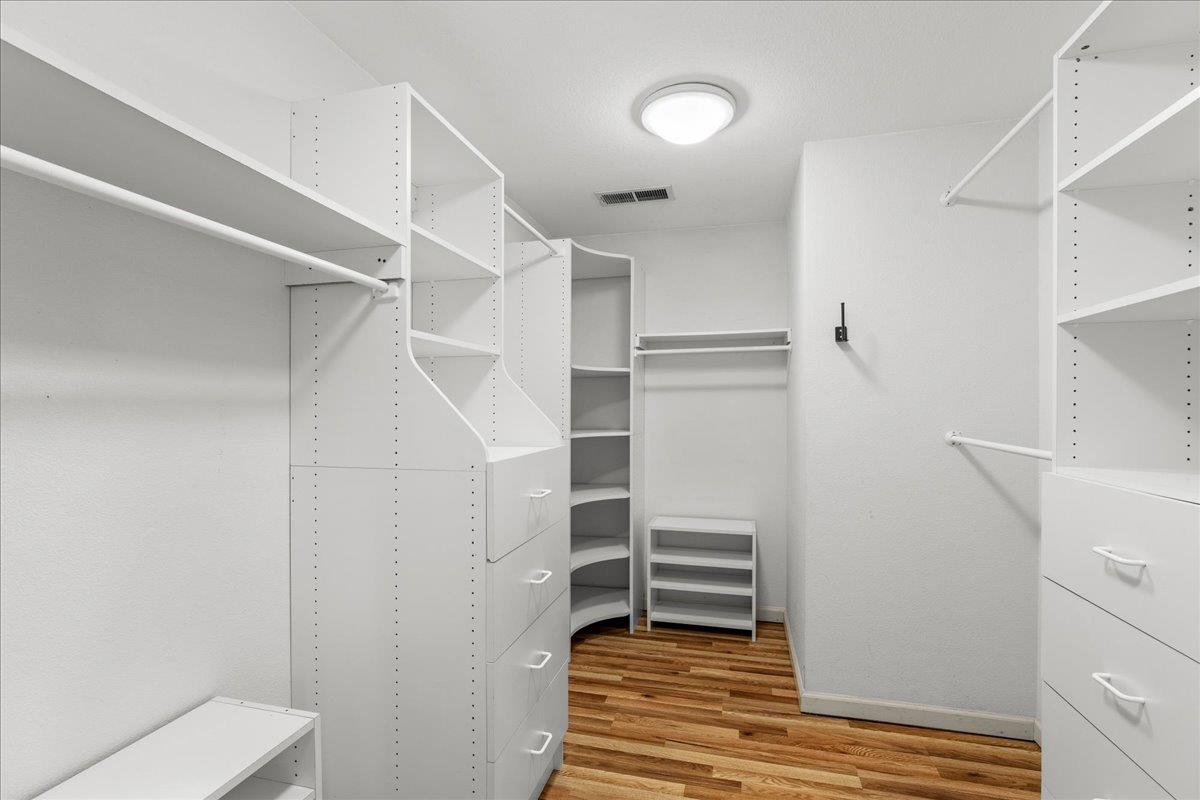
Walk-In Closet
Primary Bathroom Features
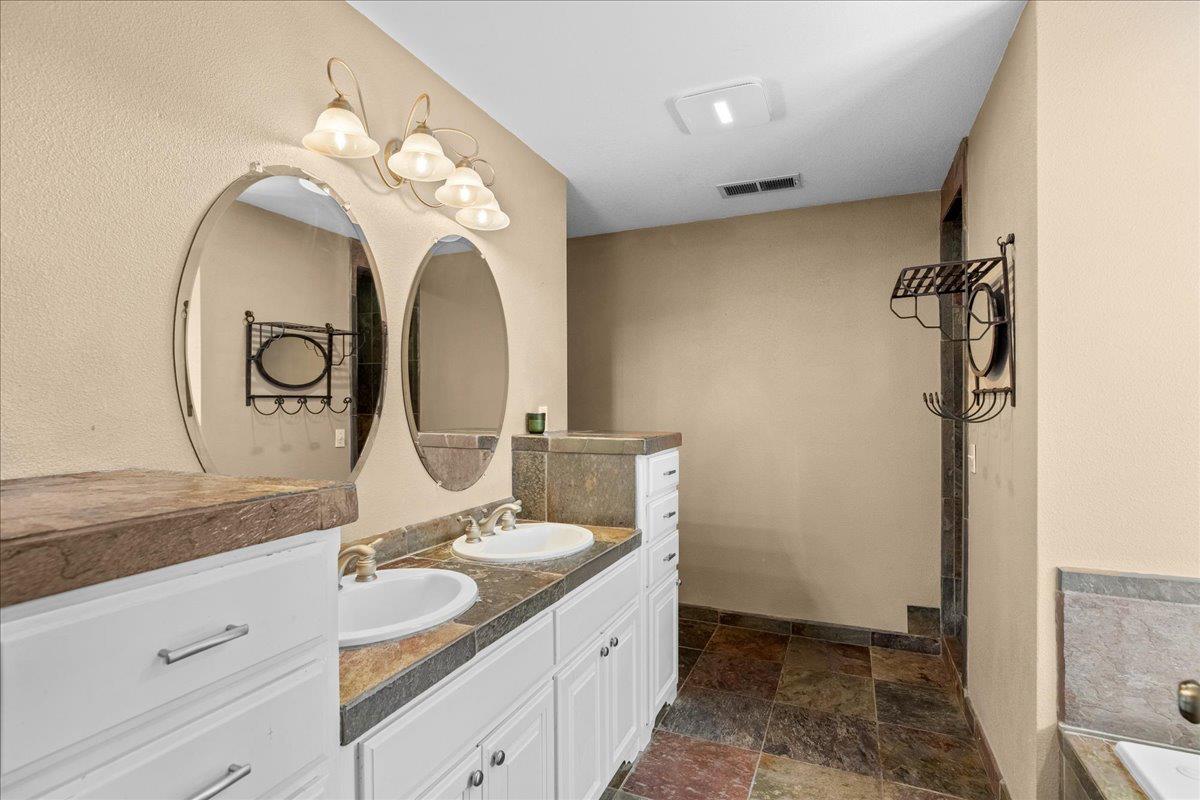
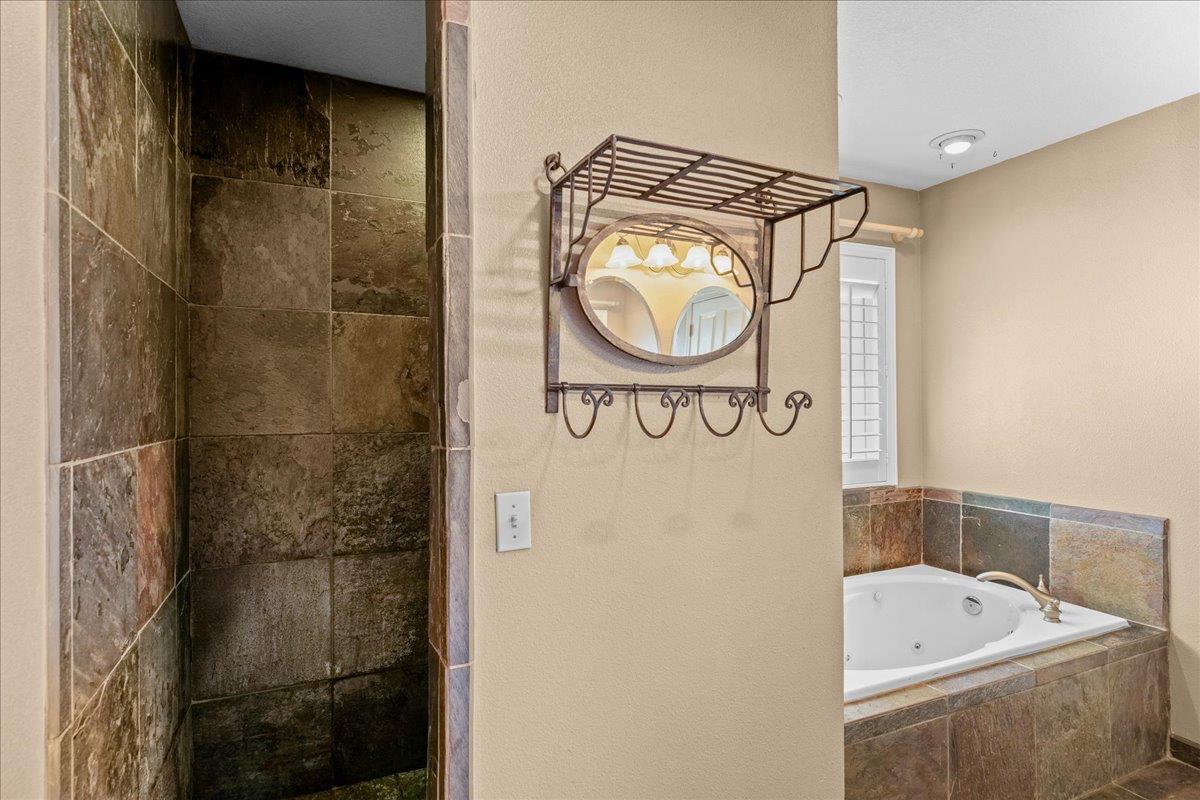
Shower Stall(s), Double Sinks, Sunken Tub, Window
Upper Level
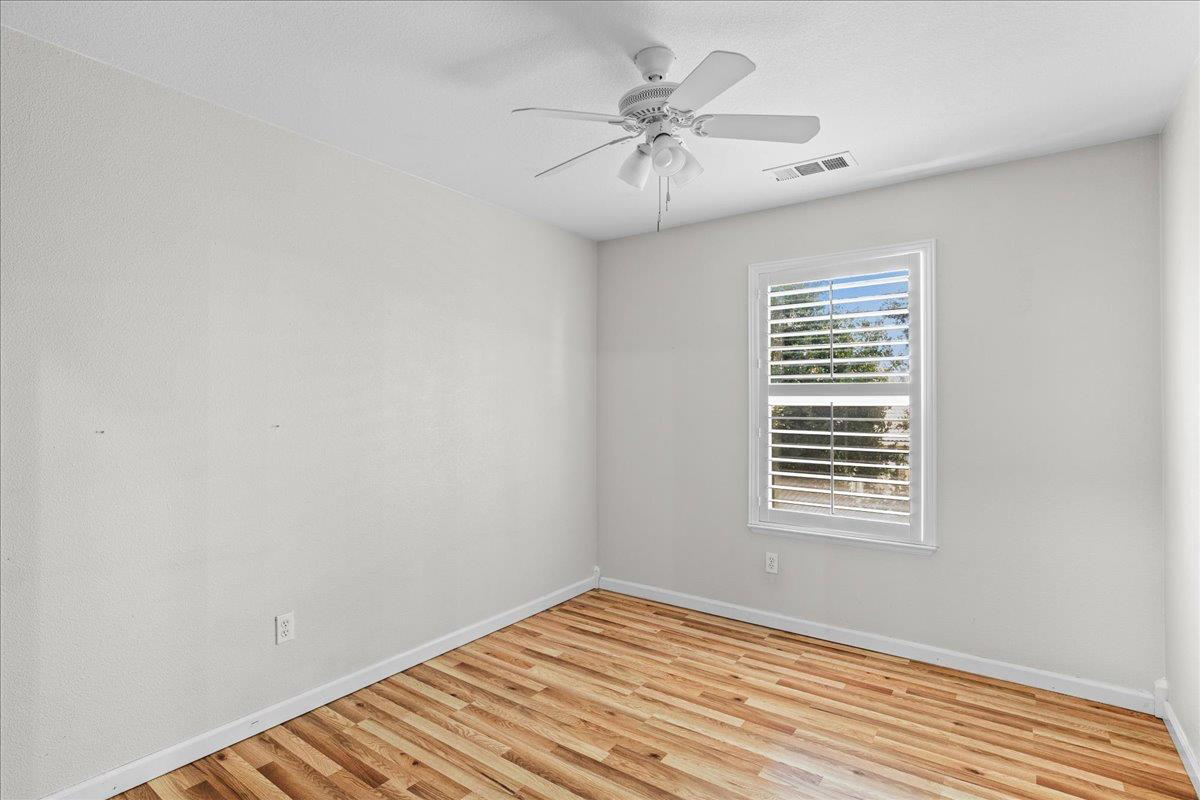
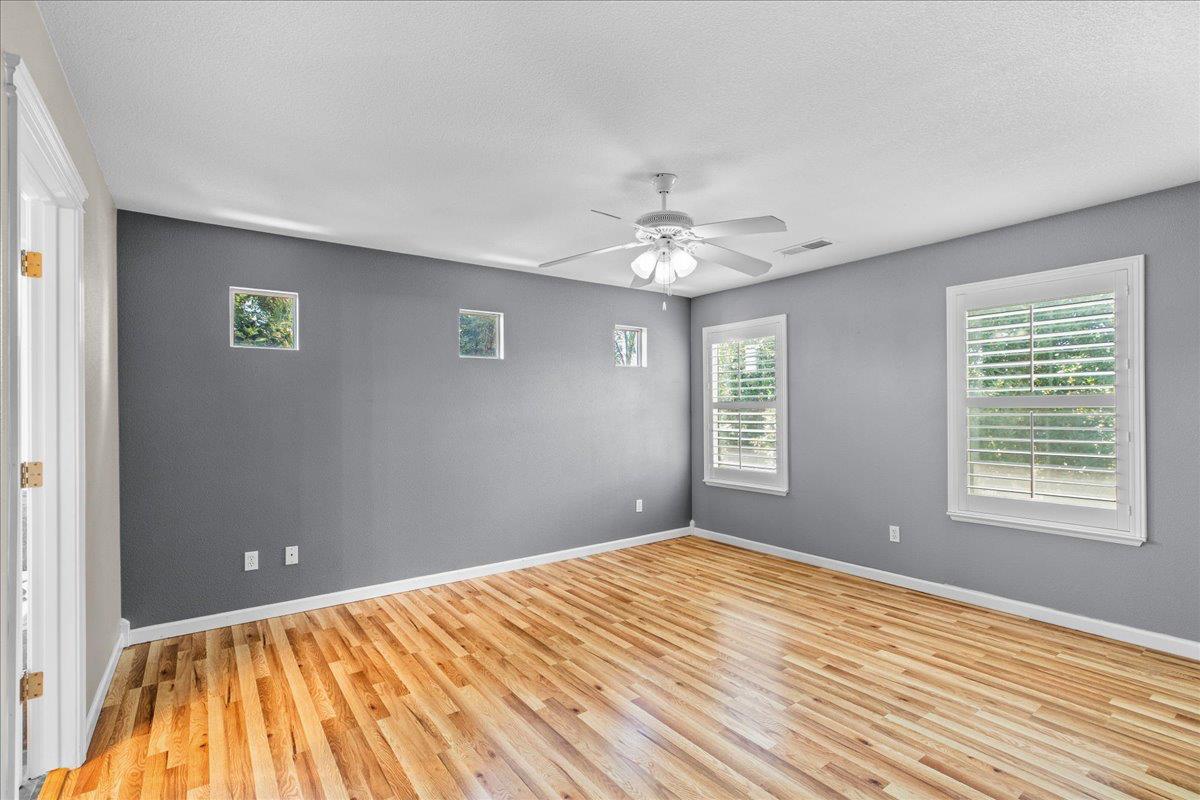
Bedroom(s), Primary Bedroom, Full Bath(s)
Basement
None
Patio And Porch Features
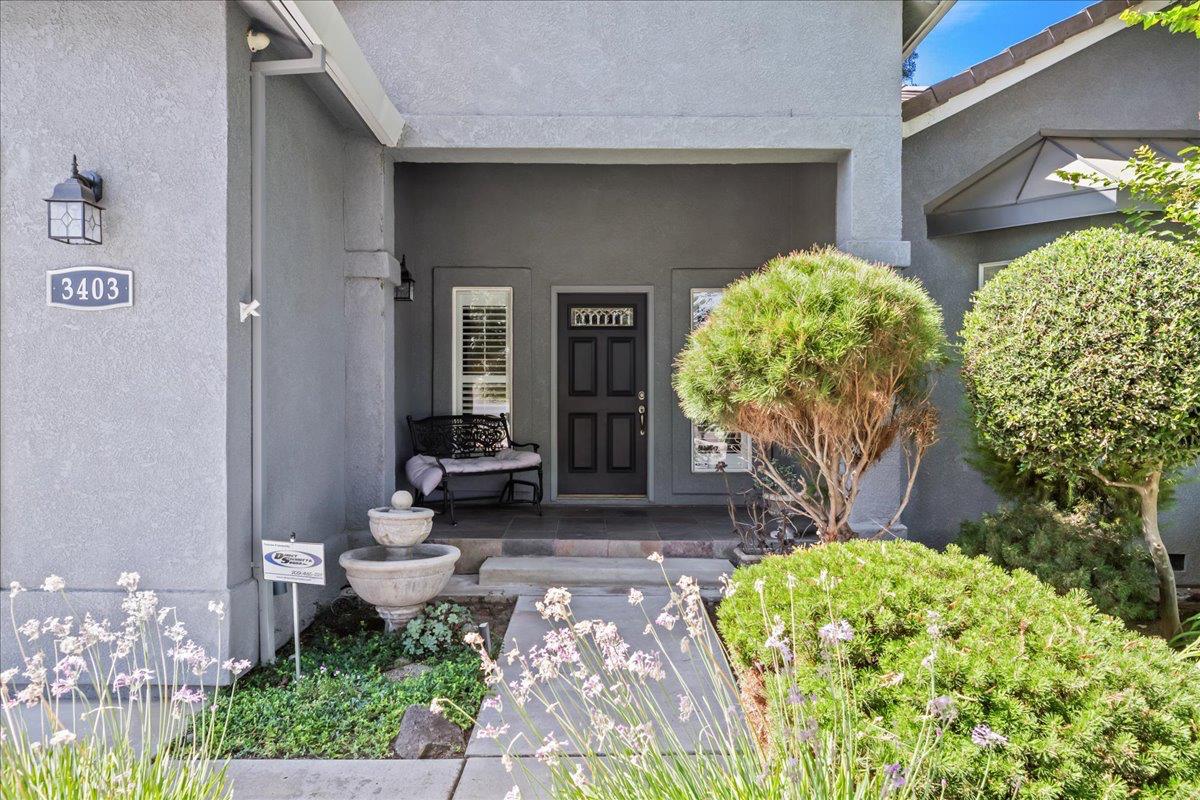
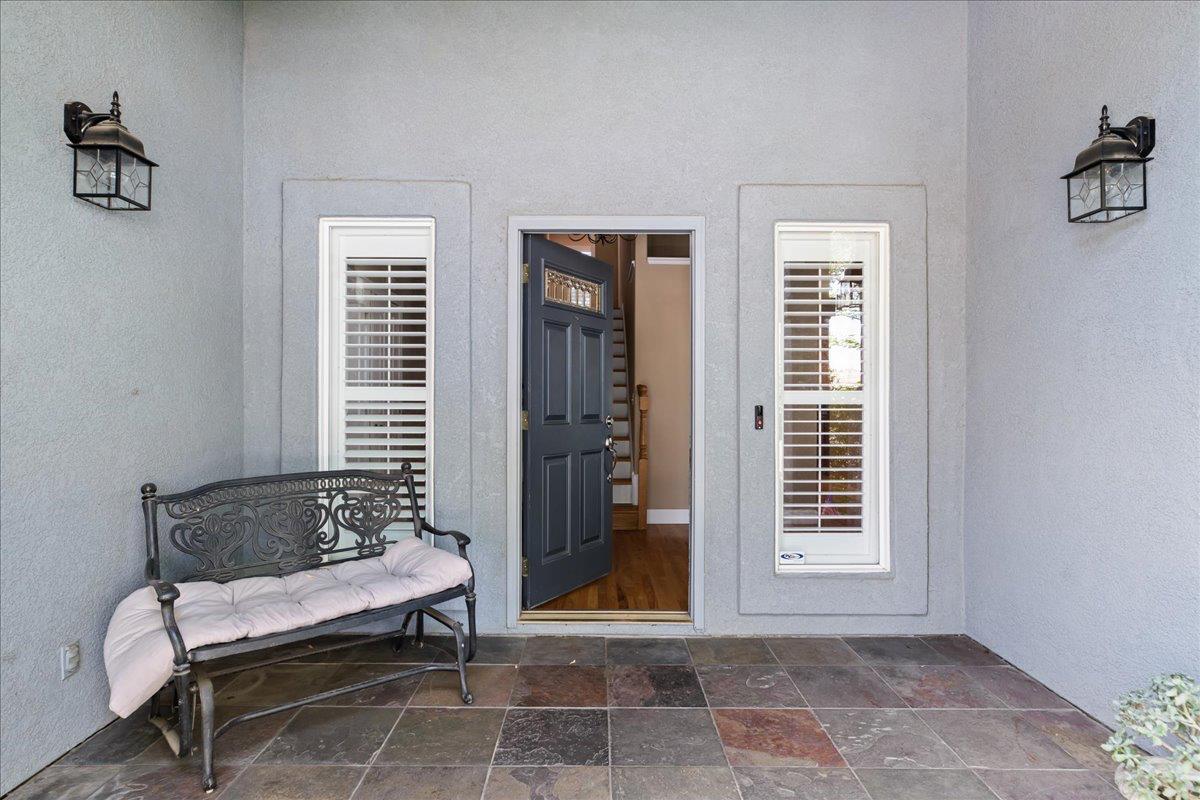
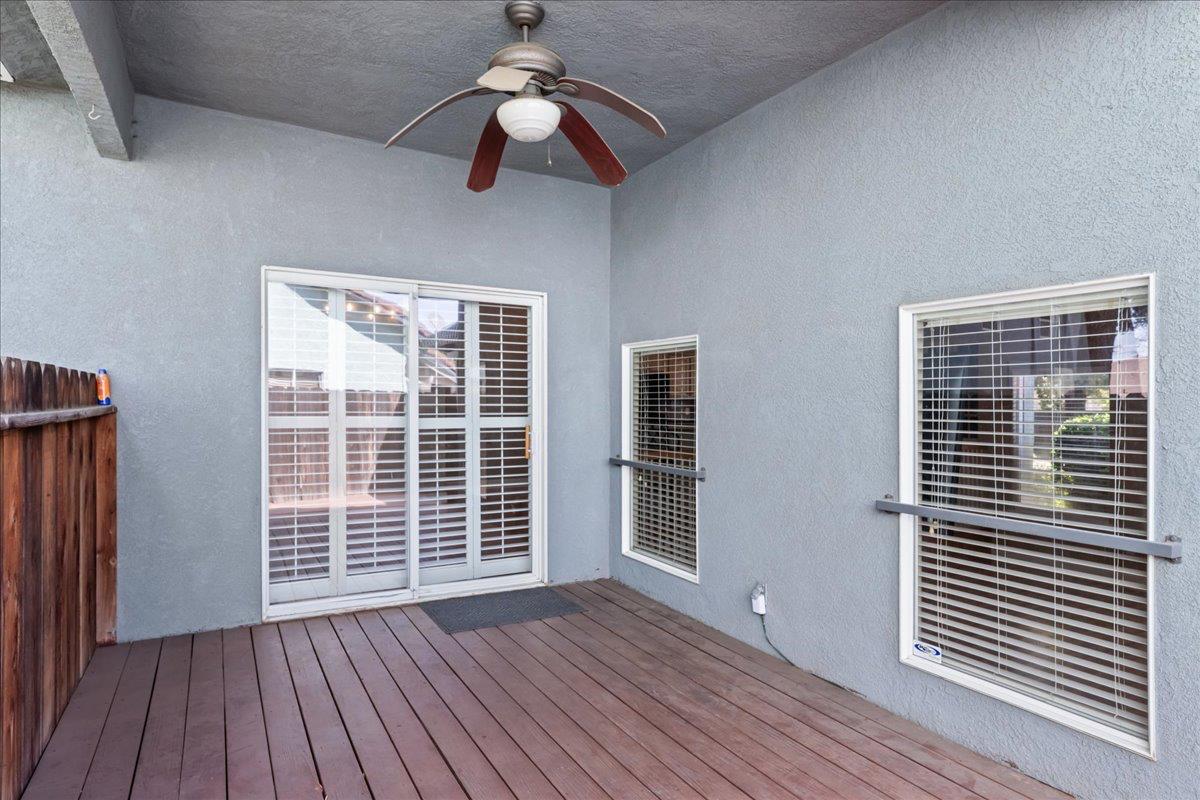
Front Porch, Back Porch
Pool
Yes
Pool Features
Built-In, Pool/Spa Combo
Spa
Yes
Spa Features
Spa/Hot Tub Built-In
ADU/2nd Unit
No
Utilities
Public, Sewer Connected, Natural Gas Available
Electric
220 Volts in Laundry
Irrigation
None
Water Source
Public
Sewer
Public Sewer
Parking Features
Drive Thru Garage, Tandem Garage, Garage Facing Front
Garage Spaces
3.00
Lot Features
Auto Sprinkler F&R, Cul-De-Sac, Curb(s)/Gutter(s), Landscape Back, Landscape Front, Low Maintenance
APN
072 052 085 000
Lot Size Dimensions
37x13x92x160x18x132
Land Use
Residential
Topography
Trees Many
Driveway/Sidewalks
Paved Driveway, Sidewalk/Curb/Gutter
Fencing
Back Yard, Wood
Horse Property
No
Road Surface Type
Paved
Road Responsibility
Public Maintained Road
Zoning Description
R-1
Subdivision
North Olive Estates 4
List AOR
MetroList Services, Inc.
Association
No
Senior Community
No
School District (County)
Stanislaus
Elementary School District
Turlock Unified
Middle or Junior School District
Turlock Unified
Senior High School District
Turlock Unified
Distance To Shopping
3 Blocks
Distance to Public Transportation
2 Blocks

Courtesy of Cynthia Fraze, Berkshire Hathaway HomeServices-Drysdale Properties
IDX provided by Reliance Marketing

Metrolist
Terms of Use

The data relating to real estate for sale on this web site comes in part from the Internet Data eXchange (IDX) of the Multiple Listing Service. Real estate listings are marked with the IDX logo and detailed information about them includes the name of the listing broker and the name of the listing agent. The information being provided is for consumers' personal, non-commercial use and may not be used for any purpose other than to identify prospective properties consumer may be interested in purchasing. Information herein deemed reliable but not guaranteed, representations are approximate, individual verification recommended.
Copyright © 2026  London Properties, Ltd. All rights reserved.
