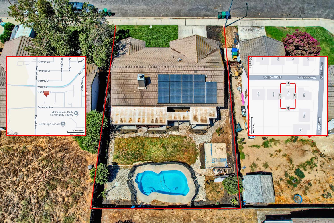
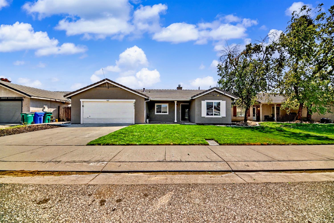
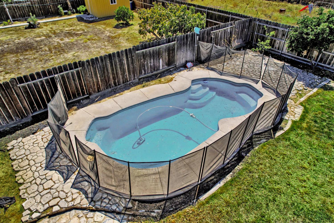
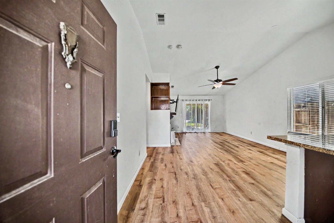
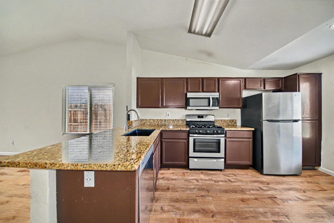
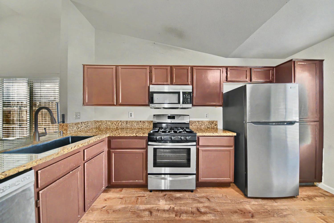
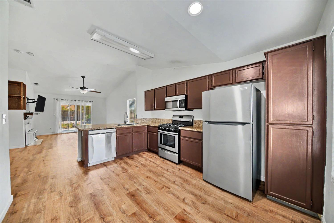
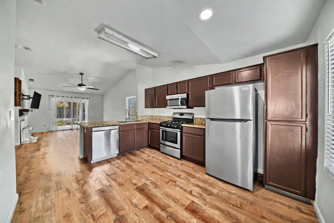
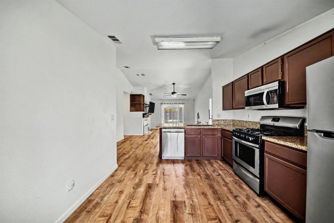
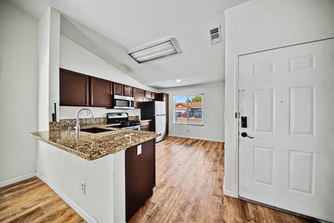
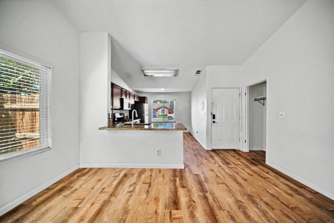
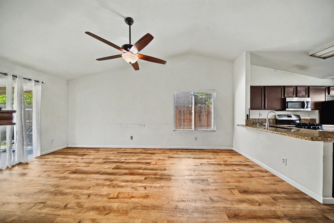
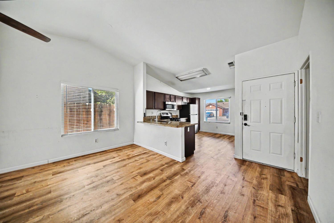
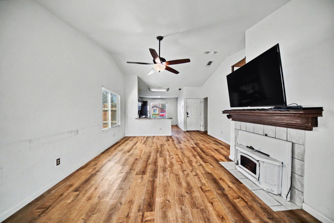
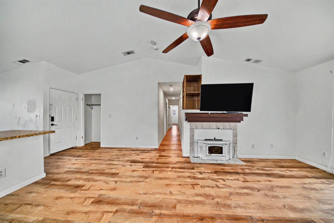
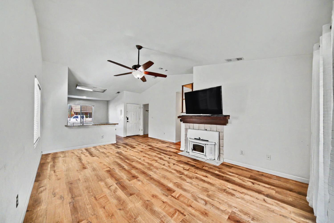
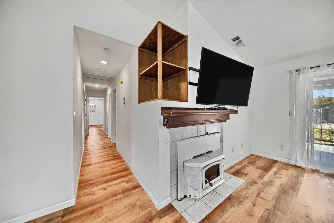
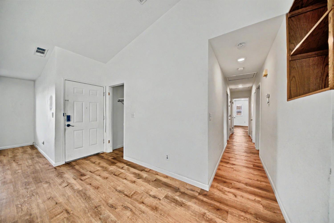
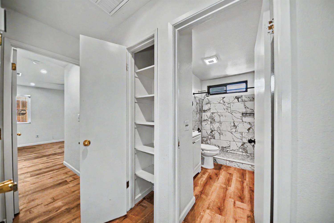
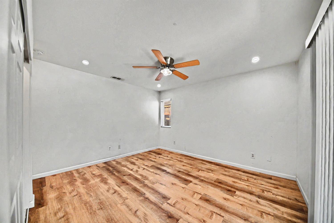
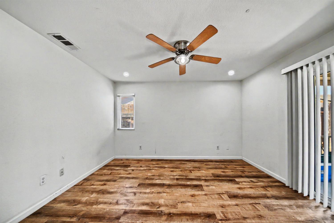
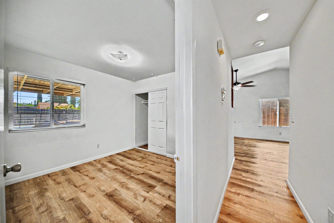
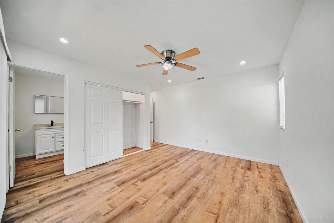
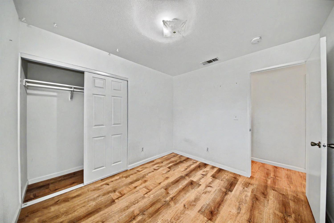
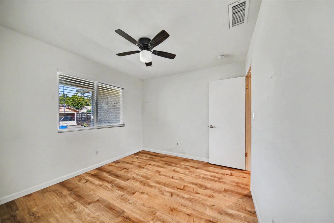
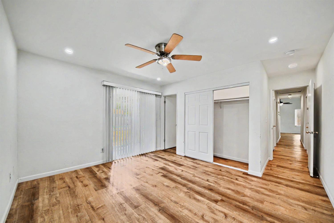
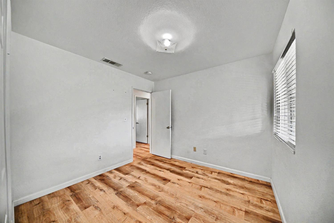
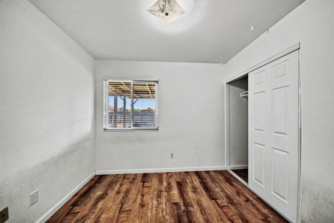
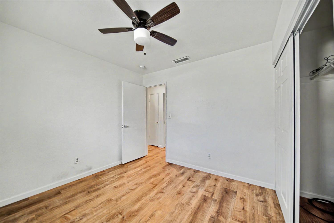
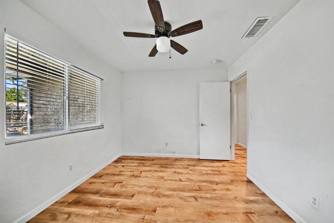

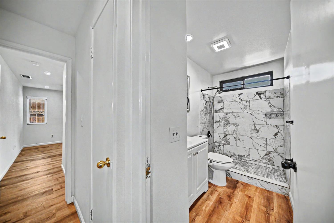
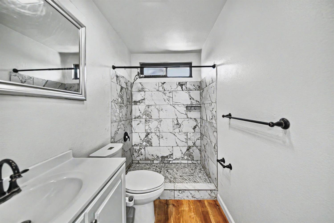
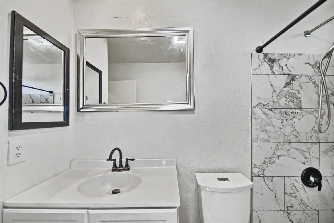
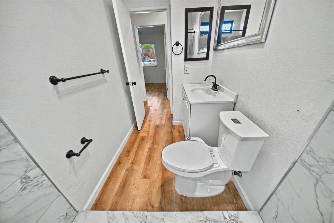
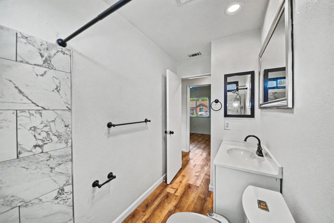
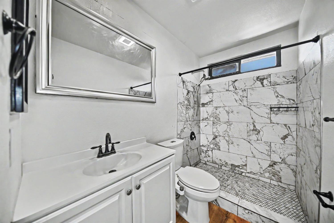
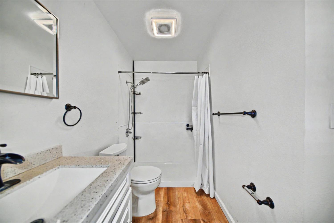
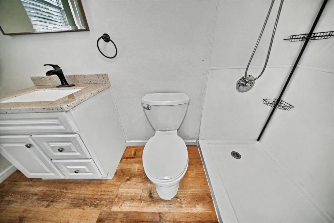
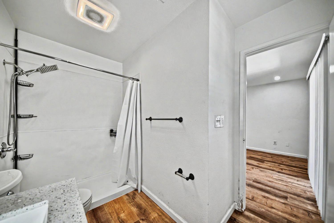
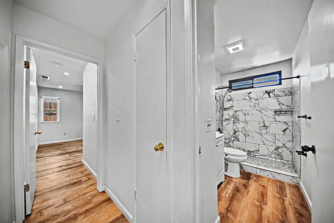
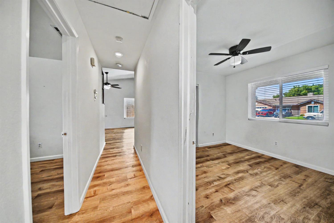
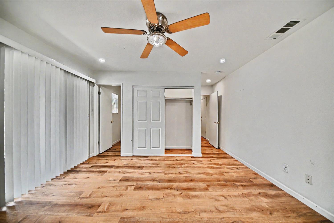
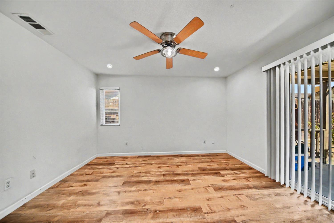
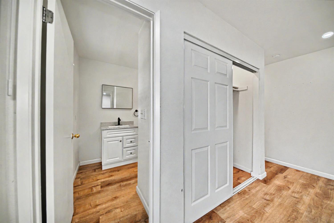
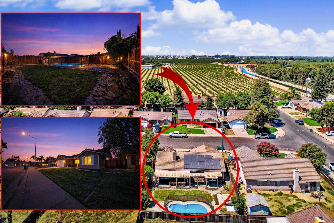
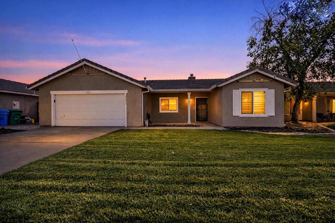
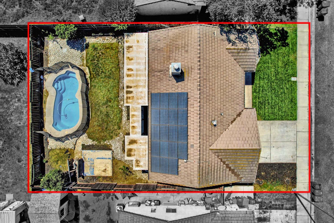
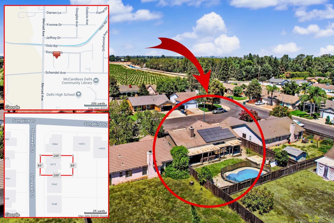
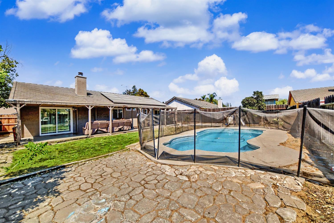
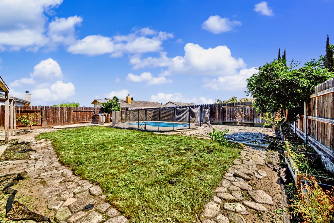
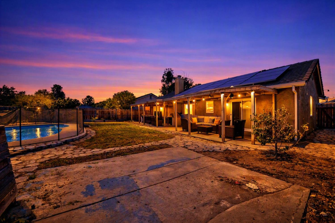
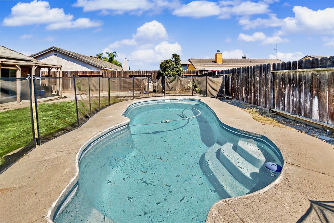
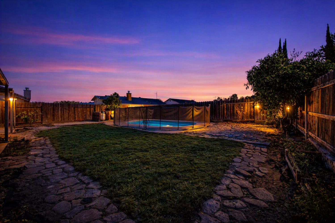
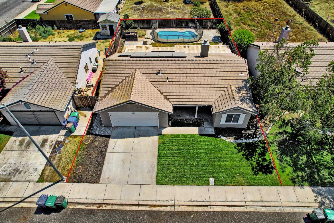
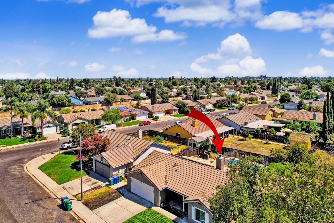
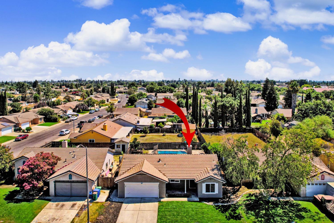
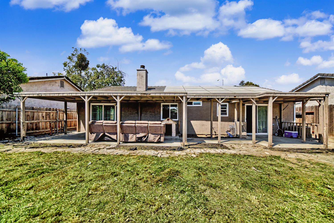
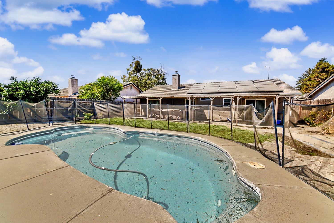
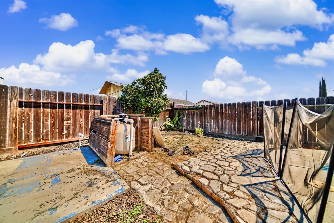
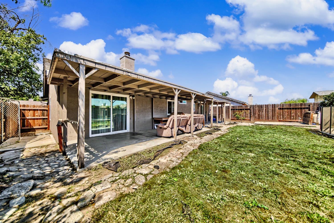
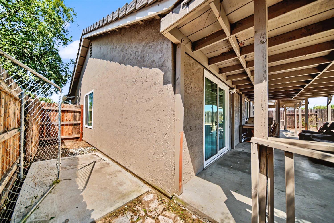
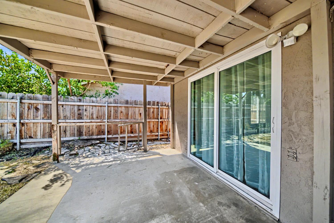
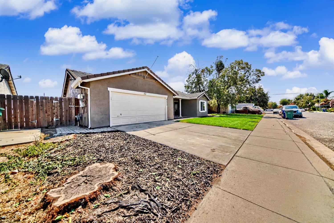
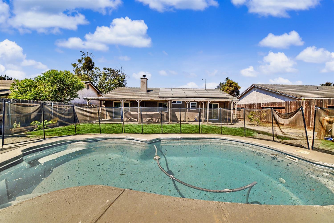
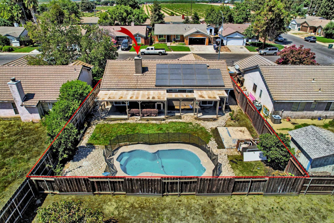
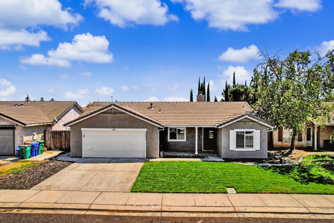
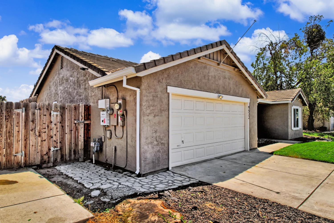
The updated kitchen features all stainless steel appliances and granite countertops, lighted ceilings fans throughout complemented by vaulted ceilings that create a spacious, open feel throughout the home. Enjoy energy efficiency with solar and peace of mind with a long-life tile roof. Step outside to a private fenced pool, perfect for relaxing or entertaining. Additional features include automatic sprinklers and much more. This move-in-ready home combines thoughtful upgrades with functionality and is one home that goes on the list for sure.
Property Type
Residential
Property Subtype 1
Single Family Residence
Subtype Description
Detached, Tract
Year Built
1994
Year Built Source
Assessor Agent-Fill
Remodeled/Updated
Yes
Remodeled/Updated Desc
Bath 0-5YR, Kitchen 0-5YR
Stories
1
Pets Allowed
Yes, Cats OK, Dogs OK
Home Warranty
No
Directions to Property
GPS
Cross Street
Songbird Dr
County
Merced
Special Listing Conditions
None, Offer As Is
Main Level
Bedroom(s), Living Room, Family Room, Primary Bedroom, Full Bath(s), Partial Bath(s), Garage, Kitchen, Street Entrance
Architectural Style
Contemporary
Construction Materials
Stucco
Foundation
Slab
Roof
Tile
Heating
Central
Cooling
Ceiling Fan(s), Central
Laundry Features
In Garage
Property Faces
West
Full Bathrooms
2
Bath Features
Shower Stall(s)
# of Fireplaces
1
Fireplace Features
Insert, Family Room
Flooring
Laminate
Appliances
Free Standing Gas Range, Gas Cook Top, Gas Water Heater, Hood Over Range, Dishwasher, Disposal, Microwave
Kitchen Features
Granite Counter
Dining Room Features
Other
Living Room Features
Cathedral/Vaulted
Family Room Features
Cathedral/Vaulted
Primary Bedroom Features
Outside Access
Primary Bathroom Features
Shower Stall(s), Window
Patio And Porch Features
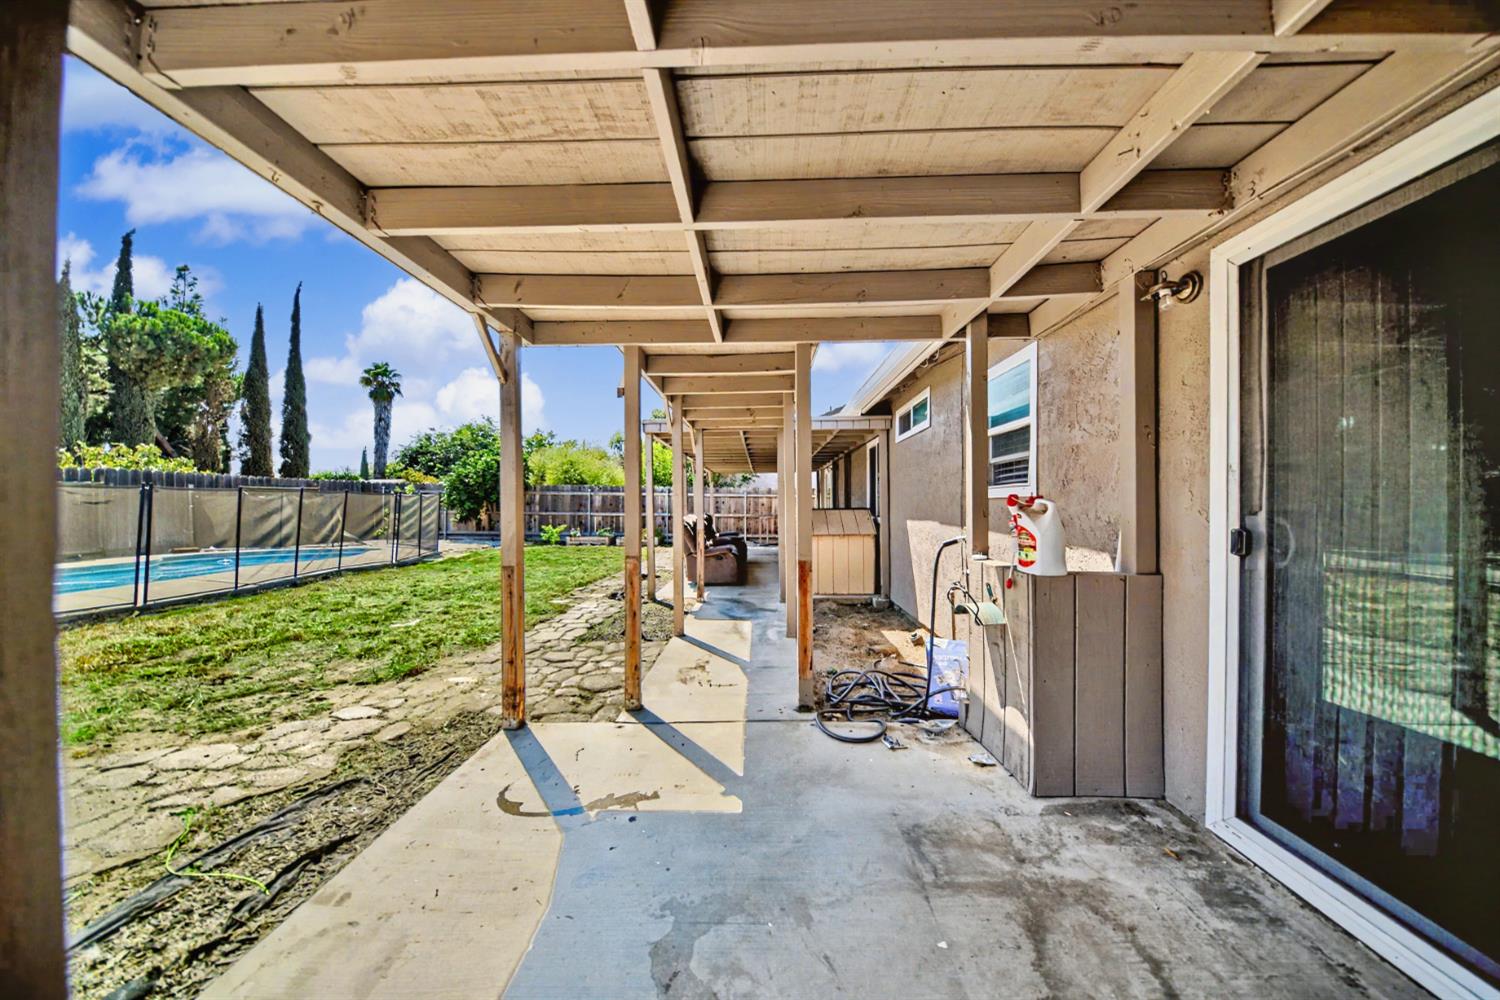
Covered Patio
Pool
Yes
Pool Features
Built-In, On Lot, Pool Sweep, Fenced, Gunite Construction
Spa
No
ADU/2nd Unit
No
Utilities
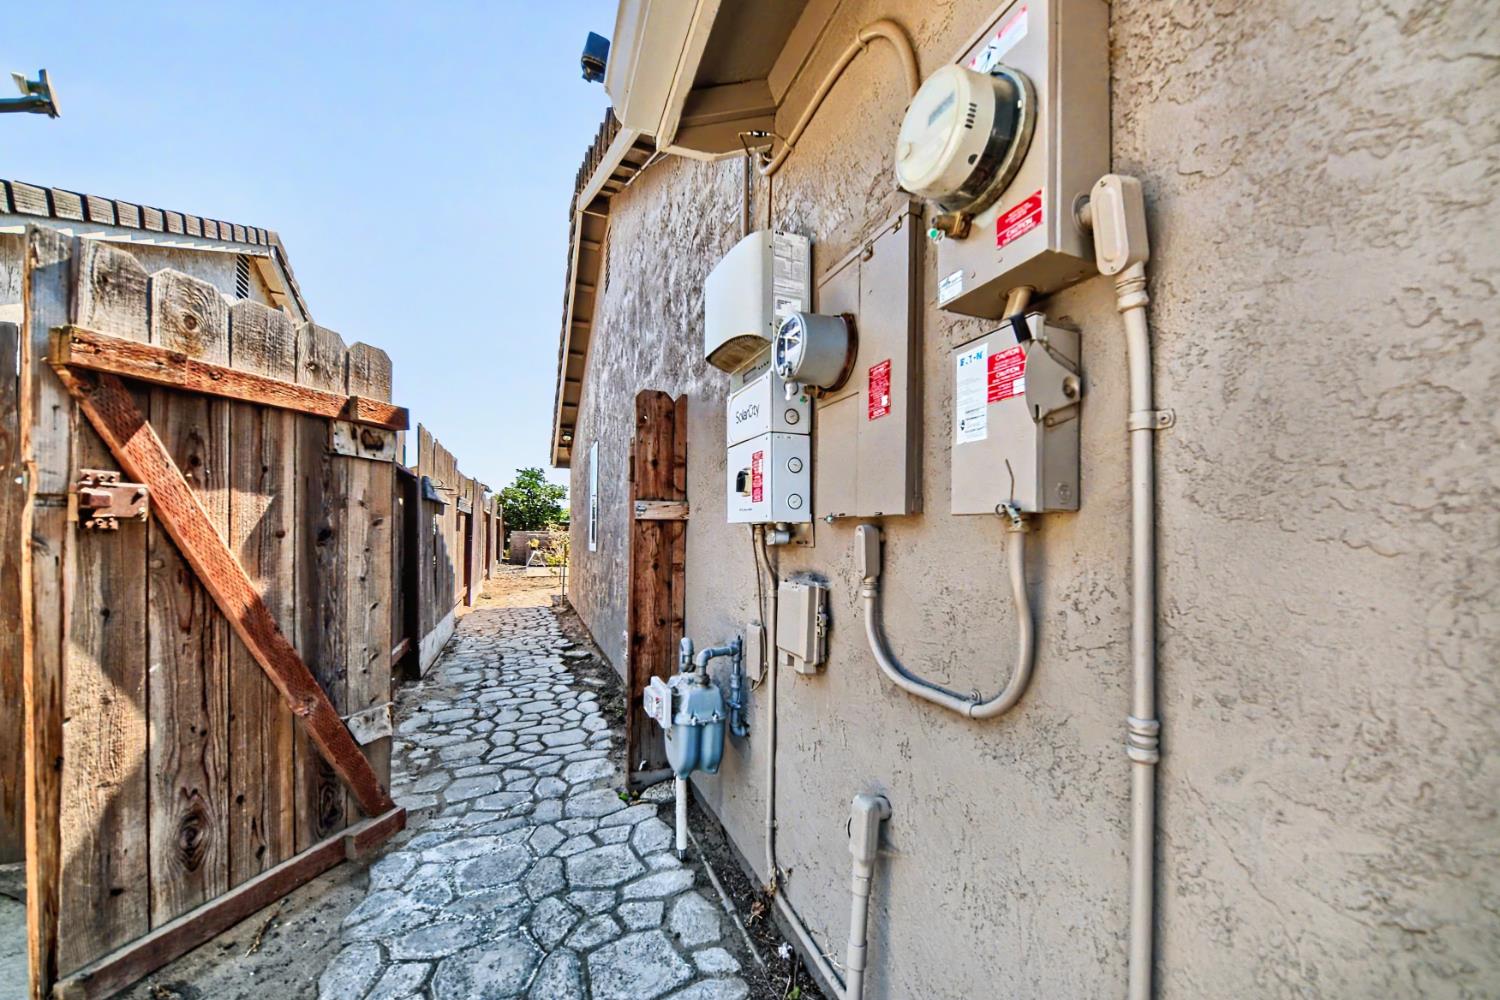
Public, Electric, Solar, Natural Gas Connected
Electric
220 Volts in Laundry
Irrigation
None
Water Source
Public
Sewer
Public Sewer
Parking Features
Attached, Garage Door Opener, Garage Facing Front
Garage Spaces
2.00
Lot Features
Auto Sprinkler Front, Shape Regular, Low Maintenance
APN
009 413 025 000
Lot Size Dimensions
60'x100'
Land Use
Residential
Topography
Level
Driveway/Sidewalks
Sidewalk/Curb/Gutter
Fencing
Back Yard, Wood
Horse Property
No
Road Surface Type
Asphalt
Road Responsibility
Public Maintained Road
Zoning Description
R-1
Subdivision
Ashley Estates
List AOR
MetroList Services, Inc.
Association
No
Senior Community
No
School District (County)
Merced
Elementary School District
Delhi Unified
Middle or Junior School District
Delhi Unified
Senior High School District
Delhi Unified
Census Tract
2.05
71109
A: SELECT * FROM `lpdotcom`.`props-main` WHERE CAST(`props-main`.`ListingPrice` AS DECIMAL) >= 403750 AND CAST(`props-main`.`ListingPrice` AS DECIMAL) <= 446250 AND CAST(`props-main`.`Bedrooms` AS DECIMAL) >= '3' AND CAST(`props-main`.`Bathrooms` AS DECIMAL(10,5)) >= '2' AND CAST(`props-main`.`SquareFootage` AS DECIMAL) >= 849 AND CAST(`props-main`.`SquareFootage` AS DECIMAL) <= 1349 AND ((`props-main`.`PropertyType` = 'Residential' AND (
`props-main`.`PropertySubtype1` = '1 House on Lot' OR `props-main`.`PropertySubtype2` = '1 House on Lot' OR `props-main`.`PropertySubtype3` = '1 House on Lot' OR
`props-main`.`PropertySubtype1` = 'Cabin' OR `props-main`.`PropertySubtype2` = 'Cabin' OR `props-main`.`PropertySubtype3` = 'Cabin' OR
`props-main`.`PropertySubtype1` = 'House on Lot' OR `props-main`.`PropertySubtype2` = 'House on Lot' OR `props-main`.`PropertySubtype3` = 'House on Lot' OR
`props-main`.`PropertySubtype1` = 'Own Your Own' OR `props-main`.`PropertySubtype2` = 'Own Your Own' OR `props-main`.`PropertySubtype3` = 'Own Your Own' OR
`props-main`.`PropertySubtype1` = 'Rural Residence' OR `props-main`.`PropertySubtype2` = 'Rural Residence' OR `props-main`.`PropertySubtype3` = 'Rural Residence' OR
`props-main`.`PropertySubtype1` = 'Rural/Residence' OR `props-main`.`PropertySubtype2` = 'Rural/Residence' OR `props-main`.`PropertySubtype3` = 'Rural/Residence' OR
`props-main`.`PropertySubtype1` LIKE '%fam%' OR `props-main`.`PropertySubtype2` LIKE '%fam%' OR `props-main`.`PropertySubtype3` LIKE '%fam%'))) AND ((`props-main`.`id` = 1786388 OR `props-main`.`id` = 1776836 OR `props-main`.`id` = 1737409 OR `props-main`.`id` = 1760587 OR `props-main`.`id` = 1787712 OR `props-main`.`id` = 1774213 OR `props-main`.`id` = 1737045 OR `props-main`.`id` = 1767801 OR `props-main`.`id` = 1767835 OR `props-main`.`id` = 1721596 OR `props-main`.`id` = 1711163 OR `props-main`.`id` = 1767300)) AND CONCAT(`MLSFeed`,`MLNumber`) != 'metrolist226105016' AND `props-main`.`PictureCount` > 0 AND (`props-main`.`ExpiredDate` >= '2026-10-06' OR `props-main`.`ExpiredDate` IS NULL OR TRIM(`props-main`.`ExpiredDate`) = '') AND `props-main`.`Status` != 'Unapproved' AND (`props-main`.`DupeOf` IS NULL OR TRIM(`props-main`.`DupeOf`) = '') AND `props-main`.`Delayed` = 0 GROUP BY `props-main`.`id` ORDER BY RAND();
1
Similar Properties
$424,999
3
2
1,296
0.23
9906 Jennifer Ct
Delhi, CA 95315
Courtesy of Garrett Smith, Realty ONE Group Zoom IDX provided by Reliance Marketing
The data relating to real estate for sale on this web site comes in part from the Internet Data eXchange (IDX) of the Multiple Listing Service. Real estate listings are marked with the IDX logo and detailed information about them includes the name of the listing broker and the name of the listing agent. The information being provided is for consumers' personal, non-commercial use and may not be used for any purpose other than to identify prospective properties consumer may be interested in purchasing. Information herein deemed reliable but not guaranteed, representations are approximate, individual verification recommended.