FBpixel

Get More Info

Print A Flyer

Get A Home Loan

Share

733 Larmuseau Ln

Modesto, CA 95351

Copy Link Get Directions

$445,000

3 bd
  |  
2 ba
  |  
1,200 sq ft
  |  
0.15 acre

733 Larmuseau Ln

Modesto, CA 95351

Listed On: 08/20/2026
Status: Active
Listing Number: 226105220 (Metrolist MLS)

Schedule a Tour

Contact Info


Presented By:

London Properties, Ltd.
London Properties, Ltd. 559.436.4071 Email Agent
Property Description
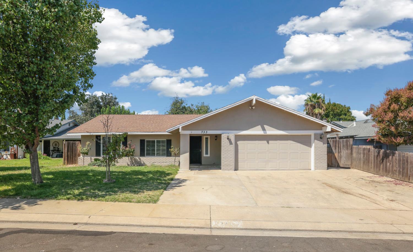
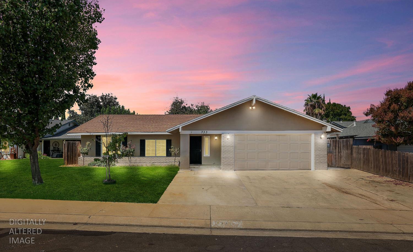
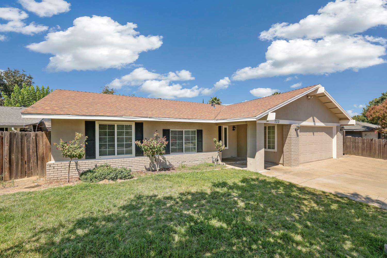
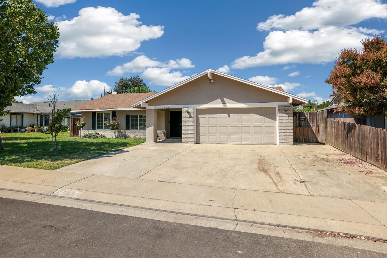
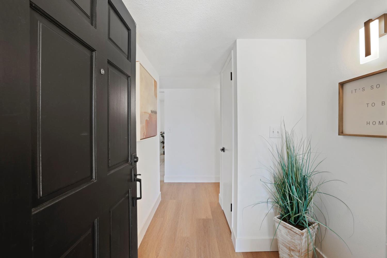
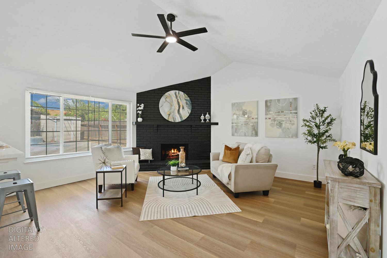
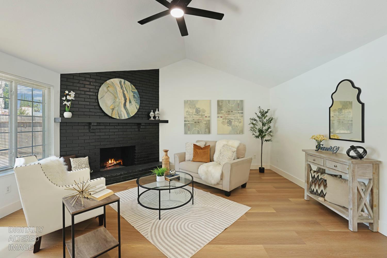
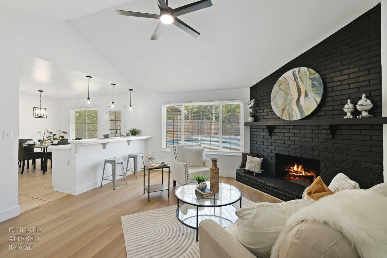
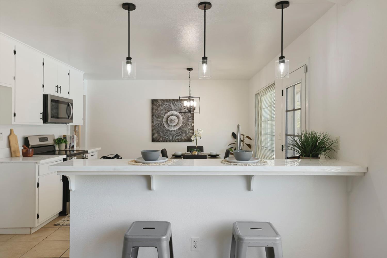
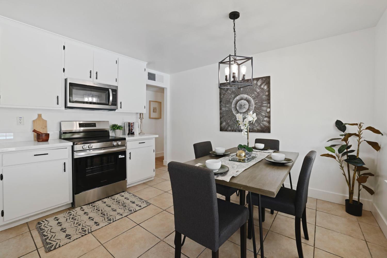
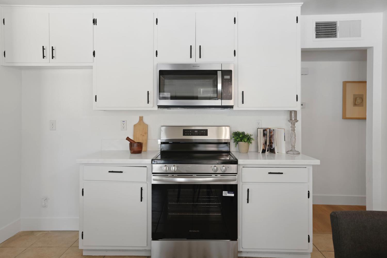
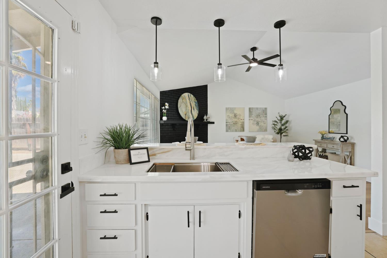
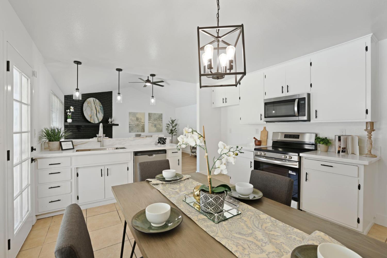
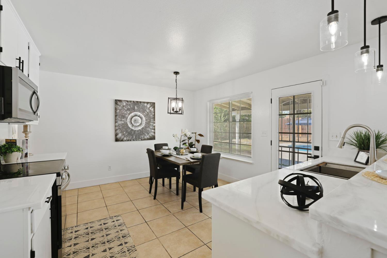
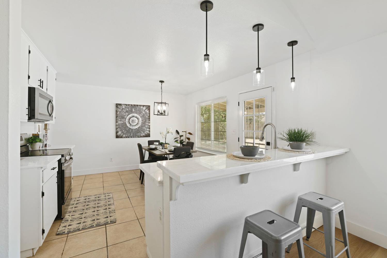
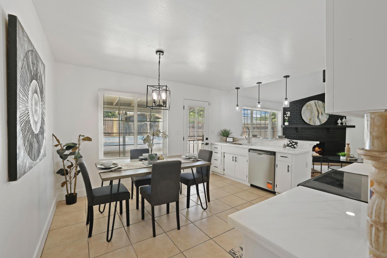
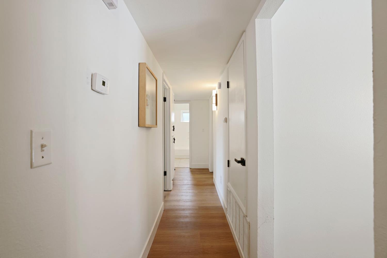
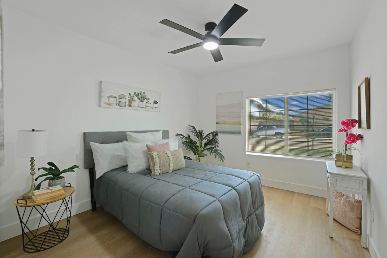
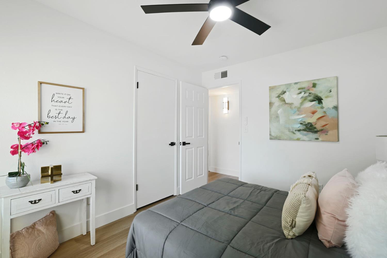
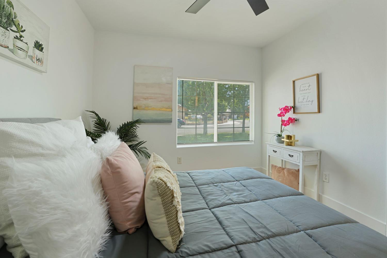
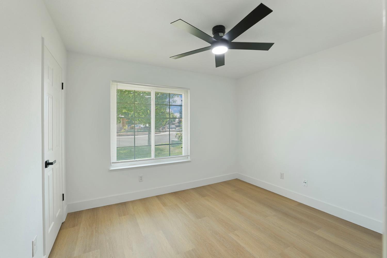
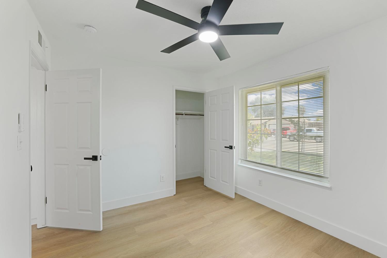
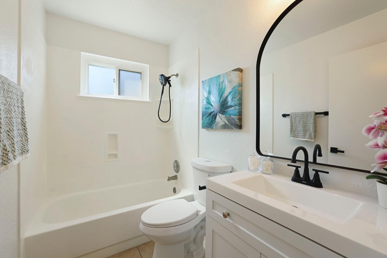
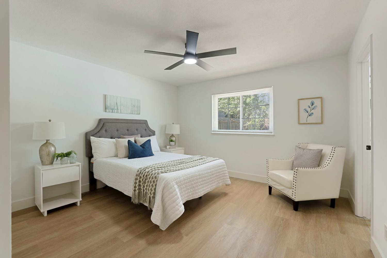
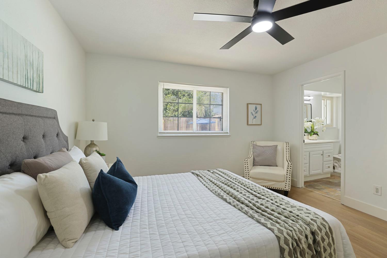
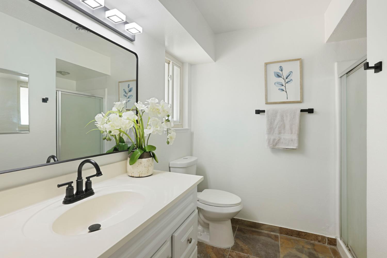
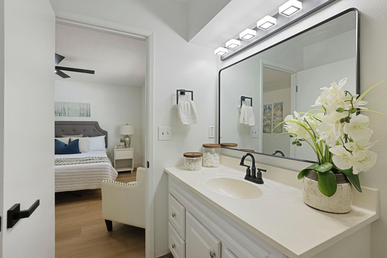
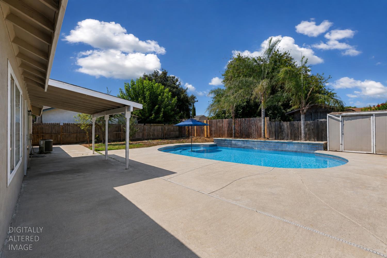
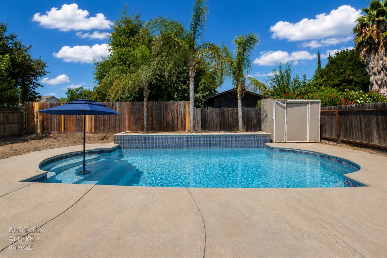
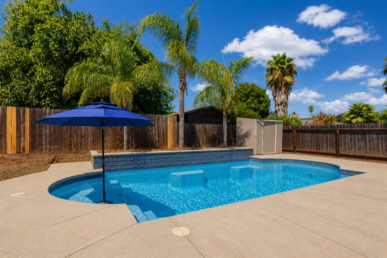
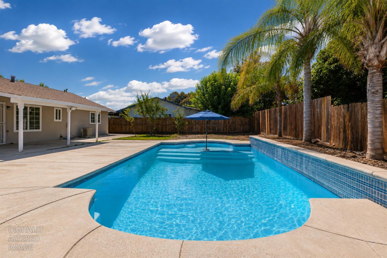
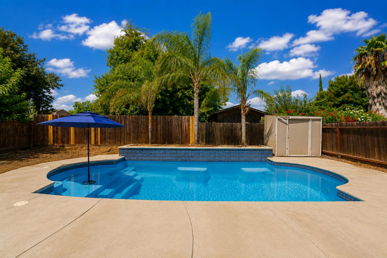
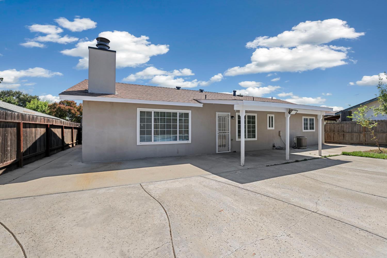
POOL DAYS START HERE! This stylish 3-bedroom, 2-bath Modesto home is bringing the good vibes with approximately 1,200 sq ft of bright, refreshed living space and a backyard built for California summers. Step inside to a light and airy interior featuring updated flooring, crisp finishes, modern lighting and a show-stopping black brick fireplace that gives the living room just the right amount of edge. The kitchen keeps things fresh with white cabinetry, sleek countertops, stainless steel appliances, breakfast bar seating and an easy flow into the dining and living spaces. The spacious primary bedroom offers a comfortable retreat, while two additional bedrooms give you room to work, play or host. But let's be realthe backyard is where the party starts. Sitting on an approximately 6,548 sq ft lot, you'll find a built-in pool, covered patio and plenty of space to lounge, BBQ and soak up the sun. Add in an attached two-car garage and you've got a home that's cute, cool and ready for its next chapter. Grab the sunscreen733 Larmuseau Lane is ready to make a splash!
Property Type
Residential
Property Subtype 1
Single Family Residence
Subtype Description
Detached
Year Built
1979
Year Built Source
Assessor Auto-Fill
Remodeled/Updated
Unknown
Stories
1
Levels
One
Home Warranty
No
Directions to Property
From Hwy 99, take the Crows Landing Rd exit and head south. Turn right on W Whitmore Ave, right on Central Ave, right on Lucchesi Ln, then turn onto Larmuseau Ln. Property is located at 733 Larmuseau Ln.
Cross Street
Lucchesi
County
Stanislaus
Special Listing Conditions
None
Main Level
Bedroom(s), Living Room, Dining Room, Family Room, Primary Bedroom, Garage, Kitchen, Street Entrance
Architectural Style
Traditional
Construction Materials
Brick, Stucco
Foundation
Slab
Roof
Composition
Heating
Central
Cooling
Central
Laundry Features
In Garage
Other Structures
Shed(s)
Full Bathrooms
2
Bath Features
Tub w/Shower Over
# of Fireplaces
1
Fireplace Features
Living Room
Flooring
Tile, Luxury Vinyl Plank
Appliances
Dishwasher, Microwave, Free Standing Electric Oven, Free Standing Electric Range
Room Type
Baths Other, Primary Bedroom, Family Room, Kitchen, Living Room
Kitchen Features
Breakfast Area, Quartz Counter
Dining Room Features
Space in Kitchen
Living Room Features
Cathedral/Vaulted
Primary Bedroom Features
Closet
Primary Bathroom Features
Shower Stall(s)
Pool
Yes
Pool Features
Built-In
Spa
No
ADU/2nd Unit
No
Utilities
Public
Electric
220 Volts
Irrigation
None
Water Source
Public
Sewer
Public Sewer
Parking Features
Garage Facing Front
Garage Spaces
2.00
Lot Features
Shape Regular
APN
039 037 046 000
Driveway/Sidewalks
Sidewalk/Curb/Gutter
Fencing
Back Yard
Horse Property
No
Zoning Description
residential
List AOR
MetroList Services, Inc.
Association
No
Senior Community
No
School District (County)
Stanislaus
Elementary School District
Modesto City
Middle or Junior School District
Modesto City
Senior High School District
Modesto City
Census Tract
27.02

Courtesy of Diego Herra, Realty ONE Group Zoom
IDX provided by Reliance Marketing

Metrolist
Terms of Use

The data relating to real estate for sale on this web site comes in part from the Internet Data eXchange (IDX) of the Multiple Listing Service. Real estate listings are marked with the IDX logo and detailed information about them includes the name of the listing broker and the name of the listing agent. The information being provided is for consumers' personal, non-commercial use and may not be used for any purpose other than to identify prospective properties consumer may be interested in purchasing. Information herein deemed reliable but not guaranteed, representations are approximate, individual verification recommended.

Copyright © 2026  London Properties, Ltd. All rights reserved.
