Provide a name for your search and specify whether or not you'd prefer to receive email updates.
Get Daily Email Updates
Save Search
Please log in or create an account.
Save Property
Provide a name for your property and specify whether or not you'd prefer to receive email updates.
Get Daily Email Updates
Save Property
Please log in or create an account.
The ULTIMATE Guide To Buying Your Home!
Get Your FREE Copy Share a few contact details and we will send you the guide to your inbox.
THANK YOU!
Check your inbox for the Buyer's Guide.
Get More Info
Please provide the following information and one of our customer service representatives will assist you.
* indicates required fields.
Sending...
Sent!
Get More Info
Print A Flyer
Get A Home Loan
Share
https://www.londonproperties.com/property/link/metrolist/226105343/9612-La-Posada-Dr/Oakdale/https://www.londonproperties.com/images/props/metrolist/full/226105343.jpgLondon Properties Oakdale Real Estate | 9612 La Posada Dr
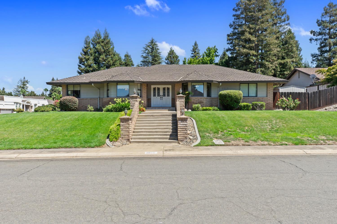
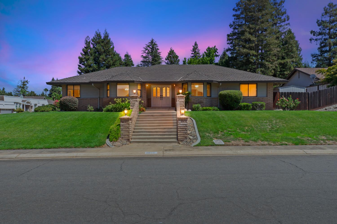
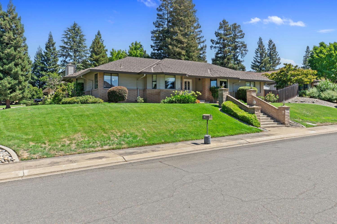
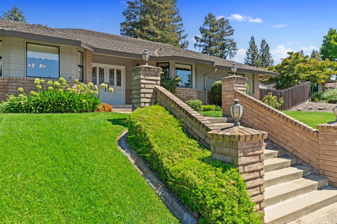
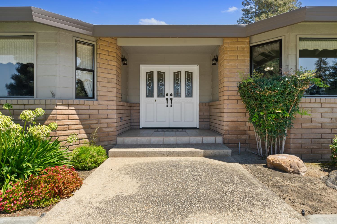
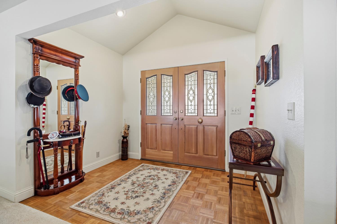
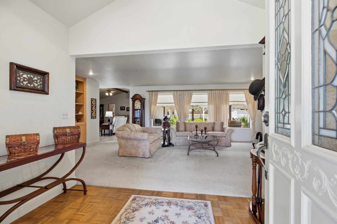
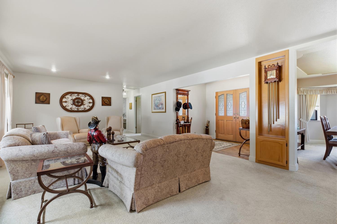
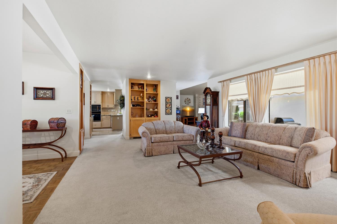
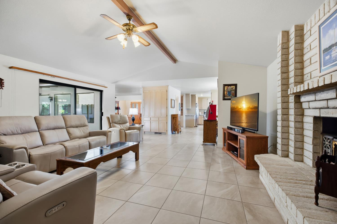
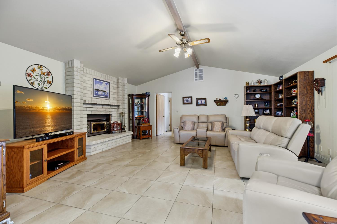
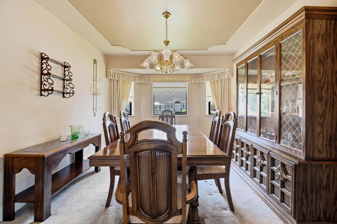
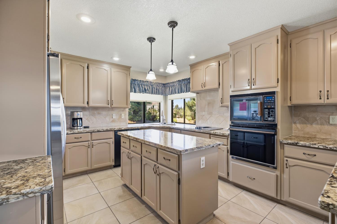
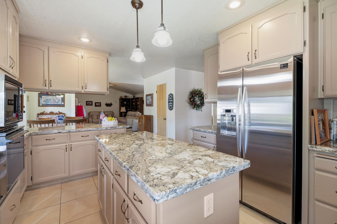
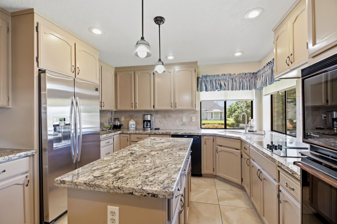
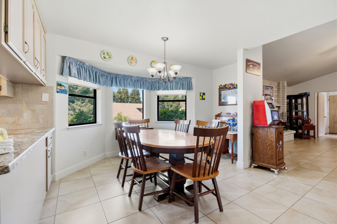
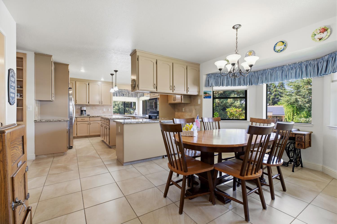
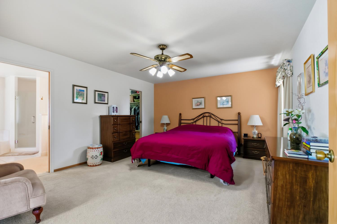
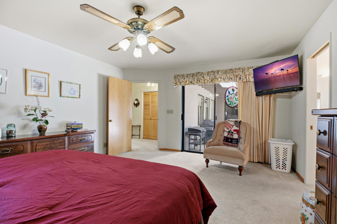
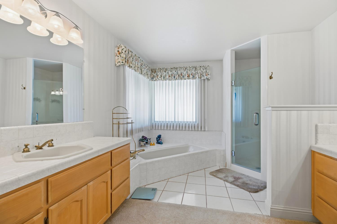
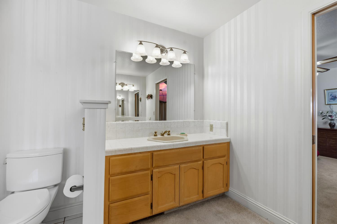
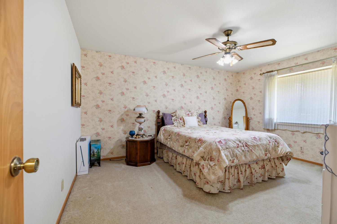
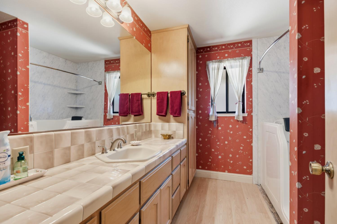
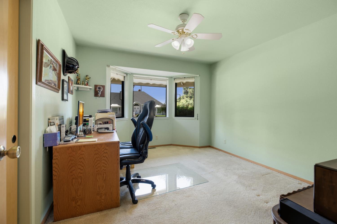
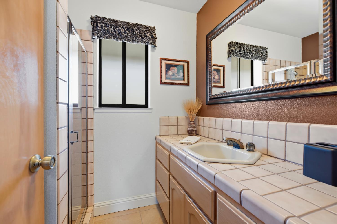
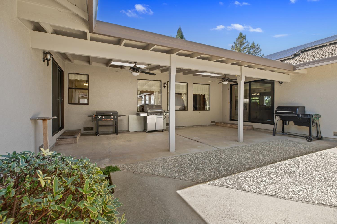
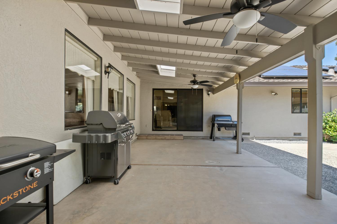
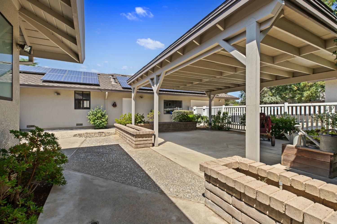
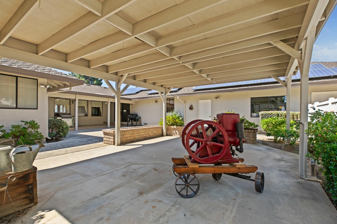
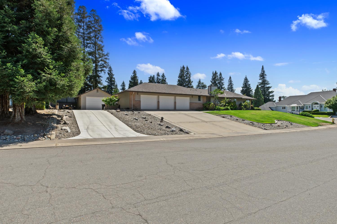
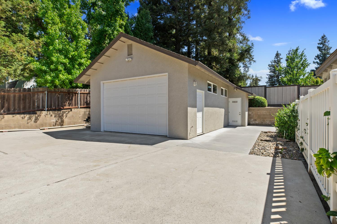
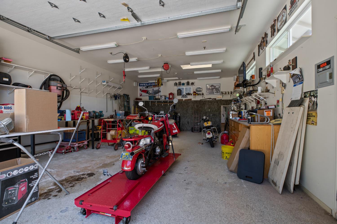
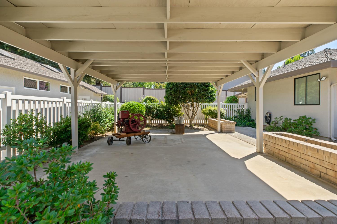
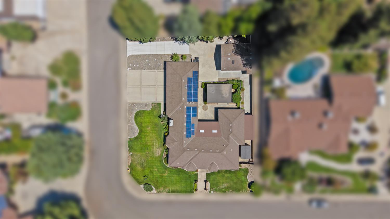
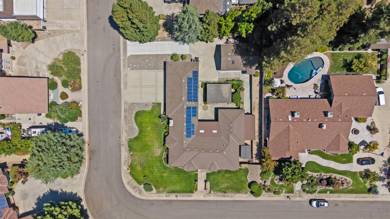
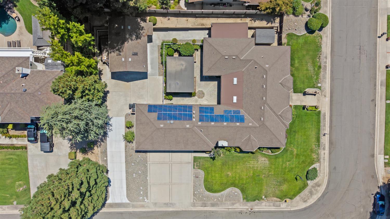
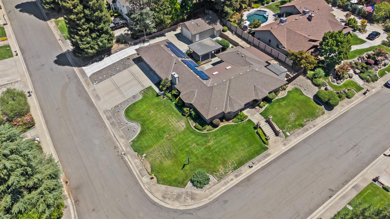
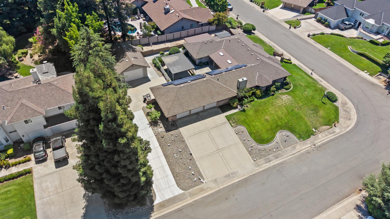
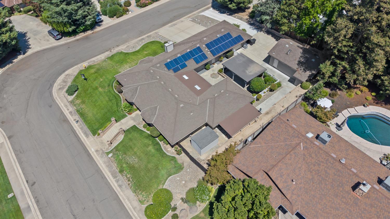
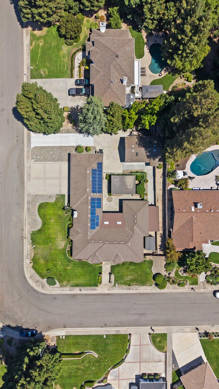
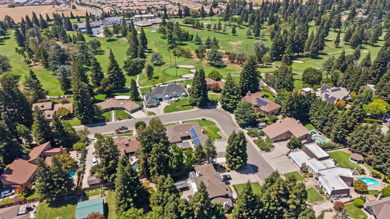
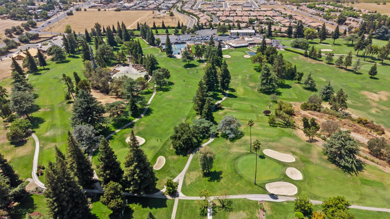
Welcome to 9612 La Posada Dr, Oakdale, CA 95361 a beautifully appointed 3-bedroom, 3 full bathroom home offering 2,685 square feet of spacious, comfortable living. From the moment you arrive, sophisticated curb appeal sets the tone for a home designed to impress. Inside, abundant natural light fills the generously sized living spaces, creating a bright and inviting atmosphere throughout. The well-appointed kitchen features granite countertops and ample storage, making it both stylish and functional. Outside, enjoy a beautifully shaded backyard ideal for gatherings and outdoor relaxation. The fully finished shop with electricity and water is definitely a plus! Perfectly situated in one of the most sought after Oakdale neighborhoods just right off Oakdale Golf and Country Club and convenient access to local dining, shopping, and everyday amenities along CA-108/Highway 120. Schedule your private tour today!
Property Type
Residential
Property Subtype 1
Single Family Residence
Subtype Description
Custom
Year Built
1987
Year Built Source
Assessor Auto-Fill
Remodeled/Updated
No
Stories
1
Home Warranty
No
Directions to Property
Head toward South St, Turn right onto E G St, Turn left onto S 4th Ave, Turn right onto CA-108 E/CA-120 E/E F St, Turn left onto Deo Gloria Dr, Turn left onto Tepopa Dr, Tepopa Dr turns right and becomes La Posada Drive.
Cross Street
Del Almendra Drive
County
Stanislaus
Special Listing Conditions
Other
Main Level
Bedroom(s), Living Room, Dining Room, Family Room, Primary Bedroom, Full Bath(s), Garage, Kitchen, Street Entrance
Construction Materials
Brick, Wood Siding
Foundation
Slab
Roof
Composition
Heating
Central
Cooling
Central
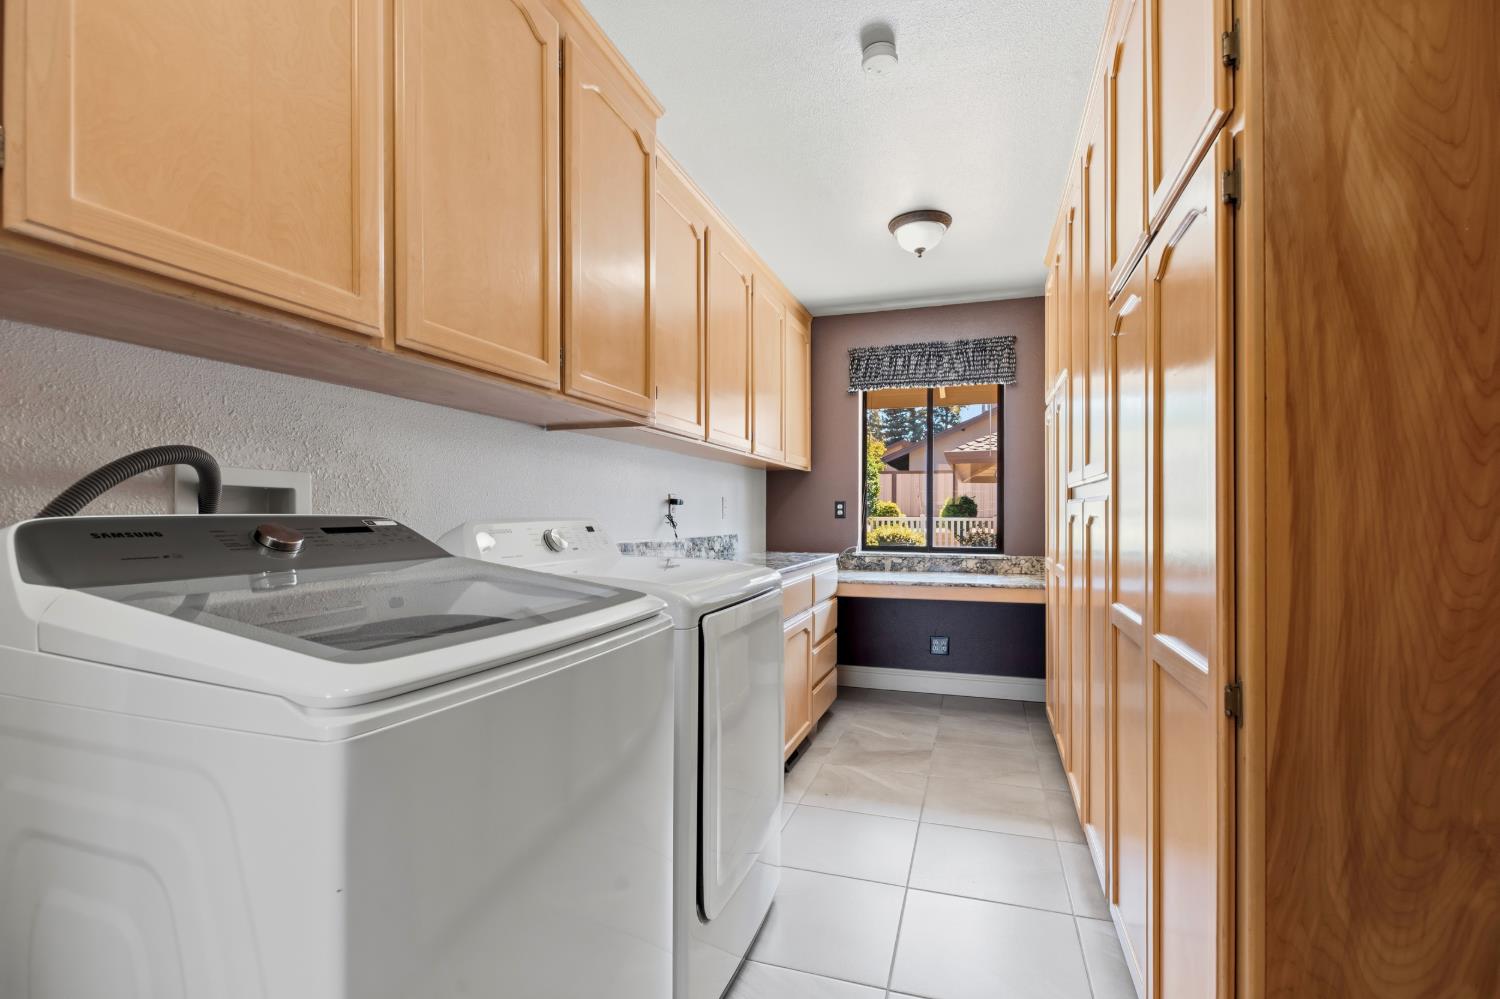
Laundry Features
Inside Area, Inside Room
Property Faces
West
Full Bathrooms
3
Bath Features
Other
# of Fireplaces
1
Fireplace Features
Brick
Flooring
Carpet, Tile
Kitchen Features
Breakfast Area, Pantry Closet, Granite Counter, Island
Dining Room Features
Formal Room
Living Room Features
Cathedral/Vaulted
Primary Bedroom Features
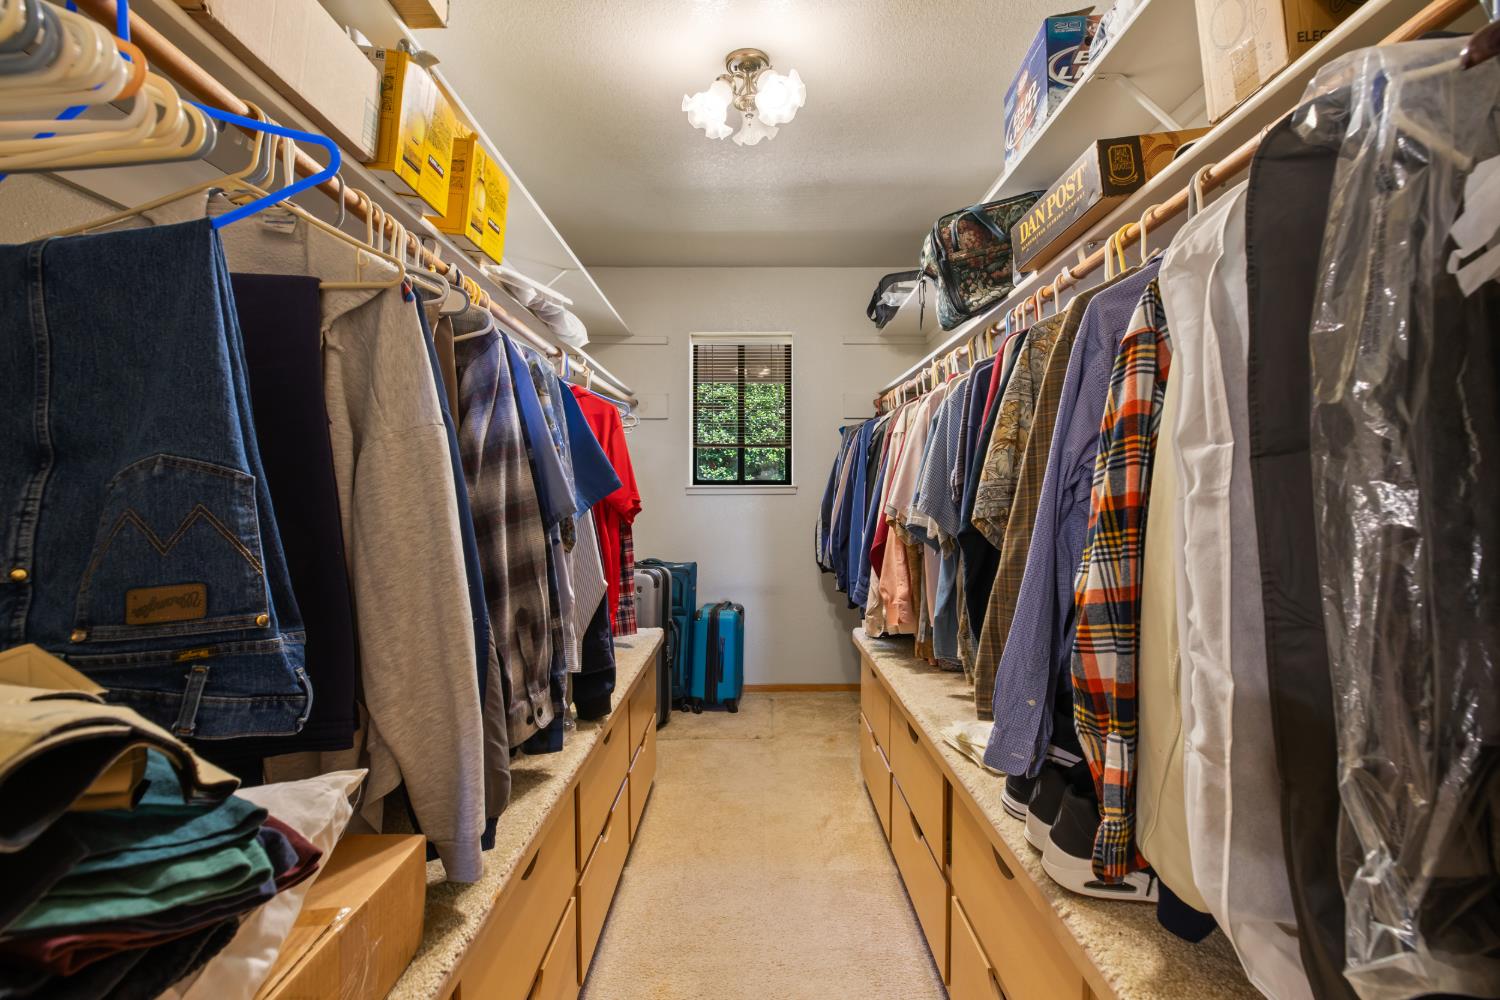
Walk-In Closet
Primary Bathroom Features
Double Sinks, Sunken Tub
Patio And Porch Features
Covered Patio
Pool
No
Spa
No
ADU/2nd Unit
No
Utilities
Other
Electric
220 Volts in Laundry
Irrigation
None
Water Source
Public
Sewer
Other
Parking Features
Attached
Garage Spaces
3.00
Lot Features
Auto Sprinkler F&R, Corner
APN
010 032 027 000
Horse Property
No
Zoning Description
SFR
List AOR
MetroList Services, Inc.
Association
No
Senior Community
No
School District (County)
Stanislaus
Elementary School District
Oakdale Joint
Middle or Junior School District
Oakdale Joint
Senior High School District
Oakdale Joint
Census Tract
1.02
71109
A: SELECT * FROM `lpdotcom`.`props-main` WHERE CAST(`props-main`.`ListingPrice` AS DECIMAL) >= 855000 AND CAST(`props-main`.`ListingPrice` AS DECIMAL) <= 945000 AND CAST(`props-main`.`Bedrooms` AS DECIMAL) >= '3' AND CAST(`props-main`.`Bathrooms` AS DECIMAL(10,5)) >= '3' AND CAST(`props-main`.`SquareFootage` AS DECIMAL) >= 2435 AND CAST(`props-main`.`SquareFootage` AS DECIMAL) <= 2935 AND ((`props-main`.`PropertyType` = 'Residential' AND (
`props-main`.`PropertySubtype1` = '1 House on Lot' OR `props-main`.`PropertySubtype2` = '1 House on Lot' OR `props-main`.`PropertySubtype3` = '1 House on Lot' OR
`props-main`.`PropertySubtype1` = 'Cabin' OR `props-main`.`PropertySubtype2` = 'Cabin' OR `props-main`.`PropertySubtype3` = 'Cabin' OR
`props-main`.`PropertySubtype1` = 'House on Lot' OR `props-main`.`PropertySubtype2` = 'House on Lot' OR `props-main`.`PropertySubtype3` = 'House on Lot' OR
`props-main`.`PropertySubtype1` = 'Own Your Own' OR `props-main`.`PropertySubtype2` = 'Own Your Own' OR `props-main`.`PropertySubtype3` = 'Own Your Own' OR
`props-main`.`PropertySubtype1` = 'Rural Residence' OR `props-main`.`PropertySubtype2` = 'Rural Residence' OR `props-main`.`PropertySubtype3` = 'Rural Residence' OR
`props-main`.`PropertySubtype1` = 'Rural/Residence' OR `props-main`.`PropertySubtype2` = 'Rural/Residence' OR `props-main`.`PropertySubtype3` = 'Rural/Residence' OR
`props-main`.`PropertySubtype1` LIKE '%fam%' OR `props-main`.`PropertySubtype2` LIKE '%fam%' OR `props-main`.`PropertySubtype3` LIKE '%fam%'))) AND ((`props-main`.`id` = 1771598 OR `props-main`.`id` = 1779634 OR `props-main`.`id` = 1780789 OR `props-main`.`id` = 1784778 OR `props-main`.`id` = 1763211 OR `props-main`.`id` = 1767169 OR `props-main`.`id` = 1761317 OR `props-main`.`id` = 1786634 OR `props-main`.`id` = 1779636 OR `props-main`.`id` = 1751614 OR `props-main`.`id` = 1774224 OR `props-main`.`id` = 1729025 OR `props-main`.`id` = 1769088 OR `props-main`.`id` = 1733590 OR `props-main`.`id` = 1786550 OR `props-main`.`id` = 1786552 OR `props-main`.`id` = 1787683 OR `props-main`.`id` = 1790234 OR `props-main`.`id` = 1780788 OR `props-main`.`id` = 1782672 OR `props-main`.`id` = 1766868 OR `props-main`.`id` = 1792784 OR `props-main`.`id` = 1775079 OR `props-main`.`id` = 1763010 OR `props-main`.`id` = 1780760 OR `props-main`.`id` = 1773167 OR `props-main`.`id` = 1764687 OR `props-main`.`id` = 1726967 OR `props-main`.`id` = 1792009 OR `props-main`.`id` = 1779959 OR `props-main`.`id` = 1758103 OR `props-main`.`id` = 1774402 OR `props-main`.`id` = 1778968 OR `props-main`.`id` = 1779039 OR `props-main`.`id` = 1788299 OR `props-main`.`id` = 1776166 OR `props-main`.`id` = 1786885 OR `props-main`.`id` = 1786652 OR `props-main`.`id` = 1784092 OR `props-main`.`id` = 1754264 OR `props-main`.`id` = 1719254 OR `props-main`.`id` = 1791603 OR `props-main`.`id` = 1716054 OR `props-main`.`id` = 1752453)) AND CONCAT(`MLSFeed`,`MLNumber`) != 'metrolist226105343' AND `props-main`.`PictureCount` > 0 AND (`props-main`.`ExpiredDate` >= '2026-10-20' OR `props-main`.`ExpiredDate` IS NULL OR TRIM(`props-main`.`ExpiredDate`) = '') AND `props-main`.`Status` != 'Unapproved' AND (`props-main`.`DupeOf` IS NULL OR TRIM(`props-main`.`DupeOf`) = '') AND `props-main`.`Delayed` = 0 GROUP BY `props-main`.`id` ORDER BY RAND();
0
Courtesy of Damien Wilson, PMZ Real Estate IDX provided by Reliance Marketing
The data relating to real estate for sale on this web site comes in part from the Internet Data eXchange (IDX) of the Multiple Listing Service. Real estate listings are marked with the IDX logo and detailed information about them includes the name of the listing broker and the name of the listing agent. The information being provided is for consumers' personal, non-commercial use and may not be used for any purpose other than to identify prospective properties consumer may be interested in purchasing. Information herein deemed reliable but not guaranteed, representations are approximate, individual verification recommended.