Provide a name for your search and specify whether or not you'd prefer to receive email updates.
Get Daily Email Updates
Save Search
Please log in or create an account.
Save Property
Provide a name for your property and specify whether or not you'd prefer to receive email updates.
Get Daily Email Updates
Save Property
Please log in or create an account.
The ULTIMATE Guide To Buying Your Home!
Get Your FREE Copy Share a few contact details and we will send you the guide to your inbox.
THANK YOU!
Check your inbox for the Buyer's Guide.
Get More Info
Please provide the following information and one of our customer service representatives will assist you.
* indicates required fields.
Sending...
Sent!
Get More Info
Print A Flyer
Get A Home Loan
Share
https://www.londonproperties.com/property/link/metrolist/226105460/1031-Shoreline-Dr-12/Copperopolis/https://www.londonproperties.com/images/props/metrolist/full/226105460.jpgLondon Properties Copperopolis Real Estate | 1031 Shoreline Dr #12
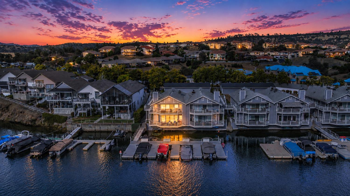
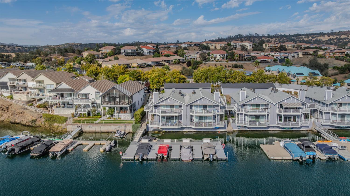
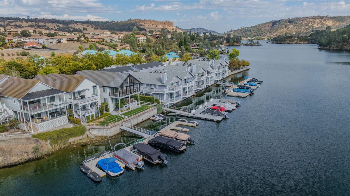
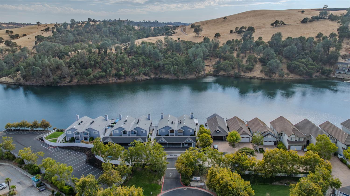
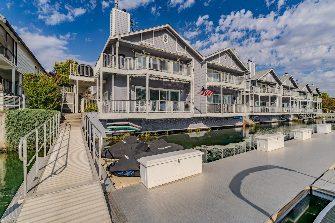
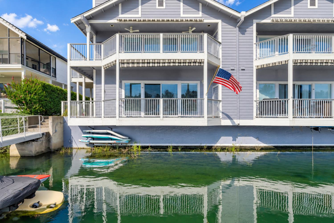
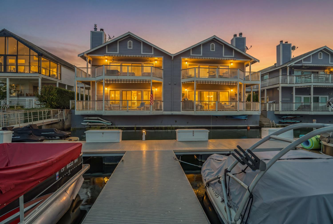
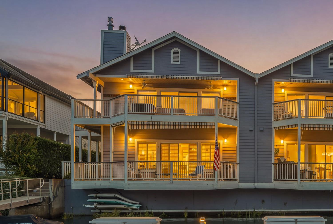
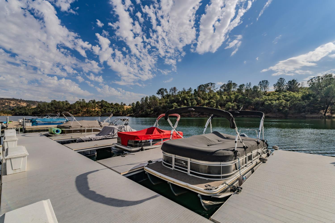
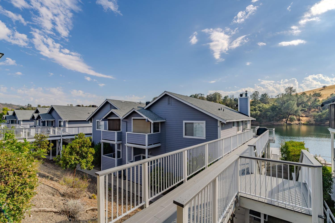
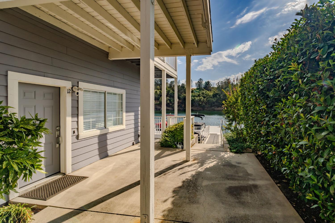
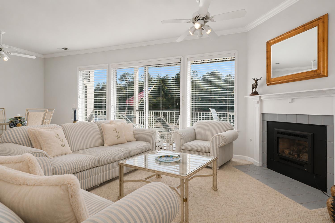
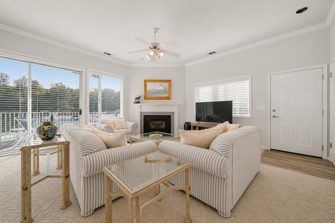
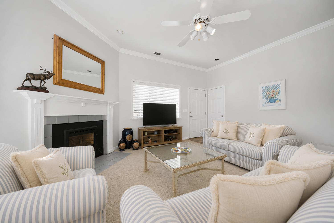
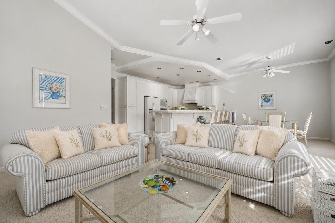
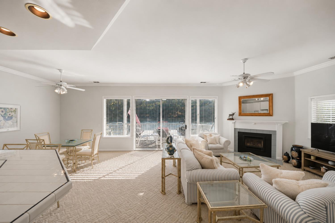
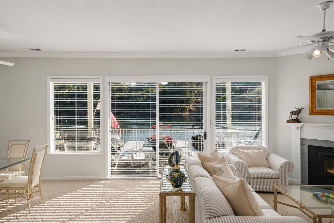
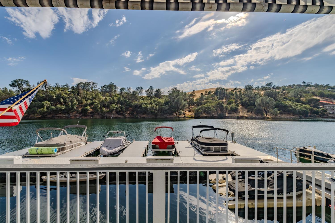
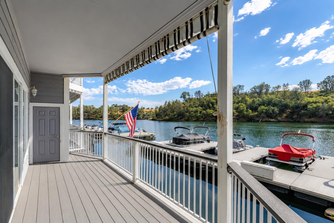

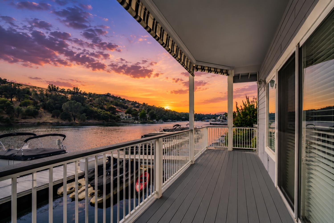
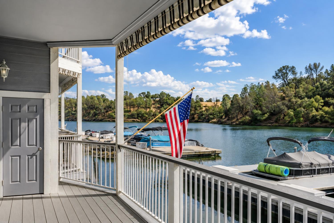
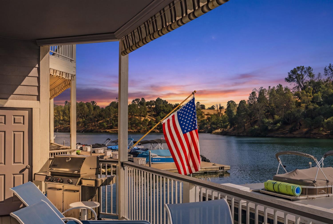
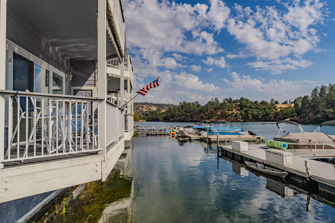
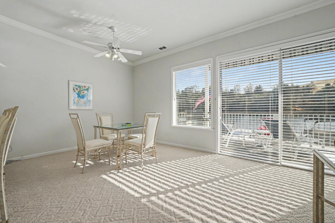
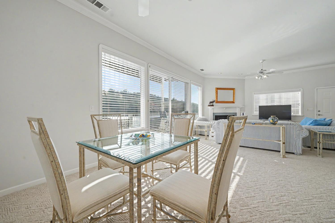
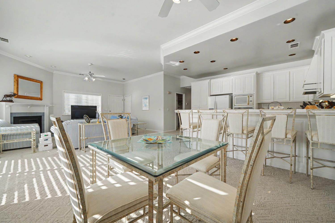
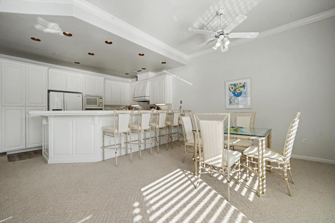
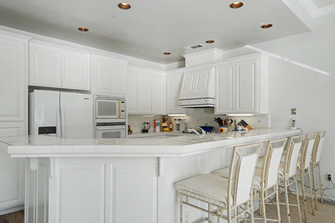
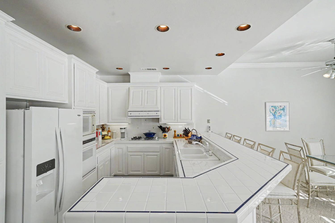
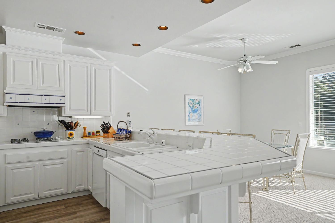
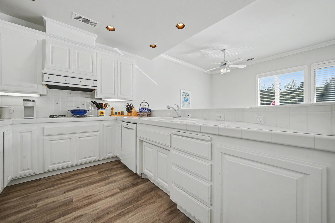
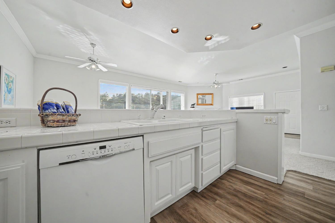
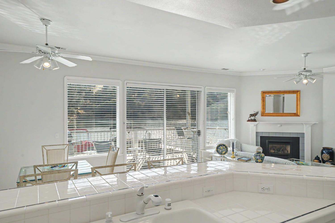
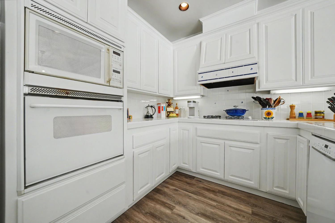
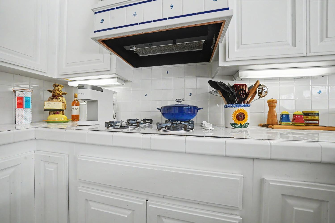
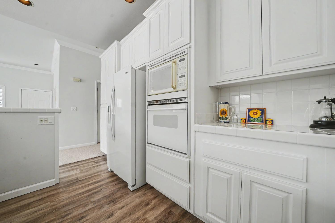
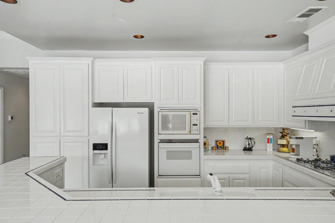
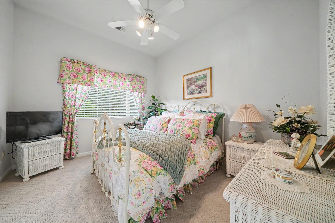
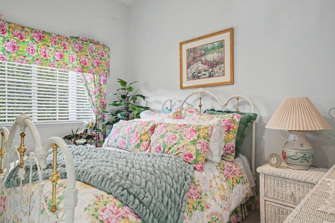
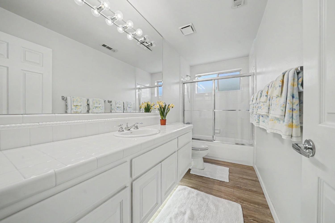
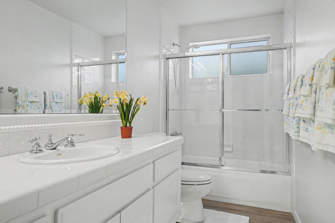
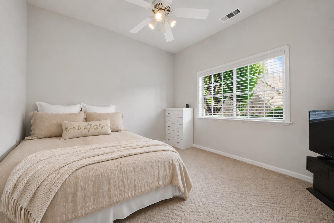
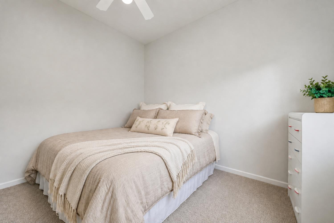
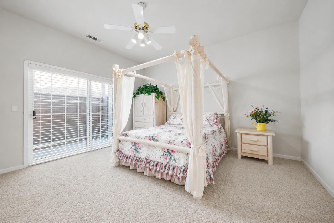
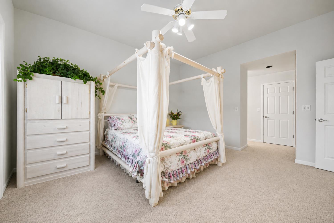
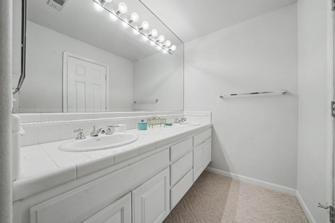
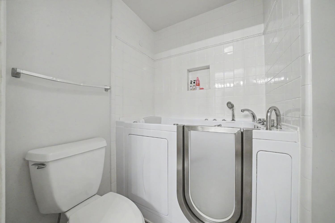
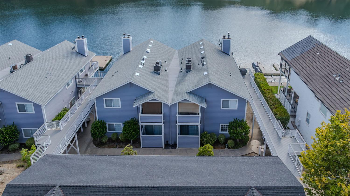
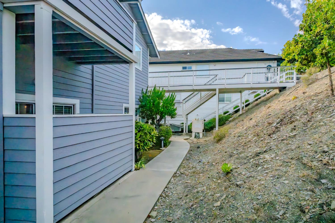
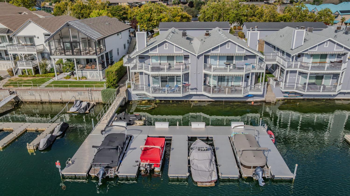
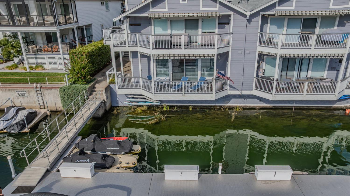
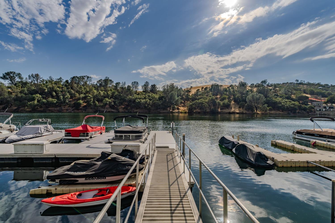
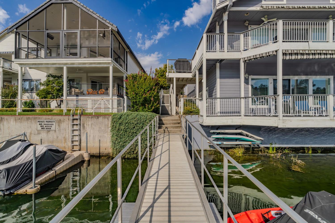
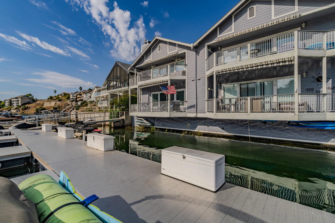
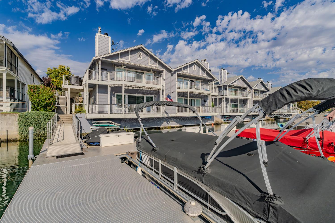
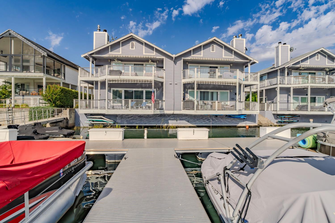
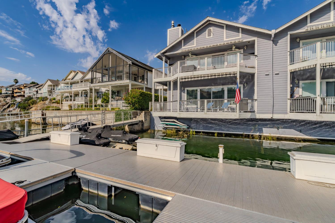
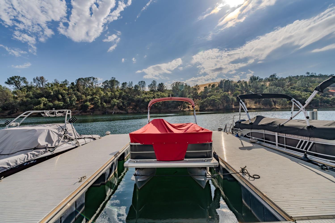
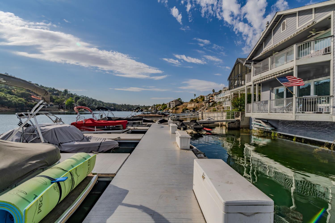
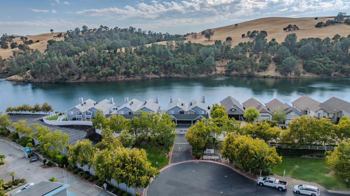
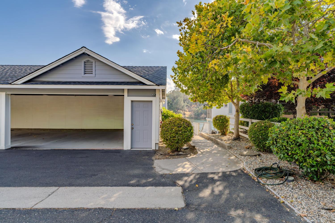
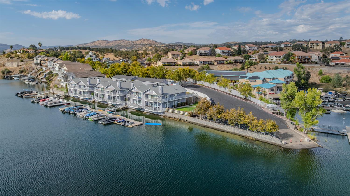
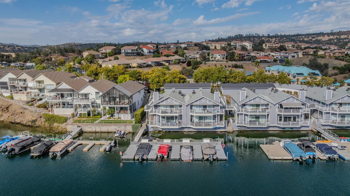
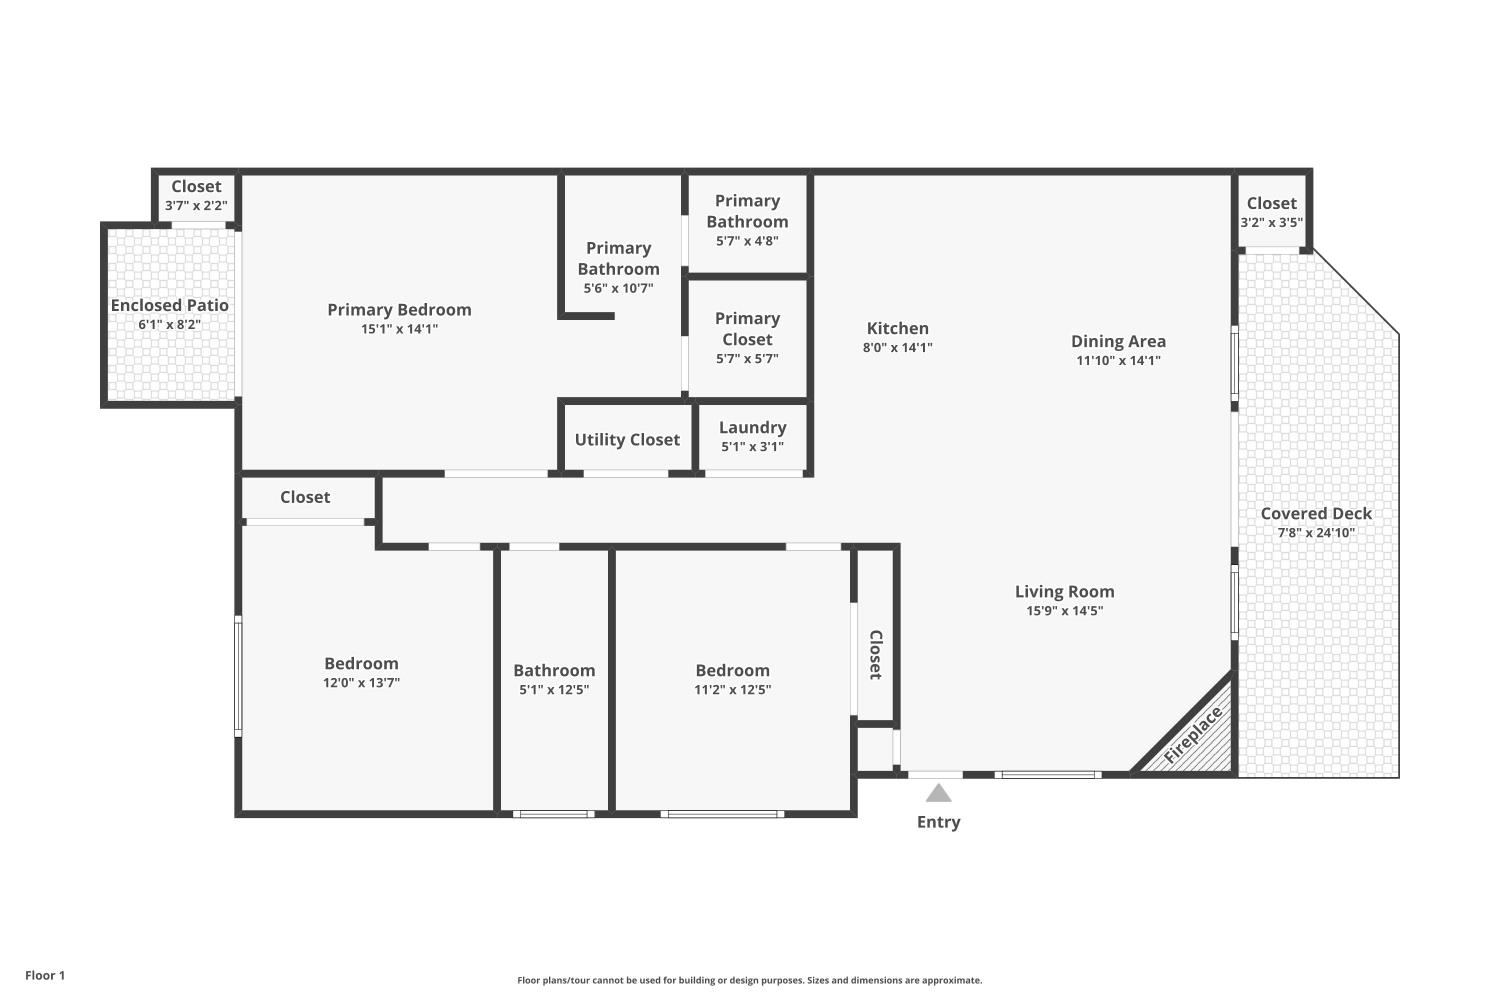
Rare Lake Tulloch Waterfront Condo Copperopolis, CA Original Owner Rare Lake Tulloch waterfront opportunity! This 3BD/2BA, 1,500 SF condo was the community's 1993 model unit, held back until June 1995 for its premium location and unmatched boat dock access. Offered by the original owner for the first time in 30+ years. Updated with white-painted cabinetry and coastal-nautical style throughout. If you are looking for a vacation waterfront home or even a full time Lakefront residence, this condo offers tremendous value. Minutes to Copperopolis Town Square, Murphys wine country, Yosemite, and winter skiing at Bear Valley and Dodge Ridge. Schedule your private showing today!
Property Type
Residential
Property Subtype 1
Condominium
Subtype Description
Attached, Planned Unit Develop, Semi-Attached, Luxury
Property Condition
Original
Year Built
1993
Year Built Source
Assessor Auto-Fill
Remodeled/Updated
Unknown
Location of Unit
End Unit, Ground Floor
Stories
1
Levels
One
Pets Allowed
Yes, Cats OK, Dogs OK
Home Warranty
No
Directions to Property
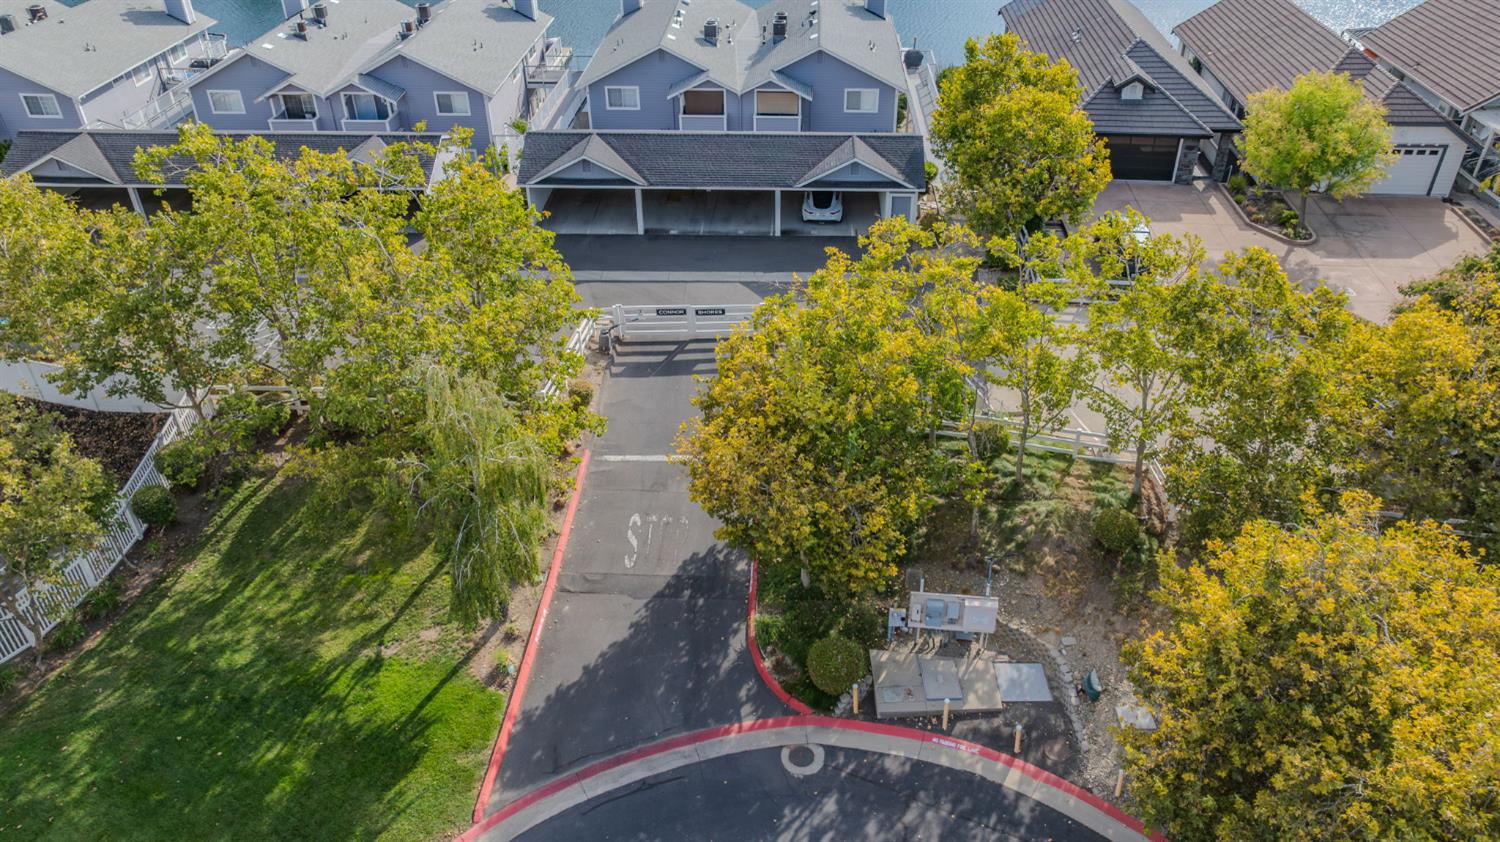
From Highway 4 in Copperopolis, turn onto O'Byrnes Ferry Road. Turn onto Conner Estates Drive. Enter the Connor Estates gated community. Continue into the community toward Shoreline Drive. Proceed to 1031 Shoreline Drive, Unit 12.
Cross Street
Connor Estates Drive
County
Calaveras
Special Listing Conditions
None
Main Level
Bedroom(s), Dining Room, Family Room, Primary Bedroom, Full Bath(s), Kitchen
The data relating to real estate for sale on this web site comes in part from the Internet Data eXchange (IDX) of the Multiple Listing Service. Real estate listings are marked with the IDX logo and detailed information about them includes the name of the listing broker and the name of the listing agent. The information being provided is for consumers' personal, non-commercial use and may not be used for any purpose other than to identify prospective properties consumer may be interested in purchasing. Information herein deemed reliable but not guaranteed, representations are approximate, individual verification recommended.