Provide a name for your search and specify whether or not you'd prefer to receive email updates.
Get Daily Email Updates
Save Search
Please log in or create an account.
Save Property
Provide a name for your property and specify whether or not you'd prefer to receive email updates.
Get Daily Email Updates
Save Property
Please log in or create an account.
The ULTIMATE Guide To Buying Your Home!
Get Your FREE Copy Share a few contact details and we will send you the guide to your inbox.
THANK YOU!
Check your inbox for the Buyer's Guide.
Get More Info
Please provide the following information and one of our customer service representatives will assist you.
* indicates required fields.
Sending...
Sent!
Get More Info
Print A Flyer
Get A Home Loan
Share
https://www.londonproperties.com/property/link/metrolist/226106318/1738-Adams-Creek-Way/Oakdale/https://www.londonproperties.com/images/props/metrolist/full/226106318.jpgLondon Properties Oakdale Real Estate | 1738 Adams Creek Way
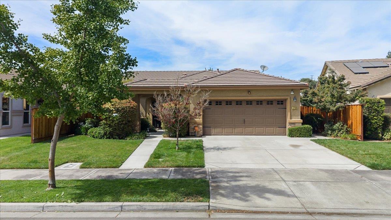
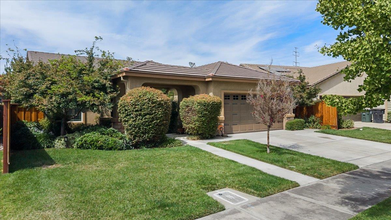
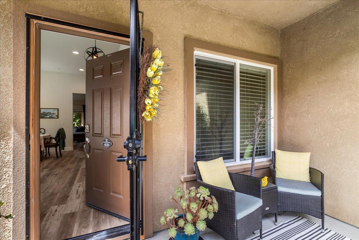
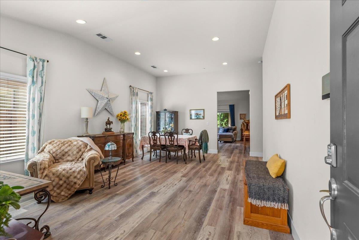
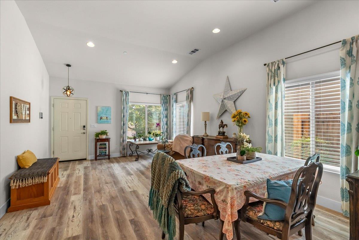
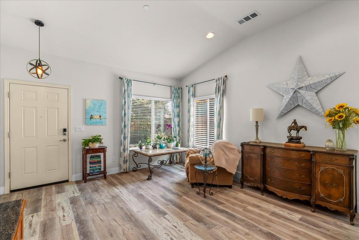
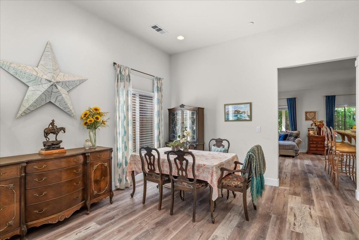
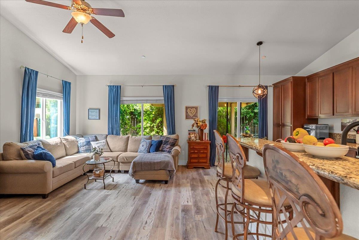
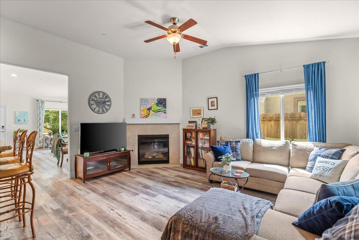
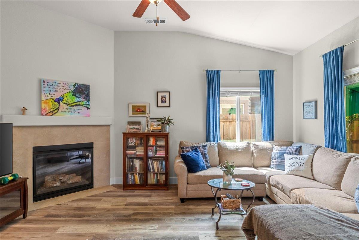
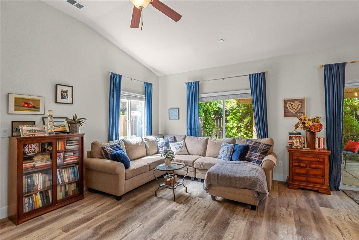
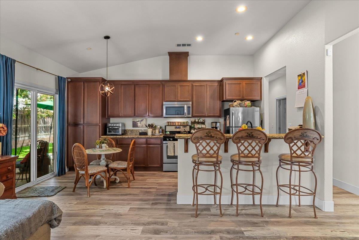
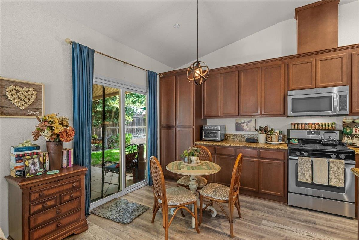
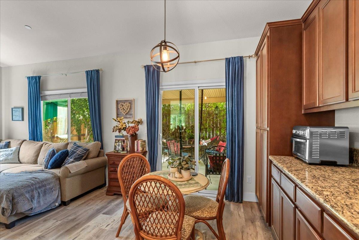
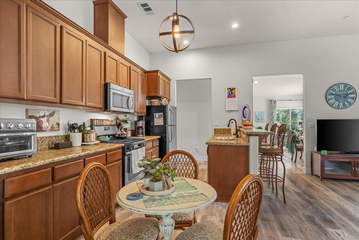
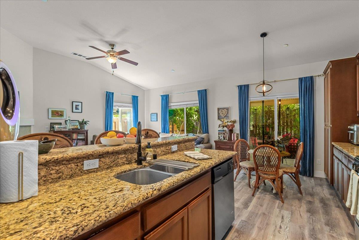
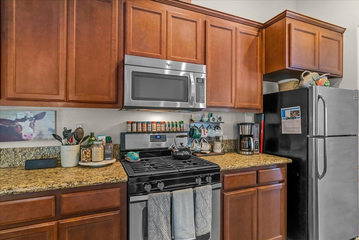
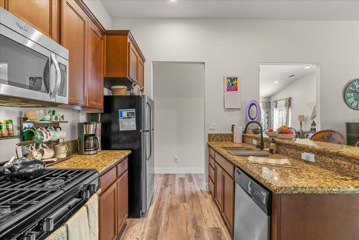
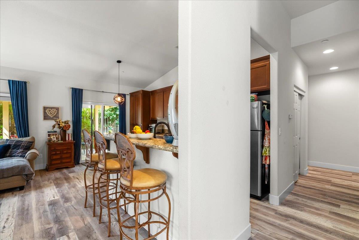
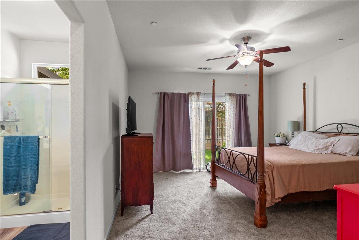
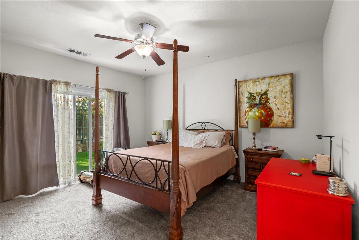
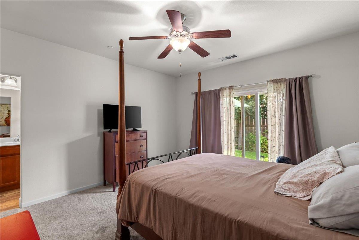
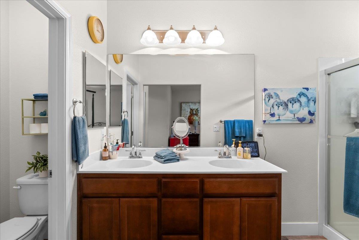
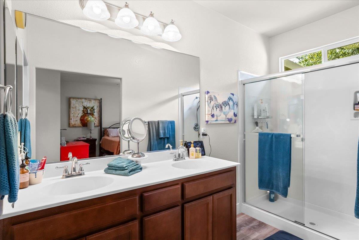
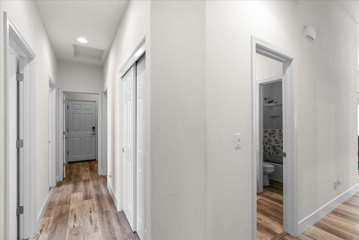
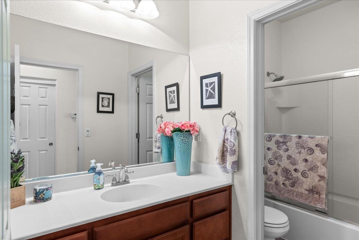
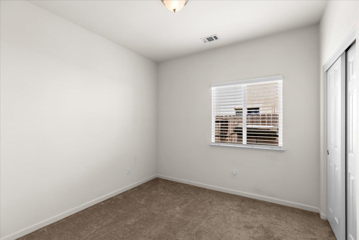
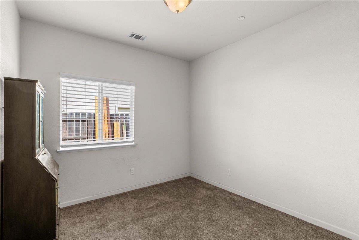
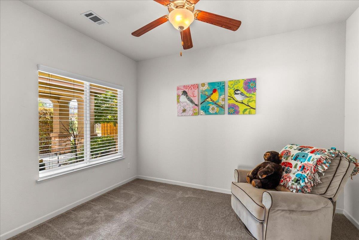
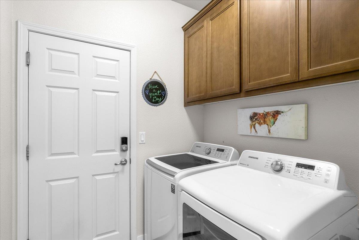
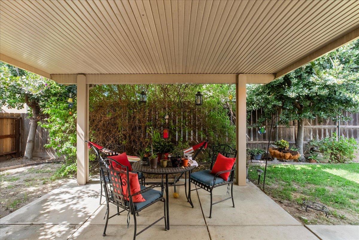
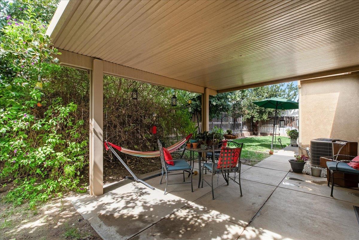
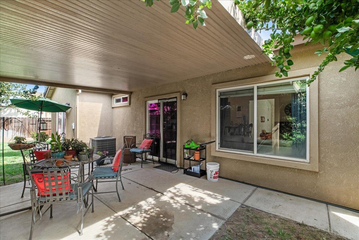
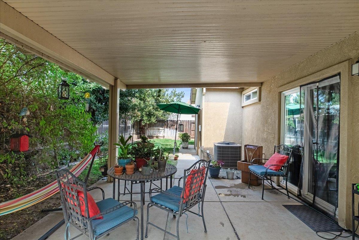
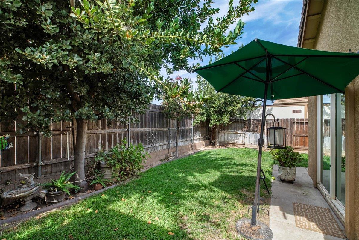
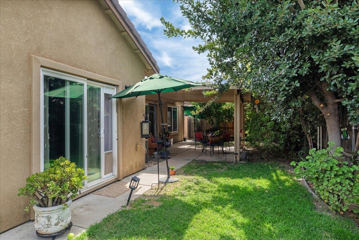
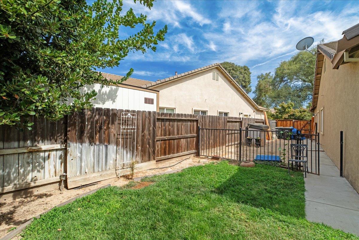
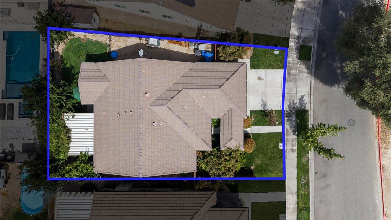
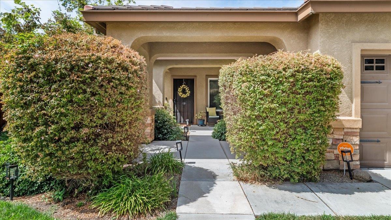
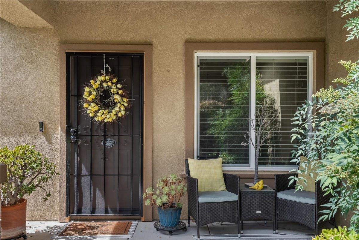
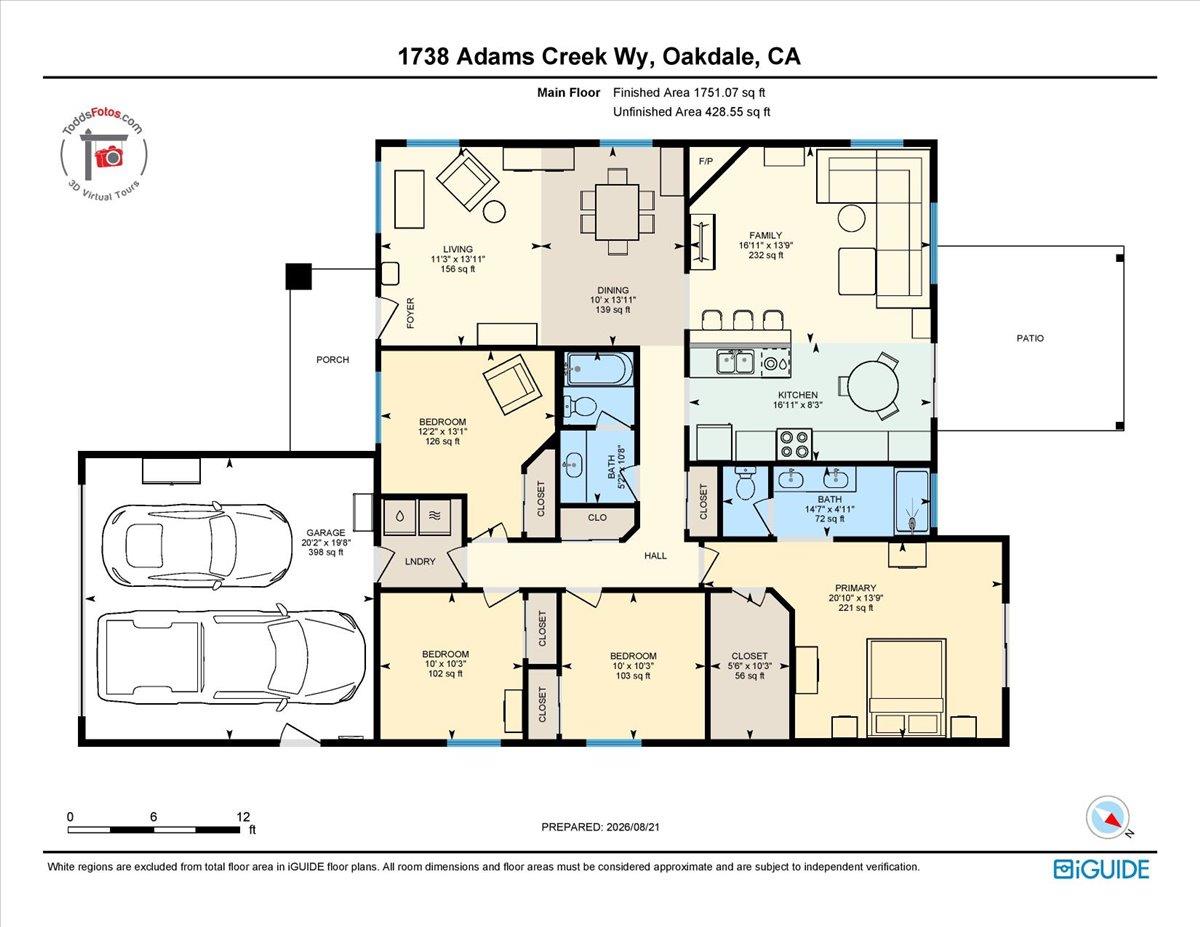
Charming one-story living on a peaceful street in Oakdale! Welcome home to this beautifully maintained home offering 4 bedrooms and 2 full bathrooms. Thoughtfully designed this home is perfect for comfortable everyday living and effortless entertaining. Step inside to vaulted ceilings that create an open, airy feel. Separate living and family rooms, giving you flexible space to relax, gather, and unwind, anchored by a gas fireplace in the family room, perfect for cozy evenings at home. Newer laminate flooring flows through the main living areas and down the hall, while brand new carpeting adds fresh comfort to the bedrooms. The primary suite is a true retreat, featuring a spacious walk-in closet and direct access to the backyard. Outdoor living is just as inviting, with a welcoming front porch offering great curb appeal and a covered backyard patio ideal for year-round relaxation, dining, or entertaining guests. Additional features include a 2-car attached garage, and a dog run. This home combines comfort, functionality, and move-in ready convenience!
Property Type
Residential
Property Subtype 1
Single Family Residence
Subtype Description
Detached
Property Condition
Updated/Remodeled
Year Built
2013
Year Built Source
Assessor Auto-Fill
Remodeled/Updated
Unknown
Stories
1
Levels
One
Home Warranty
No
Directions to Property
Sierra Rd to Orsi Rd to Adams Creek Way, home will be on your right.
Cross Street
Orsi Rd
County
Stanislaus
Special Listing Conditions
None
Main Level
Bedroom(s), Living Room, Dining Room, Family Room, Primary Bedroom, Full Bath(s), Kitchen, Street Entrance
Construction Materials
Stucco, Wood
Foundation
Slab
Roof
Tile
Heating
Central, Fireplace(s), Natural Gas
Cooling
Ceiling Fan(s), Central
Laundry Features
Cabinets, Ground Floor, Inside Room
Window Features
Dual Pane Full
Property Faces
South
Interior Features
Cathedral Ceiling
Full Bathrooms
2
Bath Features
Tub w/Shower Over
# of Fireplaces
1
Fireplace Features
Gas Log
Flooring
Carpet, Laminate
Appliances
Free Standing Gas Range, Dishwasher, Disposal, Microwave, Plumbed For Ice Maker
Room Type
Primary Bathroom, Primary Bedroom, Family Room, Kitchen, Laundry, Living Room
Cable Available, Public, Internet Available, Natural Gas Connected
Electric
220 Volts in Laundry
Irrigation
None
Water Source
Public
Sewer
Public Sewer
Parking Features
Attached, Garage Facing Front
Garage Spaces
2.00
Lot Features
Auto Sprinkler F&R, Shape Regular, Street Lights, Landscape Back, Landscape Front
APN
064 052 065 000
View Description
Garden/Greenbelt
Fencing
Back Yard
Horse Property
No
Road Responsibility
Public Maintained Road
Zoning Description
R-1
Subdivision
Sterling Hills
List AOR
MetroList Services, Inc.
Association
No
Senior Community
No
School District (County)
Stanislaus
Elementary School District
Oakdale Joint
Middle or Junior School District
Oakdale Joint
Senior High School District
Oakdale Joint
Census Tract
2.05
County Transfer Tax Rate
1.10
71109
A: SELECT * FROM `lpdotcom`.`props-main` WHERE CAST(`props-main`.`ListingPrice` AS DECIMAL) >= 512050 AND CAST(`props-main`.`ListingPrice` AS DECIMAL) <= 565950 AND CAST(`props-main`.`Bedrooms` AS DECIMAL) >= '4' AND CAST(`props-main`.`Bathrooms` AS DECIMAL(10,5)) >= '2' AND CAST(`props-main`.`SquareFootage` AS DECIMAL) >= 1461 AND CAST(`props-main`.`SquareFootage` AS DECIMAL) <= 1961 AND ((`props-main`.`PropertyType` = 'Residential' AND (
`props-main`.`PropertySubtype1` = '1 House on Lot' OR `props-main`.`PropertySubtype2` = '1 House on Lot' OR `props-main`.`PropertySubtype3` = '1 House on Lot' OR
`props-main`.`PropertySubtype1` = 'Cabin' OR `props-main`.`PropertySubtype2` = 'Cabin' OR `props-main`.`PropertySubtype3` = 'Cabin' OR
`props-main`.`PropertySubtype1` = 'House on Lot' OR `props-main`.`PropertySubtype2` = 'House on Lot' OR `props-main`.`PropertySubtype3` = 'House on Lot' OR
`props-main`.`PropertySubtype1` = 'Own Your Own' OR `props-main`.`PropertySubtype2` = 'Own Your Own' OR `props-main`.`PropertySubtype3` = 'Own Your Own' OR
`props-main`.`PropertySubtype1` = 'Rural Residence' OR `props-main`.`PropertySubtype2` = 'Rural Residence' OR `props-main`.`PropertySubtype3` = 'Rural Residence' OR
`props-main`.`PropertySubtype1` = 'Rural/Residence' OR `props-main`.`PropertySubtype2` = 'Rural/Residence' OR `props-main`.`PropertySubtype3` = 'Rural/Residence' OR
`props-main`.`PropertySubtype1` LIKE '%fam%' OR `props-main`.`PropertySubtype2` LIKE '%fam%' OR `props-main`.`PropertySubtype3` LIKE '%fam%'))) AND ((`props-main`.`id` = 1775994 OR `props-main`.`id` = 1745721 OR `props-main`.`id` = 1770875 OR `props-main`.`id` = 1755689 OR `props-main`.`id` = 1747251 OR `props-main`.`id` = 1765272 OR `props-main`.`id` = 1782332 OR `props-main`.`id` = 1745722 OR `props-main`.`id` = 1771598 OR `props-main`.`id` = 1774118 OR `props-main`.`id` = 1784563 OR `props-main`.`id` = 1779634 OR `props-main`.`id` = 1774115 OR `props-main`.`id` = 1756945 OR `props-main`.`id` = 1781901 OR `props-main`.`id` = 1766843 OR `props-main`.`id` = 1778382 OR `props-main`.`id` = 1781908 OR `props-main`.`id` = 1780789 OR `props-main`.`id` = 1771713 OR `props-main`.`id` = 1761534 OR `props-main`.`id` = 1771817 OR `props-main`.`id` = 1784778 OR `props-main`.`id` = 1763211 OR `props-main`.`id` = 1774072 OR `props-main`.`id` = 1779810 OR `props-main`.`id` = 1773038 OR `props-main`.`id` = 1778081 OR `props-main`.`id` = 1781939 OR `props-main`.`id` = 1726517 OR `props-main`.`id` = 1726439 OR `props-main`.`id` = 1767169 OR `props-main`.`id` = 1726516 OR `props-main`.`id` = 1726437 OR `props-main`.`id` = 1761317 OR `props-main`.`id` = 1784569 OR `props-main`.`id` = 1751664 OR `props-main`.`id` = 1764882 OR `props-main`.`id` = 1777907 OR `props-main`.`id` = 1770191 OR `props-main`.`id` = 1765893 OR `props-main`.`id` = 1779636 OR `props-main`.`id` = 1751614 OR `props-main`.`id` = 1774224 OR `props-main`.`id` = 1767783 OR `props-main`.`id` = 1754939 OR `props-main`.`id` = 1749582 OR `props-main`.`id` = 1753802 OR `props-main`.`id` = 1722494 OR `props-main`.`id` = 1781938 OR `props-main`.`id` = 1774893 OR `props-main`.`id` = 1742164 OR `props-main`.`id` = 1729025 OR `props-main`.`id` = 1769088 OR `props-main`.`id` = 1742663 OR `props-main`.`id` = 1747982 OR `props-main`.`id` = 1754501 OR `props-main`.`id` = 1733590 OR `props-main`.`id` = 1743457 OR `props-main`.`id` = 1784508 OR `props-main`.`id` = 1784509 OR `props-main`.`id` = 1784393 OR `props-main`.`id` = 1780788 OR `props-main`.`id` = 1766868 OR `props-main`.`id` = 1775079 OR `props-main`.`id` = 1763010 OR `props-main`.`id` = 1780760 OR `props-main`.`id` = 1773167 OR `props-main`.`id` = 1764687 OR `props-main`.`id` = 1726967 OR `props-main`.`id` = 1779959 OR `props-main`.`id` = 1758103 OR `props-main`.`id` = 1774402 OR `props-main`.`id` = 1778968 OR `props-main`.`id` = 1783808 OR `props-main`.`id` = 1784741 OR `props-main`.`id` = 1754264 OR `props-main`.`id` = 1719254 OR `props-main`.`id` = 1716054 OR `props-main`.`id` = 1752453)) AND CONCAT(`MLSFeed`,`MLNumber`) != 'metrolist226106318' AND `props-main`.`PictureCount` > 0 AND (`props-main`.`ExpiredDate` >= '2026-10-01' OR `props-main`.`ExpiredDate` IS NULL OR TRIM(`props-main`.`ExpiredDate`) = '') AND `props-main`.`Status` != 'Unapproved' AND (`props-main`.`DupeOf` IS NULL OR TRIM(`props-main`.`DupeOf`) = '') AND `props-main`.`Delayed` = 0 GROUP BY `props-main`.`id` ORDER BY RAND();
0
Courtesy of Rachel Galvin Jones, Touchdown Properties IDX provided by Reliance Marketing
The data relating to real estate for sale on this web site comes in part from the Internet Data eXchange (IDX) of the Multiple Listing Service. Real estate listings are marked with the IDX logo and detailed information about them includes the name of the listing broker and the name of the listing agent. The information being provided is for consumers' personal, non-commercial use and may not be used for any purpose other than to identify prospective properties consumer may be interested in purchasing. Information herein deemed reliable but not guaranteed, representations are approximate, individual verification recommended.