FBpixel

Get More Info

Print A Flyer

Get A Home Loan

Share

4620 Bayview Dr

Copperopolis, CA 95228

Copy Link Get Directions

$425,000

3 bd
  |  
2 ba
  |  
1,536 sq ft
  |  
0.19 acre

4620 Bayview Dr

Copperopolis, CA 95228

Listed On: 09/07/2026
Status: Active
Listing Number: 226106357 (Metrolist MLS)

Schedule a Tour

Contact Info


Presented By:

London Properties, Ltd.
London Properties, Ltd. 559.436.4071 Email Agent
Property Description
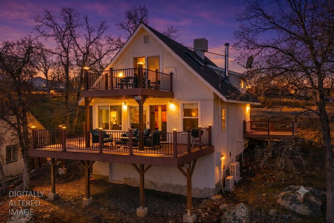
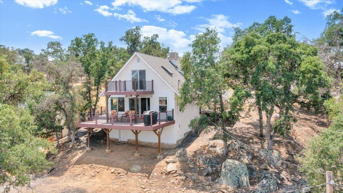
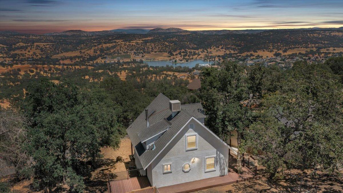
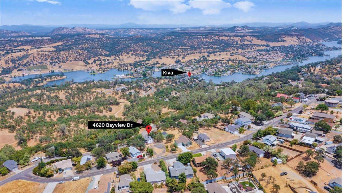
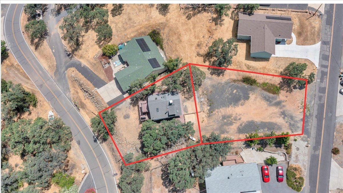
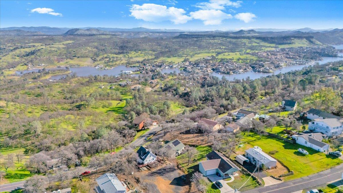
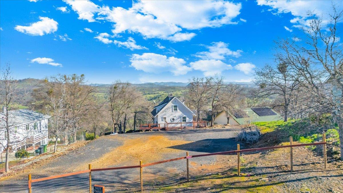
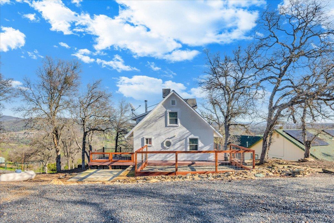
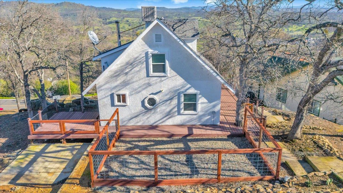
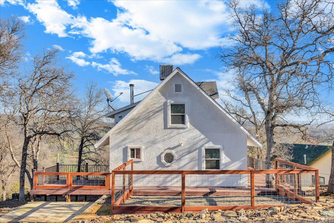
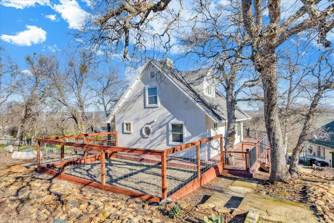
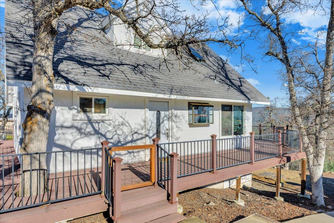
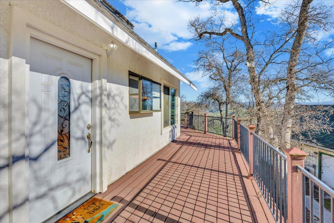
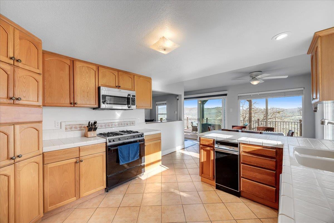
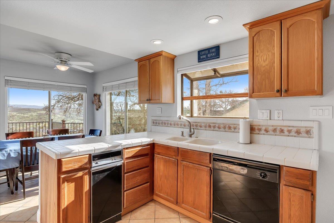
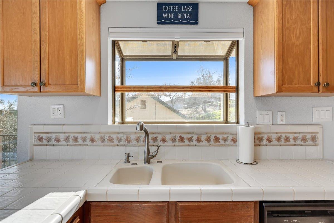
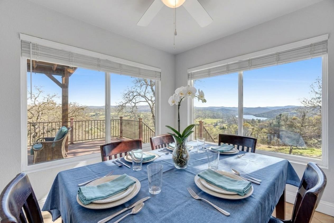
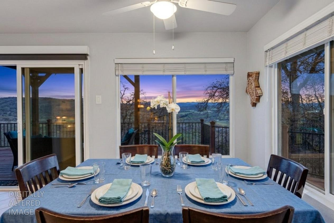
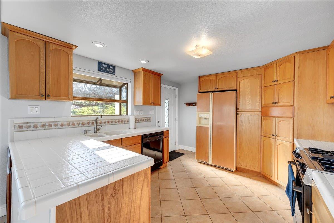
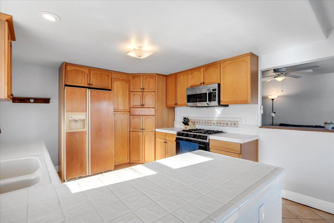
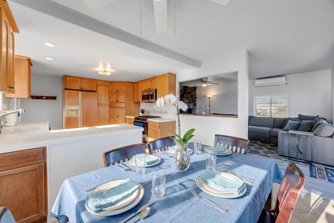
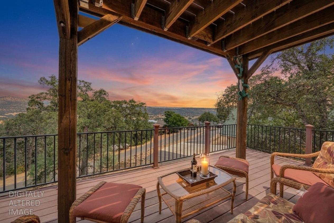
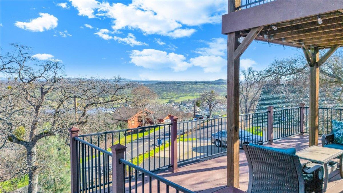
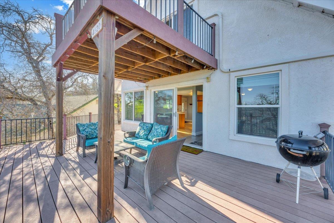
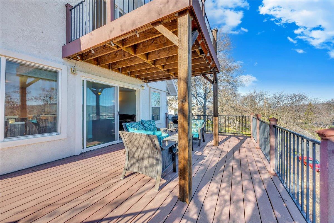
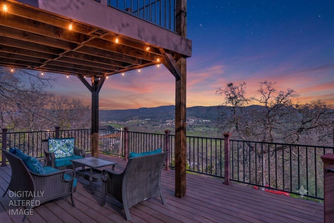
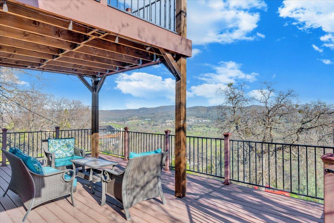
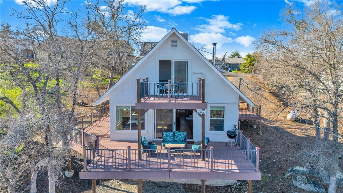
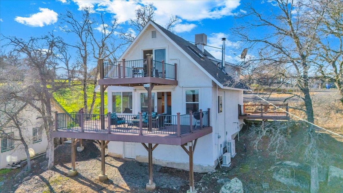
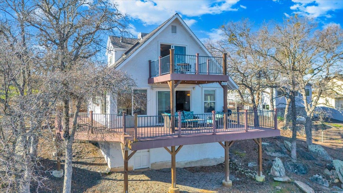
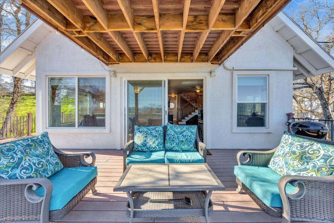
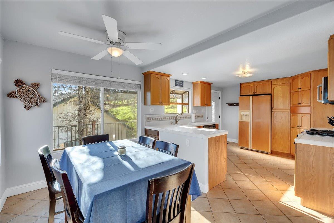
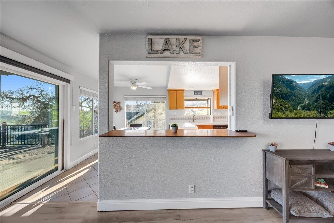
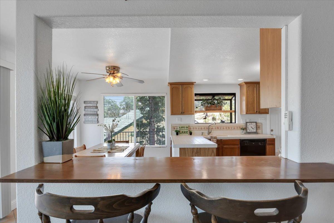
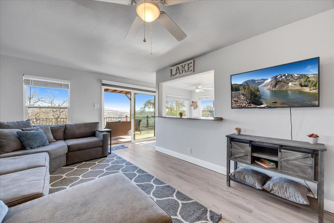
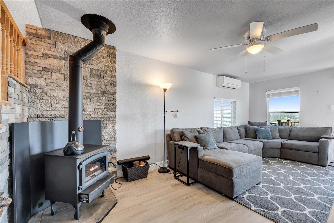
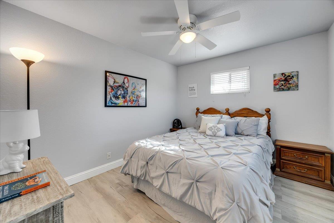
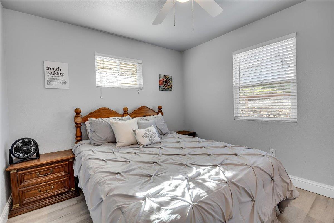
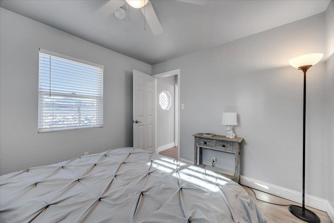
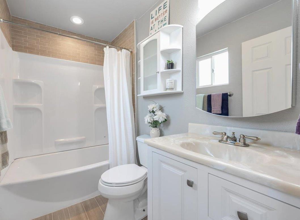
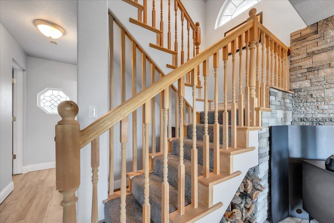
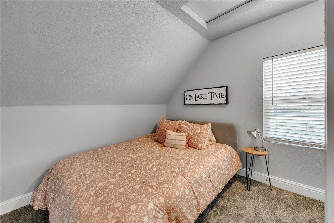
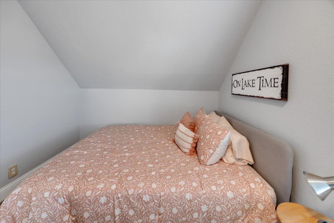
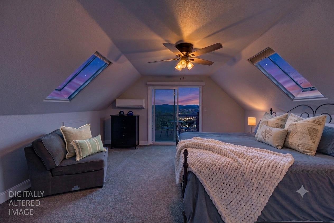
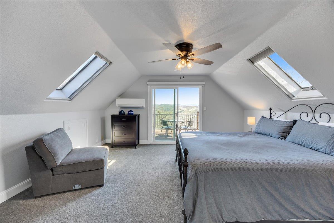
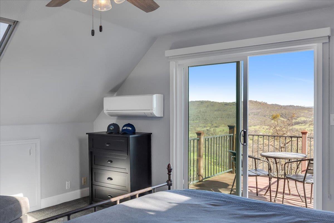
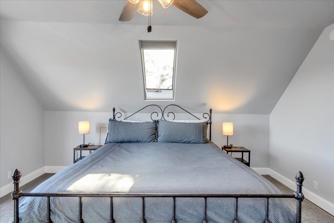
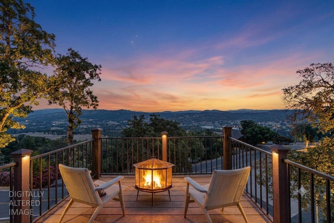
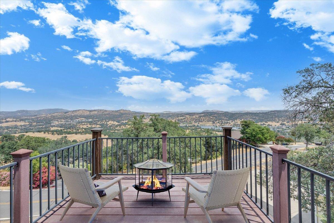
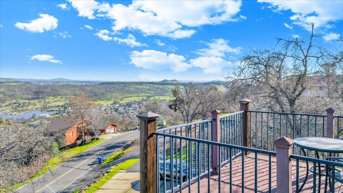
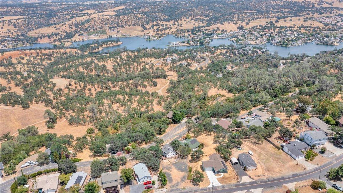
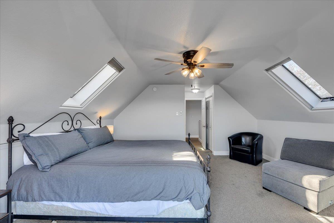
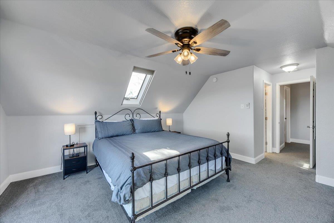
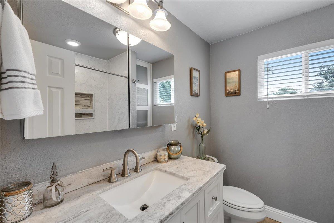
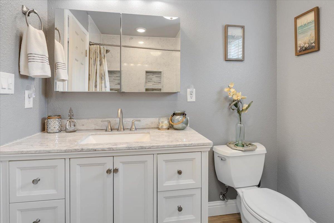
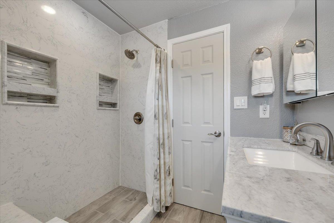
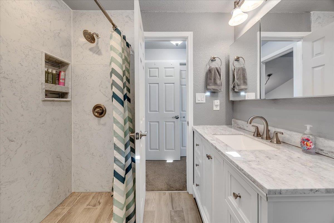
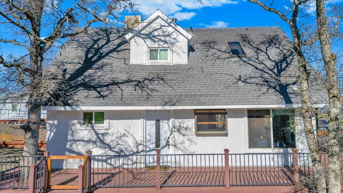
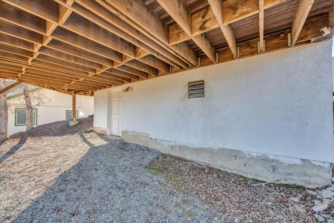
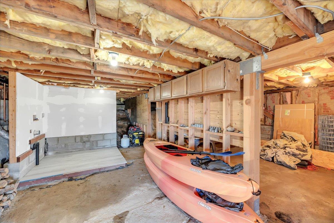
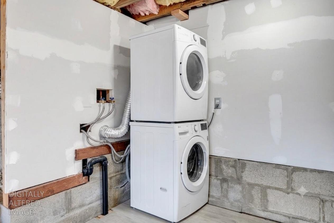
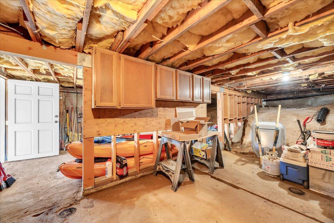
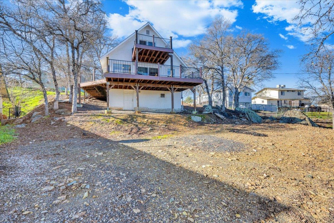
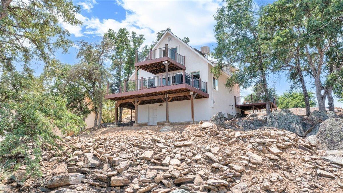
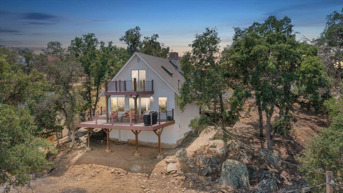
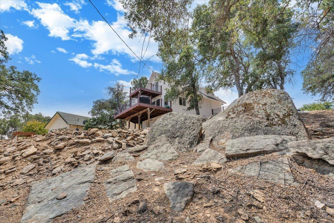
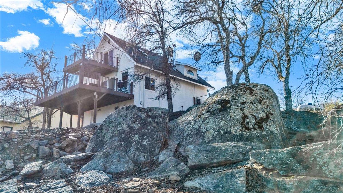
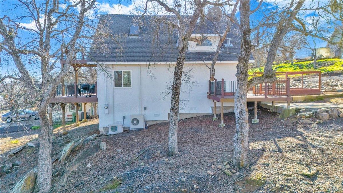
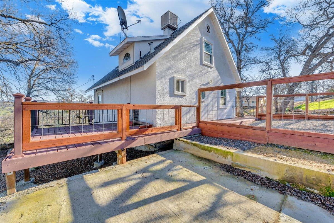
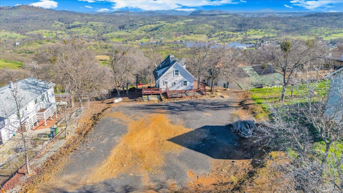
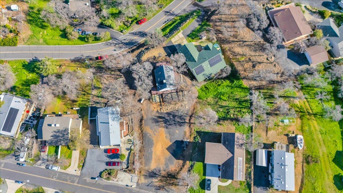
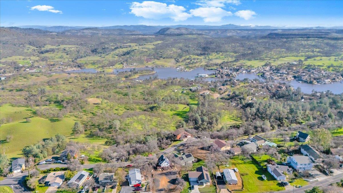
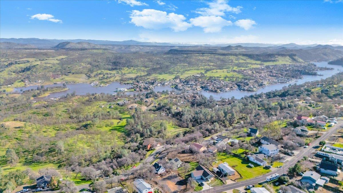
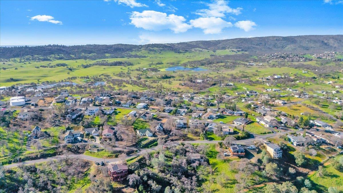
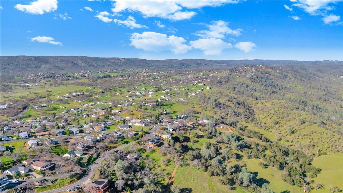
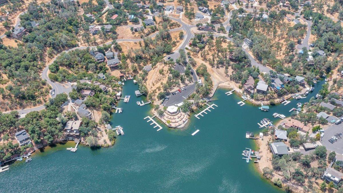
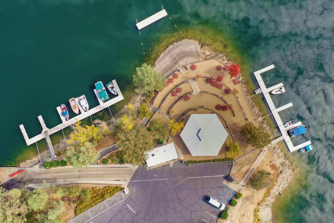
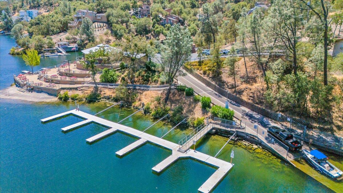
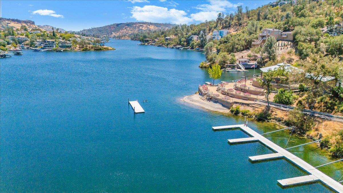
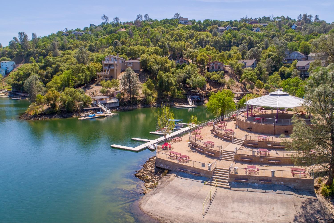
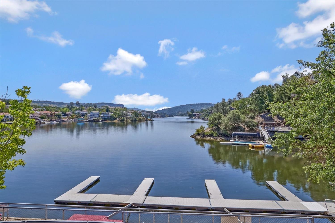
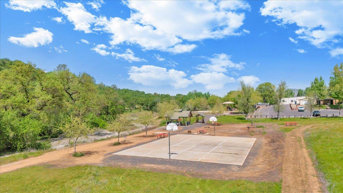
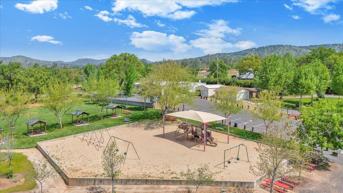
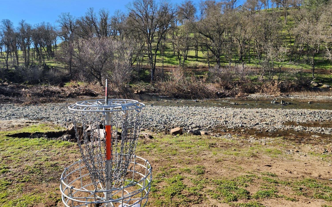
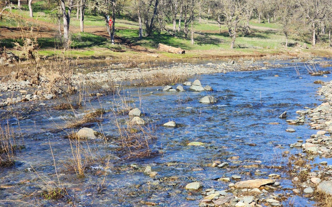
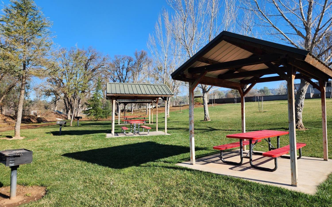
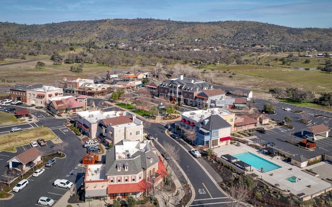
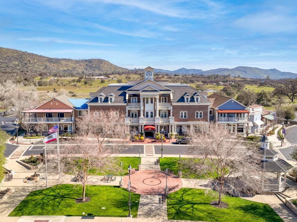
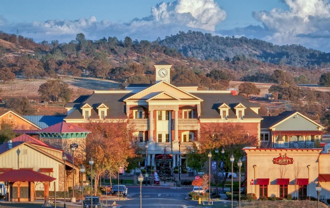
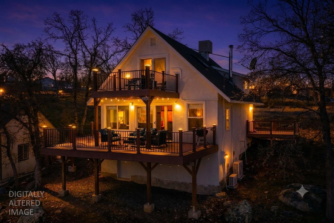
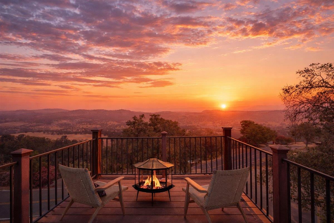
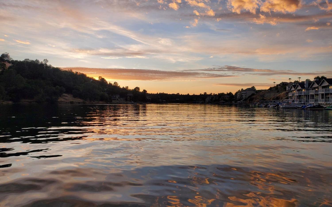
Affordable Lake-View Escape at Lake Tulloch! MUST-SEE VIEWS! Spacious 3-bed, 2-bath A-frame just around the bend from Lake Tulloch, where lake views, fresh air & outdoor adventure come together. Step inside & the views steal the show. Walls of newer vinyl windows & sliders frame the rolling hills & lake, while newer TREX & pressure-treated redwood wrap-around decks create the perfect setting for morning coffee, sunset cocktails, BBQs & unforgettable nights beneath the stars. The refreshed interior impresses w/beachy-fresh paint, durable LVP flooring & new ceiling fans, creating a light, airy feel that complements the spectacular surroundings. Cozy up in the living rm beside the new wood-burning fireplace w/gorgeous stacked-stone surround after a day on the lake or trails. Efficient zoned mini-split heat/AC units provide personalized comfort & max efficiency throughout the seasons. The bright kitchen features storage galore & a peninsula overlooking the dining area. A main-level bedroom + full bath offer convenient 1-level living for guests. Upstairs, discover 2 more beds, including a generous owner's suite w/W/I closet, vaulted ceiling, skylights & a slider to the upstairs TREX deck for the pinnacle of lake & foothill views! Both baths are beautifully remodeled w/large showers & stylish finishes. Bring your personal touches to create your dream kitchen. There's more; the basement area below could potentially be opened by the stairs to provide interior access to the laundry hookups & to create additional usable square footage. Bring the boat, RV & the whole crew! An adjacent, level, fully-fenced & gated 0.22-acre lot at 3625 Signal Hill Trl (APN #065-007-004) is available separately for $25,000. Imagine space for all the toys, a large garage, guest quarters, rental or in-law unit; the possibilities are exciting. Create a vacation compound in the foothills! For outdoor enthusiasts, the location is unbeatable. Lake Tulloch is just around the bend for boating, fishing & swimming, while Black Creek Park offers opportunities to play, work out, ride & explore. Golf, dining & everyday conveniences in Town Square are just mins away. Whether you're a boater chasing the wake, a hiker or equestrian craving mountain trails, a golfer seeking the greens, a wine lover looking to discover the Gold Country wine scene, or just desiring for a place to unplug w/loved ones, this property offers an inviting home base for all. Come for the views. Stay for the feeling. Don't wait!
Property Type
Residential
Property Subtype 1
Single Family Residence
Subtype Description
Detached
Property Condition
Updated/Remodeled, Original
Year Built
1980
Year Built Source
Assessor Agent-Fill
Remodeled/Updated
Yes
Remodeled/Updated Desc
Bath 0-5YR, Other-Rmks 0-5YR
Stories
2
Levels
Two
Pets Allowed
Yes, Service Animals OK, Cats OK, Dogs OK
Home Warranty
No
Other Equipment
Dish Antenna
Directions to Property
From Little John Rd. Left on Moccasin. Right onto Bayview, Right onto Signal Hill Trl. Turn left only lot and park there. If you want to enter from Bayview, you will need to take the easement driveway past the yellow home and continue on up to the right. Best to go from Signal Hill. Look for sign on Bayview.
Cross Street
Signal Hill Trl
County
Calaveras
Special Listing Conditions
None
Lower Level
Bedroom(s), Dining Room, Full Bath(s), Street Entrance, Kitchen, Living Room
Main Level
Bedroom(s), Living Room, Dining Room, Full Bath(s), Kitchen, Street Entrance
Architectural Style
A-Frame, Cabin, Contemporary
Construction Materials
Stucco, Floor Insulation, Frame, Wall Insulation, Wood
Foundation
ConcretePerimeter
Roof
Composition
Heating
Ductless, Electric, Wood Stove, MultiUnits, MultiZone
Cooling
Ceiling Fan(s), Ductless, MultiUnits, MultiZone
Laundry Features
Hookups Only, In Basement
Window Features
Dual Pane Full, Window Coverings, Window Screens
Property Faces
Southwest
Other Structures
Storage, Workshop
Interior Features
Storage Area(s)
Full Bathrooms
2
Bath Features
Tile, Tub w/Shower Over, Window
Possible Bedrooms
4
# of Rooms
8
# of Fireplaces
1
Fireplace Features
Living Room, Free Standing, Wood Stove
Flooring
Carpet, Tile, Luxury Vinyl Plank
Appliances
Built-In Gas Range, Gas Water Heater, Built-In Refrigerator, Hood Over Range, Compactor, Dishwasher, Disposal, Microwave
Room Type
Primary Bathroom, Primary Bedroom, Dining Room, Possible Guest, Storage, Great Room, Kitchen, Wine Storage Area, Workshop, Living Room
Kitchen Features
Breakfast Area, Pantry Cabinet, Island, Tile Counter
Dining Room Features
Dining Bar, Space in Kitchen, Dining/Living Combo, Formal Area
Living Room Features
Deck Attached, Great Room, View
Primary Bedroom Features
Balcony, Walk-In Closet, Outside Access, Sitting Area
Primary Bathroom Features
Closet, Shower Stall(s), Double Sinks, Low-Flow Toilet(s), Tile, Window
Upper Level
Bedroom(s), Primary Bedroom, Full Bath(s), Retreat
Basement
Full
Exterior Features
Balcony, Uncovered Courtyard, Dog Run
Patio And Porch Features
Front Porch, Covered Deck, Uncovered Deck, Wrap Around Porch
Pool
No
Spa
No
ADU/2nd Unit
No
Utilities
Cable Available, Public, Electric, Sewer In & Connected, Internet Available, Propane Tank Leased
Electric
220 Volts
Irrigation
Public District, Meter on Site
Water Source
Public, Meter on Site, Water District
Sewer
Sewer in Street, Public Sewer
Energy Efficient
Exposure/Shade, Windows
Parking Features
No Garage, RV Possible, Uncovered Parking Space, Uncovered Parking Spaces 2+, Guest Parking Available
Open Parking Spaces
2.00
Lot Features
Shape Regular, Lake Access, See Remarks, Low Maintenance
APN
065 007 003
Land Use
Residential
Elevation
650
Topography
Snow Line Below, Level, Trees Few, Upslope
View Description
Orchard, Panoramic, City Lights, Ridge, Valley, Hills, Water, Lake, Mountains
Driveway/Sidewalks
Gravel
Fencing
Back Yard, Metal, Partial, Wood
Horse Property
No
Road Surface Type
Paved
Road Responsibility
Public Maintained Road
Zoning Description
R-2
Subdivision
Copper Cove
List AOR
MetroList Services, Inc.
Association
Yes
Association Mandatory
Yes
Association Fee
28
Association Fee Frequency
Monthly
Association Features
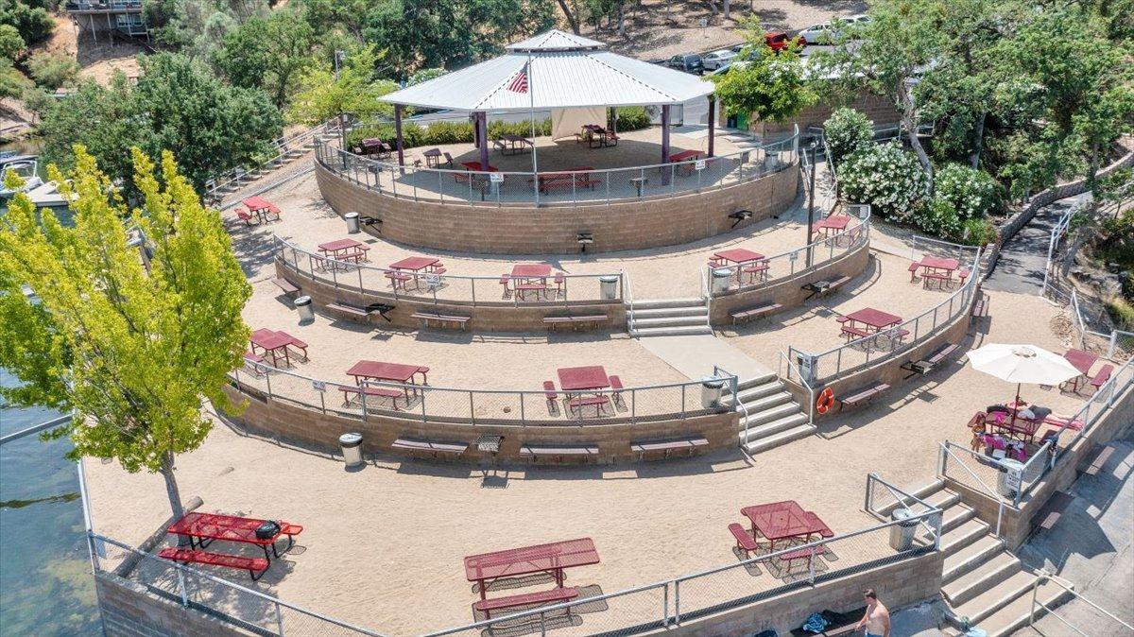
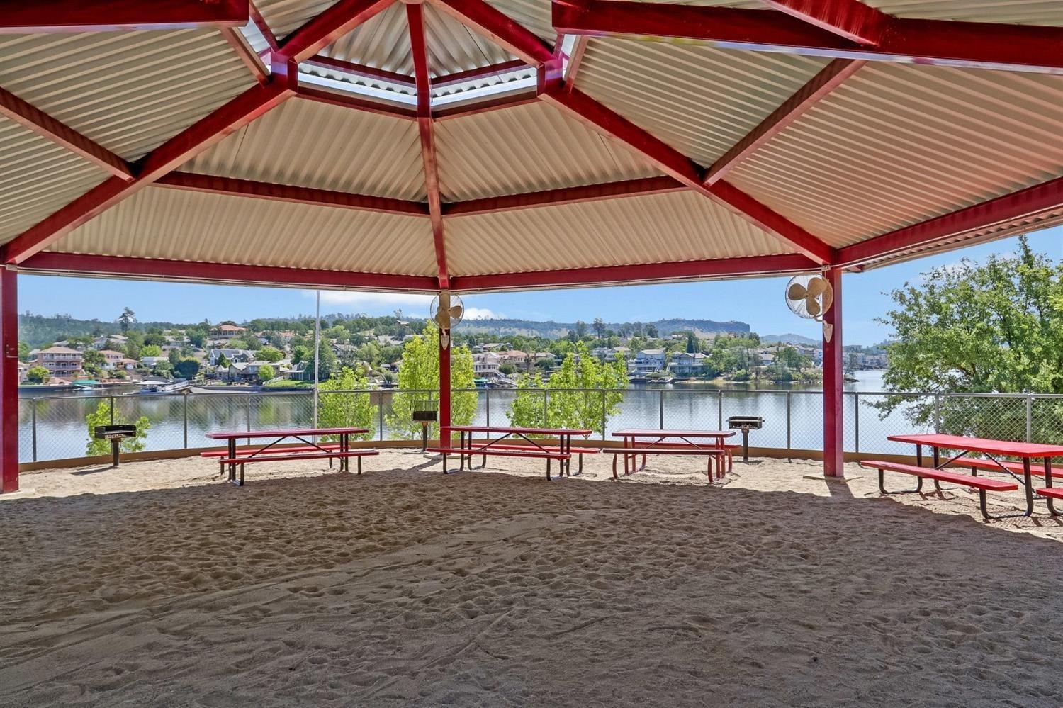
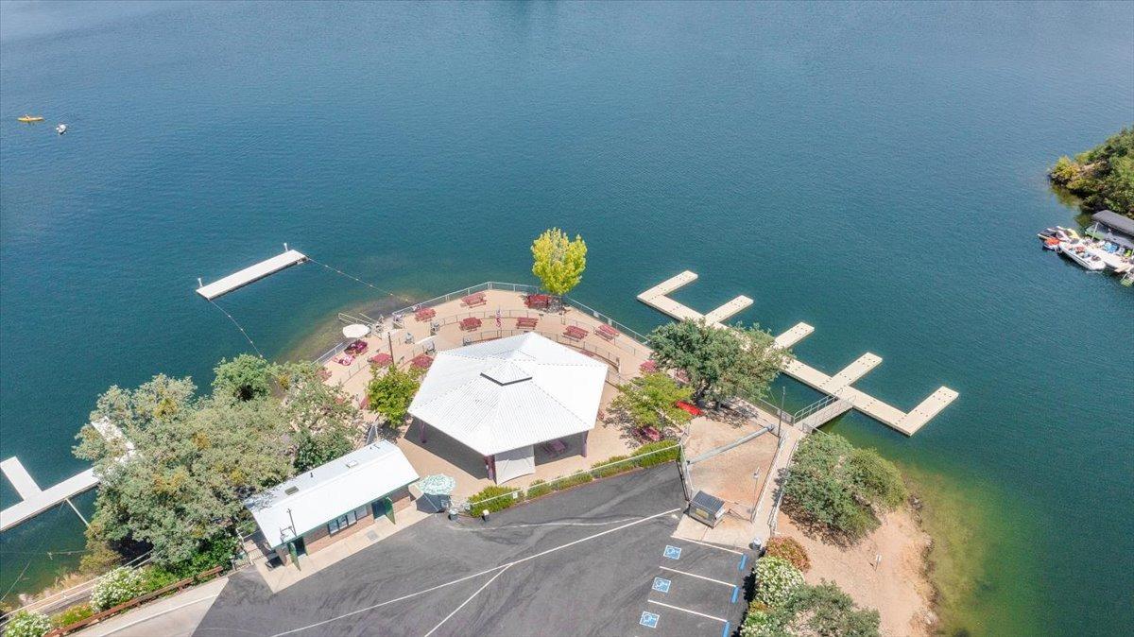
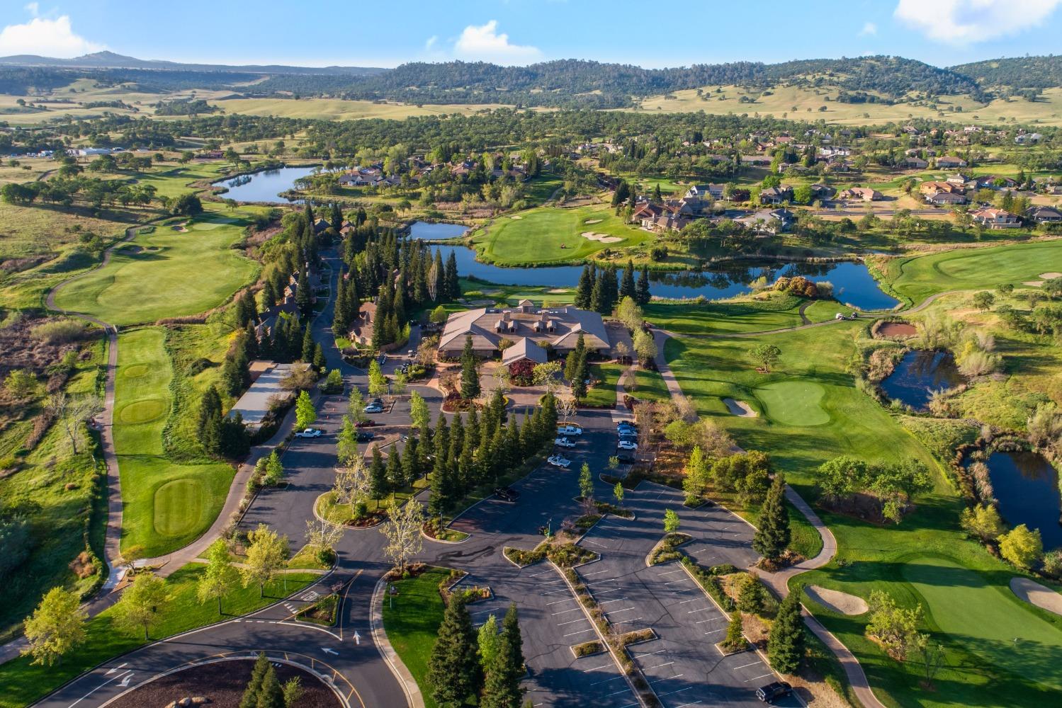
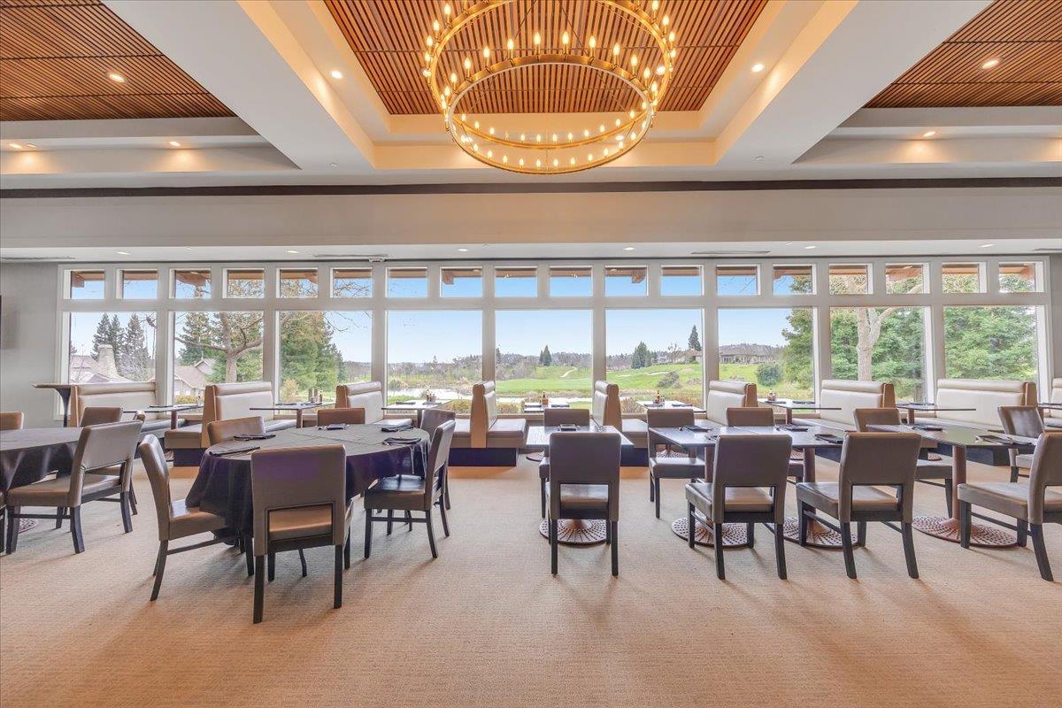
Barbeque, Playground, Clubhouse, Recreation Facilities, Exercise Room, Game Court Exterior, Greenbelt, Trails, Gym, Lake, Park
Senior Community
No
School District (County)
Calaveras
Elementary School District
Mark Twain Union
Middle or Junior School District
Mark Twain Union
Senior High School District
Brett Harte Union
Distance To Shopping
4+ Blocks
Distance to Public Transportation
4+ Blocks
County Transfer Tax Rate
1.10

Similar Properties

$439,000

  • 3
  • 2
  • 1,288
  • 0.23

512 Bret Harte Dr

Copperopolis, CA 95228

$429,000

  • 4
  • 2
  • 1,776
  • 0.36

4955 Little John Rd

Copperopolis, CA 95228

$425,000

  • 3
  • 2
  • 1,452
  • 0.15

608 Bret Harte Drive

Copperopolis, CA 95228

$420,000

  • 3
  • 2
  • 1,637
  • 0.67

3595 Quail Hill Rd

Copperopolis, CA 95228

Courtesy of Rachel Perkins, RE/MAX GOLD Copperopolis
IDX provided by Reliance Marketing

Metrolist
Terms of Use

The data relating to real estate for sale on this web site comes in part from the Internet Data eXchange (IDX) of the Multiple Listing Service. Real estate listings are marked with the IDX logo and detailed information about them includes the name of the listing broker and the name of the listing agent. The information being provided is for consumers' personal, non-commercial use and may not be used for any purpose other than to identify prospective properties consumer may be interested in purchasing. Information herein deemed reliable but not guaranteed, representations are approximate, individual verification recommended.

Copyright © 2026  London Properties, Ltd. All rights reserved.