FBpixel

Get More Info

Print A Flyer

Get A Home Loan

Share

2368 Breton Dr

Oakdale, CA 95361

Copy Link Get Directions

$549,999

3 bd
  |  
2 ba
  |  
1,917 sq ft
  |  
0.13 acre

2368 Breton Dr

Oakdale, CA 95361

Listed On: 08/24/2026
Status: Active
Listing Number: 226106665 (Metrolist MLS)

Open House

Fri, Aug 28
4:00pm - 6:00pm
Courtesy of Precision House Realty

Sat, Aug 29
10:00am - 2:00pm
Courtesy of Precision House Realty

Sun, Aug 30
9:00am - 11:00am
Courtesy of Precision House Realty

Schedule a Tour

Contact Info


Presented By:

London Properties, Ltd.
London Properties, Ltd. 559.436.4071 Email Agent
Property Description
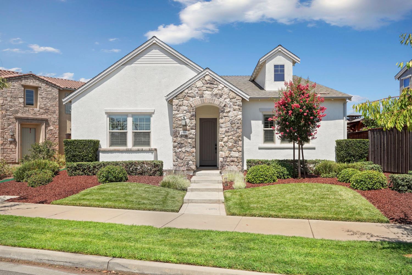
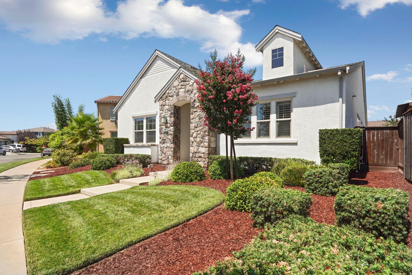
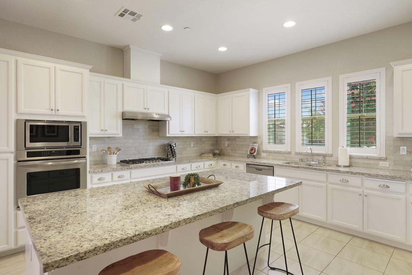
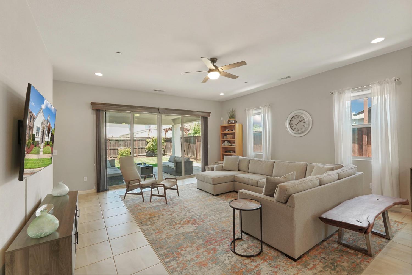

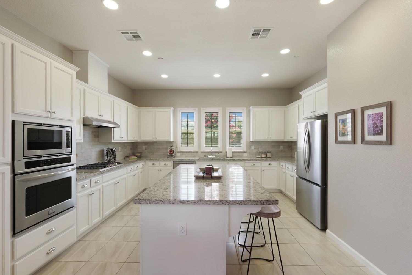
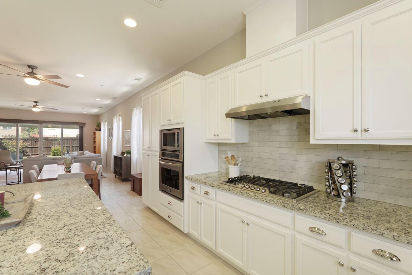
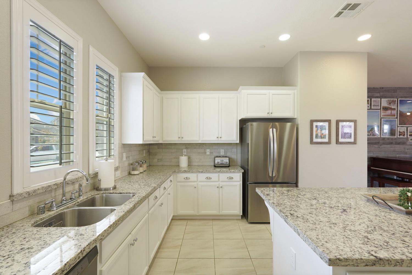
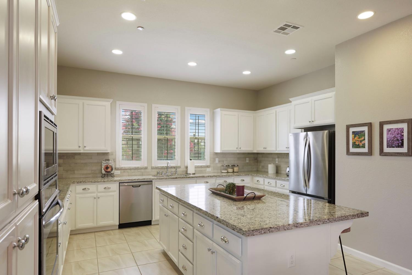
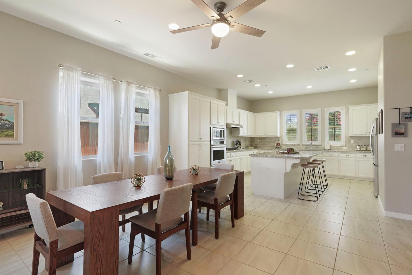
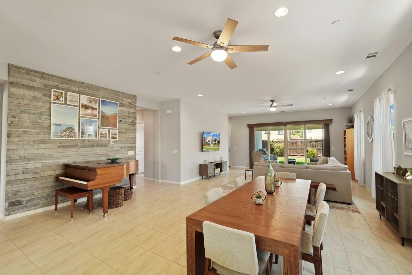
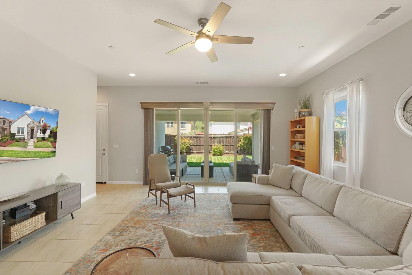
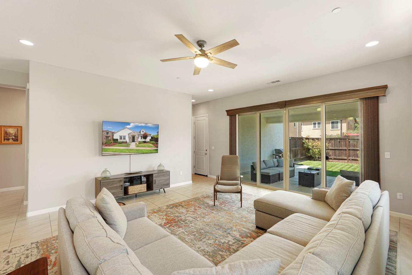
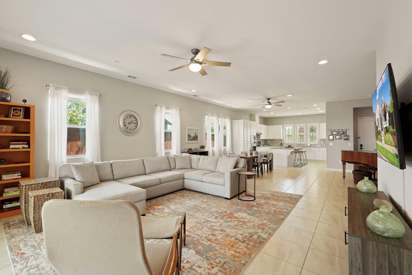
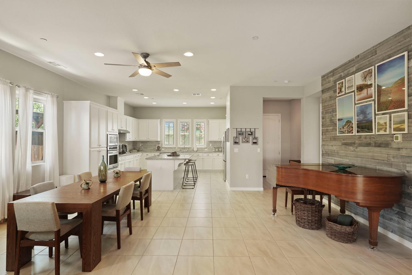
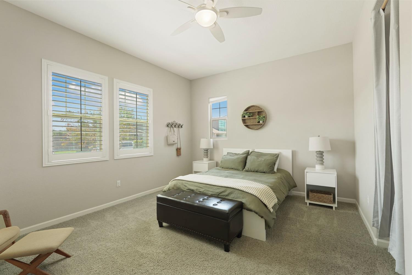
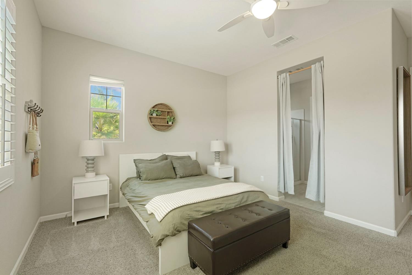
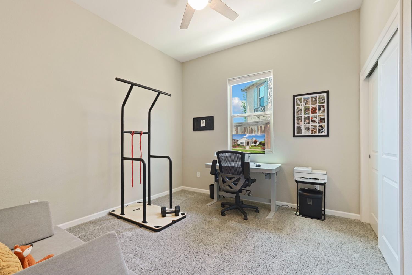
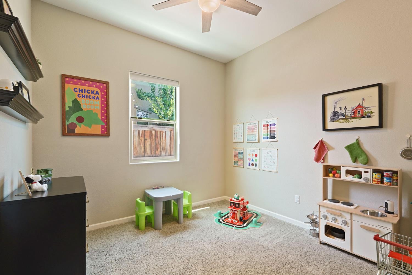
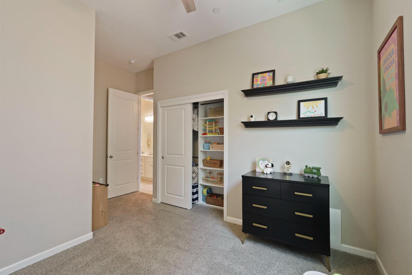
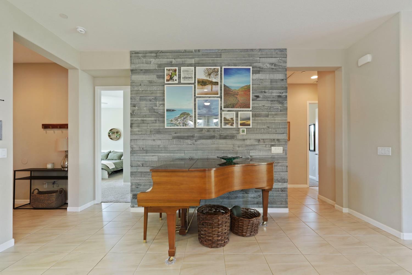
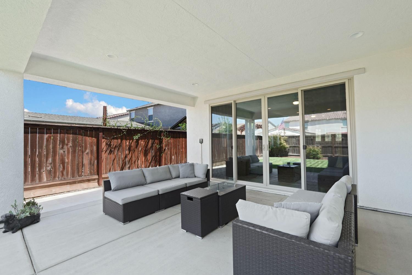
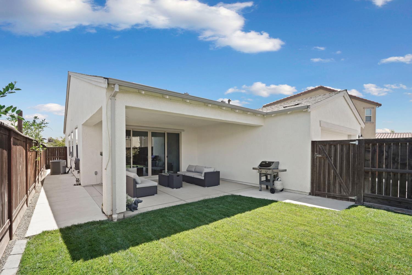
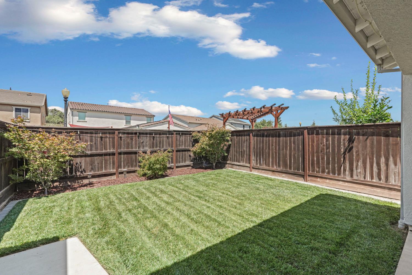
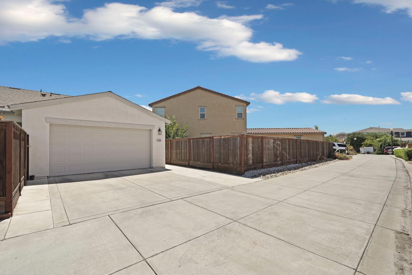
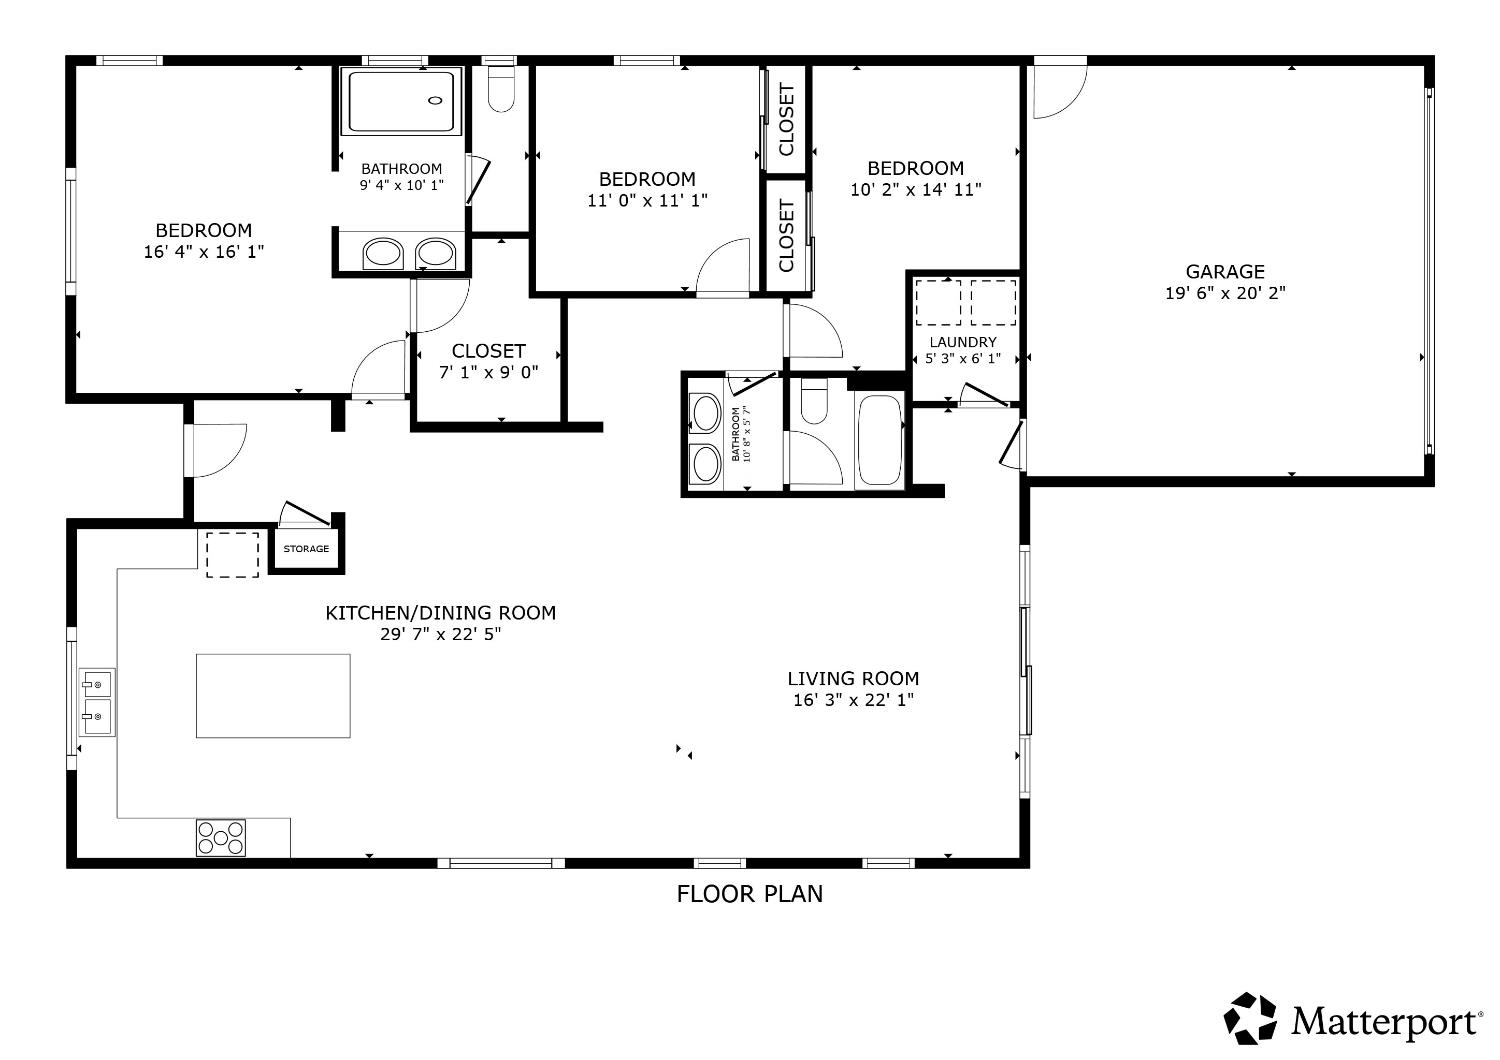
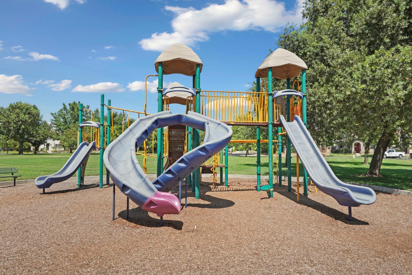
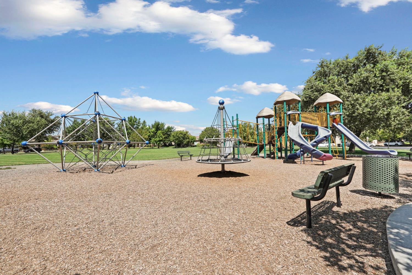
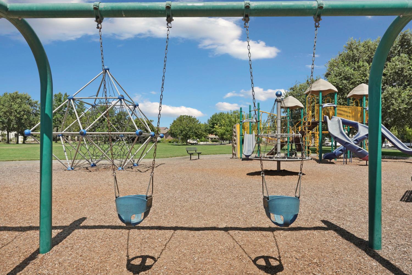
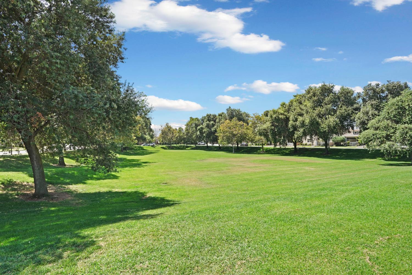
When community matters just as much as the floor plan, Breton in Bridle Ridge feels like home from the moment you arrive. Bright, beautiful and impressively spacious, this stunning single-story pairs soaring ceilings and sun-filled living spaces with a warm, open design made for gathering. At the heart of the home is a kitchen fit for home-baked greatness, with an oversized island, elegant snow leopard-inspired granite countertops, abundant cabinetry and miles of prep space ready for everything from Sunday morning pancakes to holiday cookie marathons. The great room opens effortlessly to the dining and living areas, creating one expansive place to cook, host, celebrate and simply be together. Large glass doors invite everyday life outside to the covered patio and cozy backyard, where California indoor-outdoor living comes naturally. The impressive primary suite offers a peaceful retreat with room to truly unwind, while the secondary bedrooms can easily flex as an office, playroom or guest quarters. Private alley access tucks the garage and driveway out of sight, allowing the architecture, landscaping and Tuscan stone elevation to provide a welcoming sense of curb appeal for your guests. Just beyond the front door is everything that makes Bridle Ridge such a special place to call home: four neighborhood parks, a dog park, walking and jogging trails, highly rated schools and a park just a three-minute stroll away. It's a neighborhood made for evening walks, bikes on the sidewalk, afternoon picnics at the park, evening soccer and baseball practice on the fieldand the comforting feeling of being genuinely connected to the community around you. Breton is bright, welcoming and beautifully designed. But it's the community and lifestyle that make this Oakdale home something truly special.
Property Type
Residential
Property Subtype 1
Single Family Residence
Subtype Description
Detached, Tract
Year Built
2017
Year Built Source
Assessor Auto-Fill
Remodeled/Updated
No
Stories
1
Levels
One
Pets Allowed
Yes, Service Animals OK, Cats OK, Dogs OK
Home Warranty
No
Directions to Property
From HWY 108, right on Crane Rd, left on Greger St, right on Breton Dr at stop sign, house is on the left.
Cross Street
Greger St
County
Stanislaus
Special Listing Conditions
None
Main Level
Bedroom(s), Living Room, Dining Room, Primary Bedroom, Full Bath(s), Garage, Kitchen, Street Entrance
Architectural Style
Contemporary, Craftsman
Construction Materials
Concrete, Stone, Stucco, Frame, Wood
Foundation
Concrete, Slab
Roof
Shingle, Composition
Heating
Central
Cooling
Ceiling Fan(s), Central
Laundry Features
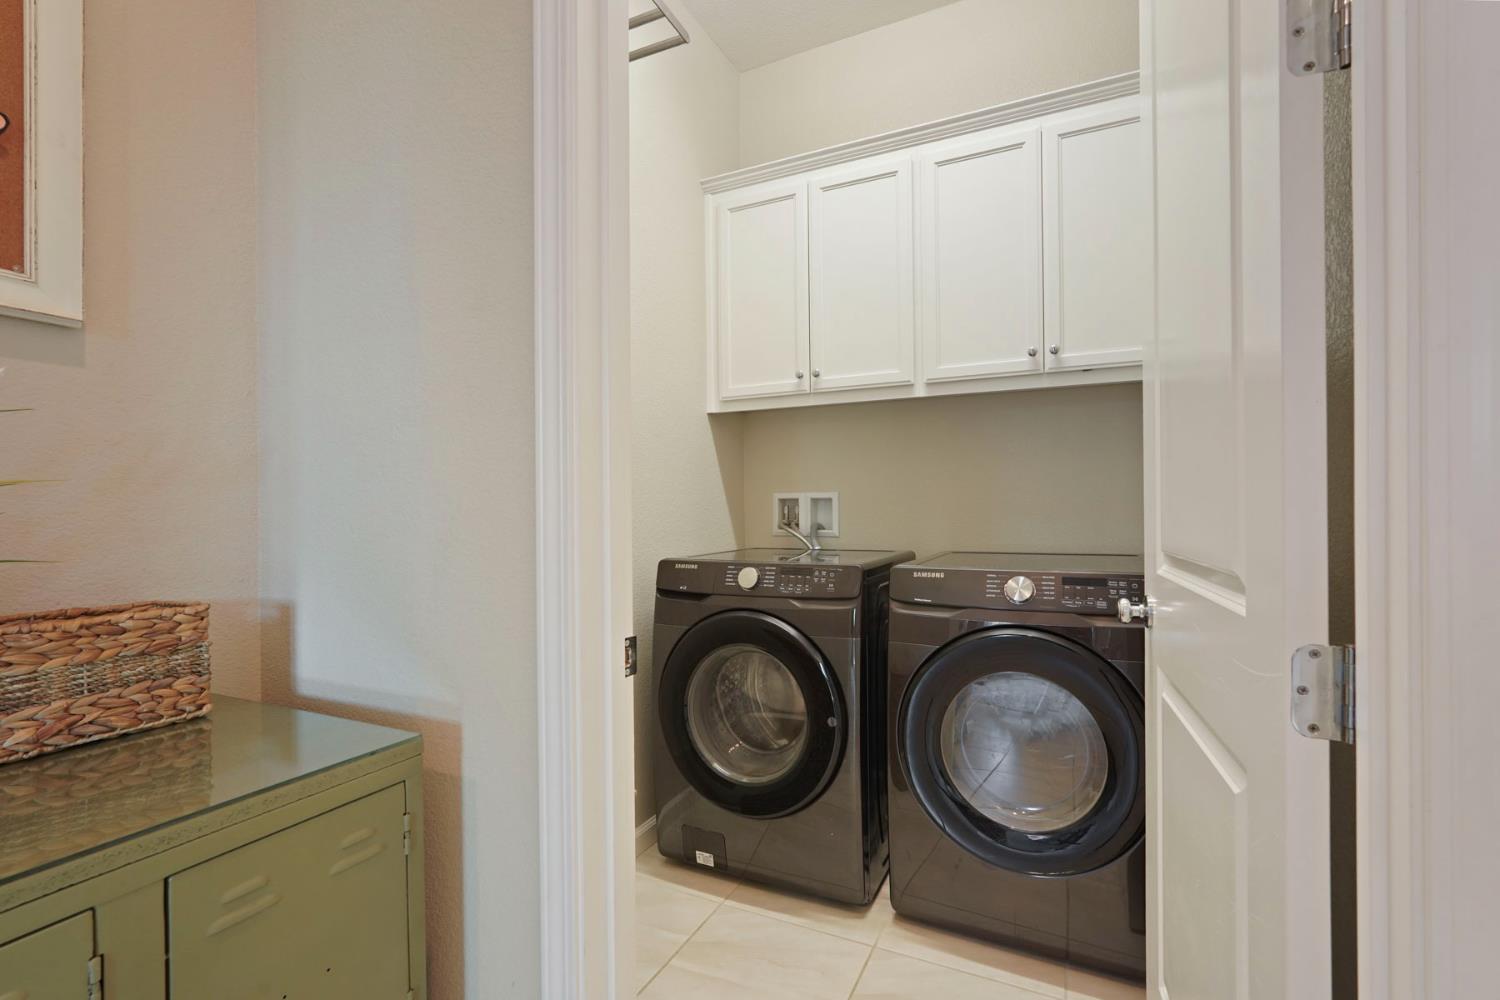
Cabinets, Ground Floor, Inside Area, Inside Room
Window Features
Dual Pane Full, Window Coverings, Window Screens
Property Faces
Southeast
Interior Features
Cathedral Ceiling
Full Bathrooms
2
Bath Features
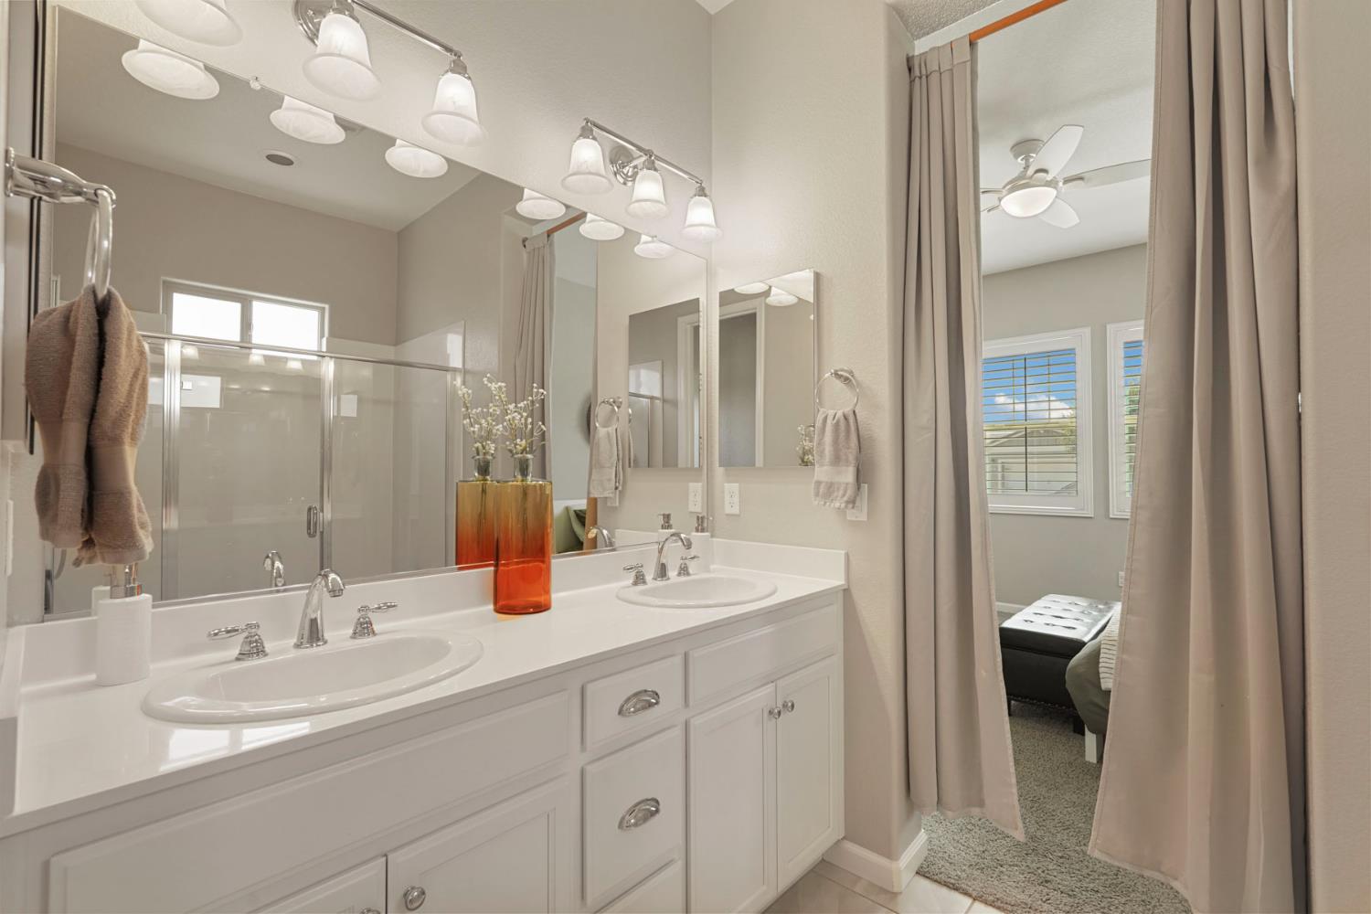
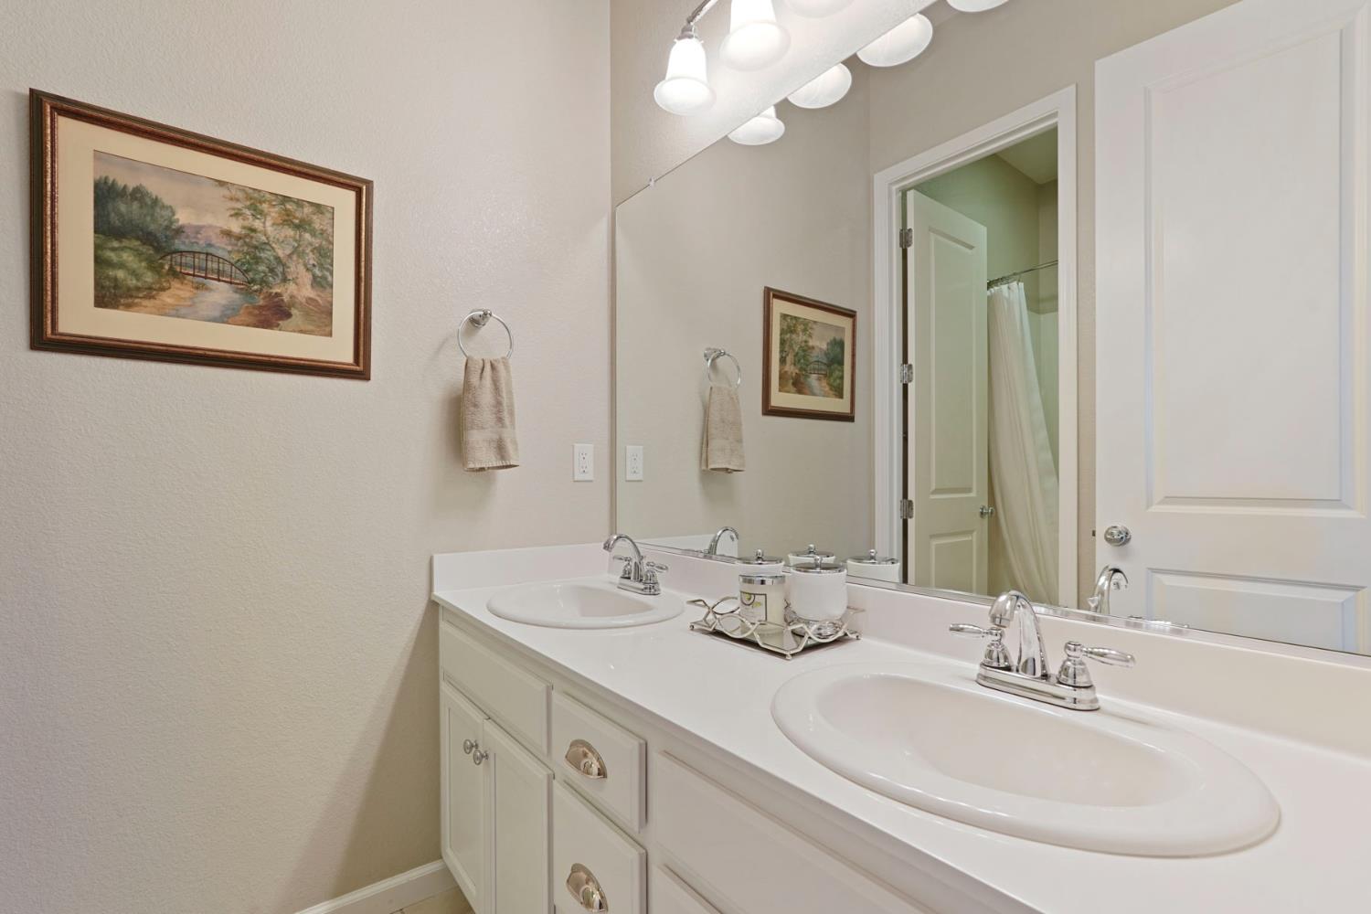
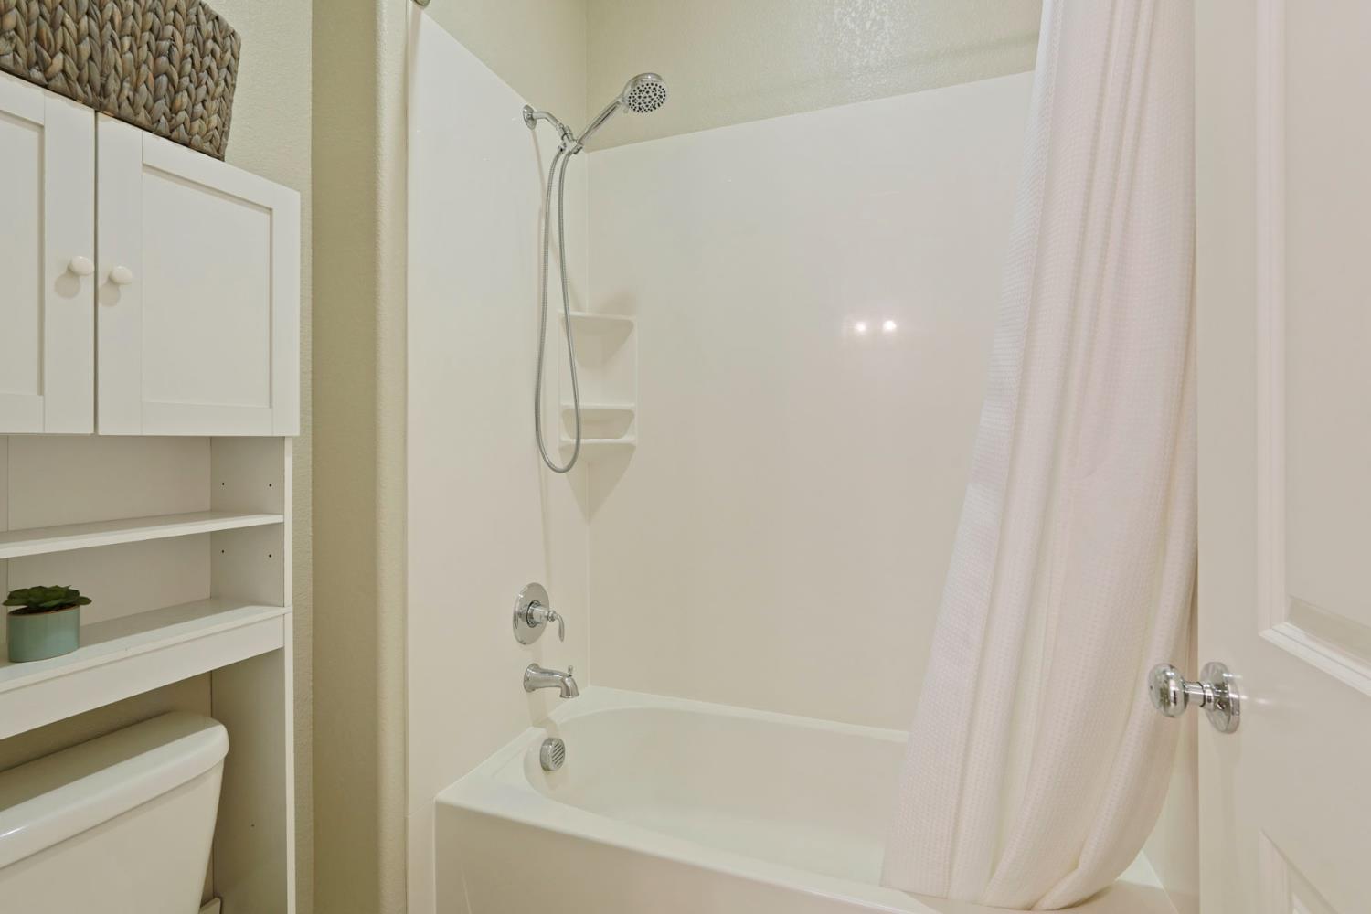
Double Sinks, Tile, Tub w/Shower Over
Flooring
Carpet, Tile
Appliances
Gas Cook Top, Built-In Gas Range, Hood Over Range, Dishwasher, Disposal, Microwave, Plumbed For Ice Maker, Tankless Water Heater
Room Type
Primary Bathroom, Primary Bedroom, Possible Guest, Great Room, Kitchen, Laundry, Living Room
Kitchen Features
Pantry Cabinet, Granite Counter, Island
Dining Room Features
Dining/Living Combo
Living Room Features
Cathedral/Vaulted, Great Room
Primary Bedroom Features
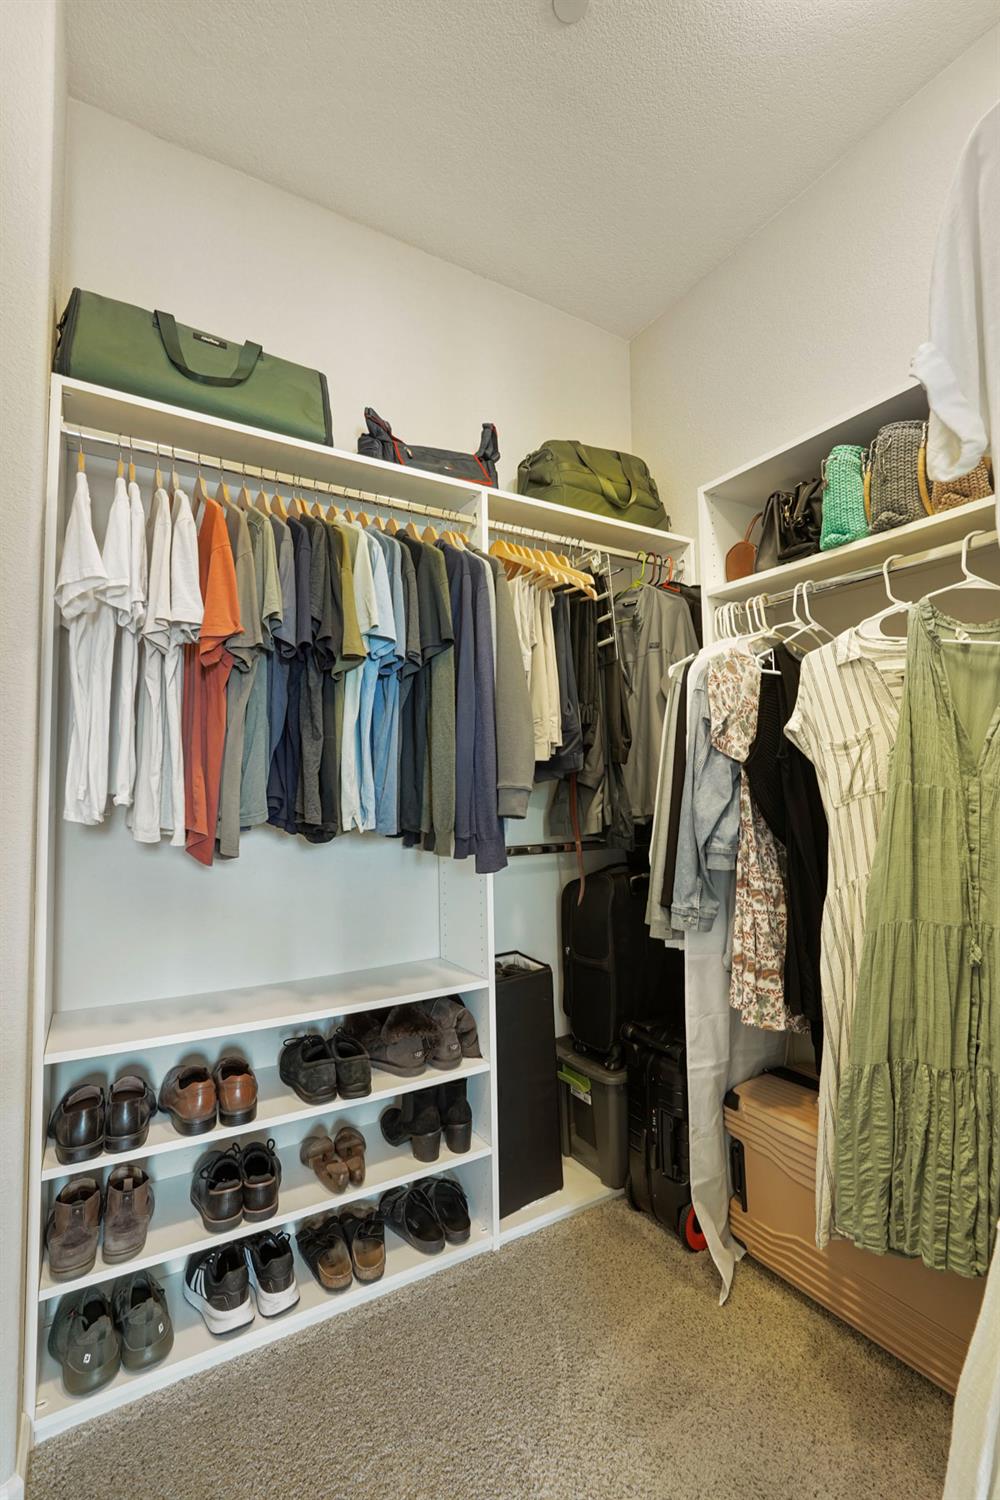
Ground Floor, Walk-In Closet
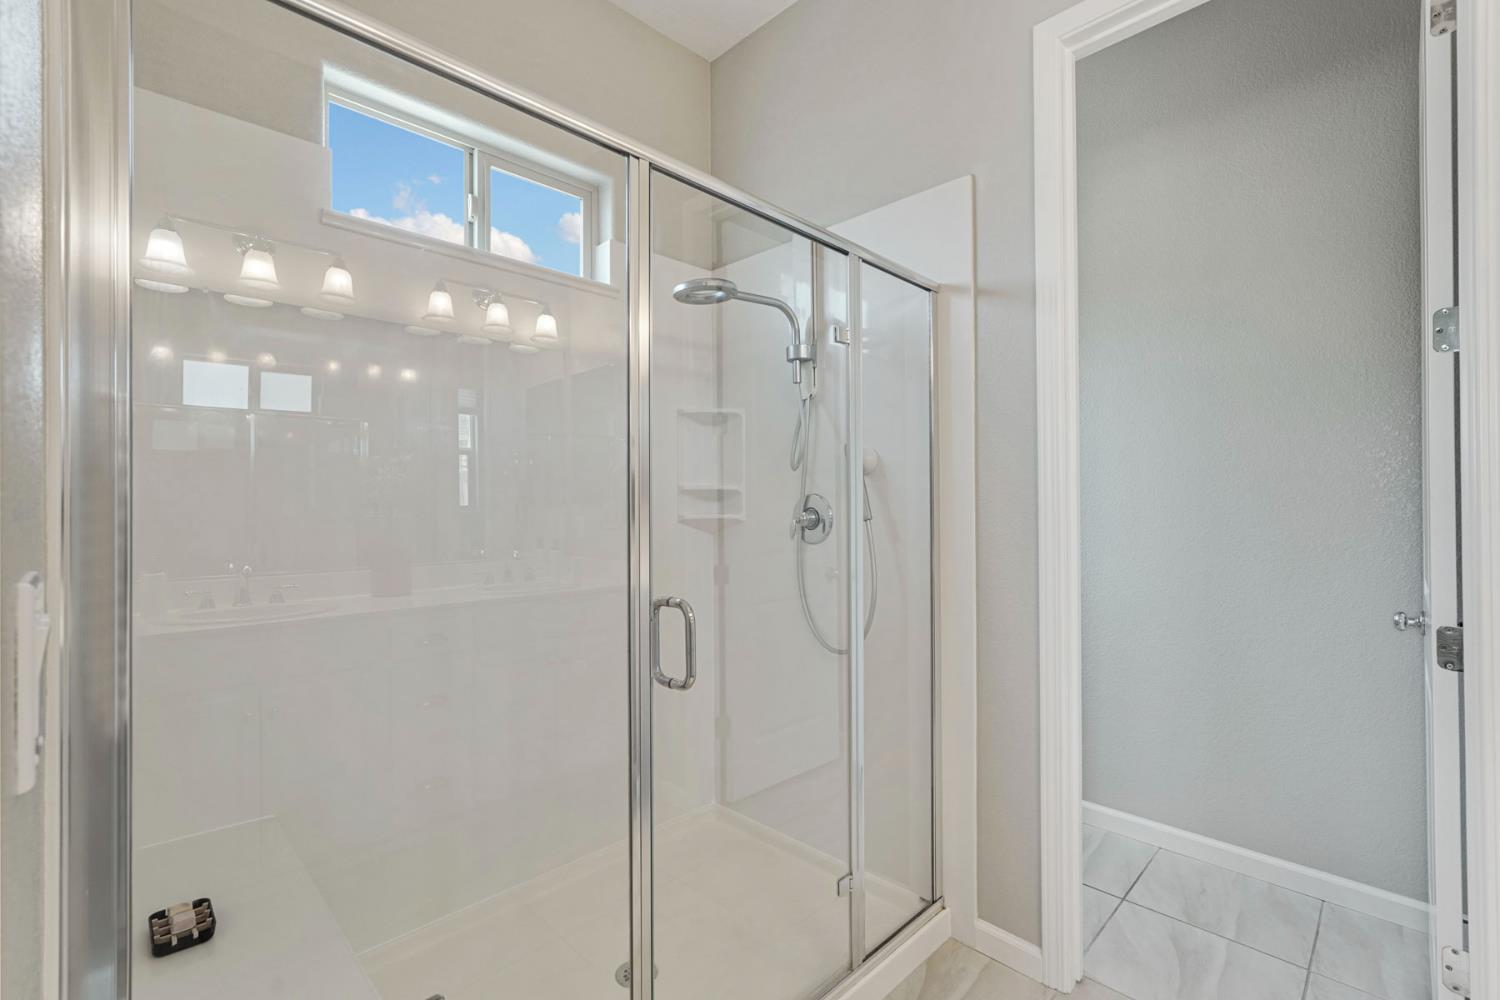
Primary Bathroom Features
Shower Stall(s), Double Sinks, Tile, Window
Basement
None
Exterior Features
Covered Courtyard
Patio And Porch Features
Front Porch, Back Porch, Covered Patio
Pool
No
Spa
No
ADU/2nd Unit
No
Utilities
Cable Connected, Public, Electric, Sewer In & Connected, Natural Gas Connected
Electric
220 Volts
Irrigation
None
Water Source
Public, Meter on Site
Sewer
Public Sewer
Energy Efficient
Construction, Lighting, Cooling, Roof, Thermostat, Water Heater, Heating, Windows
Parking Features
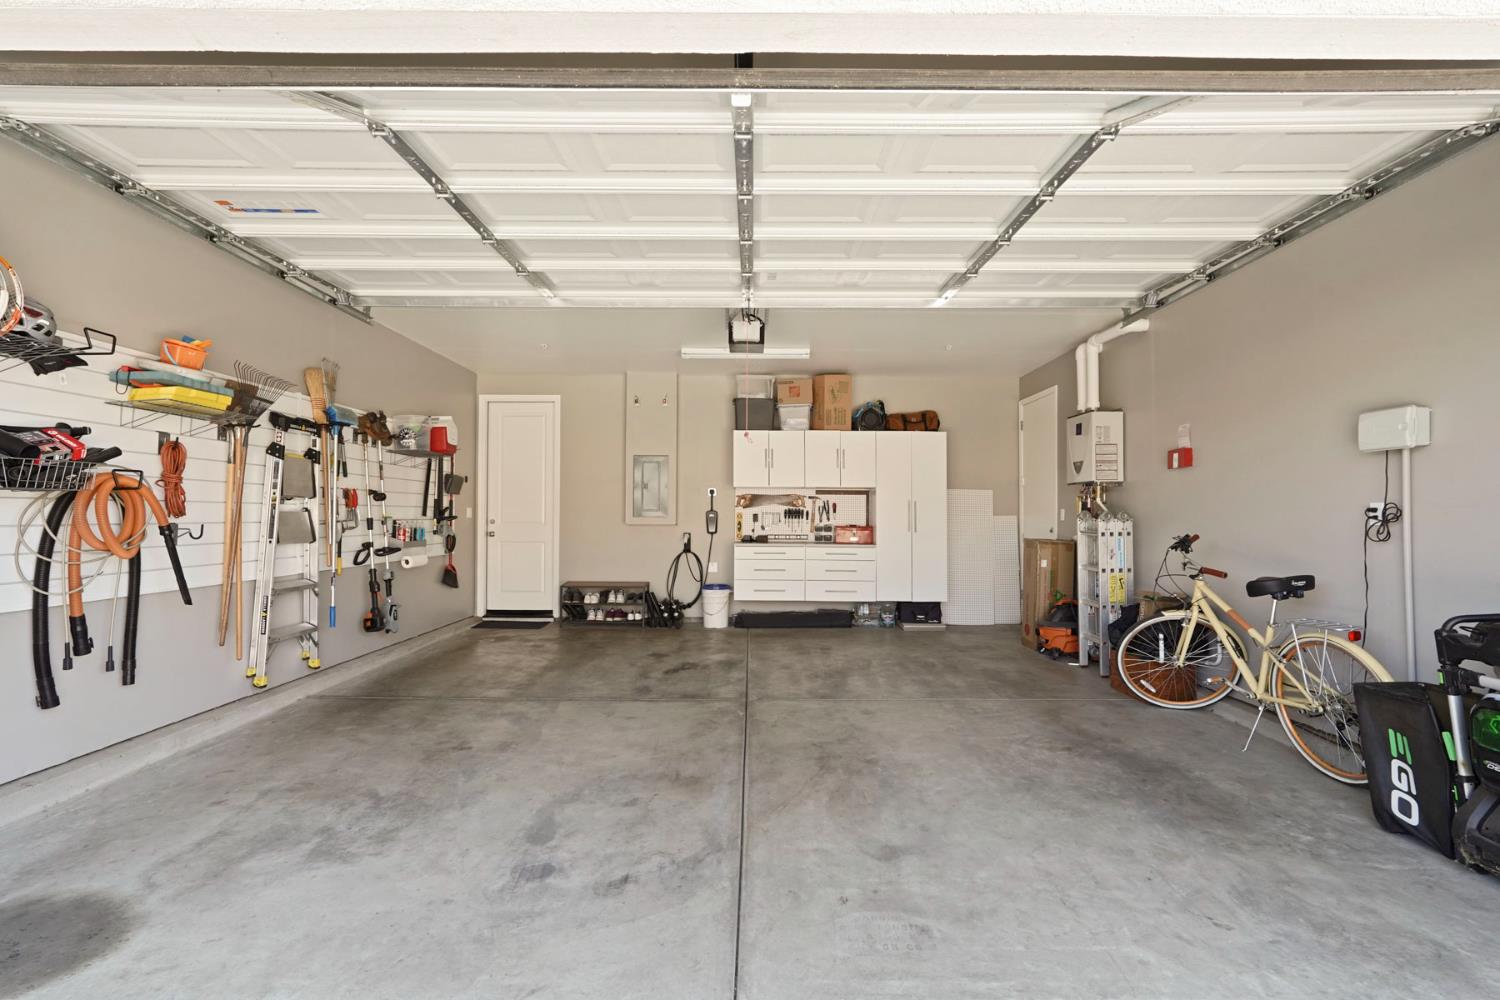
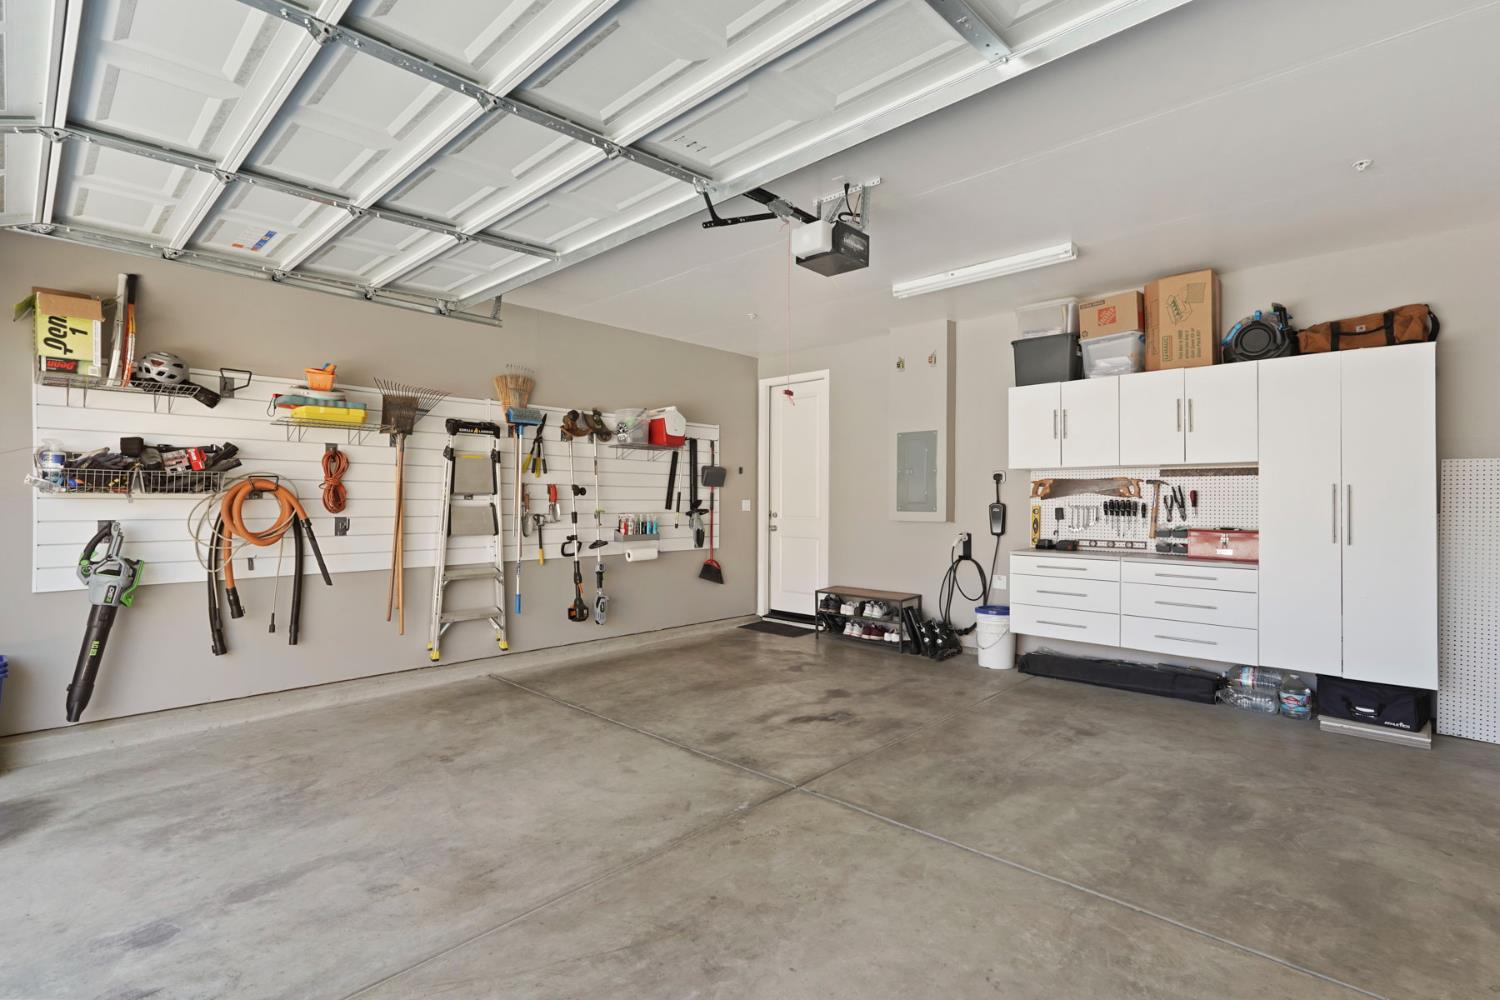
Alley Access, Attached, Side-by-Side, EV Charging, Garage Door Opener, Garage Facing Rear, Workshop in Garage
Garage Spaces
2.00
Lot Features
Auto Sprinkler F&R, Curb(s)/Gutter(s), Greenbelt, Street Lights, Landscape Back, Landscape Front, Landscape Misc
APN
063 071 027 000
Topography
Level
Driveway/Sidewalks
Sidewalk/Curb/Gutter
Fencing
Back Yard, Wood, Fenced, Full
Horse Property
No
Zoning Description
R1
Subdivision
Bridle Ridge
List AOR
MetroList Services, Inc.
Association
No
Senior Community
No
School District (County)
Stanislaus
Elementary School District
Oakdale Joint
Middle or Junior School District
Oakdale Joint
Senior High School District
Oakdale Joint
Census Tract
2.02

Similar Properties

$562,685

  • 4
  • 3
  • 2,039
  • 0.08

181 Twister Ln

Oakdale, CA 95361

$550,000

  • 3
  • 2
  • 1,829
  • 0.14

312 Merlot Dr

Oakdale, CA 95361

$534,500

  • 4
  • 3
  • 2,097
  • 0.14

2135 Navajo Ct

Oakdale, CA 95361

$526,490

  • 4
  • 3
  • 1,858
  • 0.08

2814 Woodhouse Ln

Oakdale, CA 95361

Courtesy of Jessica Nickell, Precision House Realty
IDX provided by Reliance Marketing

Metrolist
Terms of Use

The data relating to real estate for sale on this web site comes in part from the Internet Data eXchange (IDX) of the Multiple Listing Service. Real estate listings are marked with the IDX logo and detailed information about them includes the name of the listing broker and the name of the listing agent. The information being provided is for consumers' personal, non-commercial use and may not be used for any purpose other than to identify prospective properties consumer may be interested in purchasing. Information herein deemed reliable but not guaranteed, representations are approximate, individual verification recommended.

Copyright © 2026  London Properties, Ltd. All rights reserved.
