Provide a name for your search and specify whether or not you'd prefer to receive email updates.
Get Daily Email Updates
Save Search
Please log in or create an account.
Save Property
Provide a name for your property and specify whether or not you'd prefer to receive email updates.
Get Daily Email Updates
Save Property
Please log in or create an account.
The ULTIMATE Guide To Buying Your Home!
Get Your FREE Copy Share a few contact details and we will send you the guide to your inbox.
THANK YOU!
Check your inbox for the Buyer's Guide.
Get More Info
Please provide the following information and one of our customer service representatives will assist you.
* indicates required fields.
Sending...
Sent!
Get More Info
Print A Flyer
Get A Home Loan
Share
https://www.londonproperties.com/property/link/metrolist/226106726/928-Valley-Wind-Way/Ceres/https://www.londonproperties.com/images/props/metrolist/full/226106726.jpgLondon Properties Ceres Real Estate | 928 Valley Wind Way
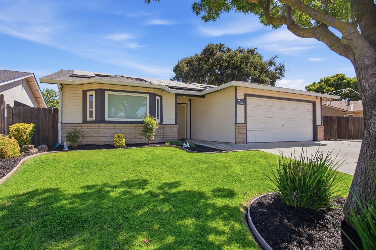
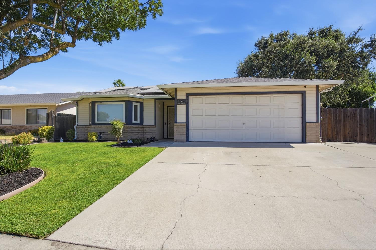
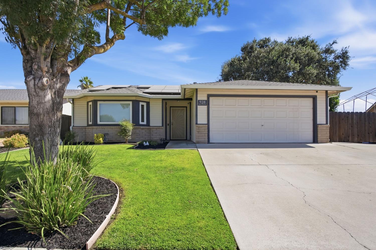
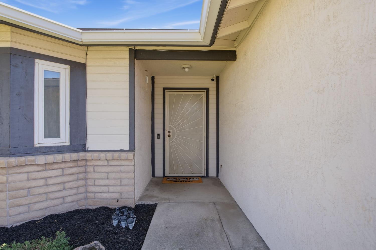
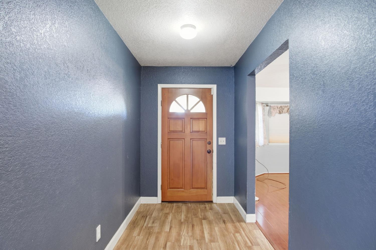
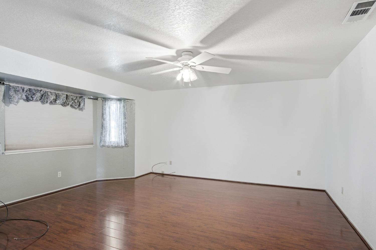
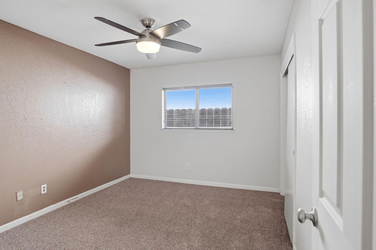
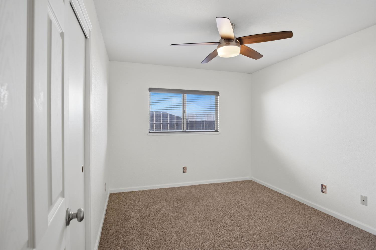
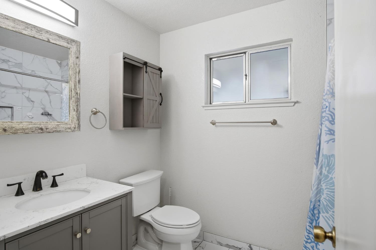
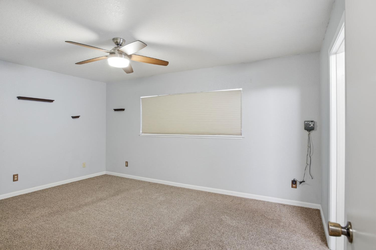
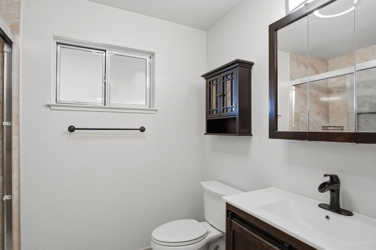
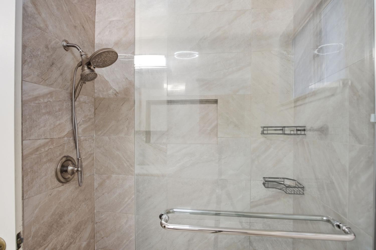
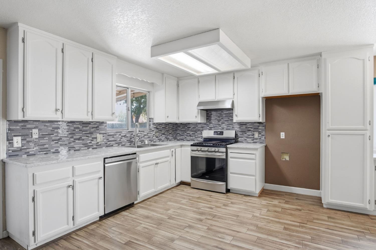
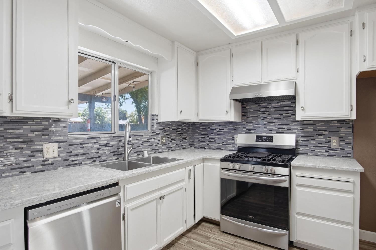
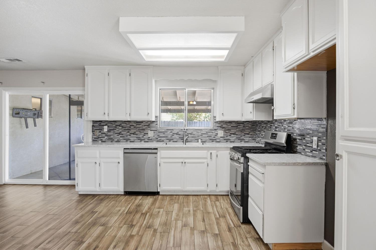
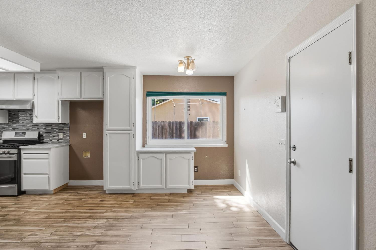
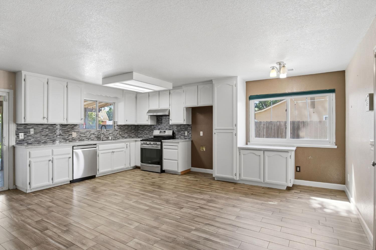
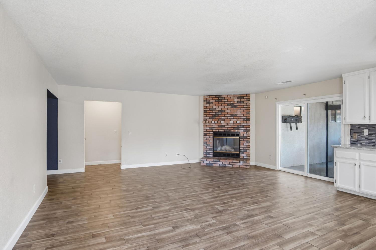
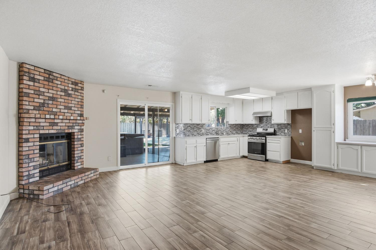
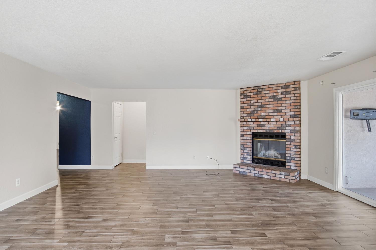
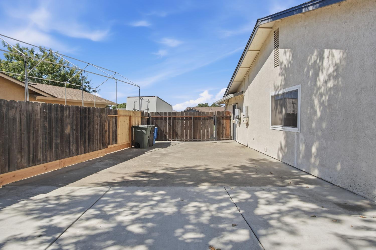
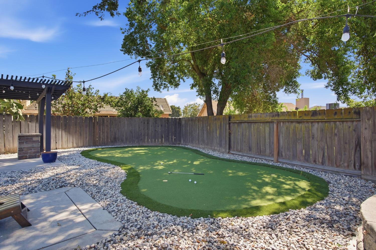
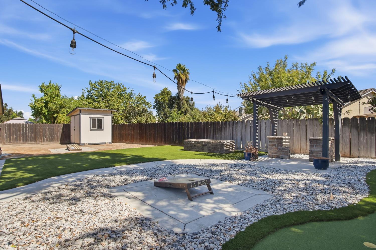
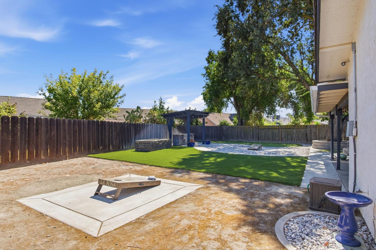
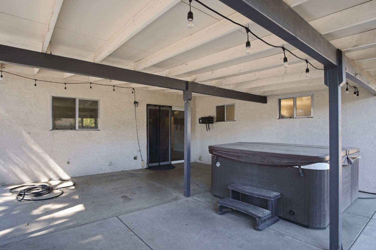
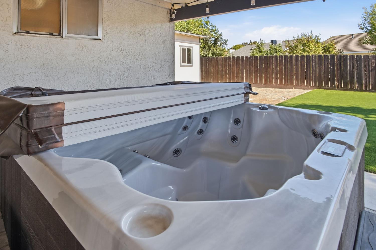
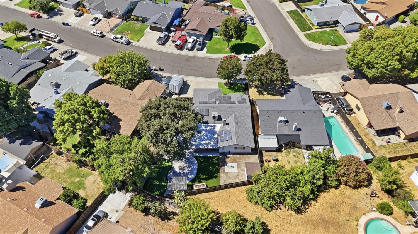
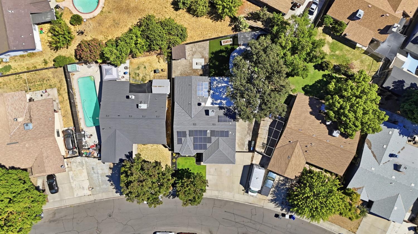
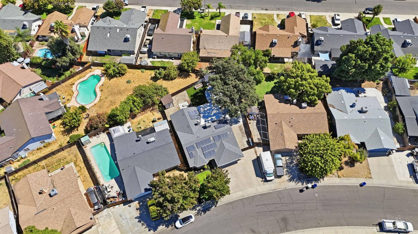
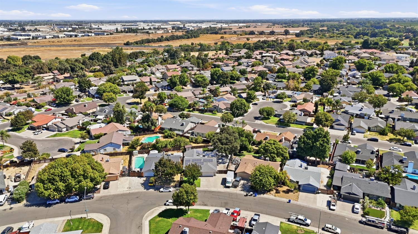
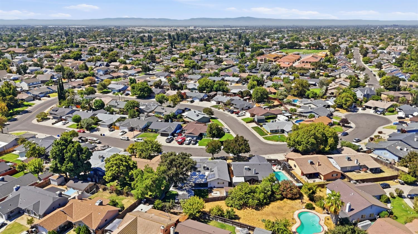
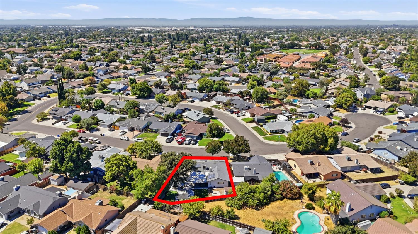
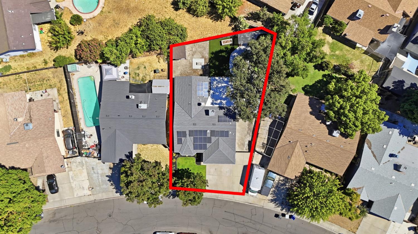
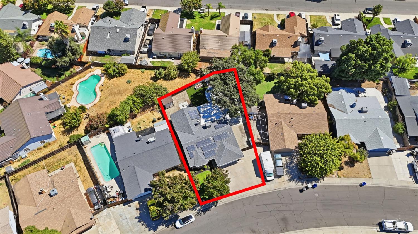
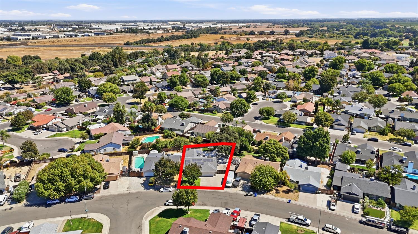
Welcome to 928 Valley Wind Way! This Home is packed with Value, Efficiency and Fun! VALUE: Many MAJOR systems of this home have been upgraded or replaced since 2020! Kitchen and appliances were updated in 2020. Both Bathrooms were updated in 2020. A whole house Water Softner was added in 2024. A new ROOF was also put on in 2020! EFFICIENCY: Phase 1 of Solar was added in 2010 with Phase 2 completed in 2018. The system is owned and TID is approximately $1100 per year for current owners. A new Bradford White water heater was added in 2026. A smart attic fan was added in 2020. A new Central Heat and Air system with smart thermostat was added in 2024. Turf was added to the backyard in 2020 also! FUN: The putting green, cornhole pads and spa were all part of the backyard remodel that took place in 2020. The pergola BBQ area was built to fit a Traeger Smoker/BBQ. Security Cameras, smart doorbell and shed were also added in 2020! This is a solid home that is loaded with value, equipted to save you monthly and FUN for the whole family! You may just want to take a swing at this great opportunity!
Property Type
Residential
Property Subtype 1
Single Family Residence
Subtype Description
Tract
Year Built
1988
Year Built Source
Assessor Agent-Fill
Remodeled/Updated
Yes
Remodeled/Updated Desc
Bath 6-10YR, Primary Bath 6-10YR, Kitchen 6-10YR
Stories
1
Levels
One
Home Warranty
No
Directions to Property
Hatch Rd to Moffett, Right on Canyon Dr. left on Valley Wind Way, Property on right
Cross Street
Canyon Dr.
County
Stanislaus
Special Listing Conditions
Other
Main Level
Bedroom(s), Living Room, Dining Room, Family Room, Primary Bedroom, Full Bath(s), Garage, Kitchen, Street Entrance
Architectural Style
Ranch
Construction Materials
Brick, Stucco, Wood Siding
Foundation
Slab
Roof
Composition
Heating
Central, Gas
Cooling
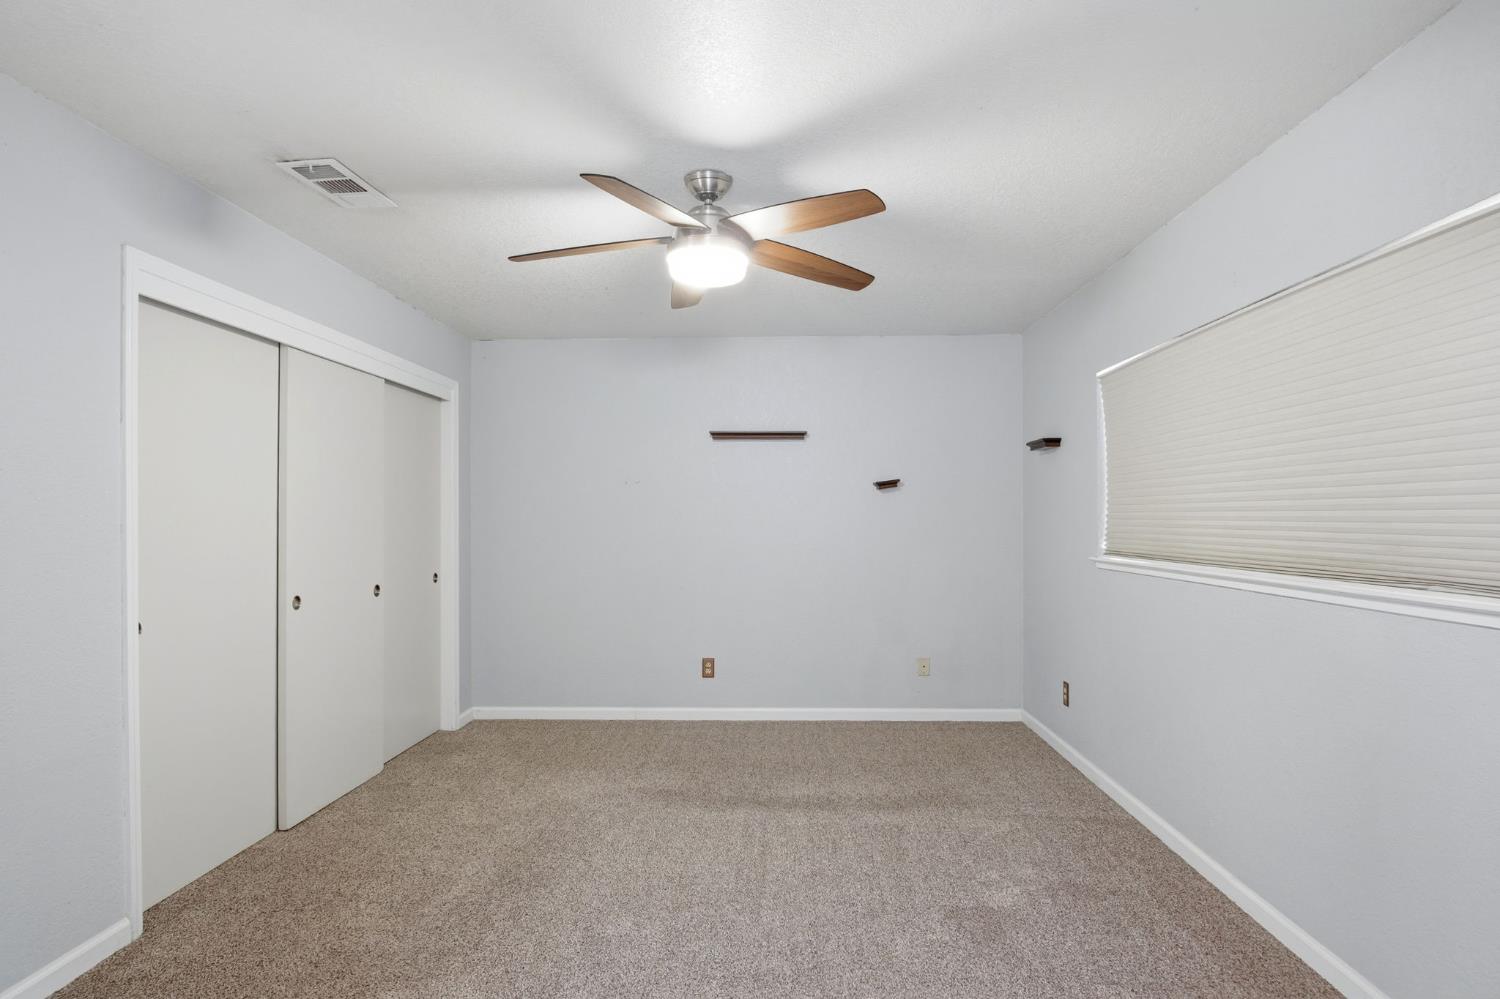
Ceiling Fan(s), Central
Laundry Features
Electric, Gas Hook-Up, In Garage
Window Features
Dual Pane Partial
Other Structures
Pergola, Shed(s)
Full Bathrooms
2
Bath Features
Tub w/Shower Over, Window
Possible Bedrooms
4
# of Fireplaces
1
Fireplace Features
Living Room, Wood Burning
Flooring
Carpet, Laminate, Tile
Appliances
Free Standing Gas Range, Gas Water Heater, Hood Over Range, Dishwasher, Disposal, Plumbed For Ice Maker, Self/Cont Clean Oven, Free Standing Gas Oven
Room Type
Attic, Primary Bathroom, Primary Bedroom, Dining Room, Family Room, Kitchen, Living Room
Cable Connected, Electric, Sewer In & Connected, Solar, Natural Gas Connected
Electric
220 Volts,220 Volts in Laundry
Irrigation
None
Water Source
Public, Meter on Site
Sewer
Public Sewer
Energy Efficient
Appliances, Insulation, Cooling, Roof, Thermostat, Water Heater, Heating, Windows
Parking Features
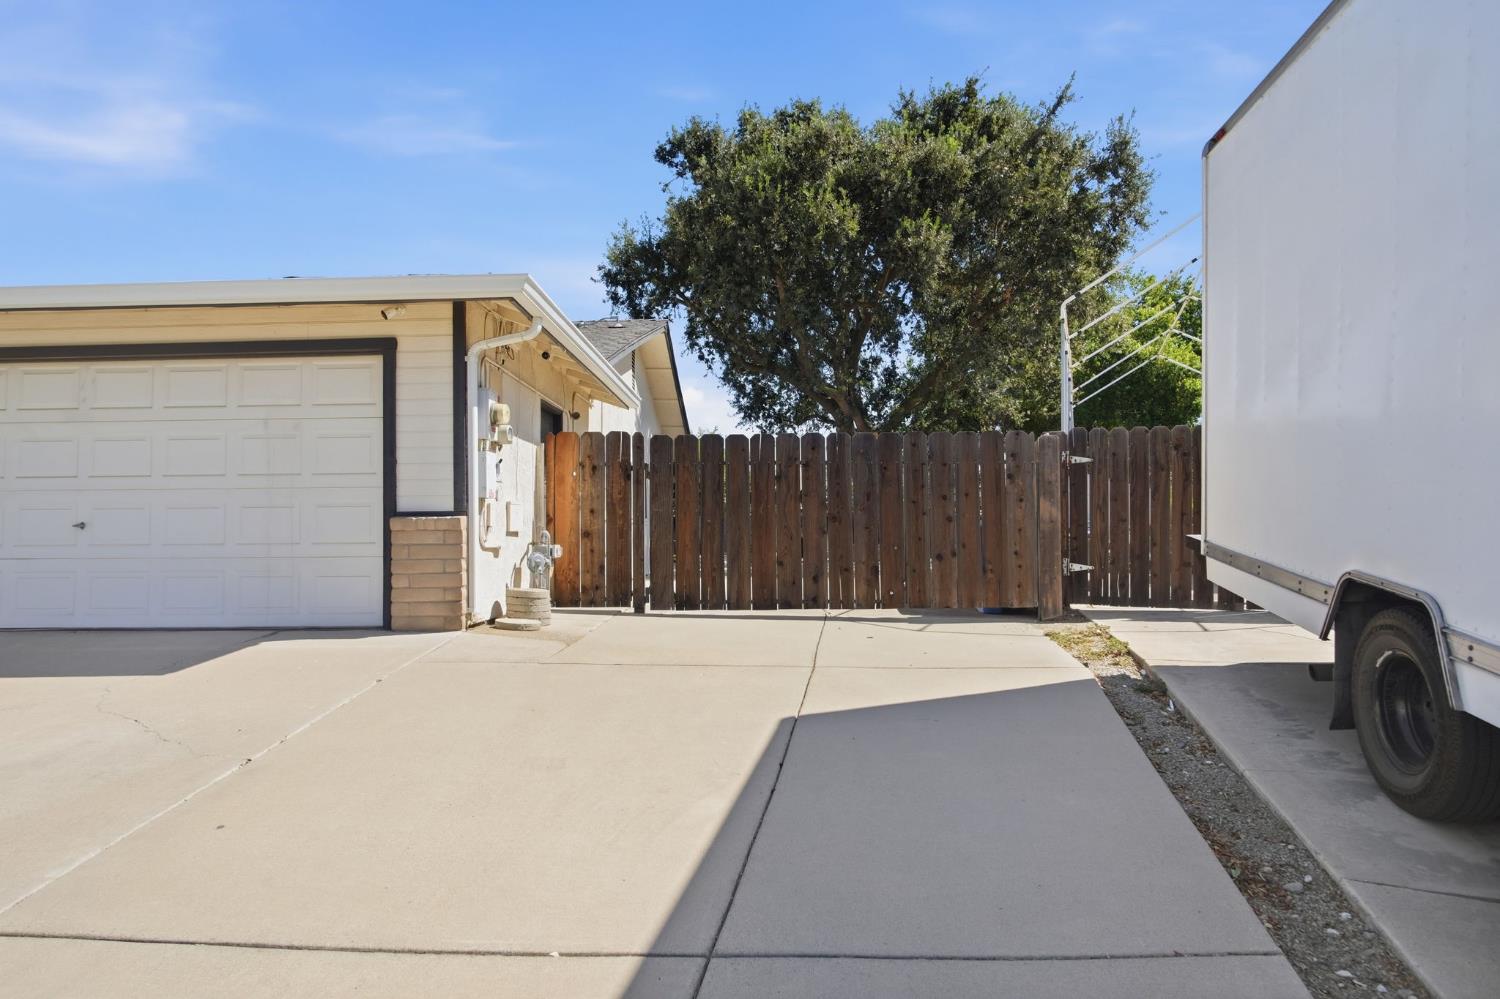
Attached, RV Access, RV Storage, Garage Door Opener, Garage Facing Front
Garage Spaces
2.00
Lot Features
Auto Sprinkler Front, Curb(s)/Gutter(s), Shape Regular, Street Lights, Landscape Back, Landscape Front, Low Maintenance
APN
039 050 044
Fencing
Back Yard, Wood
Horse Property
No
Road Surface Type
Chip And Seal
Road Responsibility
Public Maintained Road
Zoning Description
SFR
List AOR
MetroList Services, Inc.
Association
No
Senior Community
No
School District (County)
Stanislaus
Elementary School District
Ceres Unified
Middle or Junior School District
Ceres Unified
Senior High School District
Ceres Unified
71109
A: SELECT * FROM `lpdotcom`.`props-main` WHERE CAST(`props-main`.`ListingPrice` AS DECIMAL) >= 474905 AND CAST(`props-main`.`ListingPrice` AS DECIMAL) <= 524895 AND CAST(`props-main`.`Bedrooms` AS DECIMAL) >= '3' AND CAST(`props-main`.`Bathrooms` AS DECIMAL(10,5)) >= '2' AND CAST(`props-main`.`SquareFootage` AS DECIMAL) >= 1284 AND CAST(`props-main`.`SquareFootage` AS DECIMAL) <= 1784 AND ((`props-main`.`PropertyType` = 'Residential' AND (
`props-main`.`PropertySubtype1` = '1 House on Lot' OR `props-main`.`PropertySubtype2` = '1 House on Lot' OR `props-main`.`PropertySubtype3` = '1 House on Lot' OR
`props-main`.`PropertySubtype1` = 'Cabin' OR `props-main`.`PropertySubtype2` = 'Cabin' OR `props-main`.`PropertySubtype3` = 'Cabin' OR
`props-main`.`PropertySubtype1` = 'House on Lot' OR `props-main`.`PropertySubtype2` = 'House on Lot' OR `props-main`.`PropertySubtype3` = 'House on Lot' OR
`props-main`.`PropertySubtype1` = 'Own Your Own' OR `props-main`.`PropertySubtype2` = 'Own Your Own' OR `props-main`.`PropertySubtype3` = 'Own Your Own' OR
`props-main`.`PropertySubtype1` = 'Rural Residence' OR `props-main`.`PropertySubtype2` = 'Rural Residence' OR `props-main`.`PropertySubtype3` = 'Rural Residence' OR
`props-main`.`PropertySubtype1` = 'Rural/Residence' OR `props-main`.`PropertySubtype2` = 'Rural/Residence' OR `props-main`.`PropertySubtype3` = 'Rural/Residence' OR
`props-main`.`PropertySubtype1` LIKE '%fam%' OR `props-main`.`PropertySubtype2` LIKE '%fam%' OR `props-main`.`PropertySubtype3` LIKE '%fam%'))) AND ((`props-main`.`id` = 1773300 OR `props-main`.`id` = 1771739 OR `props-main`.`id` = 1736596 OR `props-main`.`id` = 1773626 OR `props-main`.`id` = 1763601 OR `props-main`.`id` = 1773596 OR `props-main`.`id` = 1773597 OR `props-main`.`id` = 1772826 OR `props-main`.`id` = 1771707 OR `props-main`.`id` = 1773430 OR `props-main`.`id` = 1773431 OR `props-main`.`id` = 1709991 OR `props-main`.`id` = 1771858 OR `props-main`.`id` = 1730377 OR `props-main`.`id` = 1745679 OR `props-main`.`id` = 1771645 OR `props-main`.`id` = 1757217 OR `props-main`.`id` = 1773118 OR `props-main`.`id` = 1754962 OR `props-main`.`id` = 1771732 OR `props-main`.`id` = 1757243 OR `props-main`.`id` = 1771637 OR `props-main`.`id` = 1744264 OR `props-main`.`id` = 1746385 OR `props-main`.`id` = 1761201 OR `props-main`.`id` = 1771883 OR `props-main`.`id` = 1759547 OR `props-main`.`id` = 1763258 OR `props-main`.`id` = 1762457 OR `props-main`.`id` = 1773369 OR `props-main`.`id` = 1761688 OR `props-main`.`id` = 1773368 OR `props-main`.`id` = 1773370 OR `props-main`.`id` = 1765047 OR `props-main`.`id` = 1773947 OR `props-main`.`id` = 1770441 OR `props-main`.`id` = 1722074 OR `props-main`.`id` = 1774226 OR `props-main`.`id` = 1773458 OR `props-main`.`id` = 1734027 OR `props-main`.`id` = 1747606 OR `props-main`.`id` = 1736744 OR `props-main`.`id` = 1764629 OR `props-main`.`id` = 1767036 OR `props-main`.`id` = 1773868 OR `props-main`.`id` = 1771767 OR `props-main`.`id` = 1765510 OR `props-main`.`id` = 1716375 OR `props-main`.`id` = 1733150 OR `props-main`.`id` = 1700083 OR `props-main`.`id` = 1772307 OR `props-main`.`id` = 1704117 OR `props-main`.`id` = 1771591 OR `props-main`.`id` = 1771853 OR `props-main`.`id` = 1770658 OR `props-main`.`id` = 1758492 OR `props-main`.`id` = 1767684 OR `props-main`.`id` = 1768271 OR `props-main`.`id` = 1763023 OR `props-main`.`id` = 1768853 OR `props-main`.`id` = 1748081)) AND CONCAT(`MLSFeed`,`MLNumber`) != 'metrolist226106726' AND `props-main`.`PictureCount` > 0 AND (`props-main`.`ExpiredDate` >= '2026-09-10' OR `props-main`.`ExpiredDate` IS NULL OR TRIM(`props-main`.`ExpiredDate`) = '') AND `props-main`.`Status` != 'Unapproved' AND (`props-main`.`DupeOf` IS NULL OR TRIM(`props-main`.`DupeOf`) = '') AND `props-main`.`Delayed` = 0 GROUP BY `props-main`.`id` ORDER BY RAND();
1
Similar Properties
$505,000
3
3
1,645
0.20
2517 Calcagno St
Ceres, CA 95307
Courtesy of Joshua Letras, Valley Oak Real Estate IDX provided by Reliance Marketing
The data relating to real estate for sale on this web site comes in part from the Internet Data eXchange (IDX) of the Multiple Listing Service. Real estate listings are marked with the IDX logo and detailed information about them includes the name of the listing broker and the name of the listing agent. The information being provided is for consumers' personal, non-commercial use and may not be used for any purpose other than to identify prospective properties consumer may be interested in purchasing. Information herein deemed reliable but not guaranteed, representations are approximate, individual verification recommended.