Provide a name for your search and specify whether or not you'd prefer to receive email updates.
Get Daily Email Updates
Save Search
Please log in or create an account.
Save Property
Provide a name for your property and specify whether or not you'd prefer to receive email updates.
Get Daily Email Updates
Save Property
Please log in or create an account.
The ULTIMATE Guide To Buying Your Home!
Get Your FREE Copy Share a few contact details and we will send you the guide to your inbox.
THANK YOU!
Check your inbox for the Buyer's Guide.
Get More Info
Please provide the following information and one of our customer service representatives will assist you.
* indicates required fields.
Sending...
Sent!
Get More Info
Print A Flyer
Get A Home Loan
Share
https://www.londonproperties.com/property/link/metrolist/226107191/1815-E-Marshall-St/Turlock/https://www.londonproperties.com/images/props/metrolist/full/226107191.jpgLondon Properties Turlock Real Estate | 1815 E Marshall St
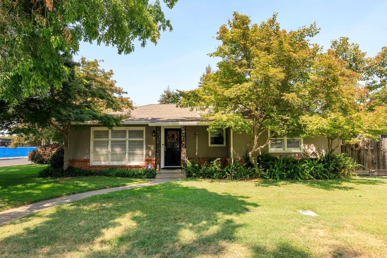
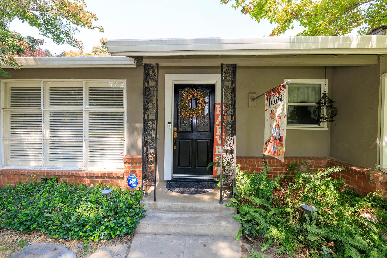
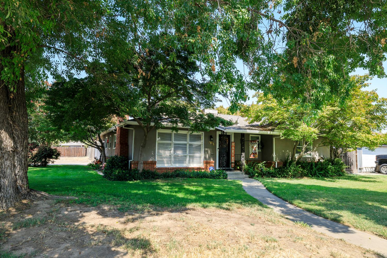
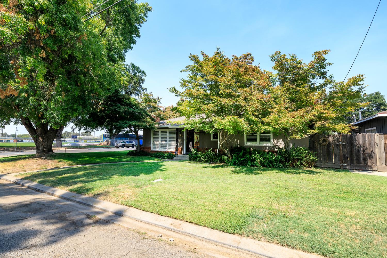
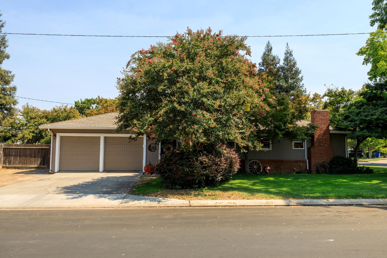
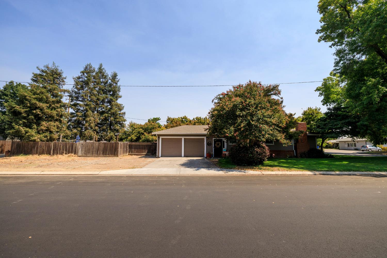
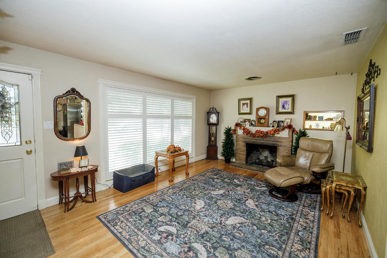
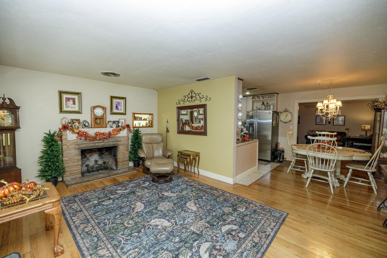
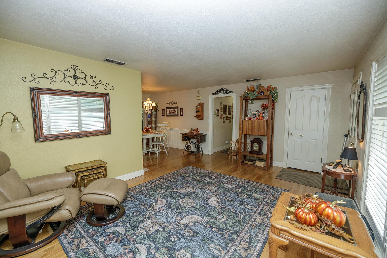
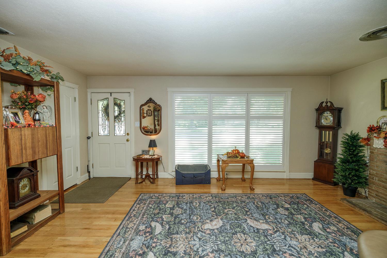
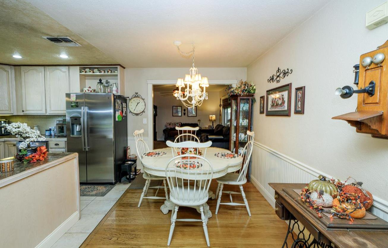
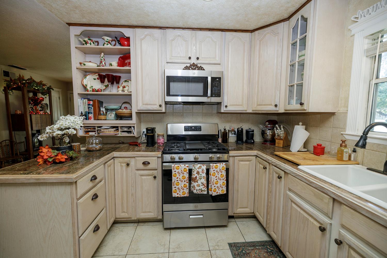
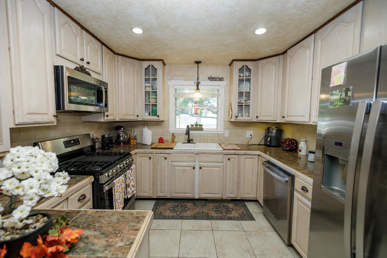
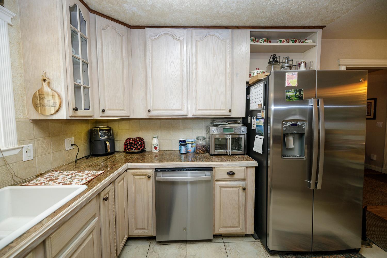
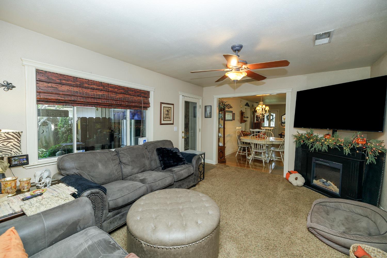
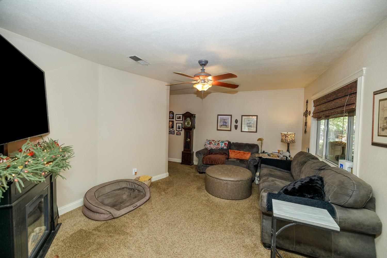
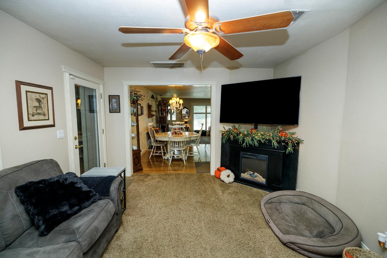
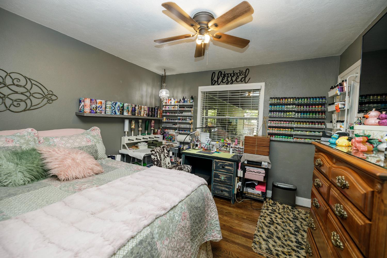
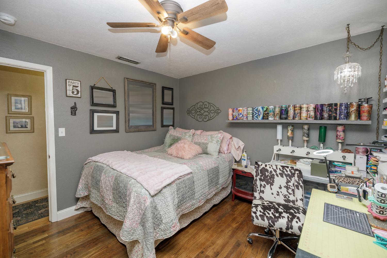
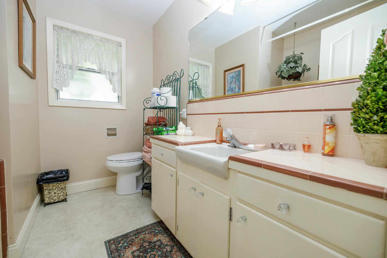
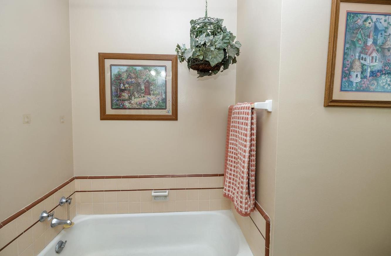
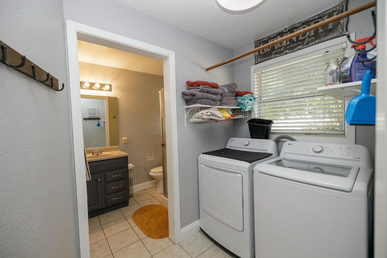
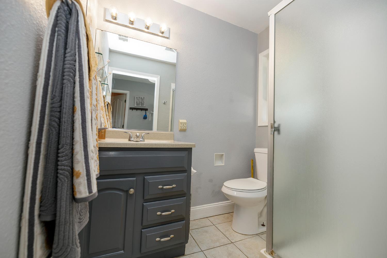
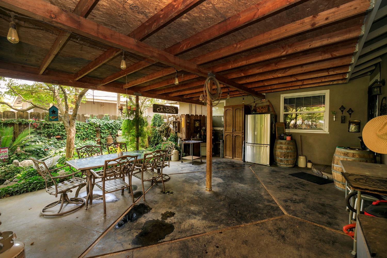
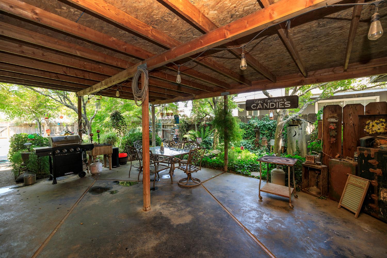
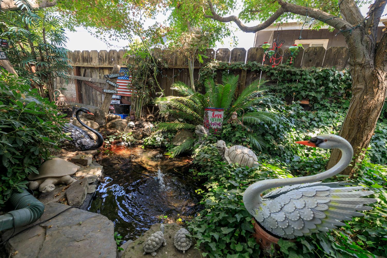
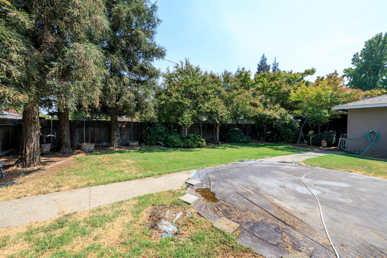
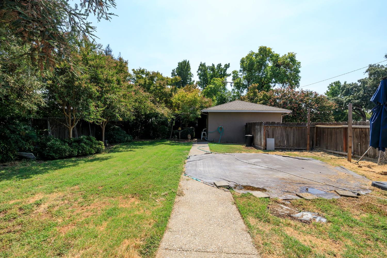
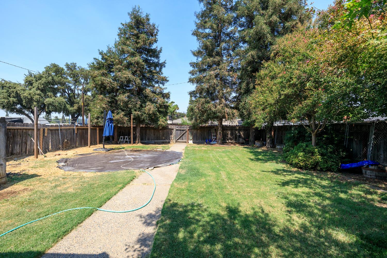
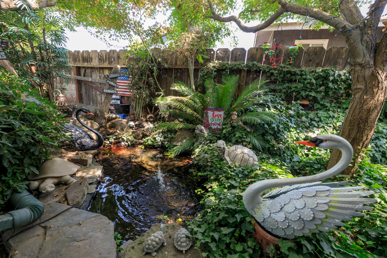
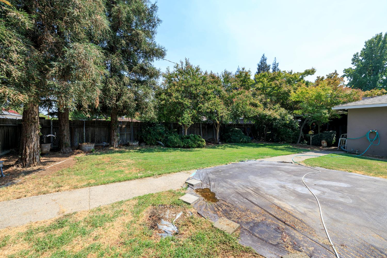
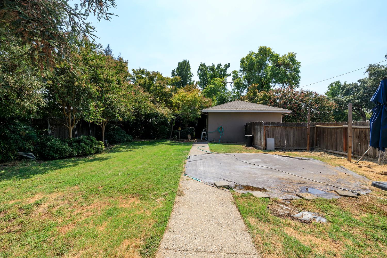
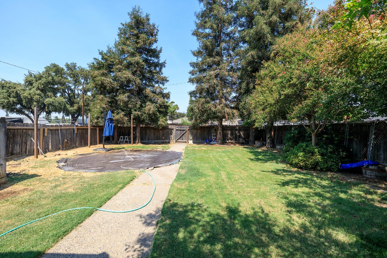
Welcome to 1815 Marshall Street - where you'll find classic charm meets comfortable modern living. This 1956 home has beautiful hardwood floors, an inviting fireplace and large picture window that accent the warm and welcoming front room, in addition to the front room there's also a cozy family room, which adds approx. 236 sq. ft. to the homes size. The nicely remodeled kitchen has granite tile counter top, beautiful cabinets, stainless steel appliances and recessed lights. Three bedrooms and two bathrooms - one bathroom retains its original vintage character while the 2nd bathroom with shower has been nicely updated. Other features include a large inside laundry room, dual pane windows, central heat & air, attached 2 car garage. Relax & enjoy the large covered patio or sit by the pond in the spacious back yard. If your looking for a big yard then take a look at this home!- There is alley access and offers plenty of space for RV parking. Come take a look at this home in very desirable neighborhood that's close to Turlock High, Julien Elementary, Village Fresh shopping center with Starbucks and the walking path on Canal drive.
Property Type
Residential
Property Subtype 1
Single Family Residence
Subtype Description
Detached
Year Built
1956
Year Built Source
Assessor Auto-Fill
Remodeled/Updated
Yes
Remodeled/Updated Desc
Kitchen 11-15YR, Bath 11-15YR
Stories
1
Home Warranty
No
Directions to Property
From Johnson take a right on Marshall to the home on the right.
Cross Street
Wallace
County
Stanislaus
Special Listing Conditions
None
Main Level
Bedroom(s), Living Room, Dining Room, Family Room, Primary Bedroom, Full Bath(s), Kitchen
Architectural Style
Ranch
Construction Materials
Brick Veneer, Stucco, Frame
Foundation
Raised
Roof
Composition
Heating
Central, Fireplace(s)
Cooling
Ceiling Fan(s), Central
Laundry Features
Inside Area
Window Features
Dual Pane Partial
Property Faces
South
Full Bathrooms
2
Bath Features
Shower Stall(s), Tile, Tub
# of Fireplaces
1
Fireplace Features
Living Room
Flooring
Carpet, Tile, Wood
Appliances
Free Standing Gas Range, Gas Water Heater, Hood Over Range, Dishwasher, Disposal
Kitchen Features
Granite Counter
Dining Room Features
Dining Bar, Formal Area, Other
Living Room Features
Other
Family Room Features
Other
Patio And Porch Features
Covered Patio
Pool
No
Spa
No
ADU/2nd Unit
No
Utilities
Public, Sewer In & Connected
Electric
220 Volts
Irrigation
None
Water Source
Public
Sewer
Public Sewer
Parking Features
Alley Access, RV Access, Garage Facing Side
Garage Spaces
2.00
Lot Features
Auto Sprinkler F&R, Corner, Shape Regular
APN
051 031 018 000
Horse Property
No
Road Responsibility
Public Maintained Road
Zoning Description
SFR
List AOR
MetroList Services, Inc.
Association
No
Senior Community
No
School District (County)
Stanislaus
Elementary School District
Turlock Unified
Middle or Junior School District
Turlock Unified
Senior High School District
Turlock Unified
71109
A: SELECT * FROM `lpdotcom`.`props-main` WHERE CAST(`props-main`.`ListingPrice` AS DECIMAL) >= 455525 AND CAST(`props-main`.`ListingPrice` AS DECIMAL) <= 503475 AND CAST(`props-main`.`Bedrooms` AS DECIMAL) >= '3' AND CAST(`props-main`.`Bathrooms` AS DECIMAL(10,5)) >= '2' AND CAST(`props-main`.`SquareFootage` AS DECIMAL) >= 979 AND CAST(`props-main`.`SquareFootage` AS DECIMAL) <= 1479 AND ((`props-main`.`PropertyType` = 'Residential' AND (
`props-main`.`PropertySubtype1` = '1 House on Lot' OR `props-main`.`PropertySubtype2` = '1 House on Lot' OR `props-main`.`PropertySubtype3` = '1 House on Lot' OR
`props-main`.`PropertySubtype1` = 'Cabin' OR `props-main`.`PropertySubtype2` = 'Cabin' OR `props-main`.`PropertySubtype3` = 'Cabin' OR
`props-main`.`PropertySubtype1` = 'House on Lot' OR `props-main`.`PropertySubtype2` = 'House on Lot' OR `props-main`.`PropertySubtype3` = 'House on Lot' OR
`props-main`.`PropertySubtype1` = 'Own Your Own' OR `props-main`.`PropertySubtype2` = 'Own Your Own' OR `props-main`.`PropertySubtype3` = 'Own Your Own' OR
`props-main`.`PropertySubtype1` = 'Rural Residence' OR `props-main`.`PropertySubtype2` = 'Rural Residence' OR `props-main`.`PropertySubtype3` = 'Rural Residence' OR
`props-main`.`PropertySubtype1` = 'Rural/Residence' OR `props-main`.`PropertySubtype2` = 'Rural/Residence' OR `props-main`.`PropertySubtype3` = 'Rural/Residence' OR
`props-main`.`PropertySubtype1` LIKE '%fam%' OR `props-main`.`PropertySubtype2` LIKE '%fam%' OR `props-main`.`PropertySubtype3` LIKE '%fam%'))) AND ((`props-main`.`id` = 1676713 OR `props-main`.`id` = 1786381 OR `props-main`.`id` = 1676721 OR `props-main`.`id` = 1788746 OR `props-main`.`id` = 1788743 OR `props-main`.`id` = 1780758 OR `props-main`.`id` = 1789753 OR `props-main`.`id` = 1760363 OR `props-main`.`id` = 1781922 OR `props-main`.`id` = 1766814 OR `props-main`.`id` = 1788050 OR `props-main`.`id` = 1789758 OR `props-main`.`id` = 1786677 OR `props-main`.`id` = 1786644 OR `props-main`.`id` = 1786390 OR `props-main`.`id` = 1781611 OR `props-main`.`id` = 1781667 OR `props-main`.`id` = 1786526 OR `props-main`.`id` = 1789159 OR `props-main`.`id` = 1781890 OR `props-main`.`id` = 1775926 OR `props-main`.`id` = 1775953 OR `props-main`.`id` = 1775307 OR `props-main`.`id` = 1775925 OR `props-main`.`id` = 1789111 OR `props-main`.`id` = 1781898 OR `props-main`.`id` = 1775952 OR `props-main`.`id` = 1770594 OR `props-main`.`id` = 1771790 OR `props-main`.`id` = 1786730 OR `props-main`.`id` = 1775200 OR `props-main`.`id` = 1776085 OR `props-main`.`id` = 1771726 OR `props-main`.`id` = 1780761 OR `props-main`.`id` = 1786872 OR `props-main`.`id` = 1781930 OR `props-main`.`id` = 1771611 OR `props-main`.`id` = 1773842 OR `props-main`.`id` = 1773825 OR `props-main`.`id` = 1790481 OR `props-main`.`id` = 1774312 OR `props-main`.`id` = 1768945 OR `props-main`.`id` = 1790512 OR `props-main`.`id` = 1785453 OR `props-main`.`id` = 1786633 OR `props-main`.`id` = 1786632 OR `props-main`.`id` = 1771619 OR `props-main`.`id` = 1771573 OR `props-main`.`id` = 1786327 OR `props-main`.`id` = 1790116 OR `props-main`.`id` = 1758689 OR `props-main`.`id` = 1788774 OR `props-main`.`id` = 1779789 OR `props-main`.`id` = 1694953 OR `props-main`.`id` = 1771610 OR `props-main`.`id` = 1784845 OR `props-main`.`id` = 1762303 OR `props-main`.`id` = 1760712 OR `props-main`.`id` = 1751958 OR `props-main`.`id` = 1745329 OR `props-main`.`id` = 1788841 OR `props-main`.`id` = 1727795 OR `props-main`.`id` = 1787246 OR `props-main`.`id` = 1786653 OR `props-main`.`id` = 1760976 OR `props-main`.`id` = 1782230 OR `props-main`.`id` = 1753559 OR `props-main`.`id` = 1788788 OR `props-main`.`id` = 1704004 OR `props-main`.`id` = 1771648 OR `props-main`.`id` = 1786013 OR `props-main`.`id` = 1786398 OR `props-main`.`id` = 1790402 OR `props-main`.`id` = 1758819 OR `props-main`.`id` = 1716293 OR `props-main`.`id` = 1773723 OR `props-main`.`id` = 1739027 OR `props-main`.`id` = 1729195 OR `props-main`.`id` = 1760430 OR `props-main`.`id` = 1771549 OR `props-main`.`id` = 1752256 OR `props-main`.`id` = 1754458 OR `props-main`.`id` = 1781953 OR `props-main`.`id` = 1789643 OR `props-main`.`id` = 1786437 OR `props-main`.`id` = 1776528 OR `props-main`.`id` = 1760531 OR `props-main`.`id` = 1787291 OR `props-main`.`id` = 1752181 OR `props-main`.`id` = 1774114 OR `props-main`.`id` = 1787238 OR `props-main`.`id` = 1776689 OR `props-main`.`id` = 1786387 OR `props-main`.`id` = 1776692 OR `props-main`.`id` = 1726062 OR `props-main`.`id` = 1723720 OR `props-main`.`id` = 1770500 OR `props-main`.`id` = 1738994 OR `props-main`.`id` = 1790497 OR `props-main`.`id` = 1765369 OR `props-main`.`id` = 280750)) AND CONCAT(`MLSFeed`,`MLNumber`) != 'metrolist226107191' AND `props-main`.`PictureCount` > 0 AND (`props-main`.`ExpiredDate` >= '2026-10-13' OR `props-main`.`ExpiredDate` IS NULL OR TRIM(`props-main`.`ExpiredDate`) = '') AND `props-main`.`Status` != 'Unapproved' AND (`props-main`.`DupeOf` IS NULL OR TRIM(`props-main`.`DupeOf`) = '') AND `props-main`.`Delayed` = 0 GROUP BY `props-main`.`id` ORDER BY RAND();
3
Similar Properties
$499,000
3
2
1,379
0.22
1424 La Salle Dr
Turlock, CA 95382
$494,500
3
2
1,389
0.14
1716 Ramson Dr
Turlock, CA 95380
$465,270
3
2
1,325
0.16
1433 Lyons Ave
Turlock, CA 95380
Courtesy of Owen Burgess, Century 21 Select Real Estate IDX provided by Reliance Marketing
The data relating to real estate for sale on this web site comes in part from the Internet Data eXchange (IDX) of the Multiple Listing Service. Real estate listings are marked with the IDX logo and detailed information about them includes the name of the listing broker and the name of the listing agent. The information being provided is for consumers' personal, non-commercial use and may not be used for any purpose other than to identify prospective properties consumer may be interested in purchasing. Information herein deemed reliable but not guaranteed, representations are approximate, individual verification recommended.