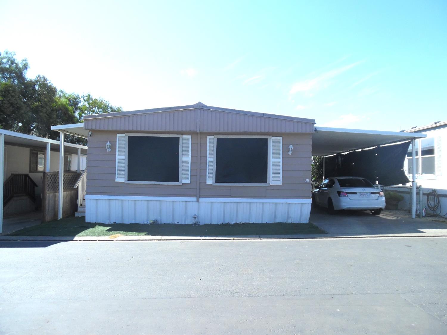
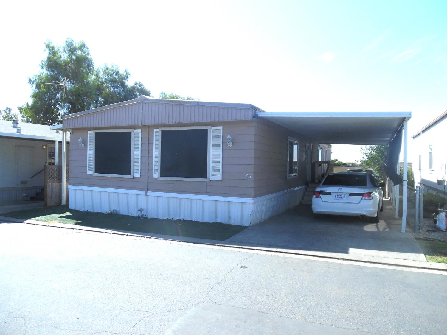
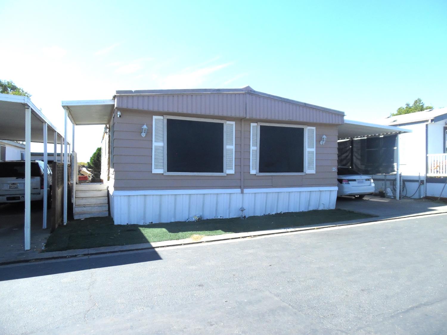
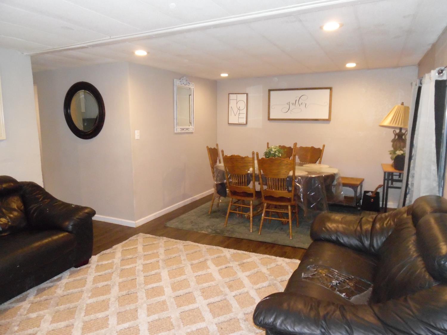
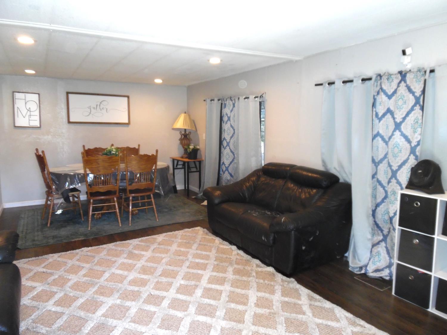
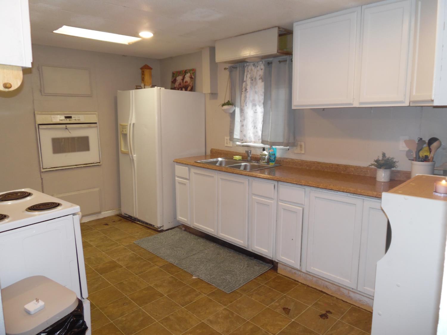
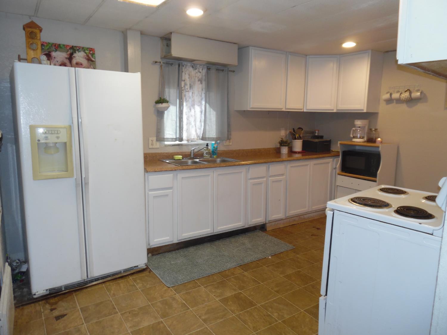
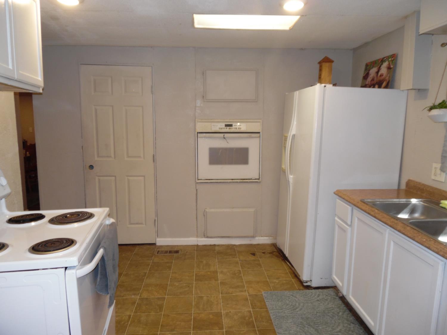
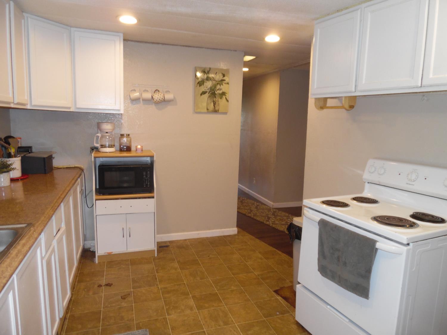
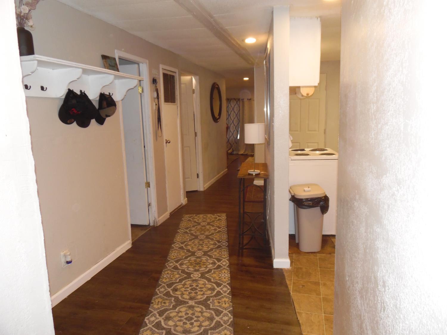
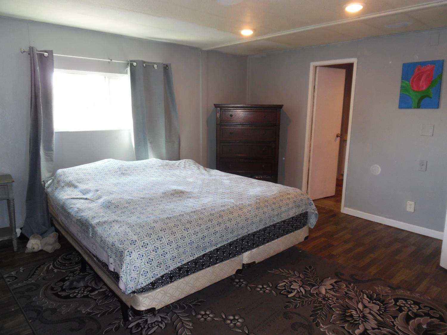
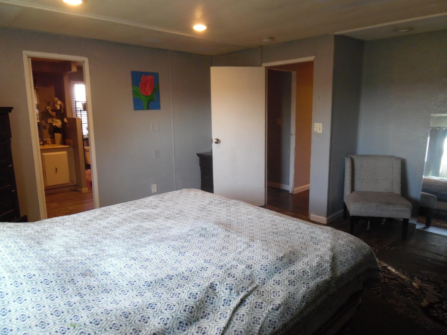
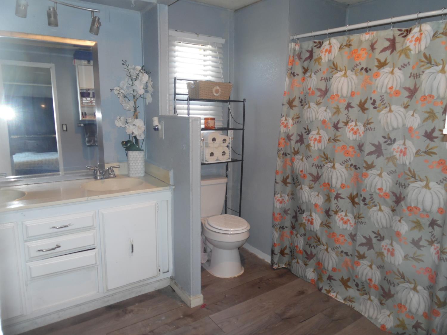
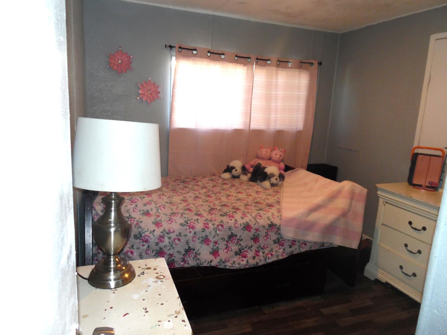
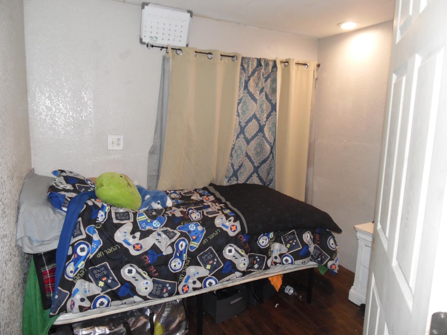
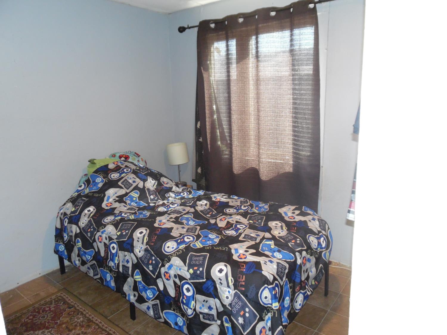
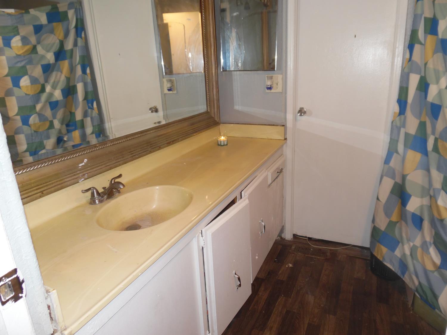
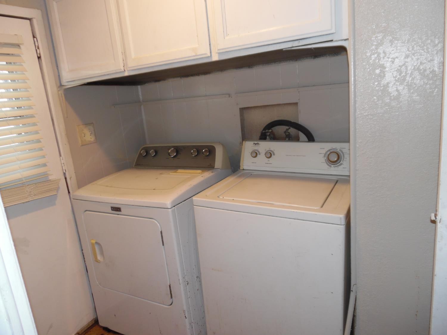
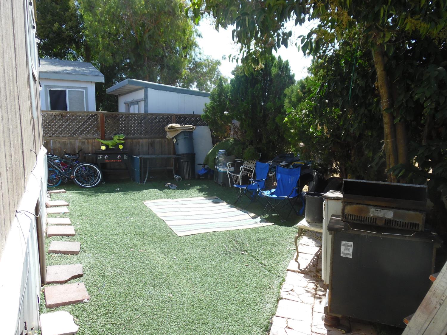
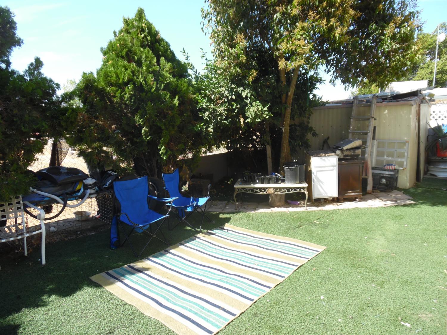
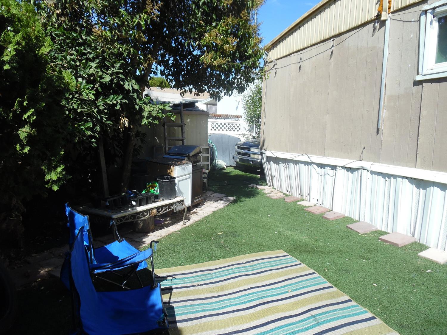
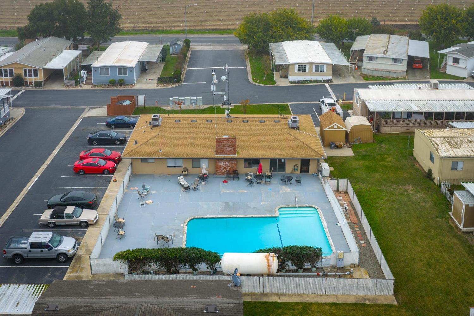
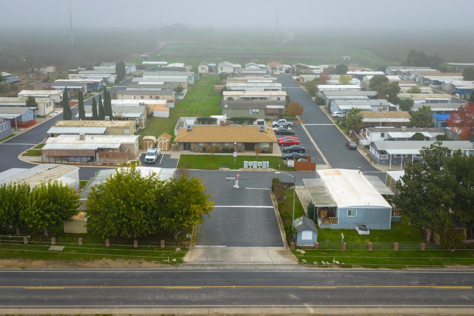
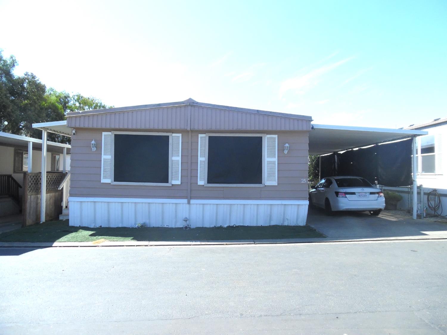
Come view this nice 3 bedroom, possible 4th bedroom, 2 bath home with approx. 1344 sq.ft of living space. Situated on the Southeast side of the park with no rear neighbors nearby. Nice size living room with area for dining. Owner has installed updated wood like flooring in most of the home, newer vinyl kitchen flooring with some dual pane windows. Newer AC Unit as well. Primary bedroom is of good size as well as other bedrooms. Inside laundry area is present! 2 car carport, shed for tools, side yard and backyard as well. This park has an area for RV's, Boats, etc. Pool & recreation room for entertainment for those summer months. Nearby shopping, schools and city of Oakdale.
Property Type
Manufactured In Park
Property Subtype 1
Double Wide
Year Built
1973
Year Built Source
Assessor Agent-Fill
Body Type
Manufactured, Mobile
Pets Allowed
Yes, Number Limit, Service Animals OK, Size Limit
Home Warranty
No
Directions to Property
Hwy 120, exit to hwy 26 Mile Road. Follow a few miles to Casa De Amigos in Right hand side of street.
Cross Street
26 Mile Road
County
Stanislaus
Special Listing Conditions
None
Make
Fleetwood
Model
Broadmore
Length
56
Width
24
Skirt
Metal, Other, Unknown
Construction Materials
Vinyl Siding, Metal Siding, Wood Siding, See Remarks, Other
Foundation
Block, Other, PillarPostPier
Roof
Foam, See Remarks, Other
Heating
Central, Propane
Cooling
Ceiling Fan(s), Central
Laundry Features
Hookups Only, Inside Area
Property Faces
North
Other Structures
Shed(s)
Full Bathrooms
2
Bath Features
Double Sinks, Shower Stall(s)
Possible Bedrooms
4
Flooring
Laminate, Linoleum, See Remarks, Other
Appliances
Hood Over Range, Electric Water Heater, Free Standing Electric Oven, Free Standing Electric Range, See Remarks, Other
Room Type
Living Room, Primary Bedroom
Kitchen Features
Breakfast Area
Dining Room Features
Space in Kitchen, Dining/Living Combo
Living Room Features
Other
Exterior Features
Carport Awning
Patio And Porch Features
Porch Steps, Covered Patio
Unit 1 HCD/HUD Decal
LBL6492 / 75315
Unit 1 Serial #
S0099X
Unit 2 HCD/HUD Decal
75316
Unit 2 Serial #
S0099X
Utilities
Propane, Electric, See Remarks, Other
Electric
220 Volts in Laundry,Other
Water Source
Shared Well
Sewer
Other
Parking Features
Attached, Covered, See Remarks, No Garage, Other
Carport Spaces
2.00
Lot Features
Shape Regular, See Remarks, Other
Topography
Level
View Description
Pasture, Valley
Land Lease
Yes
Current Space Rent
1000
Park/Marina Name
Casa De Amigos Mobile Home Park
Park/Marina Phone
(209) 932-8747
Property Management Company
Harmony Communities
List AOR
MetroList Services, Inc.
Association
No
Rent Includes
Sewer, Swimming Pool, Trash Collections, Water
Park/Board Approval Req
Yes
Restrictions
Board Approval, Owner/Coop Interview
Senior Community
No
School District (County)
Stanislaus
Elementary School District
Oakdale Joint
Middle or Junior School District
Oakdale Joint
Senior High School District
Oakdale Joint
71109
A: SELECT * FROM `lpdotcom`.`props-main` WHERE `StreetName` = 'fghdfhgdfghdfghdfhgdfghfghfdg' LIMIT 1
0
Courtesy of Robert Arroyo, PMZ Real Estate IDX provided by Reliance Marketing
The data relating to real estate for sale on this web site comes in part from the Internet Data eXchange (IDX) of the Multiple Listing Service. Real estate listings are marked with the IDX logo and detailed information about them includes the name of the listing broker and the name of the listing agent. The information being provided is for consumers' personal, non-commercial use and may not be used for any purpose other than to identify prospective properties consumer may be interested in purchasing. Information herein deemed reliable but not guaranteed, representations are approximate, individual verification recommended.