FBpixel

Get More Info

Print A Flyer

Get A Home Loan

Share

1454 Teak Ave

Manteca, CA 95337

Copy Link Get Directions

$949,000

6 bd
  |  
4 ba
  |  
3,732 sq ft
  |  
0.15 acre

1454 Teak Ave

Manteca, CA 95337

Listed On: 08/27/2026
Status: Active
Listing Number: 226108296 (Metrolist MLS)

Open House

Sat, Aug 29
1:00pm - 4:00pm
Courtesy of Truvi Realty

Schedule a Tour

Contact Info


Presented By:

London Properties, Ltd.
London Properties, Ltd. 559.436.4071 Email Agent
Property Description
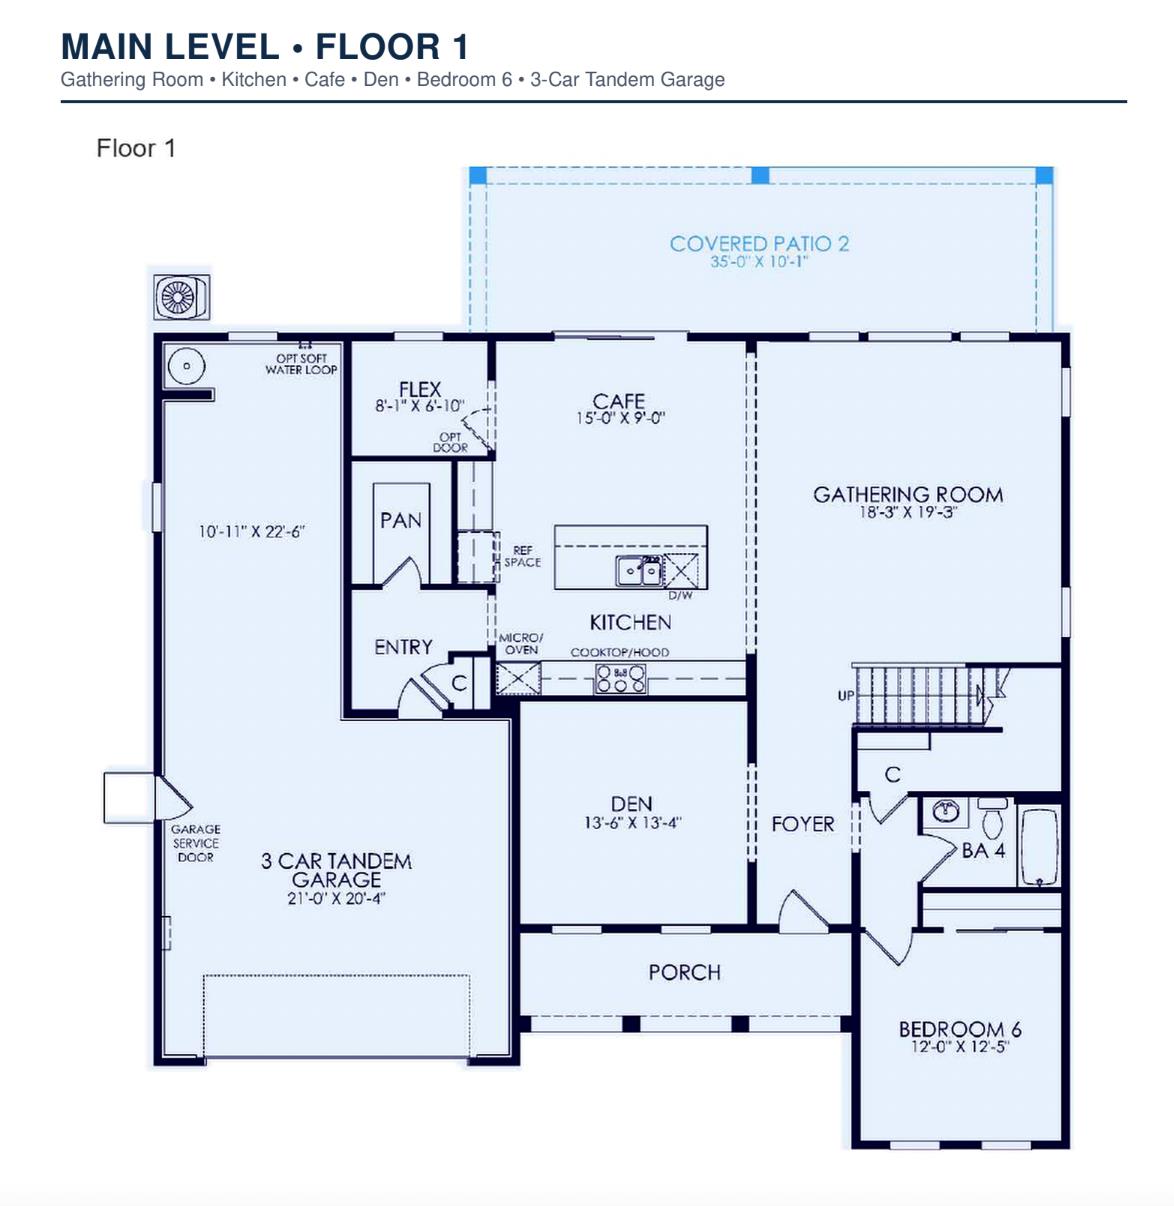
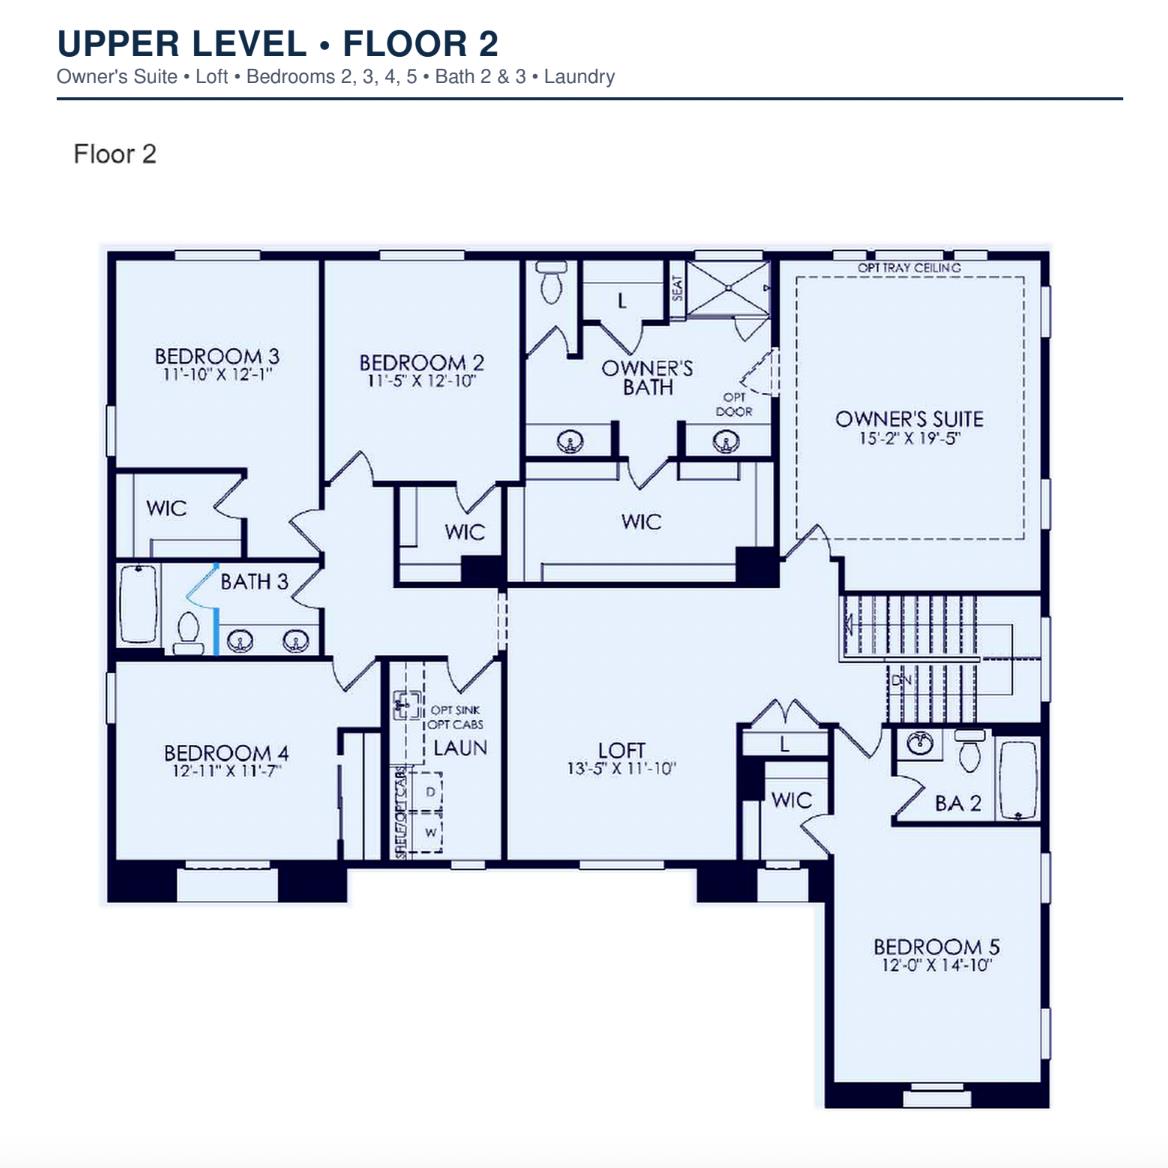
This 2025 Pulte Home offers the space, style, and thoughtful design you've been looking for. Welcome to 1454 Teak Ave in Manteca, a stunning Ashford Plan featuring 3,732 sq. ft. of living space, 6 bedrooms, 4 bathrooms, and an approximately 6,500 sq. ft. lot. With its modern design, generous living space, and thoughtful layout, this home offers the perfect blend of comfort and functionality. With this floor plan being one of the builder's most sold-out and sought-after plans, this is a special opportunity to own a newer, move-in-ready home without the wait. The open-concept layout brings everyone together while still giving each person their own space. The main floor features a full bedroom and bathroom, along with a flex room that can be used as an office, playroom, or additional living space. Upstairs, you'll find a large loft, junior suite, additional bedrooms, and a private Owner's Suite. The home is fully upgraded with builder finishes, including luxury vinyl plank flooring, quartz countertops, a gourmet kitchen, high-end finishes, and a built-in double oven. For everyday convenience, Teak Ave also offers smart home features, a water softener, reverse osmosis, and EV charging. Enjoy the benefits of paid-off solar with battery backup, a 3-car tandem garage, and NO HOA. The backyard with its covered patio is a great spot for morning coffee, family dinners, weekend gatherings, or simply enjoying some fresh air. With its cozy feel, spacious layout, and thoughtful upgrades, 1454 Teak Ave is more than just a house it's a place to settle in, make memories, and feel at home.
Property Type
Residential
Property Subtype 1
Single Family Residence
Subtype Description
Detached
Year Built
2025
Year Built Source
Assessor Agent-Fill
Remodeled/Updated
No
Stories
2
Levels
Two
Home Warranty
No
Other Equipment
Water Filter System
Directions to Property
From Highway 120, take the S McKinley Ave exit south toward W Atherton Dr. Make a right on W Atherton Dr and turn right into the neighborhood on Oak Trail Dr. Turn right onto Kasnak Dr, make a left onto Jubilee Dr, and turn right onto Teak Ave. Arrive at 1454 Teak Ave on the left.
Cross Street
Onslow St.
County
San Joaquin
Special Listing Conditions
None
Builder Name
Pulte
Builder Model
Ashford
Lower Level
Bedroom(s), Dining Room, Family Room, Full Bath(s), Kitchen, Living Room
Main Level
Bedroom(s), Living Room, Dining Room, Family Room, Full Bath(s), Kitchen
Architectural Style
Contemporary
Construction Materials
Stucco, Frame, Wood
Foundation
Slab
Roof
Tile
Heating
Central
Cooling
Central
Laundry Features
Inside Room
Property Faces
West
Full Bathrooms
4
Bath Features
Shower Stall(s), Tub w/Shower Over, Quartz
Flooring
Carpet, Luxury Vinyl Plank
Appliances
Free Standing Refrigerator, Dishwasher, Disposal, Double Oven, Electric Cook Top
Kitchen Features
Breakfast Area, Pantry Cabinet, Pantry Closet, Quartz Counter, Island, Island w/Sink
Dining Room Features
Formal Area
Living Room Features
Great Room
Primary Bedroom Features
Walk-In Closet
Primary Bathroom Features
Shower Stall(s), Double Sinks, Tile, Quartz
Upper Level
Bedroom(s), Loft, Primary Bedroom, Full Bath(s)
Patio And Porch Features
Front Porch, Covered Patio
Pool
No
Spa
No
ADU/2nd Unit
No
Utilities
Public, Solar
Electric
220 Volts
Irrigation
None
Water Source
Public
Sewer
Public Sewer
Parking Features
EV Charging, Tandem Garage, Garage Facing Front
Garage Spaces
3.00
Lot Features
Shape Regular
APN
268 270 54
Fencing
Back Yard
Horse Property
No
Zoning Description
Res
Subdivision
Oakwood Trails
List AOR
MetroList Services, Inc.
Association
No
Senior Community
No
School District (County)
San Joaquin
Elementary School District
Manteca Unified
Middle or Junior School District
Manteca Unified
Senior High School District
Manteca Unified
Census Tract
4139.00

Courtesy of Razleen Sandhu, Truvi Realty
IDX provided by Reliance Marketing

Metrolist
Terms of Use

The data relating to real estate for sale on this web site comes in part from the Internet Data eXchange (IDX) of the Multiple Listing Service. Real estate listings are marked with the IDX logo and detailed information about them includes the name of the listing broker and the name of the listing agent. The information being provided is for consumers' personal, non-commercial use and may not be used for any purpose other than to identify prospective properties consumer may be interested in purchasing. Information herein deemed reliable but not guaranteed, representations are approximate, individual verification recommended.

Copyright © 2026  London Properties, Ltd. All rights reserved.