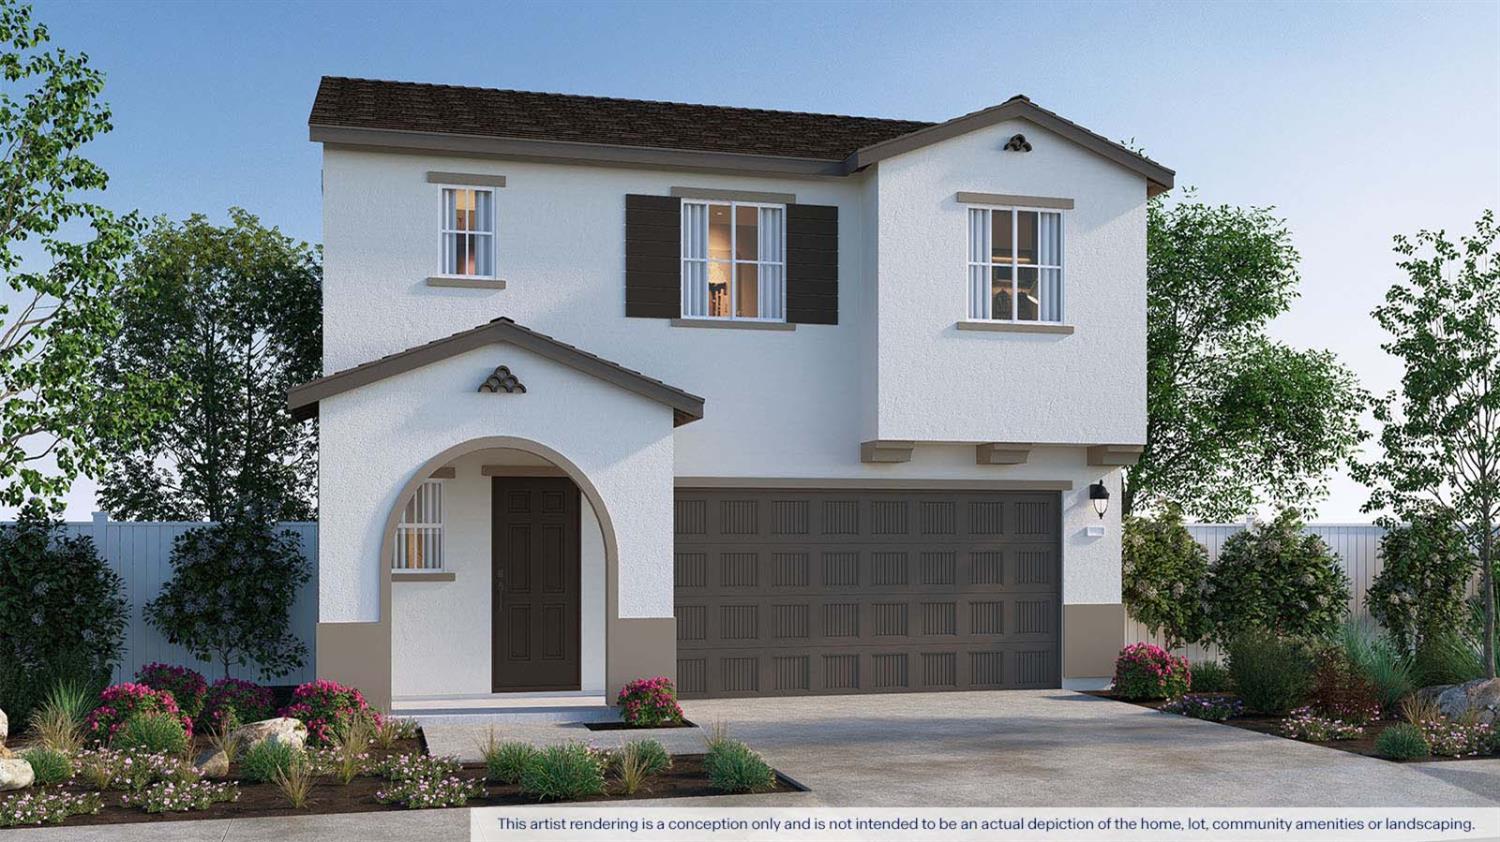
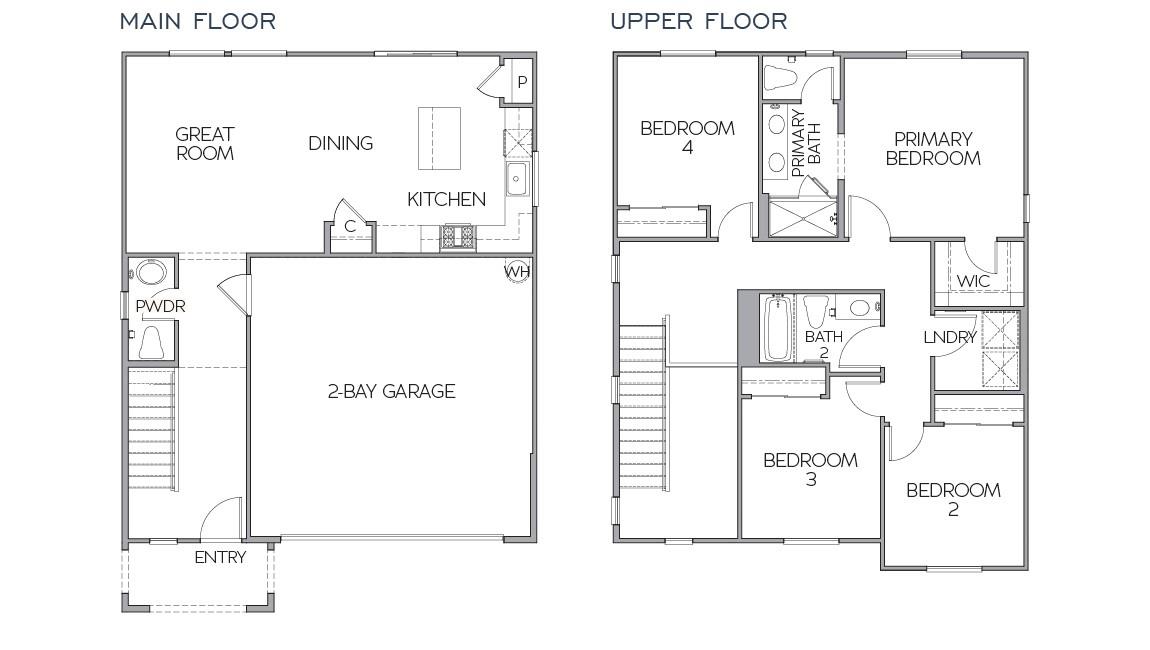
Brand new floor plan being built at Trestle, D.R. Horton's highly desired Waterford community! Introducing the Muir floor plan, this efficiently designed two-story home features four bedrooms, two baths and a convenient first-level powder room with approximately 1,598 square feet of living space. Entertaining is easy with an open-concept great room joined to a spacious eat-in kitchen with plenty of counter space, along with two useful pantries for storage. Upstairs opens to the four bedrooms for relaxing. The primary bedroom features a walk-in closet, a primary bath with double vanity, a walk-in shower, and a separate water closet. The attached two-car garage offers extra storage space for recreational gear or vehicles. No HOA! Why pay more? Our options and upgrades in our model homes are standard in all homesites! Purchase with confidence as all homes come with 10 year ltd. warranty.
Property Type
Residential
Property Subtype 1
Single Family Residence
Subtype Description
Detached
Property Condition
Under Construction, New Construction
Year Built Details
Under Construction
Year Built Source
Builder
Remodeled/Updated
No
Stories
2
Levels
Two
Pets Allowed
Yes, Cats OK, Dogs OK
Home Warranty
Yes
Directions to Property
Yosemite Blvd. to Tim Bell Road North, 1 Mile on the right hand side of Tim Bell Road. USE 527 Time Bell Rd as we are located right across the street.
Cross Street
Tim Bell Road
County
Stanislaus
Special Listing Conditions
None
Builder Name
D.R. Horton
Builder Model
Muir
Main Level
Dining Room, Family Room, Partial Bath(s), Garage, Kitchen, Street Entrance
Architectural Style
Spanish
Construction Materials
Ceiling Insulation, Concrete, Stucco, Wood
Foundation
Concrete, Slab
Roof
Spanish Tile
Heating
Central, Electric
Cooling
Central, MultiZone
Laundry Features
Electric, Upper Floor, Hookups Only, Inside Room
Window Features
Dual Pane Full, Low E Glass Full
Full Bathrooms
2
Half Bathrooms
1
Bath Features
Low-Flow Shower(s), Low-Flow Toilet(s), Tub w/Shower Over, Quartz
Flooring
Carpet, Vinyl
Appliances
Dishwasher, Disposal, Microwave, Plumbed For Ice Maker, Electric Water Heater, Free Standing Electric Oven, Free Standing Electric Range
Kitchen Features
Breakfast Area, Pantry Closet, Quartz Counter, Island, Stone Counter, Kitchen/Family Combo
Attached, Side-by-Side, Garage Door Opener, Guest Parking Available
Garage Spaces
2.00
Open Parking Spaces
2.00
Lot Features
Auto Sprinkler Front, Landscape Front, Low Maintenance
APN
080 740 12
Topography
Level
Fencing
Back Yard, Wood, Fenced, Full
Horse Property
No
Road Surface Type
Asphalt, Paved
Road Responsibility
Public Maintained Road
Zoning Description
Residential
Subdivision
Trestle
List AOR
MetroList Services, Inc.
Association
No
Senior Community
No
School District (County)
Stanislaus
Elementary School District
Waterford Unified
Middle or Junior School District
Waterford Unified
Senior High School District
Waterford Unified
Distance To Shopping
4+ Blocks
71109
A: SELECT * FROM `lpdotcom`.`props-main` WHERE CAST(`props-main`.`ListingPrice` AS DECIMAL) >= 427015.5 AND CAST(`props-main`.`ListingPrice` AS DECIMAL) <= 471964.5 AND CAST(`props-main`.`Bedrooms` AS DECIMAL) >= '4' AND CAST(`props-main`.`Bathrooms` AS DECIMAL(10,5)) >= '3' AND CAST(`props-main`.`SquareFootage` AS DECIMAL) >= 1348 AND CAST(`props-main`.`SquareFootage` AS DECIMAL) <= 1848 AND ((`props-main`.`PropertyType` = 'Residential' AND (
`props-main`.`PropertySubtype1` = '1 House on Lot' OR `props-main`.`PropertySubtype2` = '1 House on Lot' OR `props-main`.`PropertySubtype3` = '1 House on Lot' OR
`props-main`.`PropertySubtype1` = 'Cabin' OR `props-main`.`PropertySubtype2` = 'Cabin' OR `props-main`.`PropertySubtype3` = 'Cabin' OR
`props-main`.`PropertySubtype1` = 'House on Lot' OR `props-main`.`PropertySubtype2` = 'House on Lot' OR `props-main`.`PropertySubtype3` = 'House on Lot' OR
`props-main`.`PropertySubtype1` = 'Own Your Own' OR `props-main`.`PropertySubtype2` = 'Own Your Own' OR `props-main`.`PropertySubtype3` = 'Own Your Own' OR
`props-main`.`PropertySubtype1` = 'Rural Residence' OR `props-main`.`PropertySubtype2` = 'Rural Residence' OR `props-main`.`PropertySubtype3` = 'Rural Residence' OR
`props-main`.`PropertySubtype1` = 'Rural/Residence' OR `props-main`.`PropertySubtype2` = 'Rural/Residence' OR `props-main`.`PropertySubtype3` = 'Rural/Residence' OR
`props-main`.`PropertySubtype1` LIKE '%fam%' OR `props-main`.`PropertySubtype2` LIKE '%fam%' OR `props-main`.`PropertySubtype3` LIKE '%fam%'))) AND ((`props-main`.`id` = 1742844 OR `props-main`.`id` = 1771492 OR `props-main`.`id` = 1781427 OR `props-main`.`id` = 1786708 OR `props-main`.`id` = 1748618 OR `props-main`.`id` = 1771156 OR `props-main`.`id` = 1770294 OR `props-main`.`id` = 1777761 OR `props-main`.`id` = 1768521 OR `props-main`.`id` = 1767193 OR `props-main`.`id` = 1725669 OR `props-main`.`id` = 1781927 OR `props-main`.`id` = 1748549 OR `props-main`.`id` = 1724874 OR `props-main`.`id` = 1768523 OR `props-main`.`id` = 1777908 OR `props-main`.`id` = 1780922 OR `props-main`.`id` = 1771801 OR `props-main`.`id` = 1774208 OR `props-main`.`id` = 1759984 OR `props-main`.`id` = 1774113 OR `props-main`.`id` = 1762873 OR `props-main`.`id` = 1773977 OR `props-main`.`id` = 1757647 OR `props-main`.`id` = 1757674 OR `props-main`.`id` = 1736185 OR `props-main`.`id` = 1778819 OR `props-main`.`id` = 1787317 OR `props-main`.`id` = 1773824 OR `props-main`.`id` = 1786856)) AND CONCAT(`MLSFeed`,`MLNumber`) != 'metrolist226108369' AND `props-main`.`PictureCount` > 0 AND (`props-main`.`ExpiredDate` >= '2026-10-06' OR `props-main`.`ExpiredDate` IS NULL OR TRIM(`props-main`.`ExpiredDate`) = '') AND `props-main`.`Status` != 'Unapproved' AND (`props-main`.`DupeOf` IS NULL OR TRIM(`props-main`.`DupeOf`) = '') AND `props-main`.`Delayed` = 0 GROUP BY `props-main`.`id` ORDER BY RAND();
0
Courtesy of Manveer Bains, D.R. Horton- Sacramento IDX provided by Reliance Marketing
The data relating to real estate for sale on this web site comes in part from the Internet Data eXchange (IDX) of the Multiple Listing Service. Real estate listings are marked with the IDX logo and detailed information about them includes the name of the listing broker and the name of the listing agent. The information being provided is for consumers' personal, non-commercial use and may not be used for any purpose other than to identify prospective properties consumer may be interested in purchasing. Information herein deemed reliable but not guaranteed, representations are approximate, individual verification recommended.