Provide a name for your search and specify whether or not you'd prefer to receive email updates.
Get Daily Email Updates
Save Search
Please log in or create an account.
Save Property
Provide a name for your property and specify whether or not you'd prefer to receive email updates.
Get Daily Email Updates
Save Property
Please log in or create an account.
The ULTIMATE Guide To Buying Your Home!
Get Your FREE Copy Share a few contact details and we will send you the guide to your inbox.
THANK YOU!
Check your inbox for the Buyer's Guide.
Get More Info
Please provide the following information and one of our customer service representatives will assist you.
* indicates required fields.
Sending...
Sent!
Get More Info
Print A Flyer
Get A Home Loan
Share
https://www.londonproperties.com/property/link/metrolist/226108859/1020-Narada-Way/Livingston/https://www.londonproperties.com/images/props/metrolist/full/226108859.jpgLondon Properties Livingston Real Estate | 1020 Narada Way
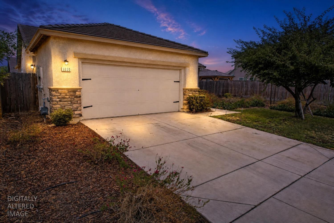
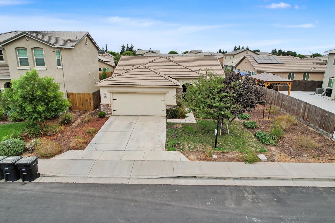
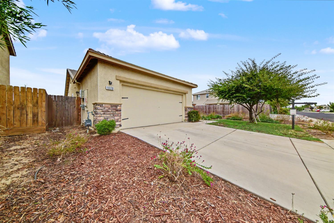
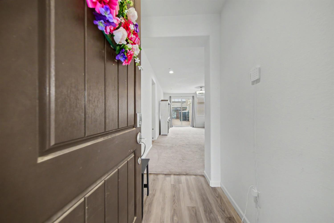
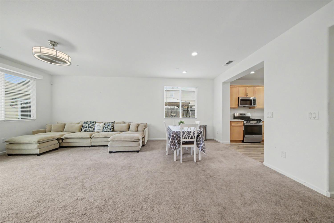
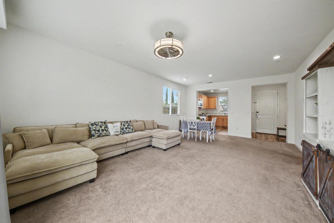
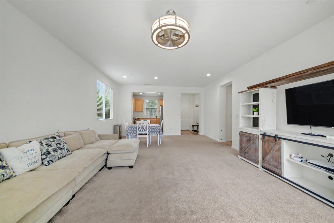
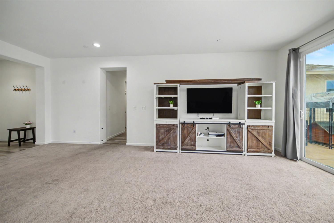
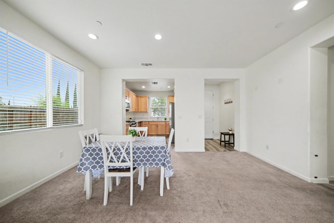
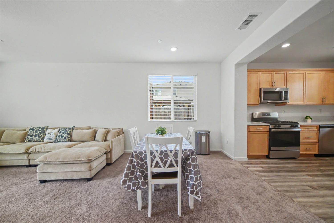
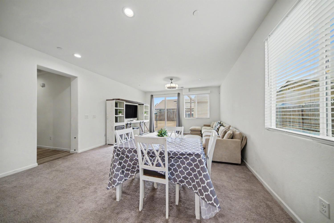
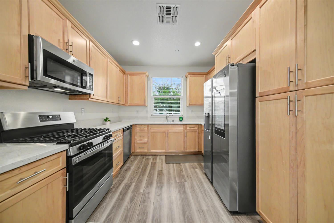
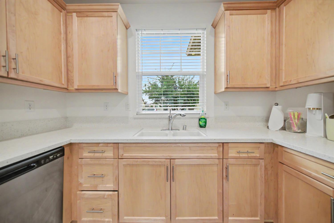
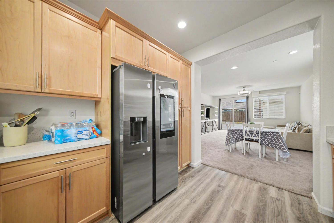
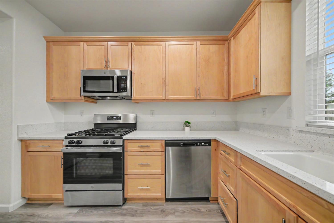
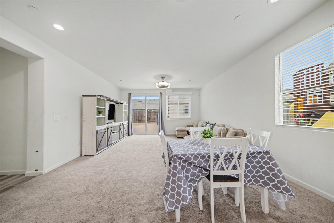
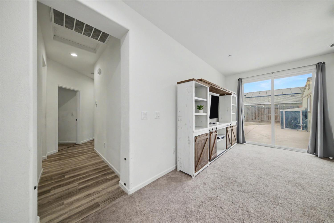
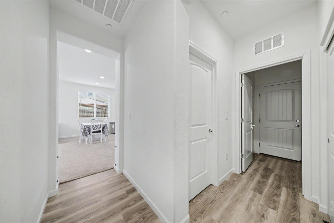
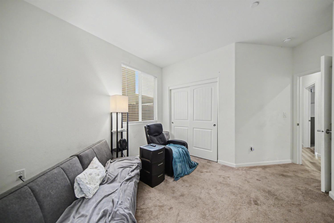
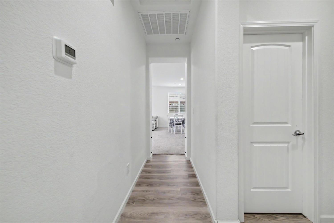
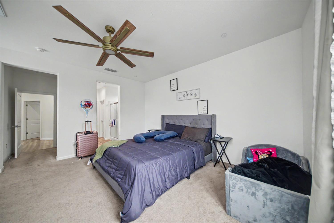
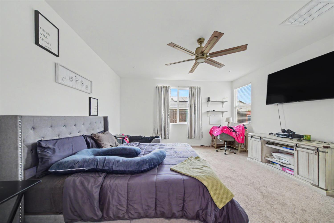
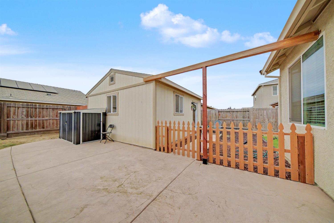
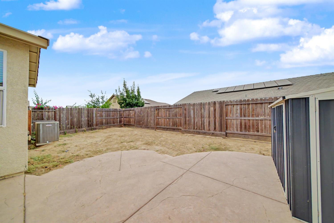
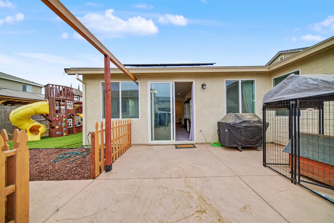
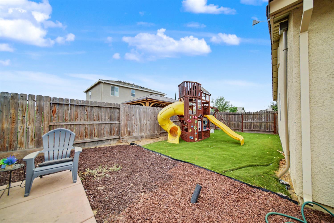
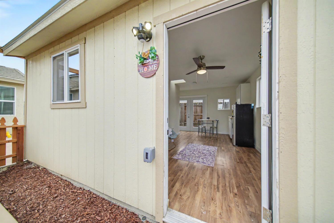
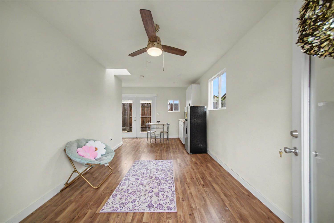
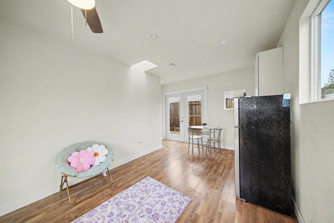
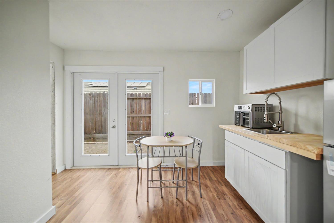
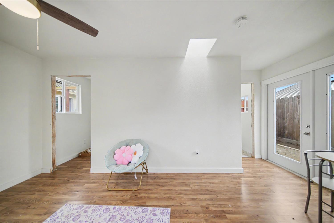
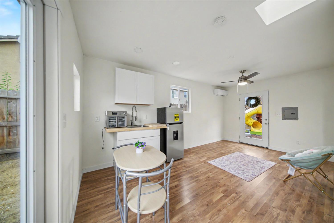
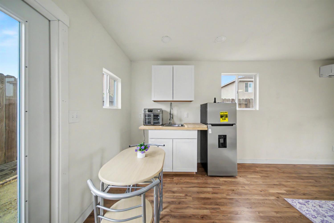
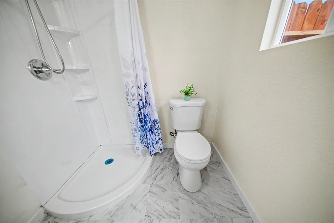
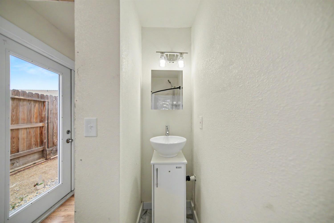
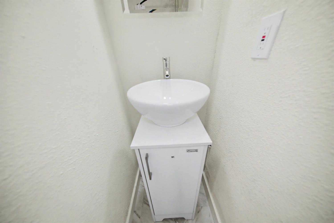
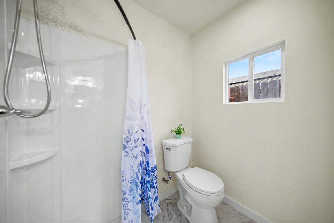
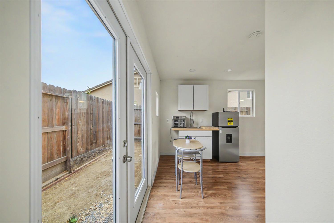
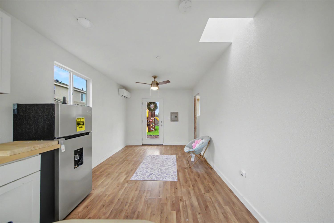
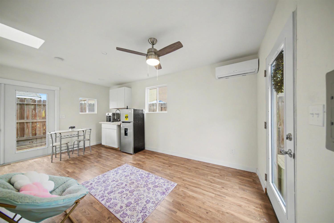
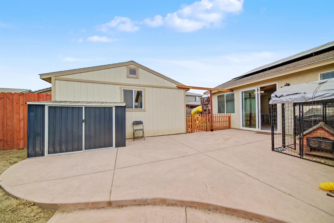
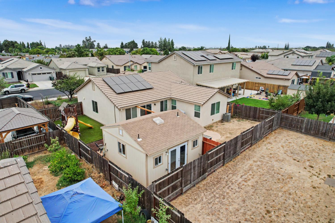
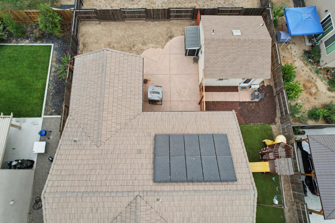
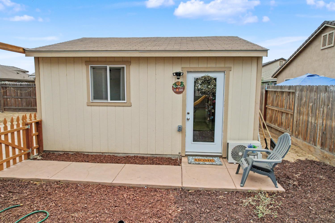
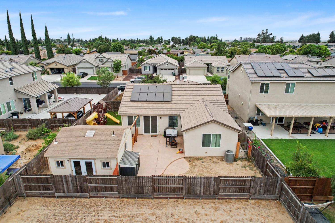
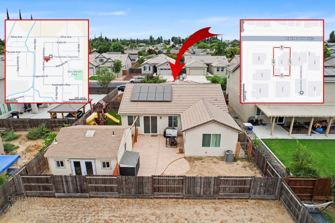
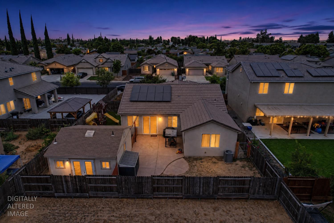
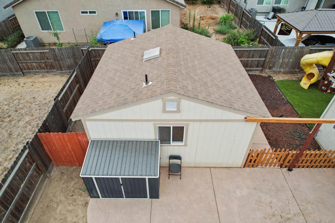
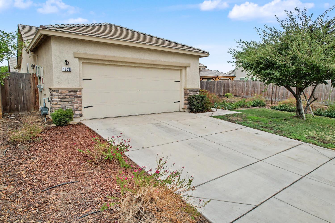
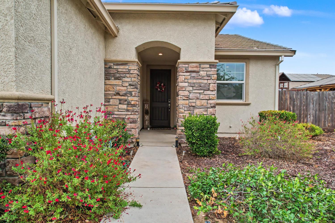
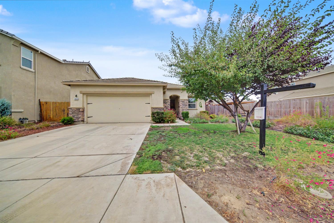
Welcome to 1020 Narada Way in Livingston! This Rare find with ADU is a beautiful Manzanita model built by Legacy Homes in 2021. The Ranch‑style Contemporary home style offers comfort, functionality, with modern living. Walk in to an inviting floor plan with spacious living area. Four Generously sized bedrooms, Two complete bathrooms with over 1797 sqft living space. Well-appointed kitchen, this home is designed for both everyday living. Brand‑New Detached ADU (Permitted) with 320 sqft of living space, tucked away nicely in the backyard with private entry. The unit offers a 1‑bathroom/ 1 bath & a Full kitchen. Excellent for added income or in law unit. Desirable Livingston neighborhood with convenient access to schools, shopping, dining, parks, and major roadways. Must see to appreciate.
Property Type
Residential
Property Subtype 1
Single Family Residence
Subtype Description
Detached
Property Condition
Original
Year Built
2021
Year Built Source
Assessor Auto-Fill
Remodeled/Updated
Unknown
Stories
1
Levels
One
Home Warranty
No
Directions to Property
99 exit Hammatt Road East, left on Grapevine Dr, right on Narada Way
Cross Street
Wakami Drive
County
Merced
Special Zones
Unknown
Special Listing Conditions
None
Main Level
Bedroom(s), Dining Room, Family Room, Garage, Kitchen
Architectural Style
Ranch, Contemporary
Construction Materials
Wood
Foundation
Slab
Roof
Tile
Heating
Central
Cooling
Central
Laundry Features
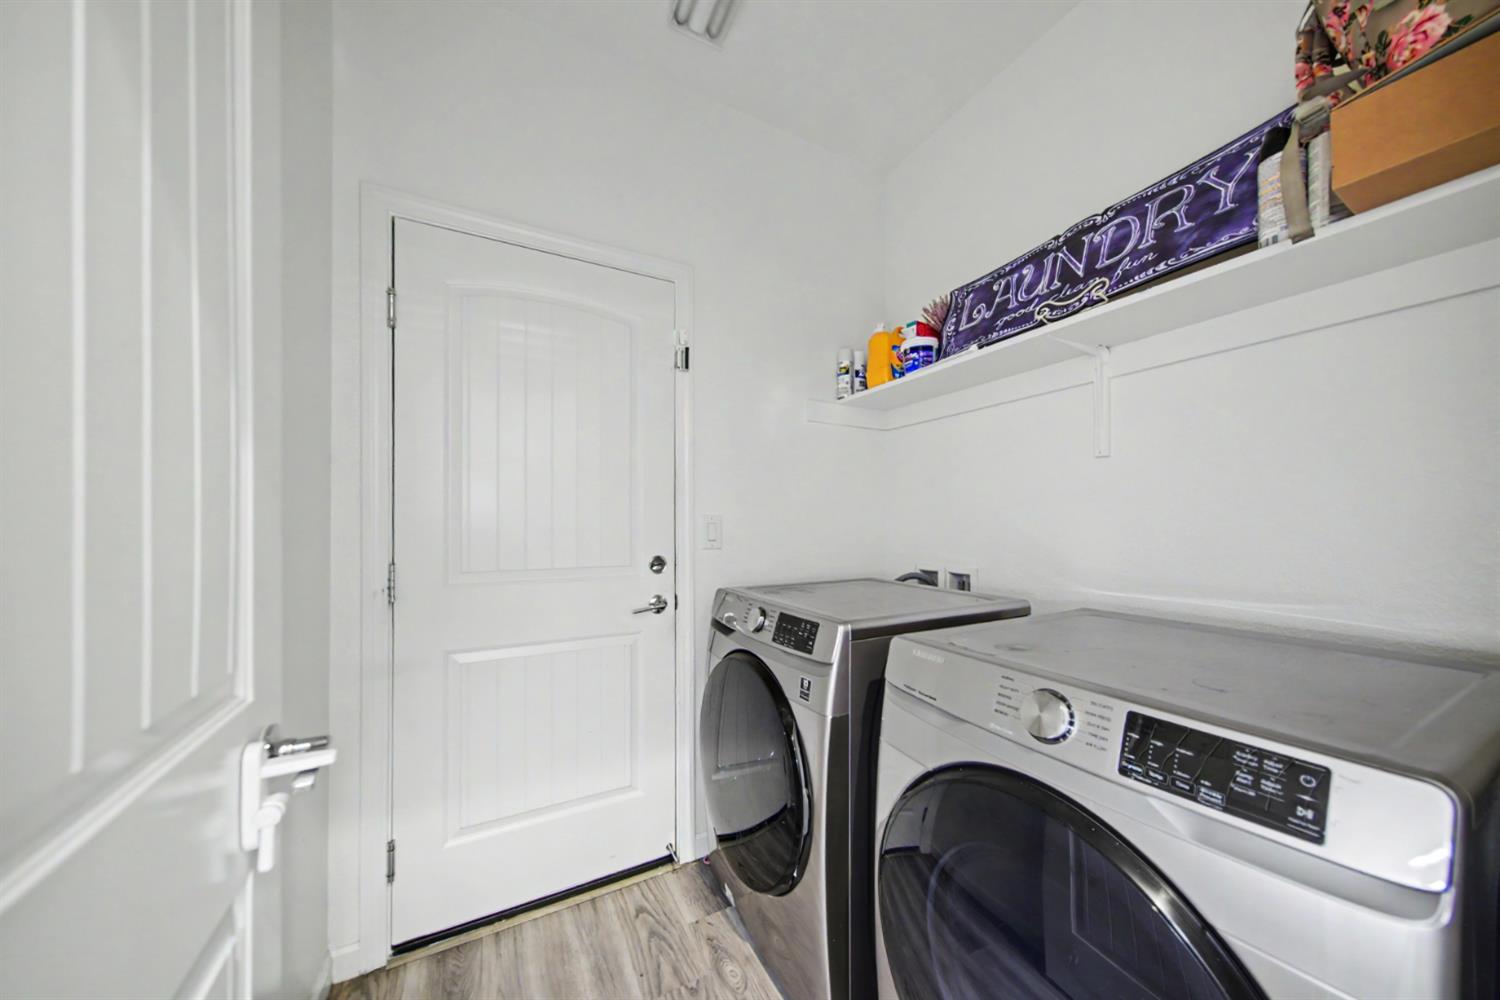
Inside Area
Other Structures
Guest House
Interior Features
Cathedral Ceiling
Full Bathrooms
2
Bath Features
Shower Stall(s), Double Sinks, Tub
Flooring
Carpet, Laminate
Appliances
Free Standing Gas Range, Free Standing Refrigerator, Dishwasher, Microwave, Tankless Water Heater, Free Standing Gas Oven
Room Type
Laundry
Kitchen Features
Quartz Counter
Dining Room Features
Dining/Living Combo
Living Room Features
Cathedral/Vaulted
Family Room Features
Cathedral/Vaulted
Primary Bathroom Features
Shower Stall(s), Double Sinks, Tub w/Shower Over
Pool
No
Spa
No
ADU/2nd Unit
Yes
2nd Unit Type
ADU Detached
2nd Unit Description
Aprtamnet
2nd Unit Bedrooms
1
2nd Unit Full Baths
1
2nd Unit Partial Baths
1
2nd Unit Kitchen
Yes
2nd Unit Occupied
No
2nd Unit Private Entry
Yes
Utilities
Public
Electric
220 Volts
Irrigation
Public District
Water Source
Public
Sewer
Public Sewer
2nd Unit Approx SqFt
320
2nd Unit SqFt Source
Owner
Parking Features
Attached
Garage Spaces
2.00
Lot Features
Manual Sprinkler Front
APN
023 023 002 000
Land Use
Other
Topography
Level
Driveway/Sidewalks
Paved Driveway
Fencing
Wood
Horse Property
No
Zoning Description
Residential
Subdivision
Country Lane
List AOR
MetroList Services, Inc.
Association
No
Senior Community
No
School District (County)
Merced
Elementary School District
Livingston Union
Middle or Junior School District
Delhi Unified
Senior High School District
Delhi Unified
Census Tract
3.01
71109
A: SELECT * FROM `lpdotcom`.`props-main` WHERE CAST(`props-main`.`ListingPrice` AS DECIMAL) >= 559550 AND CAST(`props-main`.`ListingPrice` AS DECIMAL) <= 618450 AND CAST(`props-main`.`Bedrooms` AS DECIMAL) >= '4' AND CAST(`props-main`.`Bathrooms` AS DECIMAL(10,5)) >= '4' AND CAST(`props-main`.`SquareFootage` AS DECIMAL) >= 1247 AND CAST(`props-main`.`SquareFootage` AS DECIMAL) <= 1747 AND ((`props-main`.`PropertyType` = 'Residential' AND (
`props-main`.`PropertySubtype1` = '1 House on Lot' OR `props-main`.`PropertySubtype2` = '1 House on Lot' OR `props-main`.`PropertySubtype3` = '1 House on Lot' OR
`props-main`.`PropertySubtype1` = 'Cabin' OR `props-main`.`PropertySubtype2` = 'Cabin' OR `props-main`.`PropertySubtype3` = 'Cabin' OR
`props-main`.`PropertySubtype1` = 'House on Lot' OR `props-main`.`PropertySubtype2` = 'House on Lot' OR `props-main`.`PropertySubtype3` = 'House on Lot' OR
`props-main`.`PropertySubtype1` = 'Own Your Own' OR `props-main`.`PropertySubtype2` = 'Own Your Own' OR `props-main`.`PropertySubtype3` = 'Own Your Own' OR
`props-main`.`PropertySubtype1` = 'Rural Residence' OR `props-main`.`PropertySubtype2` = 'Rural Residence' OR `props-main`.`PropertySubtype3` = 'Rural Residence' OR
`props-main`.`PropertySubtype1` = 'Rural/Residence' OR `props-main`.`PropertySubtype2` = 'Rural/Residence' OR `props-main`.`PropertySubtype3` = 'Rural/Residence' OR
`props-main`.`PropertySubtype1` LIKE '%fam%' OR `props-main`.`PropertySubtype2` LIKE '%fam%' OR `props-main`.`PropertySubtype3` LIKE '%fam%'))) AND ((`props-main`.`id` = 1786470 OR `props-main`.`id` = 1707991 OR `props-main`.`id` = 1622858 OR `props-main`.`id` = 1786883 OR `props-main`.`id` = 1744909 OR `props-main`.`id` = 1786321 OR `props-main`.`id` = 1782125 OR `props-main`.`id` = 1788885 OR `props-main`.`id` = 1707898 OR `props-main`.`id` = 1707910 OR `props-main`.`id` = 1786497 OR `props-main`.`id` = 1638025 OR `props-main`.`id` = 1786908 OR `props-main`.`id` = 1776163 OR `props-main`.`id` = 1786907 OR `props-main`.`id` = 1718094 OR `props-main`.`id` = 1766372 OR `props-main`.`id` = 1766352 OR `props-main`.`id` = 1786484 OR `props-main`.`id` = 1789110 OR `props-main`.`id` = 1781956 OR `props-main`.`id` = 1785945 OR `props-main`.`id` = 1769849 OR `props-main`.`id` = 1786384 OR `props-main`.`id` = 1677807)) AND CONCAT(`MLSFeed`,`MLNumber`) != 'metrolist226108859' AND `props-main`.`PictureCount` > 0 AND (`props-main`.`ExpiredDate` >= '2026-10-09' OR `props-main`.`ExpiredDate` IS NULL OR TRIM(`props-main`.`ExpiredDate`) = '') AND `props-main`.`Status` != 'Unapproved' AND (`props-main`.`DupeOf` IS NULL OR TRIM(`props-main`.`DupeOf`) = '') AND `props-main`.`Delayed` = 0 GROUP BY `props-main`.`id` ORDER BY RAND();
0
Courtesy of Juan Barragan, Intero Real Estate Services IDX provided by Reliance Marketing
The data relating to real estate for sale on this web site comes in part from the Internet Data eXchange (IDX) of the Multiple Listing Service. Real estate listings are marked with the IDX logo and detailed information about them includes the name of the listing broker and the name of the listing agent. The information being provided is for consumers' personal, non-commercial use and may not be used for any purpose other than to identify prospective properties consumer may be interested in purchasing. Information herein deemed reliable but not guaranteed, representations are approximate, individual verification recommended.