

London Properties Copperopolis Real Estate | 113 Waterfront Ct

Get More Info

Print A Flyer

Get A Home Loan

Share

113 Waterfront Ct

Copperopolis, CA 95228

Copy Link Get Directions

$3,950,000

4 bd
  |  
4 ba
  |  
4,606 sq ft
  |  
0.70 acre

113 Waterfront Ct

Copperopolis, CA 95228

Listed On: 08/29/2026
Status: Active
Listing Number: 226109038 (Metrolist MLS)

Schedule a Tour

Contact Info


Presented By:

London Properties, Ltd.
London Properties, Ltd. 559.436.4071 Email Agent
Property Description
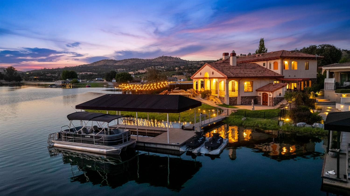
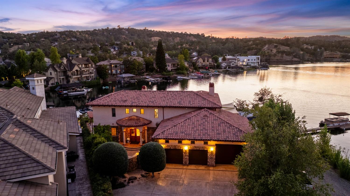
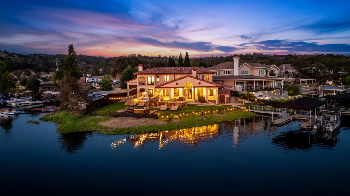
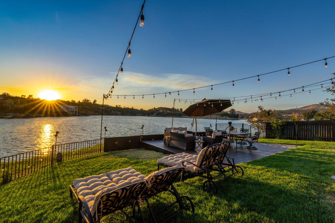
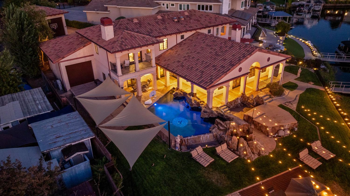
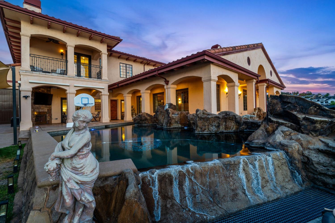
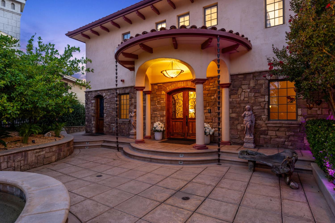
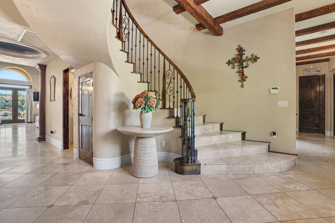
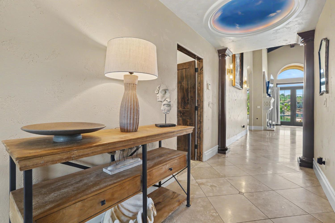
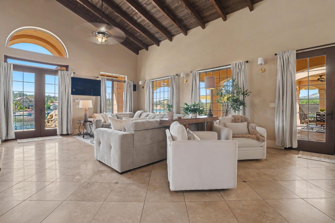
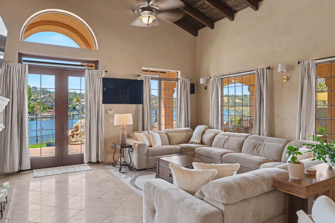
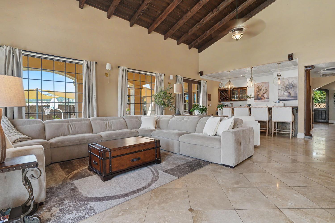
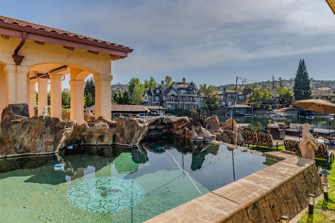
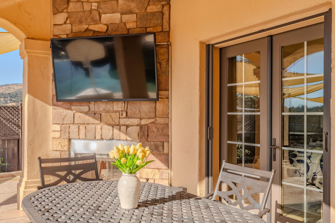
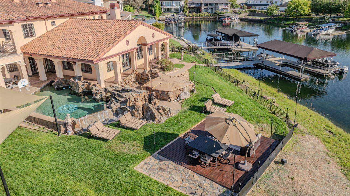
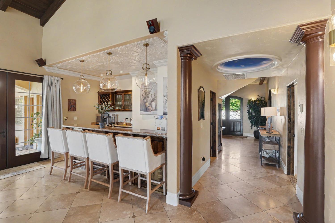

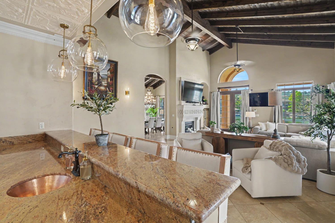
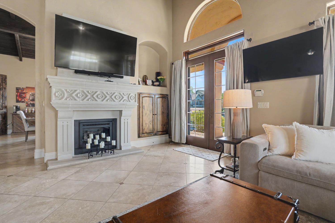
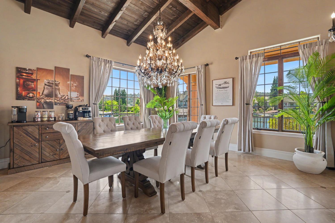
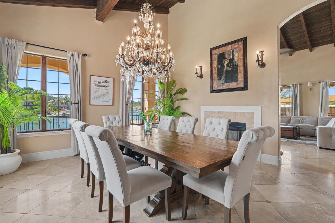
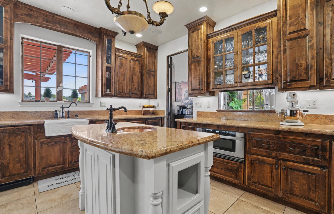
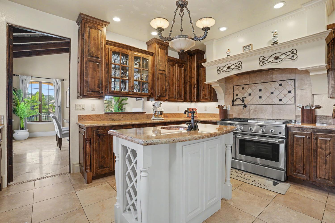
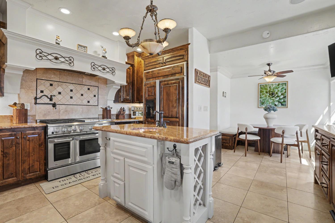
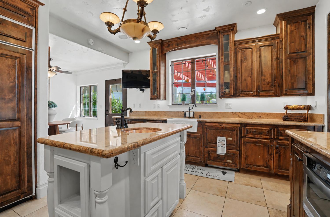
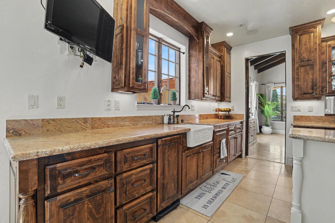
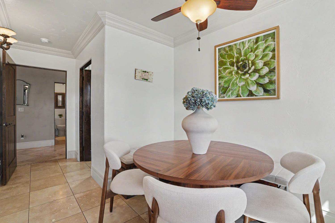
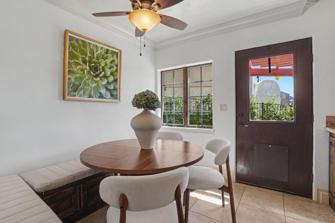
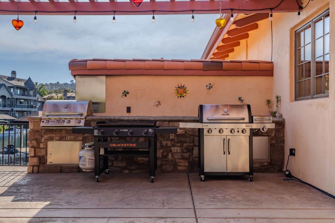
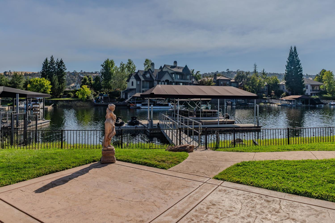
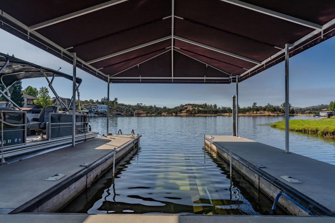
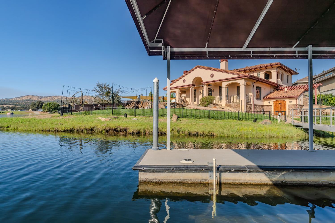
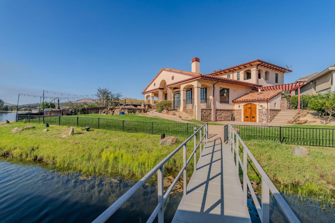
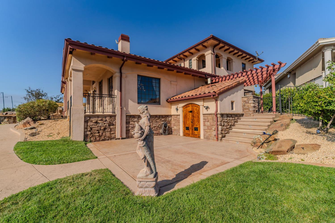
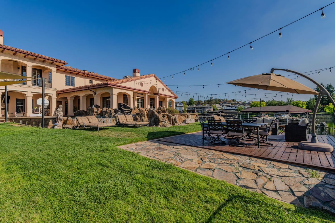
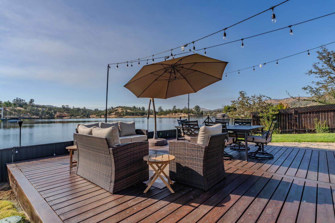
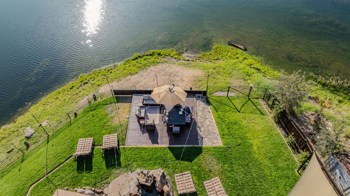
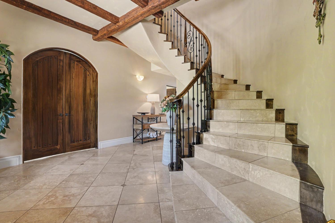
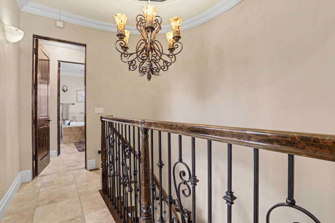
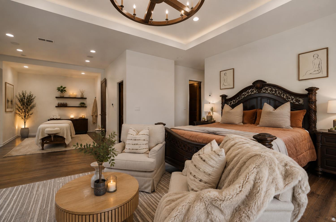
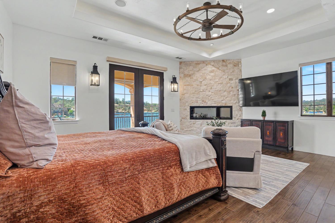
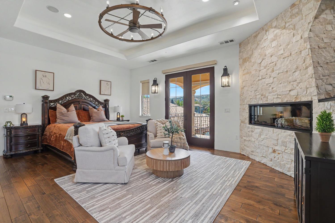
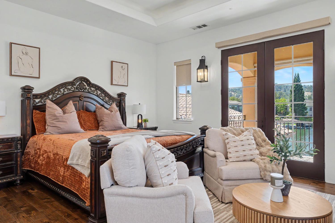
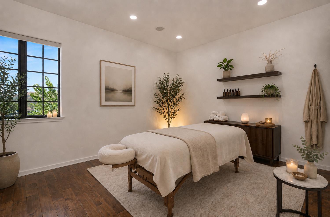
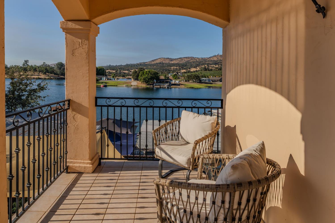
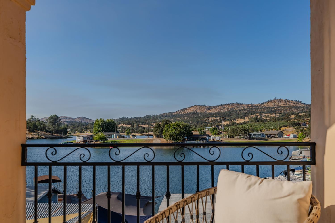
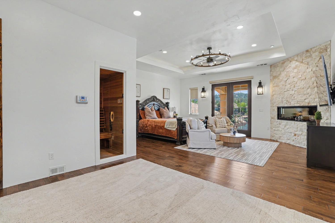
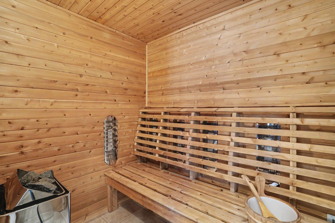
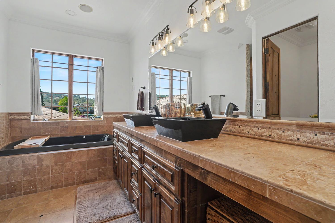
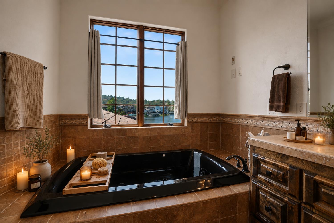
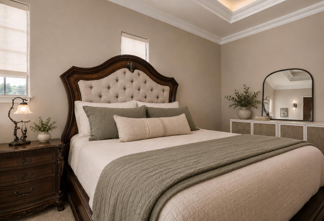
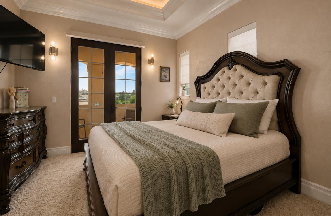
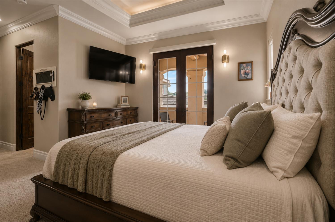
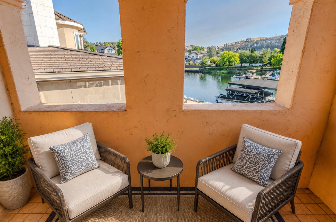
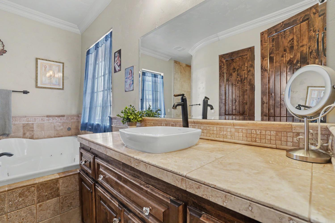
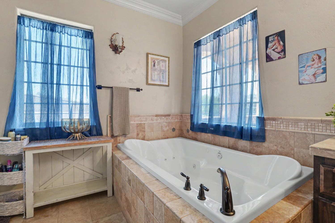
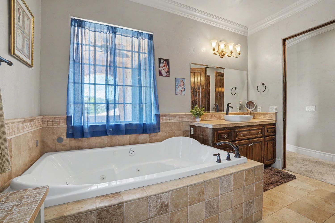
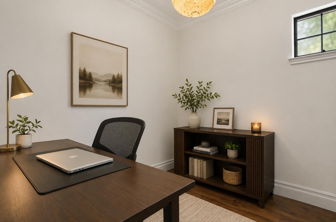
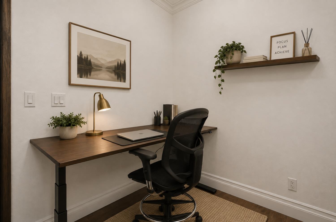
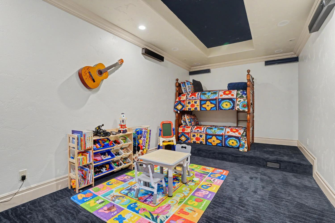

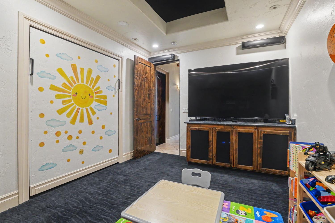
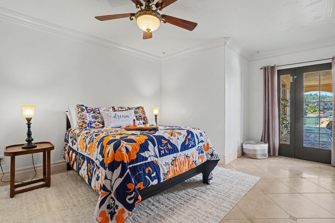
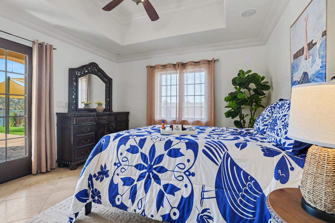
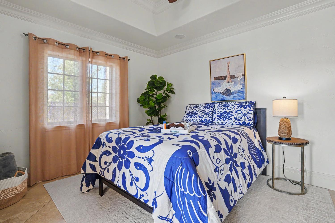
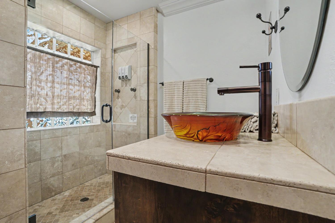
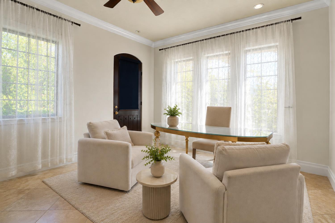
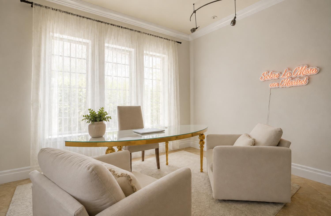
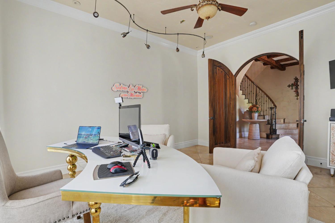
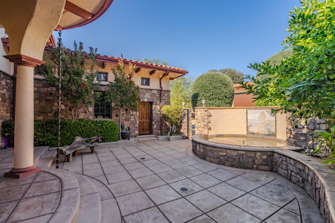
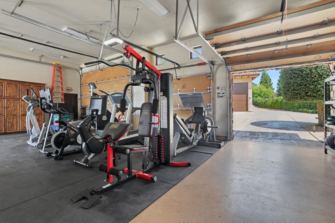
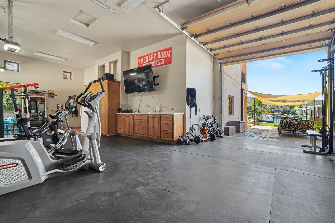
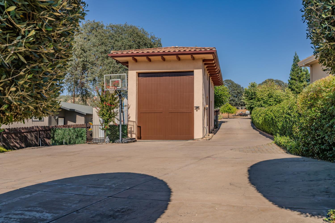
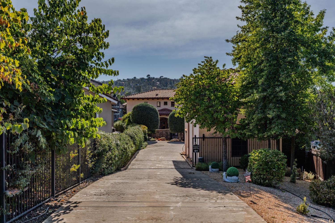
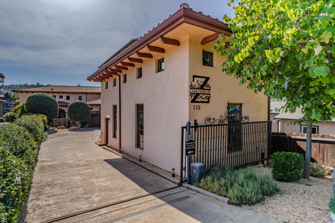
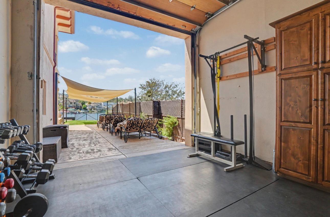
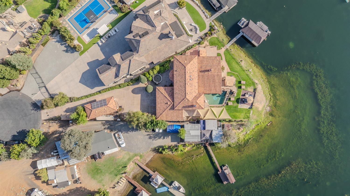
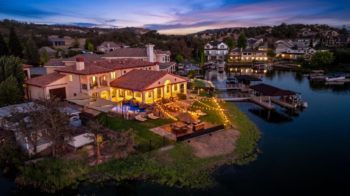
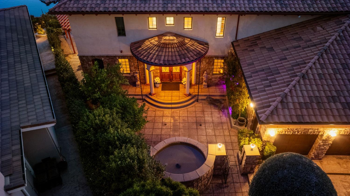
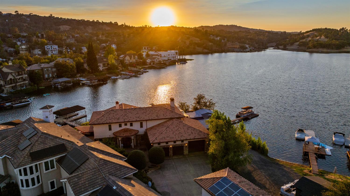
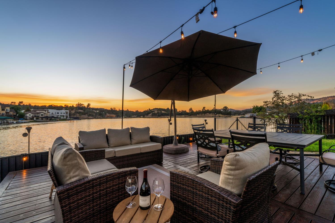
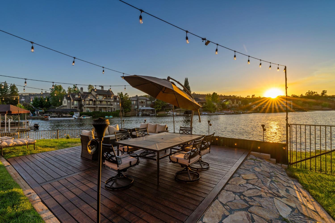
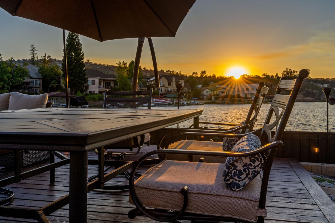
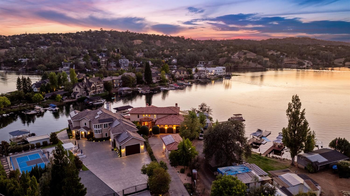
Rare Lake Tulloch waterfront estate on a private point on the north shore nearly 280 panoramic water views from a gated Mediterranean-Tuscan retreat in Copperopolis, CA. This 4BD/4BA, 4,606 SF luxury home features cathedral vaulted ceilings, a great room with full wet bar opening to a covered lakeside patio w/ fireplace, chef's kitchen w/ nook, formal dining, home office, and theater w/ Murphy bed for extra sleeping capacity. Upstairs: two primary suites w/ private balconies, a spa-inspired primary retreat with new fireplace, rock mantle, sauna, flex spa/lounge space, plus a dedicated art room and full laundry. Radiant heat flooring, high-velocity mini-duct HVAC (recently upgraded), new water heater & pool heater. Resort-style backyard w/ infinity-edge pool and hot tub grotto. Oversized 4-car drive-through garage w/ boat launch + detached RV garage. Fully covered private boat dock w/ room for 2 boats + 2 jet skis, plus a lakeside deck for entertaining. A true Lake Tulloch trophy property schedule your private showing today.
Property Type
Residential
Property Subtype 1
Single Family Residence
Subtype Description
Custom, Detached, Luxury
Property Condition
Updated/Remodeled, Original
Year Built
2008
Year Built Source
Assessor Auto-Fill
Remodeled/Updated
Unknown
Stories
2
Levels
Two
Pets Allowed
Yes, Service Animals OK, Cats OK, Dogs OK
Home Warranty
No
Directions to Property
Hwy4-O'byrnes Ferry rd-Saguinetti Dr-Waterfront Ct-113 Waterfront ct will be on the left.
Cross Street
Sanguinetti Drive
County
Calaveras
Special Listing Conditions
None
Lower Level
Bedroom(s), Dining Room, Full Bath(s), Street Entrance, Garage, Kitchen, Living Room
Main Level
Bedroom(s), Living Room, Dining Room, Full Bath(s), Garage, Kitchen, Street Entrance
Architectural Style
Mediterranean
Construction Materials
Concrete, Stucco
Foundation
Concrete
Roof
Cement, Tile
Heating
Central, Fireplace(s)
Cooling
Ceiling Fan(s), Central
Laundry Features
Cabinets, Sink, Inside Room
Other Structures
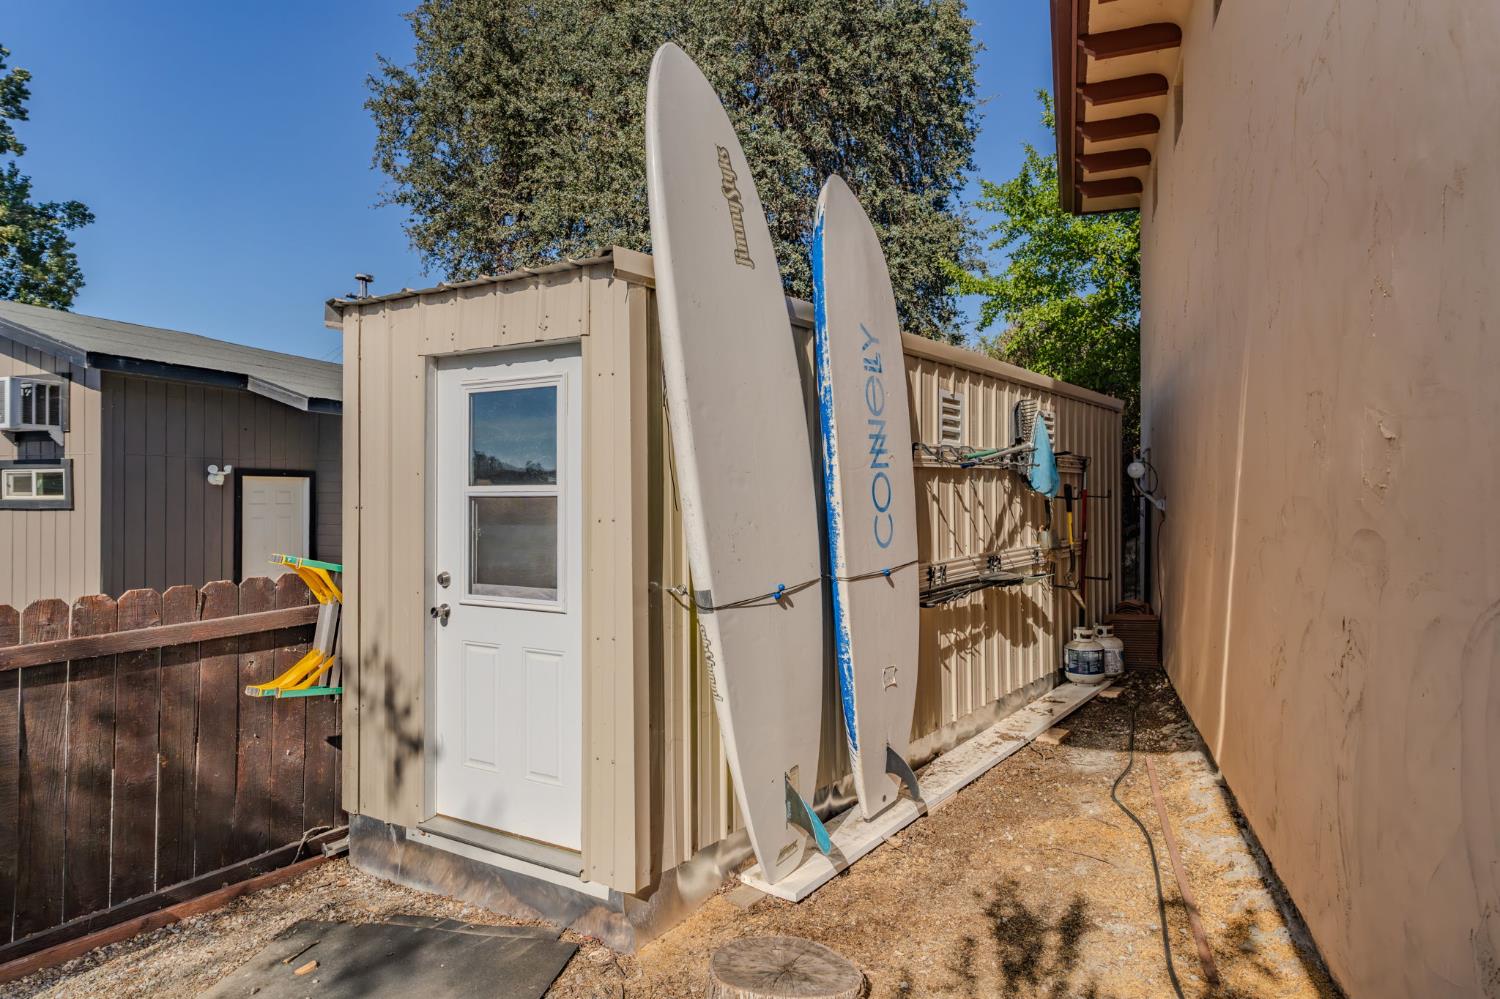
Shed(s)
Full Bathrooms
3
Half Bathrooms
1
Bath Features
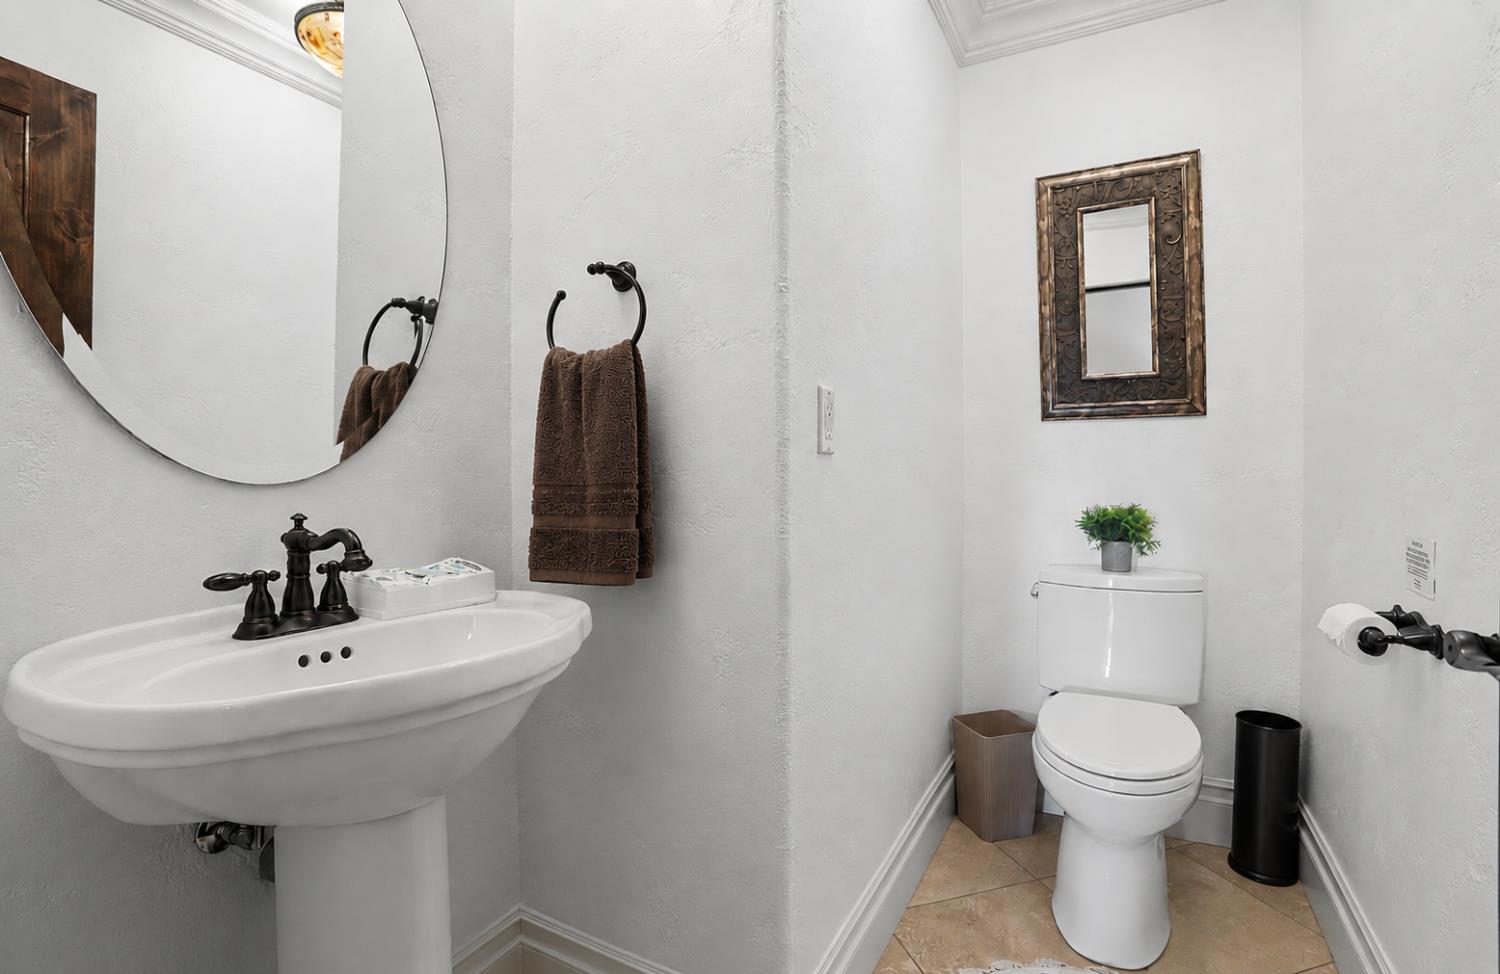
Tile, Window
# of Fireplaces
2
Fireplace Features
Living Room, Other
Flooring
Carpet, Tile, Wood
Appliances
Free Standing Gas Range, Free Standing Refrigerator, Dishwasher, Disposal, Microwave
Room Type
Baths Other, Primary Bedrooms 2+, Office, Dining Room, Studio, Home Theater, Kitchen, Laundry, Living Room
Kitchen Features
Breakfast Area, Breakfast Room, Pantry Closet, Granite Counter, Island w/Sink
Dining Room Features
Formal Room, Formal Area
Living Room Features
Cathedral/Vaulted, View
Primary Bedroom Features
Balcony, Outside Access, Walk-In Closet 2+, Sitting Area
Primary Bathroom Features
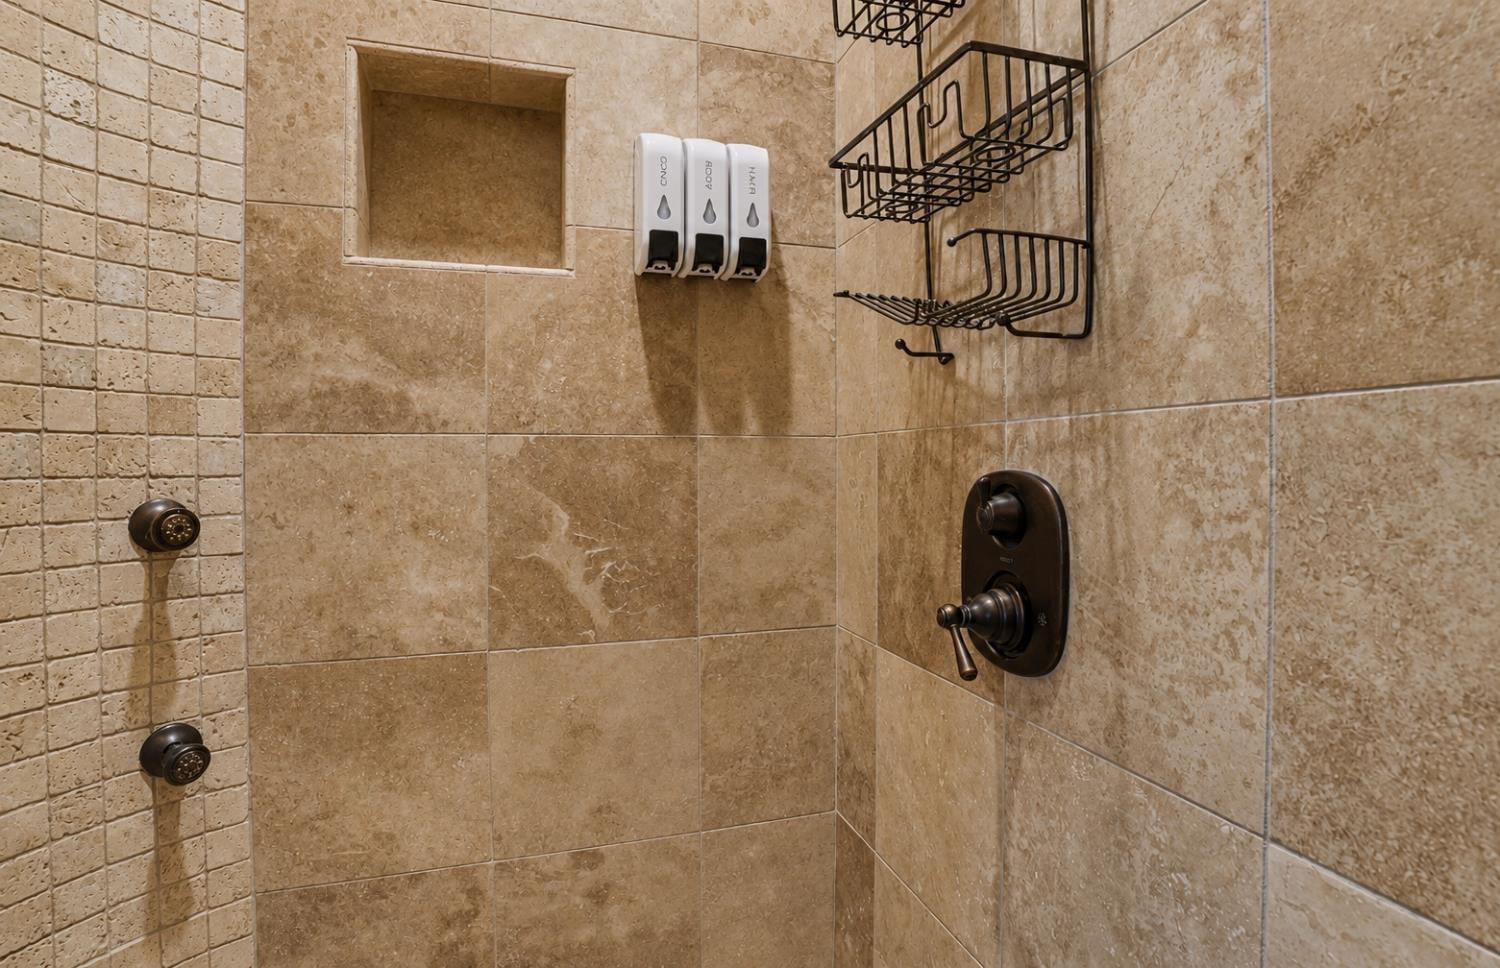
Shower Stall(s), Double Sinks, Sitting Area, Jetted Tub, Tile, Window
Upper Level
Bedroom(s), Primary Bedroom, Full Bath(s)
Exterior Features
Balcony
Patio And Porch Features
Uncovered Deck, Covered Patio, Uncovered Patio, Wrap Around Porch
Pool
Yes
Pool Features
Built-In, Other
Spa
Yes
Spa Features
Spa/Hot Tub Built-In
ADU/2nd Unit
No
Utilities
Public, Electric, Sewer In & Connected, Internet Available, Solar, Propane
Electric
220 Volts
Irrigation
None
Water Source
Public
Sewer
Public Sewer
Parking Features
Boat Dock, Boat Storage, RV Garage Attached, RV Possible, Interior Access
Garage Spaces
5.00
Lot Features
Cul-De-Sac, Dead End, Lake Access, Landscape Front, Landscape Misc
APN
061 053 002 000
Land Use
Residential
Topography
Level
Frontage Type
Waterfront, Lakefront
View Description
Panoramic, Hills, Lake, Mountains
Driveway/Sidewalks
Gated, Gentle Down, Level
Fencing
Back Yard, Front Yard
Horse Property
No
Road Surface Type
Asphalt, Paved
Road Responsibility
Private Maintained Road
Zoning Description
R1pd
List AOR
MetroList Services, Inc.
Association
Yes
Association Mandatory
Yes
Association Fee
175
Association Fee Frequency
Monthly
Association Features
Park
Senior Community
No
School District (County)
Calaveras
Elementary School District
Mark Twain Union
Middle or Junior School District
Mark Twain Union
Senior High School District
Brett Harte Union
Census Tract
1.23

Courtesy of Michael Mayer, RE/MAX GOLD Copperopolis
IDX provided by Reliance Marketing

Metrolist
Terms of Use

The data relating to real estate for sale on this web site comes in part from the Internet Data eXchange (IDX) of the Multiple Listing Service. Real estate listings are marked with the IDX logo and detailed information about them includes the name of the listing broker and the name of the listing agent. The information being provided is for consumers' personal, non-commercial use and may not be used for any purpose other than to identify prospective properties consumer may be interested in purchasing. Information herein deemed reliable but not guaranteed, representations are approximate, individual verification recommended.
Copyright © 2026  London Properties, Ltd. All rights reserved.
