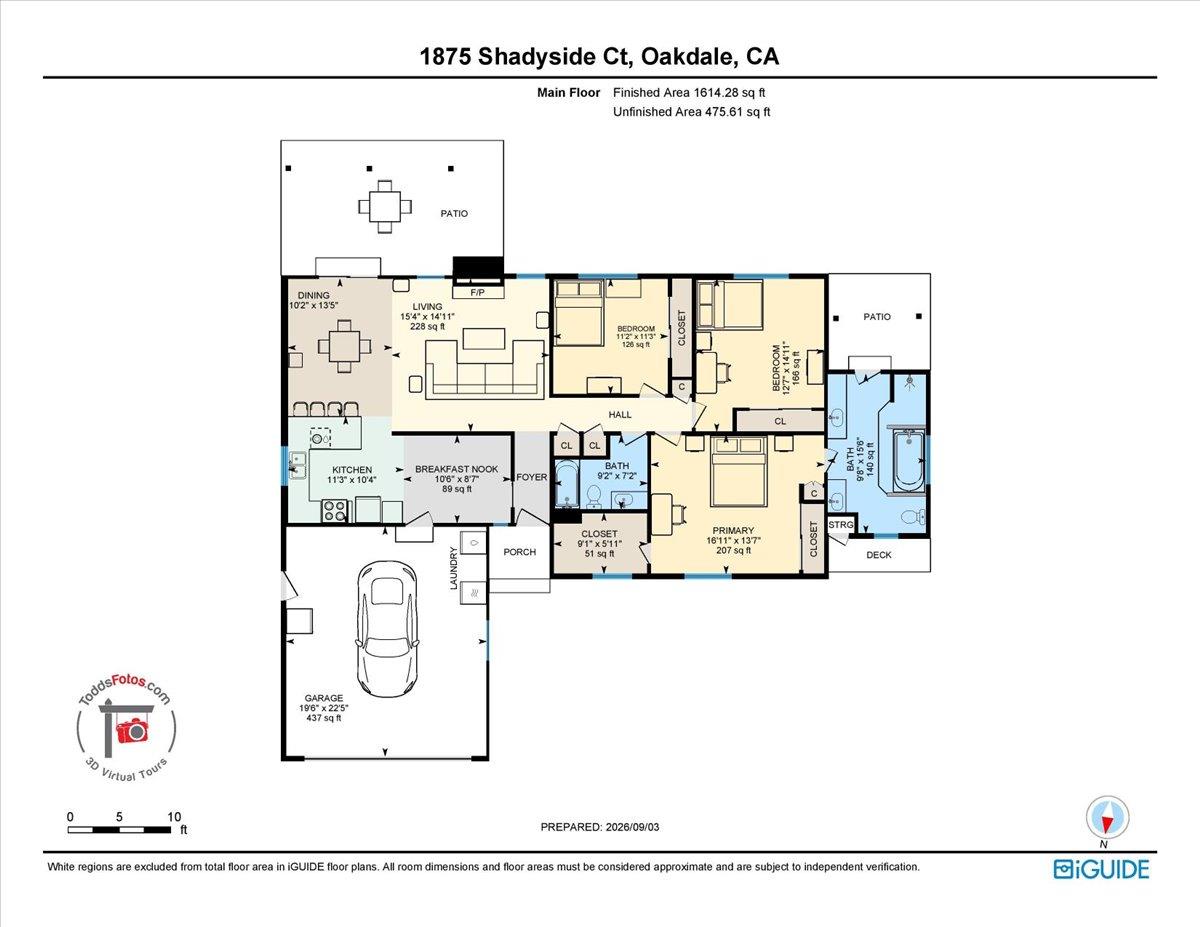
***SELLER OFFERING ASSISTANCE WITH CLOSING COST*** Welcome home to this charming 3-bedroom, 2-bath home tucked away on a quiet cul-de-sac in Oakdale. Offering a comfortable and functional floor plan, this home is ready for its next owner to make it their own. Enjoy the convenience of being ideally located near local schools, public transportation, shopping, and medical facilities, making everyday errands and commuting a breeze. The home also features a solar energy system designed to help reduce monthly utility costs and provide greater energy efficiency year-round. Whether you're a first-time buyer, looking to downsize, or simply searching for a home in an established Oakdale neighborhood, this property offers a great combination of location, convenience, and value. Come see all that this Oakdale home has to offer!
Property Type
Residential
Property Subtype 1
Single Family Residence
Subtype Description
Detached
Year Built
1976
Year Built Source
Assessor Auto-Fill
Remodeled/Updated
Unknown
Stories
1
Levels
One
Pets Allowed
Yes, Service Animals OK, Cats OK, Dogs OK
Home Warranty
No
Directions to Property
Hwy 108, North on Willowglen, Left on Shadyside Ct
Cross Street
Willowglen
County
Stanislaus
Special Listing Conditions
None
Main Level
Bedroom(s), Dining Room, Family Room, Primary Bedroom, Full Bath(s), Garage, Kitchen
Architectural Style
Traditional
Construction Materials
Brick, Stucco, Wood
Foundation
Slab
Roof
Composition
Heating
Central, Fireplace(s)
Cooling
Ceiling Fan(s), Central
Laundry Features
Electric, Ground Floor, In Garage
Window Features
Dual Pane Partial
Property Faces
North
Other Structures
Shed(s)
Full Bathrooms
2
Bath Features
Tile, Tub w/Shower Over
# of Fireplaces
1
Fireplace Features
Brick, Family Room
Flooring
Carpet, Tile
Appliances
Free Standing Gas Range, Gas Water Heater, Dishwasher, Disposal, Microwave, Plumbed For Ice Maker
Room Type
Primary Bathroom, Primary Bedroom, Dining Room, Family Room, Kitchen
A: SELECT * FROM `lpdotcom`.`props-main` WHERE CAST(`props-main`.`ListingPrice` AS DECIMAL) >= 436050 AND CAST(`props-main`.`ListingPrice` AS DECIMAL) <= 481950 AND CAST(`props-main`.`Bedrooms` AS DECIMAL) >= '3' AND CAST(`props-main`.`Bathrooms` AS DECIMAL(10,5)) >= '2' AND CAST(`props-main`.`SquareFootage` AS DECIMAL) >= 1364 AND CAST(`props-main`.`SquareFootage` AS DECIMAL) <= 1864 AND ((`props-main`.`PropertyType` = 'Residential' AND (
`props-main`.`PropertySubtype1` = '1 House on Lot' OR `props-main`.`PropertySubtype2` = '1 House on Lot' OR `props-main`.`PropertySubtype3` = '1 House on Lot' OR
`props-main`.`PropertySubtype1` = 'Cabin' OR `props-main`.`PropertySubtype2` = 'Cabin' OR `props-main`.`PropertySubtype3` = 'Cabin' OR
`props-main`.`PropertySubtype1` = 'House on Lot' OR `props-main`.`PropertySubtype2` = 'House on Lot' OR `props-main`.`PropertySubtype3` = 'House on Lot' OR
`props-main`.`PropertySubtype1` = 'Own Your Own' OR `props-main`.`PropertySubtype2` = 'Own Your Own' OR `props-main`.`PropertySubtype3` = 'Own Your Own' OR
`props-main`.`PropertySubtype1` = 'Rural Residence' OR `props-main`.`PropertySubtype2` = 'Rural Residence' OR `props-main`.`PropertySubtype3` = 'Rural Residence' OR
`props-main`.`PropertySubtype1` = 'Rural/Residence' OR `props-main`.`PropertySubtype2` = 'Rural/Residence' OR `props-main`.`PropertySubtype3` = 'Rural/Residence' OR
`props-main`.`PropertySubtype1` LIKE '%fam%' OR `props-main`.`PropertySubtype2` LIKE '%fam%' OR `props-main`.`PropertySubtype3` LIKE '%fam%'))) AND ((`props-main`.`id` = 1789379 OR `props-main`.`id` = 1742567 OR `props-main`.`id` = 1775764 OR `props-main`.`id` = 1775994 OR `props-main`.`id` = 1787912 OR `props-main`.`id` = 1788127 OR `props-main`.`id` = 1773154 OR `props-main`.`id` = 1756046 OR `props-main`.`id` = 1770875 OR `props-main`.`id` = 1755689 OR `props-main`.`id` = 1748249 OR `props-main`.`id` = 1750640 OR `props-main`.`id` = 1787410 OR `props-main`.`id` = 1765272 OR `props-main`.`id` = 1788723 OR `props-main`.`id` = 1782332 OR `props-main`.`id` = 1745722 OR `props-main`.`id` = 1787280 OR `props-main`.`id` = 1786628 OR `props-main`.`id` = 1747620 OR `props-main`.`id` = 1775794 OR `props-main`.`id` = 1788051 OR `props-main`.`id` = 1756945 OR `props-main`.`id` = 1763831 OR `props-main`.`id` = 1771306 OR `props-main`.`id` = 1776142 OR `props-main`.`id` = 1789198 OR `props-main`.`id` = 1778382 OR `props-main`.`id` = 1781908 OR `props-main`.`id` = 1778379 OR `props-main`.`id` = 1771713 OR `props-main`.`id` = 1788855 OR `props-main`.`id` = 1761534 OR `props-main`.`id` = 1771817 OR `props-main`.`id` = 1788948 OR `props-main`.`id` = 1763211 OR `props-main`.`id` = 1789185 OR `props-main`.`id` = 1774072 OR `props-main`.`id` = 1779810 OR `props-main`.`id` = 1778081 OR `props-main`.`id` = 1781939 OR `props-main`.`id` = 1726517 OR `props-main`.`id` = 1726439 OR `props-main`.`id` = 1726516 OR `props-main`.`id` = 1726437 OR `props-main`.`id` = 1761317 OR `props-main`.`id` = 1786634 OR `props-main`.`id` = 1751664 OR `props-main`.`id` = 1764882 OR `props-main`.`id` = 1787443 OR `props-main`.`id` = 1751614 OR `props-main`.`id` = 1767783 OR `props-main`.`id` = 1754939 OR `props-main`.`id` = 1749582 OR `props-main`.`id` = 1722494 OR `props-main`.`id` = 1781938 OR `props-main`.`id` = 1774893 OR `props-main`.`id` = 1788731 OR `props-main`.`id` = 1769088 OR `props-main`.`id` = 1742663 OR `props-main`.`id` = 1754501 OR `props-main`.`id` = 1790151 OR `props-main`.`id` = 1786410 OR `props-main`.`id` = 1790234 OR `props-main`.`id` = 1775079 OR `props-main`.`id` = 1780760 OR `props-main`.`id` = 1773167 OR `props-main`.`id` = 1783808 OR `props-main`.`id` = 1684503)) AND CONCAT(`MLSFeed`,`MLNumber`) != 'metrolist226110120' AND `props-main`.`PictureCount` > 0 AND (`props-main`.`ExpiredDate` >= '2026-10-13' OR `props-main`.`ExpiredDate` IS NULL OR TRIM(`props-main`.`ExpiredDate`) = '') AND `props-main`.`Status` != 'Unapproved' AND (`props-main`.`DupeOf` IS NULL OR TRIM(`props-main`.`DupeOf`) = '') AND `props-main`.`Delayed` = 0 GROUP BY `props-main`.`id` ORDER BY RAND();
4
Similar Properties
$479,900
3
2
1,435
0.14
64 Obsidian Dr
Oakdale, CA 95361
$475,000
3
2
1,511
0.21
1042 Walnut St
Oakdale, CA 95361
$450,000
3
5
1,742
0.08
915 E G St
Oakdale, CA 95361
$439,900
3
2
1,575
0.17
1010 E D St
Oakdale, CA 95361
Courtesy of Sherry Kupper, Century 21 Select Real Estate IDX provided by Reliance Marketing
The data relating to real estate for sale on this web site comes in part from the Internet Data eXchange (IDX) of the Multiple Listing Service. Real estate listings are marked with the IDX logo and detailed information about them includes the name of the listing broker and the name of the listing agent. The information being provided is for consumers' personal, non-commercial use and may not be used for any purpose other than to identify prospective properties consumer may be interested in purchasing. Information herein deemed reliable but not guaranteed, representations are approximate, individual verification recommended.