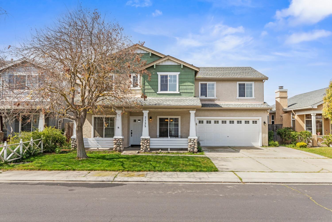
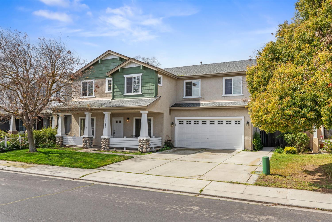
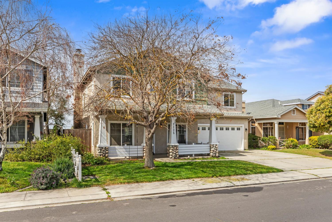
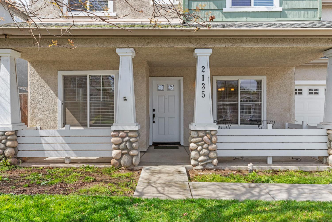
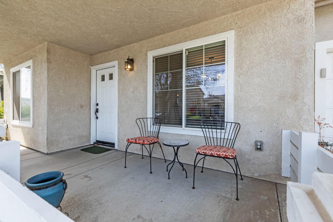
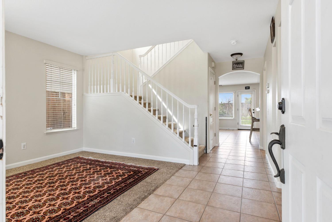
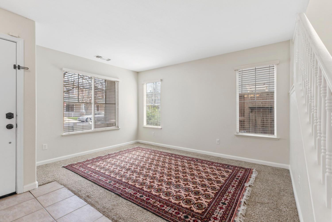
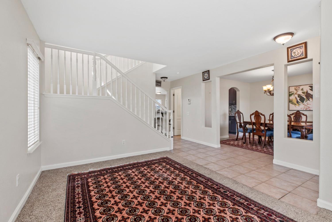
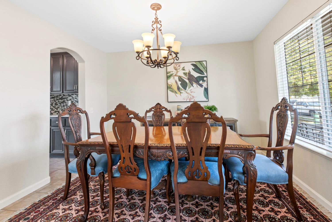
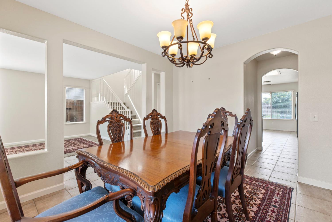
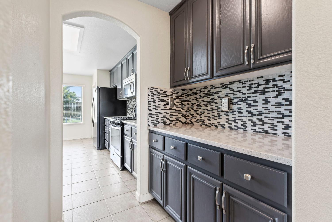
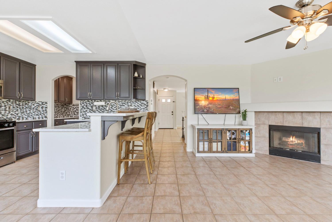
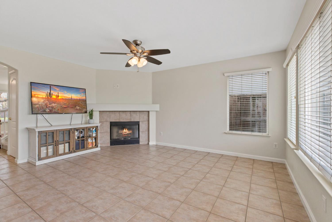
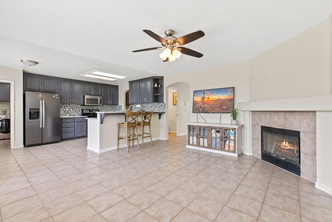
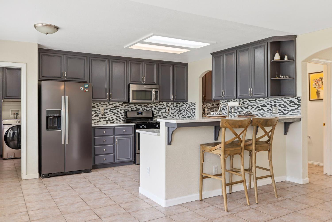
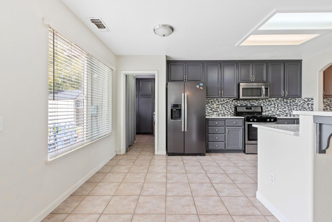
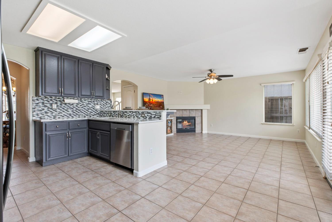
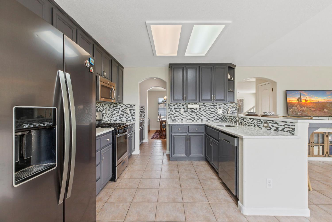
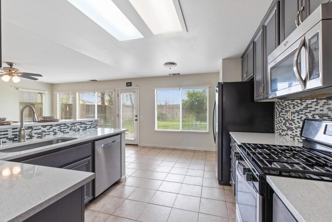
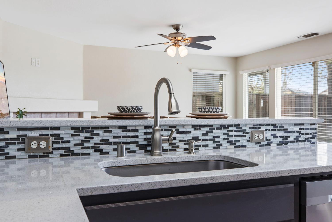
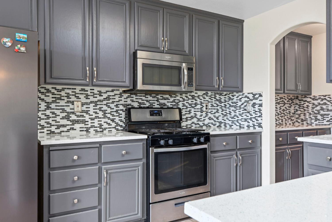
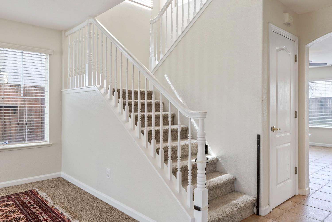
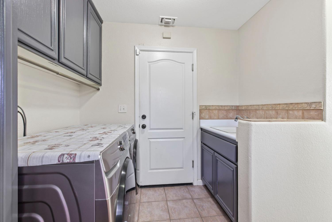
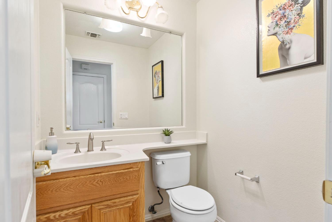
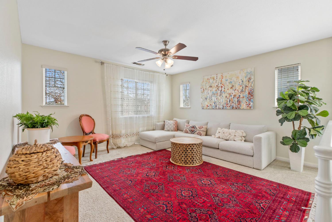
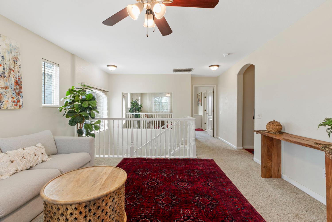
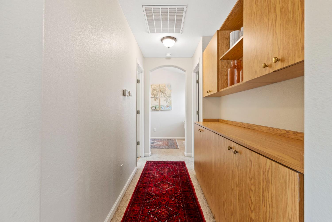
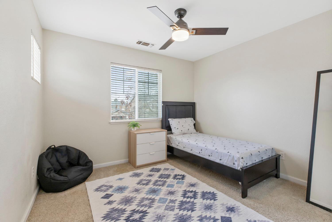
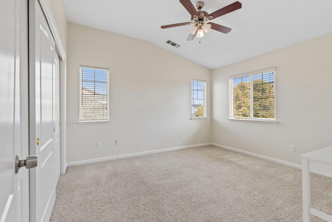
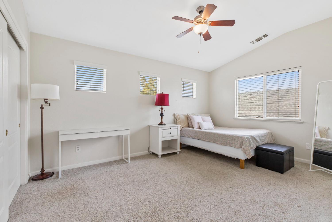
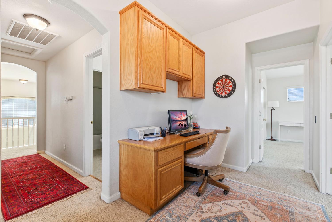
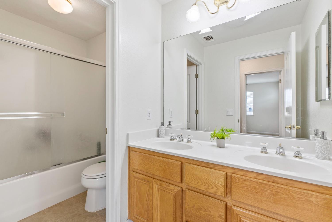
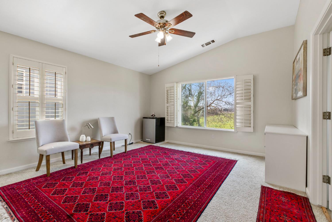
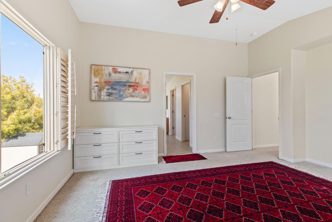
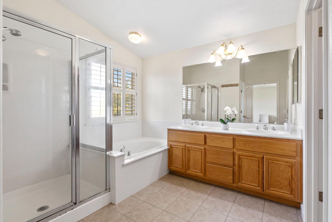
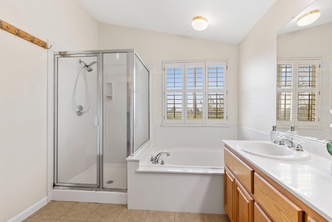
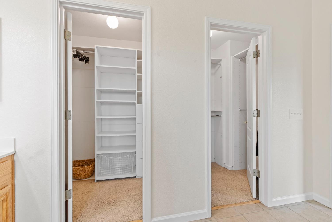
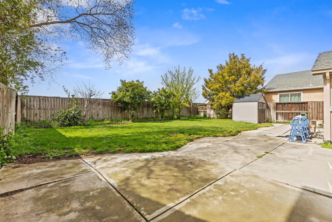
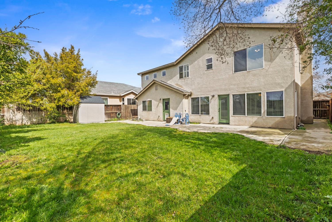
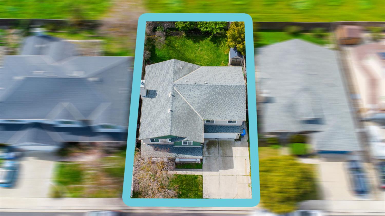
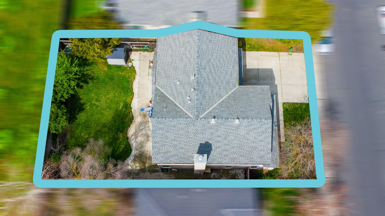
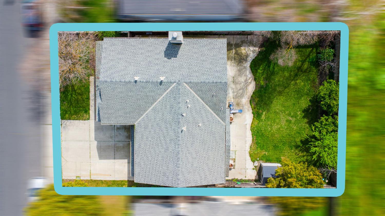
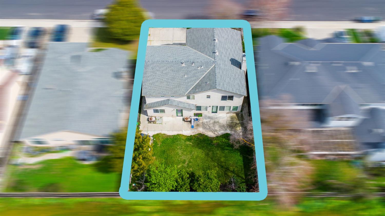
Downstairs: 1/2 bath and dining room could be converted into a bedroom. All 4 bedrooms are upstairs. This charming East facing home offers a perfect blend of comfort and style! Spacious open floor plan! Modern kitchen featuring quartz countertops, tile backsplash and stainless steel appliances! Very well maintained. This property is ideal for both relaxation and entertaining. The primary suite provides a peaceful retreat, complete with a private bath and walk-in closet. The backyard is perfect for outdoor gatherings, with ample space for gardening or play. Located in a desirable neighborhood, close to schools, parks, freeway for commuting and shopping (Costco & Bass Pro). This home is a must-see!
Property Type
Residential
Property Subtype 1
Single Family Residence
Subtype Description
Detached
Year Built
2001
Year Built Source
Assessor Auto-Fill
Remodeled/Updated
Yes
Remodeled/Updated Desc
Kitchen 6-10YR
Stories
2
Levels
Two
Home Warranty
No
Directions to Property
Union Road- left on East Atherton Drive, right on Fountain Square Ave.
Cross Street
tannehill
County
San Joaquin
Special Listing Conditions
None
Lower Level
Dining Room, Family Room, Full Bath(s), Kitchen, Living Room
Main Level
Living Room, Dining Room, Loft, Family Room, Garage, Kitchen
Construction Materials
Stucco, Frame
Foundation
Slab
Roof
Composition
Heating
Central
Cooling
Ceiling Fan(s), Central
Laundry Features
Cabinets, Sink, Electric, Gas Hook-Up, Inside Room
Window Features
Dual Pane Full
Property Faces
East
Other Structures
Shed(s)
Full Bathrooms
2
Half Bathrooms
1
Bath Features
Tub w/Shower Over
Possible Bedrooms
5
# of Fireplaces
1
Fireplace Features
Family Room
Flooring
Carpet, Tile
Appliances
Free Standing Gas Range, Gas Water Heater, Dishwasher, Disposal, Microwave, Free Standing Gas Oven
Room Type
Loft, Primary Bathroom, Dining Room, Family Room, Kitchen, Laundry, Living Room
Bedroom(s), Living Room, Loft, Primary Bedroom, Full Bath(s)
Pool
No
Spa
No
ADU/2nd Unit
No
Utilities
Public
Electric
220 Volts in Laundry
Irrigation
None
Water Source
Public
Sewer
Public Sewer
Parking Features
Garage Facing Front
Garage Spaces
2.00
Lot Features
Landscape Back, Landscape Front
APN
224 130 49
Driveway/Sidewalks
Paved Sidewalk, Sidewalk/Curb/Gutter
Horse Property
No
Zoning Description
R1
List AOR
MetroList Services, Inc.
Association
No
Senior Community
No
School District (County)
San Joaquin
Elementary School District
Manteca Unified
Middle or Junior School District
Manteca Unified
Senior High School District
Manteca Unified
Census Tract
51.06
71109
A: SELECT * FROM `lpdotcom`.`props-main` WHERE CAST(`props-main`.`ListingPrice` AS DECIMAL) >= 565250 AND CAST(`props-main`.`ListingPrice` AS DECIMAL) <= 624750 AND CAST(`props-main`.`Bedrooms` AS DECIMAL) >= '4' AND CAST(`props-main`.`Bathrooms` AS DECIMAL(10,5)) >= '3' AND CAST(`props-main`.`SquareFootage` AS DECIMAL) >= 2198 AND CAST(`props-main`.`SquareFootage` AS DECIMAL) <= 2698 AND ((`props-main`.`PropertyType` = 'Residential' AND (
`props-main`.`PropertySubtype1` = '1 House on Lot' OR `props-main`.`PropertySubtype2` = '1 House on Lot' OR `props-main`.`PropertySubtype3` = '1 House on Lot' OR
`props-main`.`PropertySubtype1` = 'Cabin' OR `props-main`.`PropertySubtype2` = 'Cabin' OR `props-main`.`PropertySubtype3` = 'Cabin' OR
`props-main`.`PropertySubtype1` = 'House on Lot' OR `props-main`.`PropertySubtype2` = 'House on Lot' OR `props-main`.`PropertySubtype3` = 'House on Lot' OR
`props-main`.`PropertySubtype1` = 'Own Your Own' OR `props-main`.`PropertySubtype2` = 'Own Your Own' OR `props-main`.`PropertySubtype3` = 'Own Your Own' OR
`props-main`.`PropertySubtype1` = 'Rural Residence' OR `props-main`.`PropertySubtype2` = 'Rural Residence' OR `props-main`.`PropertySubtype3` = 'Rural Residence' OR
`props-main`.`PropertySubtype1` = 'Rural/Residence' OR `props-main`.`PropertySubtype2` = 'Rural/Residence' OR `props-main`.`PropertySubtype3` = 'Rural/Residence' OR
`props-main`.`PropertySubtype1` LIKE '%fam%' OR `props-main`.`PropertySubtype2` LIKE '%fam%' OR `props-main`.`PropertySubtype3` LIKE '%fam%'))) AND ((`props-main`.`id` = 1777161 OR `props-main`.`id` = 1776877 OR `props-main`.`id` = 1741140 OR `props-main`.`id` = 1783913 OR `props-main`.`id` = 1727613 OR `props-main`.`id` = 1775595 OR `props-main`.`id` = 1748945 OR `props-main`.`id` = 1786082 OR `props-main`.`id` = 1775599 OR `props-main`.`id` = 1766177 OR `props-main`.`id` = 1760973 OR `props-main`.`id` = 1771600 OR `props-main`.`id` = 1788942 OR `props-main`.`id` = 1789095 OR `props-main`.`id` = 1788941 OR `props-main`.`id` = 1789112 OR `props-main`.`id` = 1766238 OR `props-main`.`id` = 1766242 OR `props-main`.`id` = 1766320 OR `props-main`.`id` = 1783971 OR `props-main`.`id` = 1776480 OR `props-main`.`id` = 1766159 OR `props-main`.`id` = 1779253 OR `props-main`.`id` = 1789333 OR `props-main`.`id` = 1751631 OR `props-main`.`id` = 1779342 OR `props-main`.`id` = 1758381 OR `props-main`.`id` = 1790020 OR `props-main`.`id` = 1767071 OR `props-main`.`id` = 1774117 OR `props-main`.`id` = 1727212 OR `props-main`.`id` = 1757058 OR `props-main`.`id` = 1774553 OR `props-main`.`id` = 1788163 OR `props-main`.`id` = 1770629 OR `props-main`.`id` = 1769251 OR `props-main`.`id` = 1737907 OR `props-main`.`id` = 1771152 OR `props-main`.`id` = 1744574 OR `props-main`.`id` = 1778743 OR `props-main`.`id` = 1763565 OR `props-main`.`id` = 1781443 OR `props-main`.`id` = 1725994 OR `props-main`.`id` = 1725924 OR `props-main`.`id` = 1770571 OR `props-main`.`id` = 1789109 OR `props-main`.`id` = 1756552 OR `props-main`.`id` = 1779426 OR `props-main`.`id` = 1761476 OR `props-main`.`id` = 1786025 OR `props-main`.`id` = 1774145 OR `props-main`.`id` = 1786924 OR `props-main`.`id` = 1786781 OR `props-main`.`id` = 1786780 OR `props-main`.`id` = 1786848 OR `props-main`.`id` = 1785188 OR `props-main`.`id` = 1736195 OR `props-main`.`id` = 1721458 OR `props-main`.`id` = 1786847 OR `props-main`.`id` = 1775336 OR `props-main`.`id` = 1786846 OR `props-main`.`id` = 1770866 OR `props-main`.`id` = 1786845 OR `props-main`.`id` = 1786844 OR `props-main`.`id` = 1750994 OR `props-main`.`id` = 1761454 OR `props-main`.`id` = 1761506 OR `props-main`.`id` = 1747607 OR `props-main`.`id` = 1781509 OR `props-main`.`id` = 1751262 OR `props-main`.`id` = 1781957 OR `props-main`.`id` = 1782427 OR `props-main`.`id` = 1776789 OR `props-main`.`id` = 1761710 OR `props-main`.`id` = 1784259 OR `props-main`.`id` = 1754500 OR `props-main`.`id` = 1734377 OR `props-main`.`id` = 1786021 OR `props-main`.`id` = 1789708 OR `props-main`.`id` = 1776374 OR `props-main`.`id` = 1774389 OR `props-main`.`id` = 1727988 OR `props-main`.`id` = 1761952 OR `props-main`.`id` = 1790186 OR `props-main`.`id` = 1740556 OR `props-main`.`id` = 1746659 OR `props-main`.`id` = 1753831 OR `props-main`.`id` = 1754460 OR `props-main`.`id` = 1784916 OR `props-main`.`id` = 1789306 OR `props-main`.`id` = 1776690 OR `props-main`.`id` = 1780141 OR `props-main`.`id` = 1790187 OR `props-main`.`id` = 1778509 OR `props-main`.`id` = 1750636 OR `props-main`.`id` = 1786614 OR `props-main`.`id` = 1785058 OR `props-main`.`id` = 1782832 OR `props-main`.`id` = 1779982 OR `props-main`.`id` = 1786795 OR `props-main`.`id` = 1764747 OR `props-main`.`id` = 1764147 OR `props-main`.`id` = 1771597 OR `props-main`.`id` = 1784012 OR `props-main`.`id` = 1775346 OR `props-main`.`id` = 1786575 OR `props-main`.`id` = 1749107)) AND CONCAT(`MLSFeed`,`MLNumber`) != 'metrolist226110146' AND `props-main`.`PictureCount` > 0 AND (`props-main`.`ExpiredDate` >= '2026-10-13' OR `props-main`.`ExpiredDate` IS NULL OR TRIM(`props-main`.`ExpiredDate`) = '') AND `props-main`.`Status` != 'Unapproved' AND (`props-main`.`DupeOf` IS NULL OR TRIM(`props-main`.`DupeOf`) = '') AND `props-main`.`Delayed` = 0 GROUP BY `props-main`.`id` ORDER BY RAND();
2
Similar Properties
$616,990
4
3
2,256
0.10
2651 Colinda Ave
Manteca, CA 95337
$614,990
5
3
2,422
0.10
194 Hera St
Manteca, CA 95337
Courtesy of Jeff Purcell, Home Buyers Realty IDX provided by Reliance Marketing
The data relating to real estate for sale on this web site comes in part from the Internet Data eXchange (IDX) of the Multiple Listing Service. Real estate listings are marked with the IDX logo and detailed information about them includes the name of the listing broker and the name of the listing agent. The information being provided is for consumers' personal, non-commercial use and may not be used for any purpose other than to identify prospective properties consumer may be interested in purchasing. Information herein deemed reliable but not guaranteed, representations are approximate, individual verification recommended.