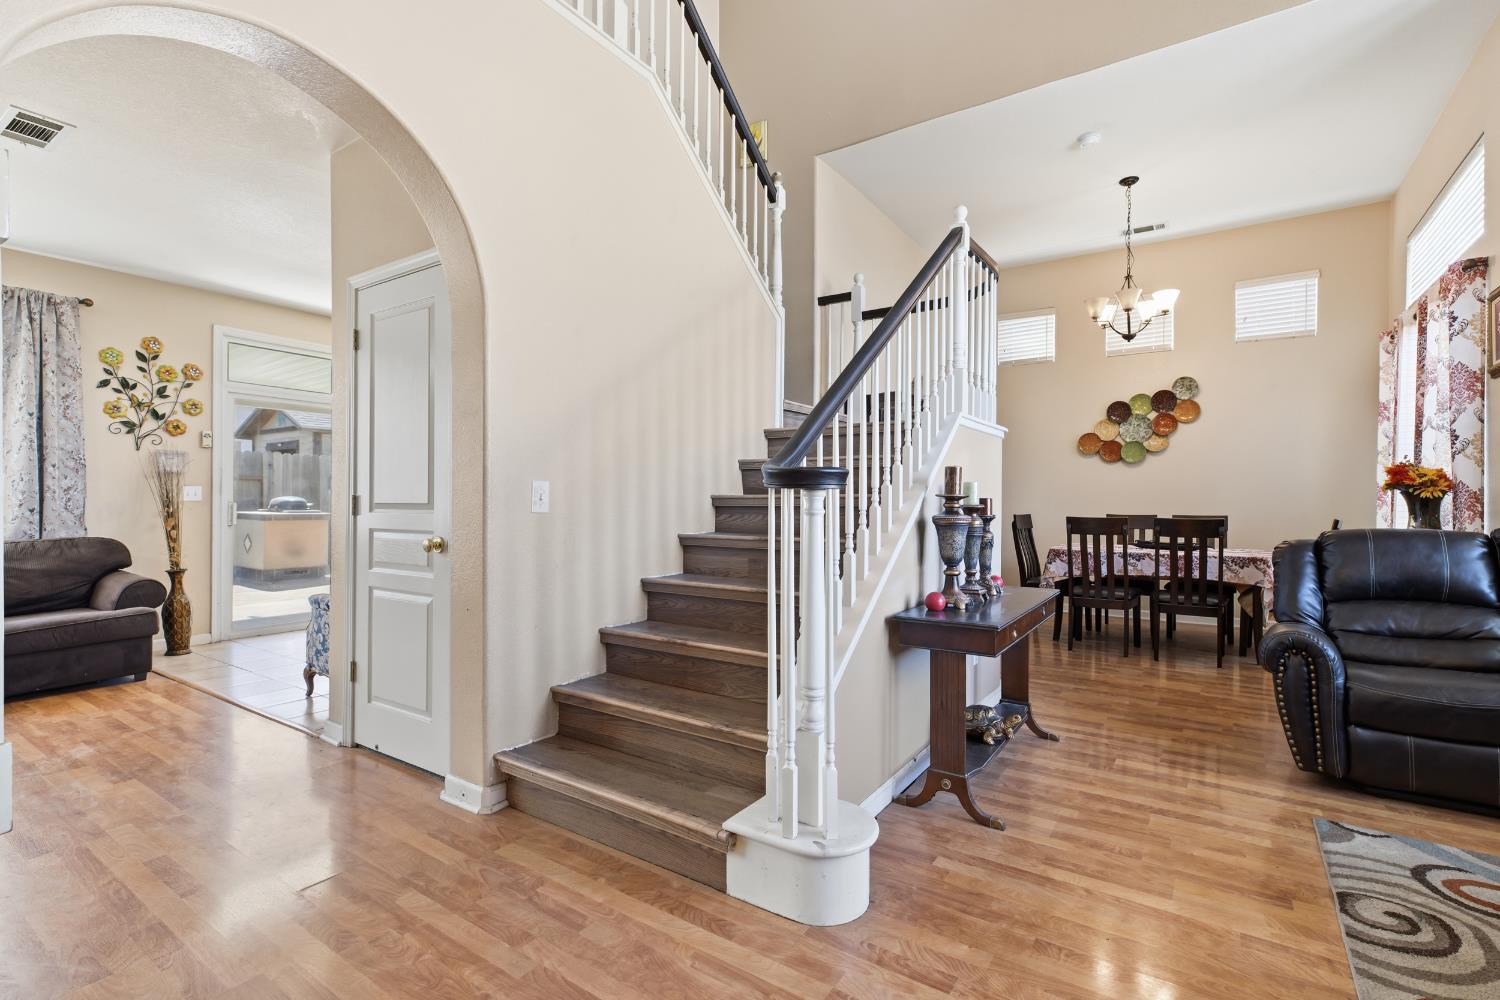
Lovely 4 bedroom, 2.5 baths, 2-story home in Escalon. Open floor plan flows from living room to dining room to family room & kitchen - plenty of room to entertain. Head out back and enjoy the pool and in-ground spa. BBQ area is piped for gas. Laundry room is upstairs with the bedrooms for easier access. Home is in close proximity to many amenities.
Property Type
Residential
Property Subtype 1
Single Family Residence
Subtype Description
Detached
Year Built
2002
Year Built Source
Assessor Auto-Fill
Remodeled/Updated
Unknown
Stories
2
Home Warranty
No
Directions to Property
E Yosemite Ave to California St; right onto Justin Dr; Left onto Jessica Cir; Property is on the right.
Cross Street
Justin
County
San Joaquin
Special Listing Conditions
Other
Main Level
Dining Room, Family Room, Partial Bath(s), Garage, Kitchen
Construction Materials
Stucco, Wood
Foundation
Slab
Roof
Tile
Heating
Central, Fireplace(s)
Cooling
Ceiling Fan(s), Central
Laundry Features
Inside Room
Full Bathrooms
2
Half Bathrooms
1
Bath Features
Tub w/Shower Over, Window
# of Fireplaces
1
Fireplace Features
Gas Starter
Flooring
Laminate, Tile
Appliances
Free Standing Gas Range, Dishwasher, Disposal, Microwave
Kitchen Features
Island, Tile Counter
Dining Room Features
Dining/Family Combo, Formal Area
Living Room Features
Great Room
Upper Level
Bedroom(s), Primary Bedroom, Full Bath(s)
Pool
Yes
Pool Features
Built-In
Spa
Yes
Spa Features
Spa/Hot Tub Built-In
ADU/2nd Unit
No
Utilities
Cable Available, Public, Internet Available
Electric
220 Volts
Irrigation
None
Water Source
Public
Sewer
Public Sewer
Parking Features
Tandem Garage, Garage Facing Front
Garage Spaces
3.00
Lot Features
Curb(s)/Gutter(s), Shape Irregular
APN
227 630 41
Fencing
Back Yard, Wood
Horse Property
No
Zoning Description
Res
Subdivision
Orchard Place
List AOR
MetroList Services, Inc.
Association
No
Senior Community
No
School District (County)
San Joaquin
Elementary School District
Escalon Unified
Middle or Junior School District
Escalon Unified
Senior High School District
Escalon Unified
71109
A: SELECT * FROM `lpdotcom`.`props-main` WHERE CAST(`props-main`.`ListingPrice` AS DECIMAL) >= 636500 AND CAST(`props-main`.`ListingPrice` AS DECIMAL) <= 703500 AND CAST(`props-main`.`Bedrooms` AS DECIMAL) >= '4' AND CAST(`props-main`.`Bathrooms` AS DECIMAL(10,5)) >= '3' AND CAST(`props-main`.`SquareFootage` AS DECIMAL) >= 1744 AND CAST(`props-main`.`SquareFootage` AS DECIMAL) <= 2244 AND ((`props-main`.`PropertyType` = 'Residential' AND (
`props-main`.`PropertySubtype1` = '1 House on Lot' OR `props-main`.`PropertySubtype2` = '1 House on Lot' OR `props-main`.`PropertySubtype3` = '1 House on Lot' OR
`props-main`.`PropertySubtype1` = 'Cabin' OR `props-main`.`PropertySubtype2` = 'Cabin' OR `props-main`.`PropertySubtype3` = 'Cabin' OR
`props-main`.`PropertySubtype1` = 'House on Lot' OR `props-main`.`PropertySubtype2` = 'House on Lot' OR `props-main`.`PropertySubtype3` = 'House on Lot' OR
`props-main`.`PropertySubtype1` = 'Own Your Own' OR `props-main`.`PropertySubtype2` = 'Own Your Own' OR `props-main`.`PropertySubtype3` = 'Own Your Own' OR
`props-main`.`PropertySubtype1` = 'Rural Residence' OR `props-main`.`PropertySubtype2` = 'Rural Residence' OR `props-main`.`PropertySubtype3` = 'Rural Residence' OR
`props-main`.`PropertySubtype1` = 'Rural/Residence' OR `props-main`.`PropertySubtype2` = 'Rural/Residence' OR `props-main`.`PropertySubtype3` = 'Rural/Residence' OR
`props-main`.`PropertySubtype1` LIKE '%fam%' OR `props-main`.`PropertySubtype2` LIKE '%fam%' OR `props-main`.`PropertySubtype3` LIKE '%fam%'))) AND ((`props-main`.`id` = 1721464 OR `props-main`.`id` = 1784989 OR `props-main`.`id` = 1768630 OR `props-main`.`id` = 1784433 OR `props-main`.`id` = 1778532 OR `props-main`.`id` = 1784379 OR `props-main`.`id` = 1765358 OR `props-main`.`id` = 1749083 OR `props-main`.`id` = 1771748 OR `props-main`.`id` = 1775810 OR `props-main`.`id` = 1767611 OR `props-main`.`id` = 1784461 OR `props-main`.`id` = 1771632 OR `props-main`.`id` = 1737118 OR `props-main`.`id` = 1774630 OR `props-main`.`id` = 1771583 OR `props-main`.`id` = 1774063 OR `props-main`.`id` = 1780114 OR `props-main`.`id` = 1767070 OR `props-main`.`id` = 1775693 OR `props-main`.`id` = 1781936 OR `props-main`.`id` = 1758281 OR `props-main`.`id` = 1781470 OR `props-main`.`id` = 1784625 OR `props-main`.`id` = 1743222 OR `props-main`.`id` = 1784407)) AND CONCAT(`MLSFeed`,`MLNumber`) != 'metrolist226110744' AND `props-main`.`PictureCount` > 0 AND (`props-main`.`ExpiredDate` >= '2026-10-01' OR `props-main`.`ExpiredDate` IS NULL OR TRIM(`props-main`.`ExpiredDate`) = '') AND `props-main`.`Status` != 'Unapproved' AND (`props-main`.`DupeOf` IS NULL OR TRIM(`props-main`.`DupeOf`) = '') AND `props-main`.`Delayed` = 0 GROUP BY `props-main`.`id` ORDER BY RAND();
0
Courtesy of Corrina Brisco, PMZ Real Estate IDX provided by Reliance Marketing
The data relating to real estate for sale on this web site comes in part from the Internet Data eXchange (IDX) of the Multiple Listing Service. Real estate listings are marked with the IDX logo and detailed information about them includes the name of the listing broker and the name of the listing agent. The information being provided is for consumers' personal, non-commercial use and may not be used for any purpose other than to identify prospective properties consumer may be interested in purchasing. Information herein deemed reliable but not guaranteed, representations are approximate, individual verification recommended.