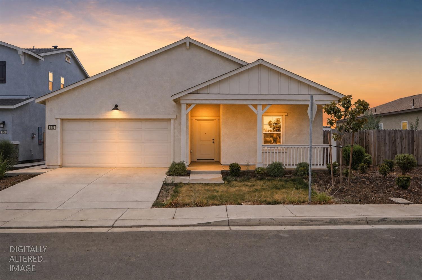
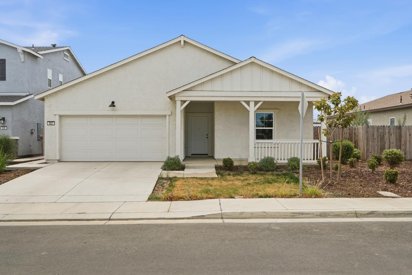
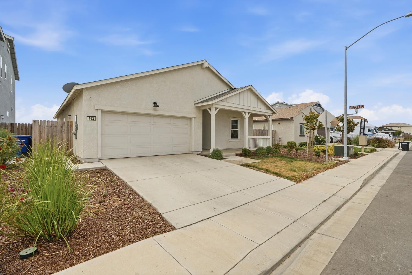
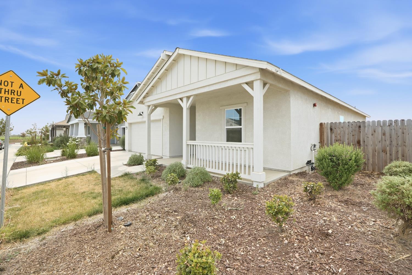
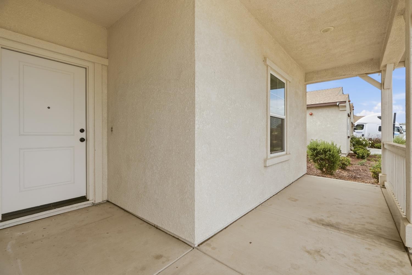
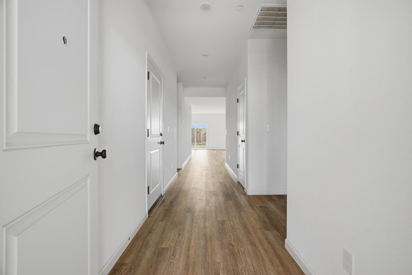
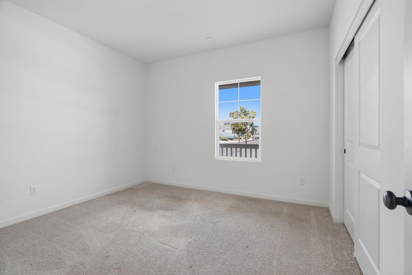
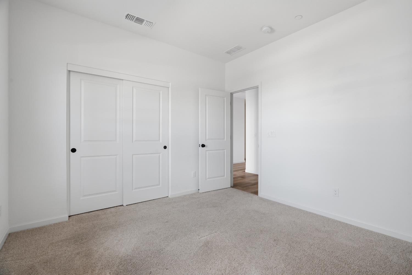
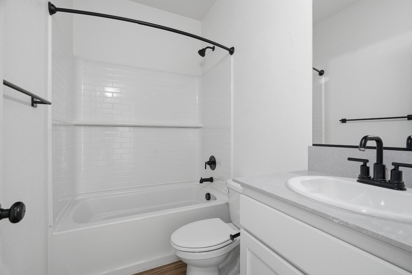
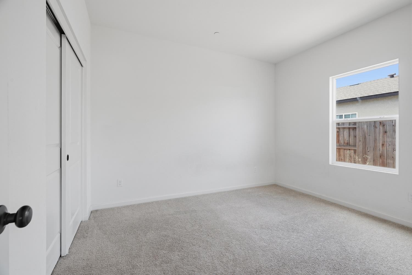
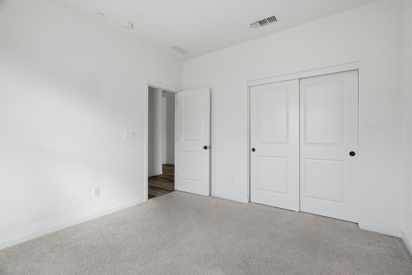
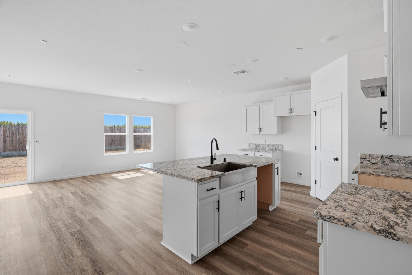
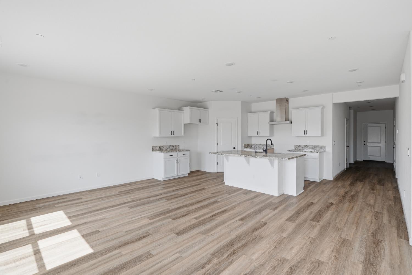
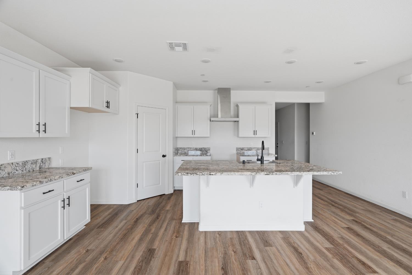
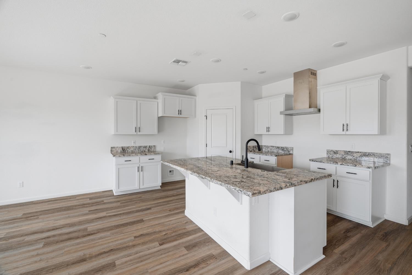
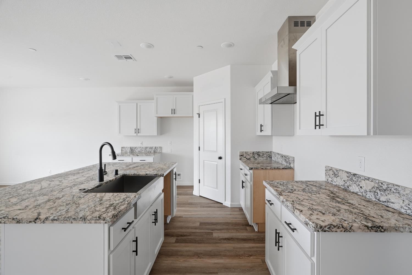
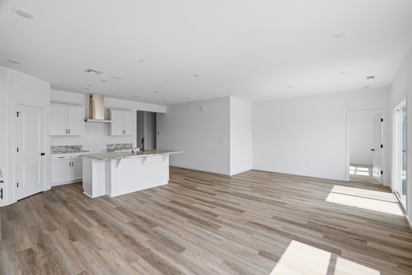
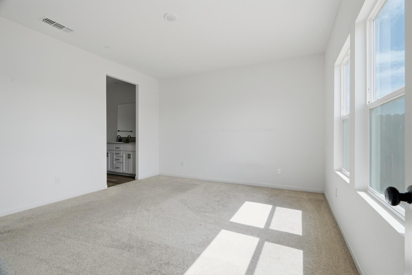
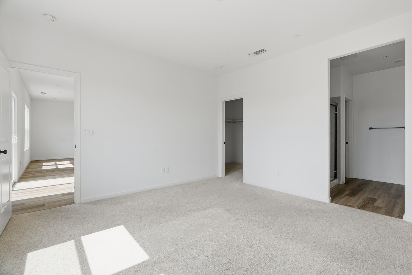
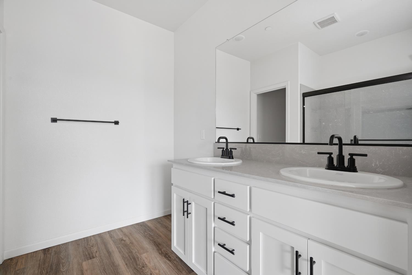
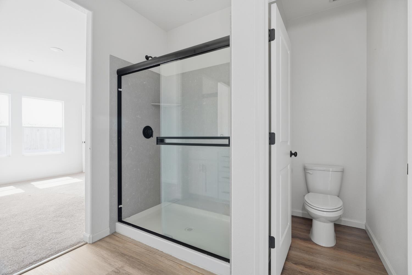
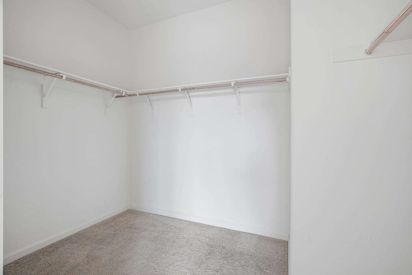
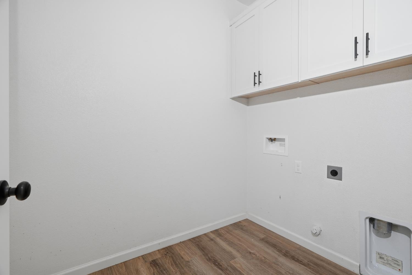
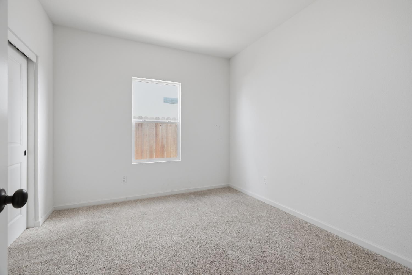
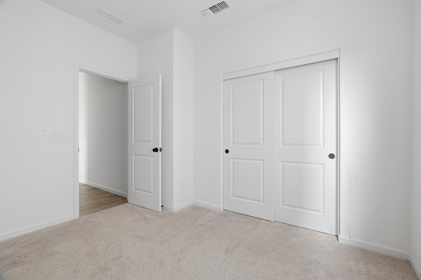
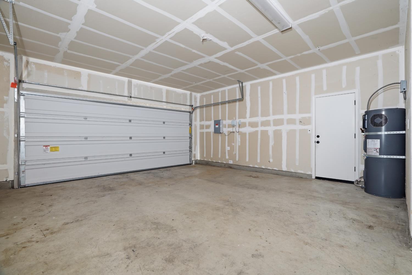
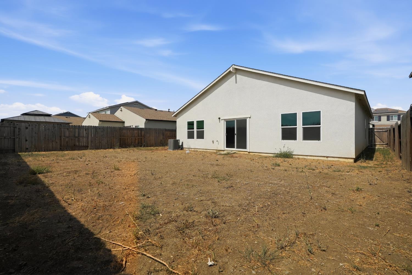
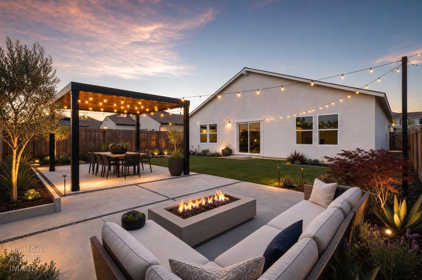
SHORT SALE OPPORTUNITY - PRICED TO SELL! Welcome to 922 Northwich Ln in Patterson! Here is your opportunity to own a newer 4-bedroom, 2-bath single-story home at a price that reflects its short-sale status. Offering approximately 1,725 sq. ft. of living space, this home features an open-concept floor plan designed for comfortable everyday living and entertaining. The spacious kitchen opens directly to the dining and great-room areas and features a generous center island and plenty of cabinet space. The primary suite offers a walk-in closet, private bath and dual sinks. Three additional bedrooms provide plenty of flexibility for family, guests, a home office or hobby space. An attached 2-car garage completes the package. Bring your vision and take advantage of the potential! With a small amount of TLC on finishing touches, this property offers an excellent opportunity for a buyer looking to build equity in a newer home.
Property Type
Residential
Property Subtype 1
Single Family Residence
Subtype Description
Detached
Year Built
2023
Year Built Source
Assessor Auto-Fill
Remodeled/Updated
No
Stories
1
Levels
One
Home Warranty
No
Directions to Property
From HWY 5, take Sperry Ave and continue on. L on S 2nd, R on E Las Palmas, L on Sycamore, L on Walnut, L on Millwood, L on Oakwood, R on Bedfordshire, L on Northwich.
Cross Street
Melford Drive
County
Stanislaus
Special Listing Conditions
Short Sale, Subject to Lender Confirmation
Main Level
Bedroom(s), Living Room, Dining Room, Family Room, Full Bath(s), Garage, Kitchen
A: SELECT * FROM `lpdotcom`.`props-main` WHERE CAST(`props-main`.`ListingPrice` AS DECIMAL) >= 446500 AND CAST(`props-main`.`ListingPrice` AS DECIMAL) <= 493500 AND CAST(`props-main`.`Bedrooms` AS DECIMAL) >= '4' AND CAST(`props-main`.`Bathrooms` AS DECIMAL(10,5)) >= '2' AND CAST(`props-main`.`SquareFootage` AS DECIMAL) >= 1475 AND CAST(`props-main`.`SquareFootage` AS DECIMAL) <= 1975 AND ((`props-main`.`PropertyType` = 'Residential' AND (
`props-main`.`PropertySubtype1` = '1 House on Lot' OR `props-main`.`PropertySubtype2` = '1 House on Lot' OR `props-main`.`PropertySubtype3` = '1 House on Lot' OR
`props-main`.`PropertySubtype1` = 'Cabin' OR `props-main`.`PropertySubtype2` = 'Cabin' OR `props-main`.`PropertySubtype3` = 'Cabin' OR
`props-main`.`PropertySubtype1` = 'House on Lot' OR `props-main`.`PropertySubtype2` = 'House on Lot' OR `props-main`.`PropertySubtype3` = 'House on Lot' OR
`props-main`.`PropertySubtype1` = 'Own Your Own' OR `props-main`.`PropertySubtype2` = 'Own Your Own' OR `props-main`.`PropertySubtype3` = 'Own Your Own' OR
`props-main`.`PropertySubtype1` = 'Rural Residence' OR `props-main`.`PropertySubtype2` = 'Rural Residence' OR `props-main`.`PropertySubtype3` = 'Rural Residence' OR
`props-main`.`PropertySubtype1` = 'Rural/Residence' OR `props-main`.`PropertySubtype2` = 'Rural/Residence' OR `props-main`.`PropertySubtype3` = 'Rural/Residence' OR
`props-main`.`PropertySubtype1` LIKE '%fam%' OR `props-main`.`PropertySubtype2` LIKE '%fam%' OR `props-main`.`PropertySubtype3` LIKE '%fam%'))) AND ((`props-main`.`id` = 1754551 OR `props-main`.`id` = 1754569 OR `props-main`.`id` = 1728143 OR `props-main`.`id` = 1773490 OR `props-main`.`id` = 1771750 OR `props-main`.`id` = 1771622 OR `props-main`.`id` = 1778079 OR `props-main`.`id` = 1744187 OR `props-main`.`id` = 1771269 OR `props-main`.`id` = 1774239 OR `props-main`.`id` = 1761253 OR `props-main`.`id` = 1649515 OR `props-main`.`id` = 1773607 OR `props-main`.`id` = 1746221 OR `props-main`.`id` = 1773601 OR `props-main`.`id` = 1773172 OR `props-main`.`id` = 1763139 OR `props-main`.`id` = 1771304 OR `props-main`.`id` = 1776206 OR `props-main`.`id` = 1772841 OR `props-main`.`id` = 1773485 OR `props-main`.`id` = 1753910 OR `props-main`.`id` = 1724633 OR `props-main`.`id` = 1781112 OR `props-main`.`id` = 1758846 OR `props-main`.`id` = 1755276 OR `props-main`.`id` = 1764559 OR `props-main`.`id` = 1754775 OR `props-main`.`id` = 1780970 OR `props-main`.`id` = 1766741 OR `props-main`.`id` = 1729131 OR `props-main`.`id` = 1771154 OR `props-main`.`id` = 1764883 OR `props-main`.`id` = 1779667 OR `props-main`.`id` = 1766742 OR `props-main`.`id` = 1770593)) AND CONCAT(`MLSFeed`,`MLNumber`) != 'metrolist226111425' AND `props-main`.`PictureCount` > 0 AND (`props-main`.`ExpiredDate` >= '2026-09-25' OR `props-main`.`ExpiredDate` IS NULL OR TRIM(`props-main`.`ExpiredDate`) = '') AND `props-main`.`Status` != 'Unapproved' AND (`props-main`.`DupeOf` IS NULL OR TRIM(`props-main`.`DupeOf`) = '') AND `props-main`.`Delayed` = 0 GROUP BY `props-main`.`id` ORDER BY RAND();
0
Courtesy of Yadira Arteaga, HomeSmart PV & Associates IDX provided by Reliance Marketing
The data relating to real estate for sale on this web site comes in part from the Internet Data eXchange (IDX) of the Multiple Listing Service. Real estate listings are marked with the IDX logo and detailed information about them includes the name of the listing broker and the name of the listing agent. The information being provided is for consumers' personal, non-commercial use and may not be used for any purpose other than to identify prospective properties consumer may be interested in purchasing. Information herein deemed reliable but not guaranteed, representations are approximate, individual verification recommended.