FBpixel

Get More Info

Print A Flyer

Get A Home Loan

Share

10413 Pioneer Ave

Oakdale, CA 95361

Copy Link Get Directions

$924,000

3 bd
  |  
3 ba
  |  
1,570 sq ft
  |  
1.27 acres

10413 Pioneer Ave

Oakdale, CA 95361

Listed On: 09/04/2026
Status: Active
Listing Number: 226111436 (Metrolist MLS)

Schedule a Tour

Contact Info


Presented By:

London Properties, Ltd.
London Properties, Ltd. 559.436.4071 Email Agent
Property Description
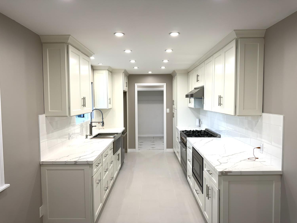
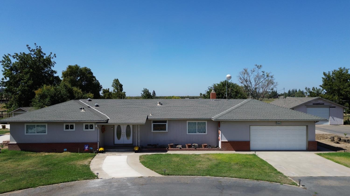
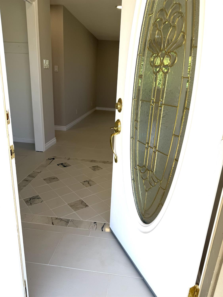
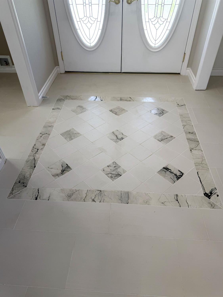
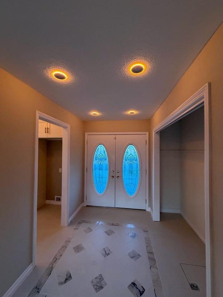
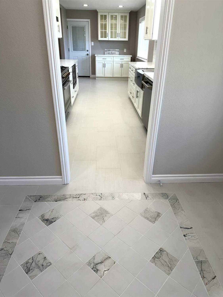
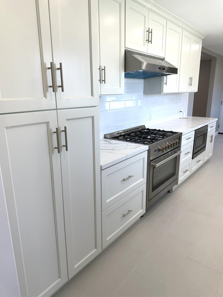
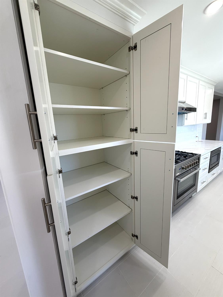
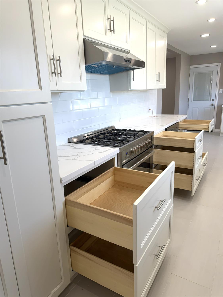
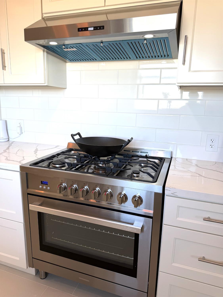
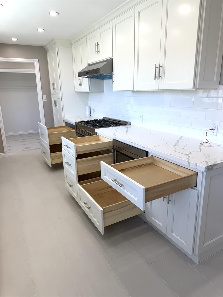
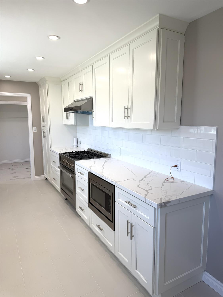
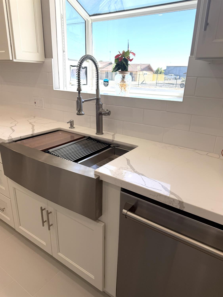
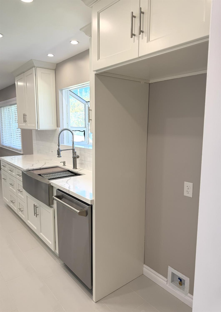
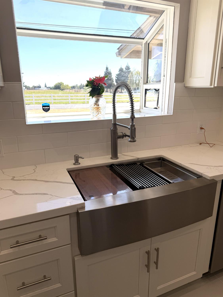
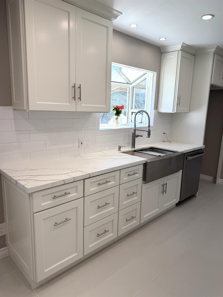
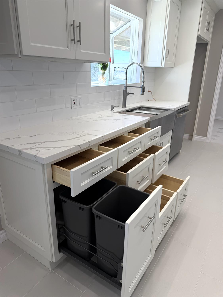
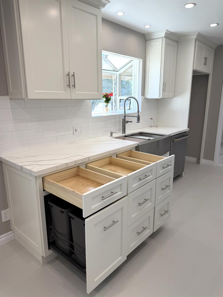
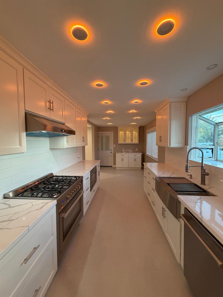
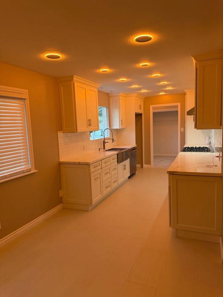
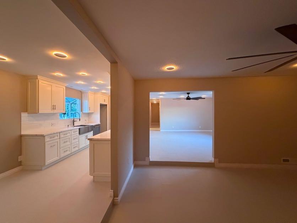
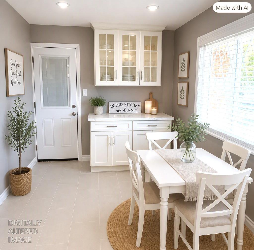
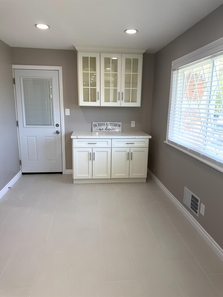
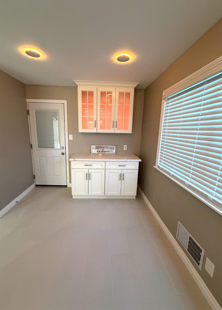
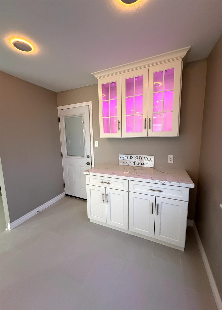
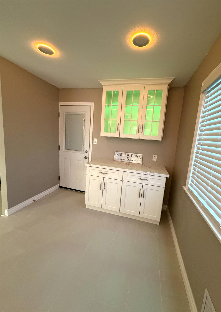
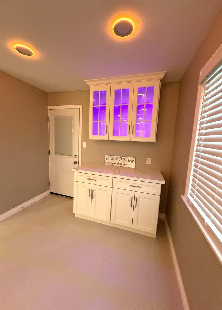
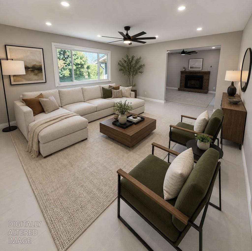
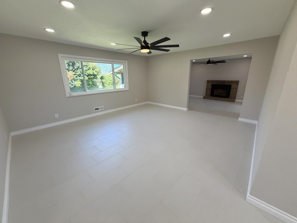
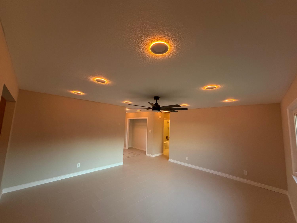
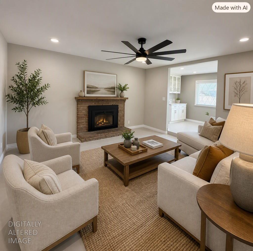
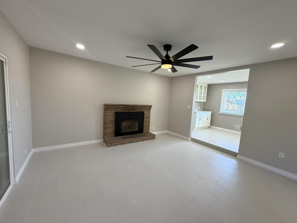
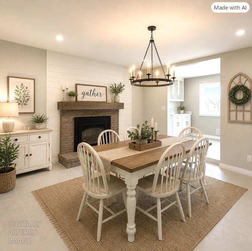
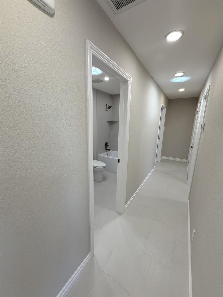
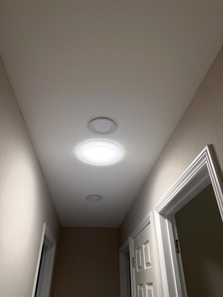
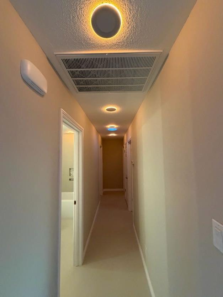
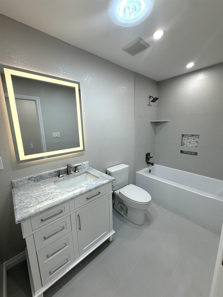
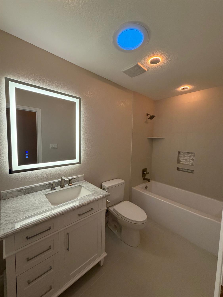
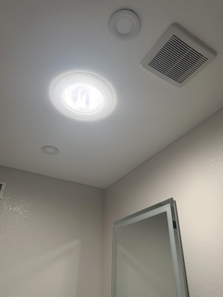
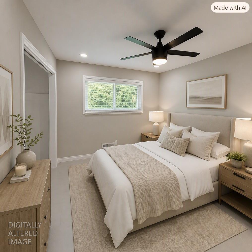
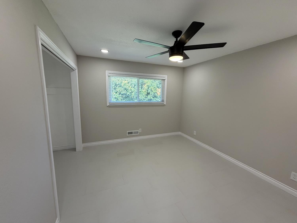
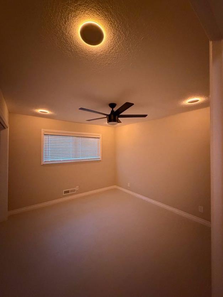
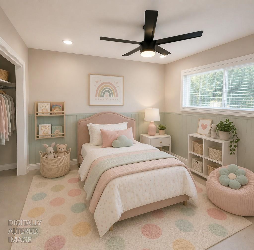
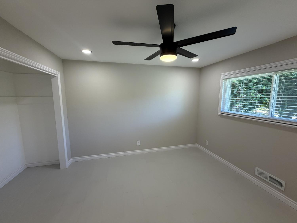
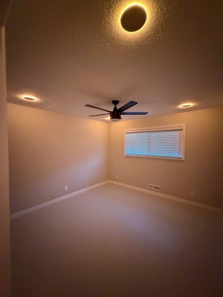
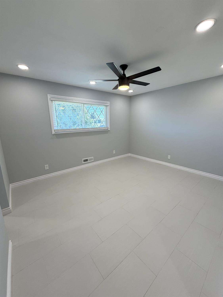
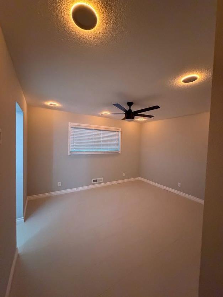
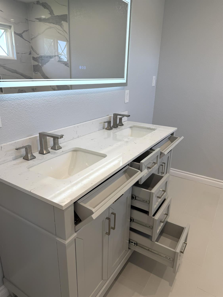
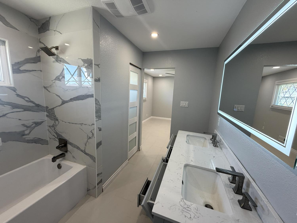
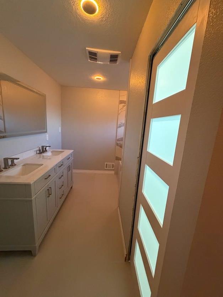
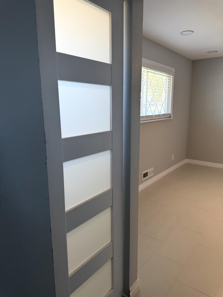
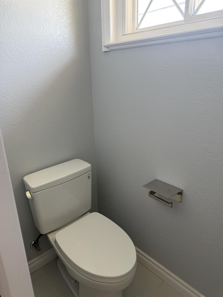
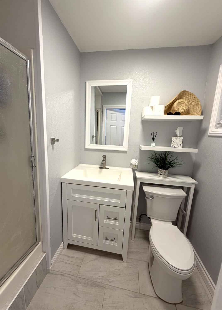
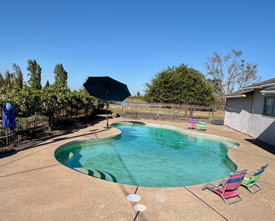
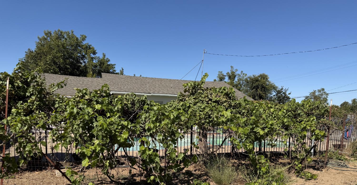
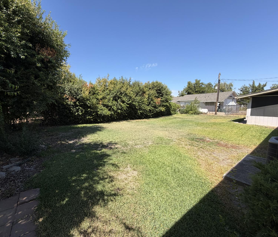
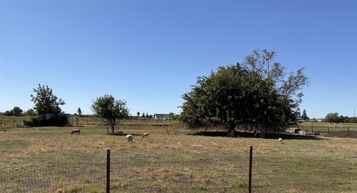
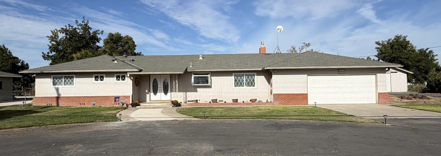
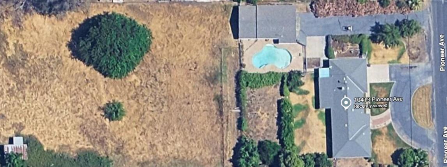
New Inside, Country Outside. Truly an Oakdale One of a Kind! This beautifully updated home features 3 bedrooms, 3 bathrooms, plus 200+ sq ft attached climate controlled Extra living space, ideal for a home office, gym, playroom, or guest suite. Inside, everything is NEW: Fully renovated kitchen with custom China cabinet/coffee bar New COSMO appliances and new farmhouse sink New bathrooms with new bathtubs, vanities, light up mirrors, toilets, and exhaust fans. New tile throughout, including closets. New UFO recessed ceiling lights in every room. It's truly better than a new home modern, bright, and move in ready. Sitting on 1.27 acres, this property is farm animal friendly with OID irrigated pasture and an older stable in the back. Enjoy mature onsite trees: Almond, Orange, Pomegranate, Plum, and Grape vines. Outdoor perks include an in-ground pool and a detached RV garage with possible future ADU potential. Nearby fun & recreation: Imax Theater, approx. 6.6 miles. Woodward Lake approx. 7.3 miles. Old Towne Saloon Steak Nights (Wed & Fri) approx. 14 miles. Chicken Ranch Casino approx. 33 miles. Camanche Lake approx. 47 miles. New Hogan Lake approx. 49 miles This is the Oakdale lifestyle everyone wants, new upgrades, country space, and endless possibilities. Call your favorite Realtor ASAP!
Property Type
Residential
Property Subtype 1
Single Family Residence
Subtype Description
Ranchette/Country, Detached
Property Condition
Updated/Remodeled
Year Built
1967
Year Built Source
Assessor Auto-Fill
Remodeled/Updated
Yes
Remodeled/Updated Desc
Bath 0-5YR, Bed 0-5YR, Primary Bath 0-5YR, Kitchen 0-5YR
Stories
1
Levels
One
Pets Allowed
Yes
Home Warranty
No
Directions to Property
From Hwy 99 travel East on Hwy 120, Turn left on Pioneer Ave. Home is on the right!
Cross Street
HWY 120 / River Rd
County
Stanislaus
Special Zones
Unknown
Special Listing Conditions
None
Lower Level
Bedroom(s), Primary Bedroom, Dining Room, Full Bath(s), Street Entrance, Garage, Kitchen, Living Room
Main Level
Bedroom(s), Primary Bedroom, Garage, Kitchen, Street Entrance
Architectural Style
Ranch
Construction Materials
Brick, Stucco, Lap Siding
Foundation
ConcretePerimeter, Raised
Roof
Composition
Heating
Electric, Heat Pump
Cooling
Ceiling Fan(s), Central, Heat Pump
Laundry Features
Cabinets, Sink, Space For Frzr/Refr, Gas Hook-Up, Ground Floor, Hookups Only, In Garage
Window Features
Skylight Tube, Caulked/Sealed, Dual Pane Full
Other Structures
Second Garage, Workshop
Full Bathrooms
3
Bath Features
Skylight/Solar Tube, Tile, Low-Flow Shower(s), Low-Flow Toilet(s), Tub w/Shower Over, Marble
# of Rooms
10
# of Fireplaces
1
Fireplace Features
Gas Log
Flooring
Tile
Appliances
Free Standing Gas Range, Gas Water Heater, Dishwasher, Disposal, Microwave
Room Type
Primary Bathroom, Primary Bedrooms 2+, Dining Room, Possible Guest, Family Room, Kitchen, Workshop, Living Room
Kitchen Features
Pantry Cabinet, Quartz Counter
Dining Room Features
Space in Kitchen
Living Room Features
Other
Family Room Features
Sunken
Primary Bedroom Features
Closet, Ground Floor
Primary Bathroom Features
Double Sinks, Soaking Tub, Low-Flow Shower(s), Low-Flow Toilet(s), Tile, Tub w/Shower Over, Window
Basement
None
Patio And Porch Features
Front Porch
Pool
Yes
Pool Features
Built-In
Spa
No
ADU/2nd Unit
No
Utilities
Cable Available, Propane Tank Owned, Propane
Electric
220 Volts,220 Volts in Laundry
Irrigation
Irrigation Connected, Irrigation District
Water Source
Private, Well
Sewer
Septic System
Energy Efficient
Appliances, Insulation, Lighting, Cooling, Doors, Thermostat, Water Heater, Heating, Windows
Parking Features
Attached, RV Garage Detached, Garage Door Opener, Garage Facing Front, Workshop in Garage
Garage Spaces
4.00
Open Parking Spaces
10.00
Lot Features
Auto Sprinkler F&R, Landscape Front
APN
006 096 015 000
Land Use
Agricultural, Plantable, Farm, Residential, Tree Farm, Pasture
Topography
Level
View Description
Pasture, Mountains
Driveway/Sidewalks
Circular, Paved Driveway
Fencing
Back Yard
Horse Property
Yes
Horse Property Features
1-6 Stalls,Pasture,Fenced,Irrigated Pasture
Road Surface Type
Paved
Road Responsibility
Public Maintained Road
Land Lease
No
Zoning Description
AG-10 acre
Subdivision
Letch Colony tract Sub Tract No 2
List AOR
MetroList Services, Inc.
Association
No
Senior Community
No
School District (County)
Stanislaus
Elementary School District
Oakdale Joint
Middle or Junior School District
Oakdale Joint
Senior High School District
Oakdale Joint
Census Tract
1.01

Courtesy of Christian Trahan, Certified Realty Group, Inc.
IDX provided by Reliance Marketing

Metrolist
Terms of Use

The data relating to real estate for sale on this web site comes in part from the Internet Data eXchange (IDX) of the Multiple Listing Service. Real estate listings are marked with the IDX logo and detailed information about them includes the name of the listing broker and the name of the listing agent. The information being provided is for consumers' personal, non-commercial use and may not be used for any purpose other than to identify prospective properties consumer may be interested in purchasing. Information herein deemed reliable but not guaranteed, representations are approximate, individual verification recommended.

Copyright © 2026  London Properties, Ltd. All rights reserved.
