FBpixel

Get More Info

Print A Flyer

Get A Home Loan

Share

26704 Fahey Rd

Gustine, CA 95322

Copy Link Get Directions

$850,000

3 bd
  |  
3 ba
  |  
1,830 sq ft
  |  
4.00 acres

26704 Fahey Rd

Gustine, CA 95322

Listed On: 09/04/2026
Status: Active
Listing Number: 226111711 (Metrolist MLS)

Schedule a Tour

Contact Info


Presented By:

London Properties, Ltd.
London Properties, Ltd. 209.725.2100 Email Agent
Property Description
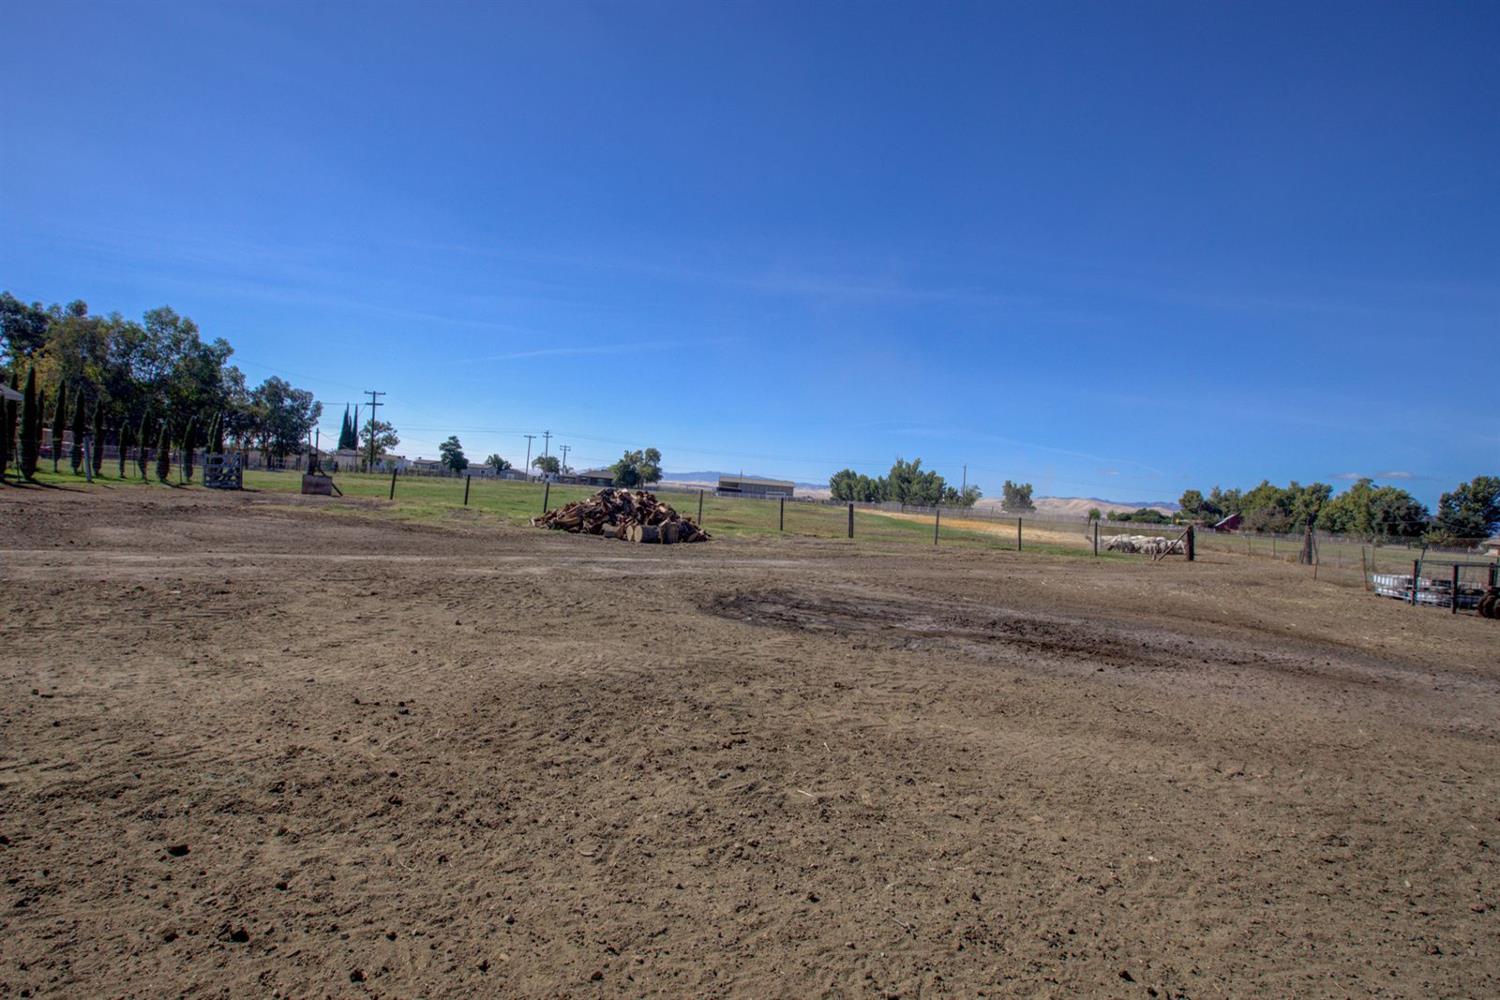
Welcome to 26704 Fahey Rd, an exceptional 4-acre country property offering dual-living capability, massive storage, and unbeatable workshop facilities! The main home features a spacious open floor plan ideal for entertaining, featuring a large living/dining area and an upgraded kitchen complete with granite countertops, a center island, and stainless steel appliances. The layout offers 3 bedrooms with potential for a 4th including a private primary suite, a Jack-and-Jill bath, an indoor laundry room, central heat/air, and an attached 2-car garage. Adding incredible versatility is a separate, detached 1-bedroom, 1-bathroom ADU complete with dedicated laundry perfect for rental income, guest quarters, or multi-generational living. For hobbyists, mechanics, or agricultural needs, the property is equipped with an expansive 30x80 sq ft shop featuring both 110V and 220V power, a 3-car carport, and 3 storage sheds. There even is an Exterior bathroom for convenience. Energy-efficient leased solar helps keep utility costs low. Infrastructure includes electric, propane, two septic systems (one for each residence), and a private well installed approx. 2015-2018. Property has CCID water with valves to flood irrigate. Don't miss this rare find packed with utility, space, and opportunity!
Property Type
Residential
Property Subtype 1
Single Family Residence
Subtype Description
Ranchette/Country, Detached
Year Built
1929
Year Built Source
Assessor Auto-Fill
Remodeled/Updated
No
Stories
1
Levels
One
Home Warranty
No
Directions to Property
Exit onto Santa Nella Blvd / HWY 33 from HWY 5. Turn right onto Fahey Rd. Property will be on right-hand side.
Cross Street
Santa Nella Blvd
County
Merced
Special Listing Conditions
None
Main Level
Bedroom(s), Living Room, Dining Room, Primary Bedroom, Full Bath(s), Partial Bath(s), Garage, Kitchen
Construction Materials
Stucco, Frame, Wood, Other
Foundation
Slab
Roof
Composition
Heating
Central
Cooling
Ceiling Fan(s), Central
Laundry Features
Inside Room
Other Structures
Shed(s), Storage, Workshop, Other
Full Bathrooms
2
Bath Features
Other
Possible Bedrooms
4
Flooring
Tile, Other
Appliances
Free Standing Refrigerator, Microwave, Free Standing Gas Oven
Room Type
Primary Bathroom, Baths Other, Primary Bedroom, Dining Room, Storage, Kitchen, Laundry, Workshop, Other, Living Room
Kitchen Features
Granite Counter, Island
Dining Room Features
Space in Kitchen, Dining/Living Combo
Living Room Features
Other
Primary Bedroom Features
Closet
Primary Bathroom Features
Double Sinks
Pool
No
Spa
No
ADU/2nd Unit
Yes
2nd Unit Type
ADU Detached
2nd Unit Description
Studio
2nd Unit Bedrooms
1
2nd Unit Full Baths
1
2nd Unit Kitchen
Yes
2nd Unit Occupied
Yes
2nd Unit Rents for
1200
2nd Unit Private Entry
Yes
Utilities
Electric, Solar, Propane
Electric
Other
Irrigation
Agricultural Well
Water Source
Well
Sewer
Septic System
2nd Unit Approx SqFt
800
2nd Unit SqFt Source
Not Verified
Parking Features
RV Access, Detached, Uncovered Parking Spaces 2+, Other
Garage Spaces
2.00
Carport Spaces
3.00
Lot Features
Shape Regular, Greenbelt, Other
APN
070 270 003 000
Land Use
Agricultural, Residential, Other
Topography
Level
Driveway/Sidewalks
Gravel
Fencing
Fenced, Other
Horse Property
Yes
Horse Property Features
Corrals
Zoning Description
A-1
List AOR
MetroList Services, Inc.
Association
No
Senior Community
No
School District (County)
Merced
Elementary School District
Los Banos Unified
Middle or Junior School District
Los Banos Unified
Senior High School District
Los Banos Unified
Census Tract
20.01

Courtesy of Daniel Maciel, Atlantic Realty
IDX provided by Reliance Marketing

Metrolist
Terms of Use

The data relating to real estate for sale on this web site comes in part from the Internet Data eXchange (IDX) of the Multiple Listing Service. Real estate listings are marked with the IDX logo and detailed information about them includes the name of the listing broker and the name of the listing agent. The information being provided is for consumers' personal, non-commercial use and may not be used for any purpose other than to identify prospective properties consumer may be interested in purchasing. Information herein deemed reliable but not guaranteed, representations are approximate, individual verification recommended.

Copyright © 2026  London Properties, Ltd. All rights reserved.
