FBpixel

Get More Info

Print A Flyer

Get A Home Loan

Share

10117 Del Almendra Dr

Oakdale, CA 95361

Copy Link Get Directions

$1,150,000

3 bd
  |  
3 ba
  |  
2,618 sq ft
  |  
0.52 acre

10117 Del Almendra Dr

Oakdale, CA 95361

Listed On: 09/08/2026
Status: Active
Listing Number: 226111980 (Metrolist MLS)

Schedule a Tour

Contact Info


Presented By:

London Properties, Ltd.
London Properties, Ltd. 559.436.4071 Email Agent
Property Description
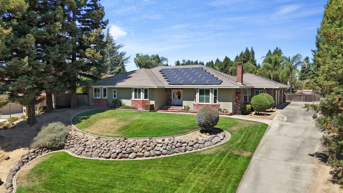
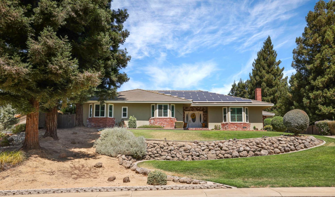
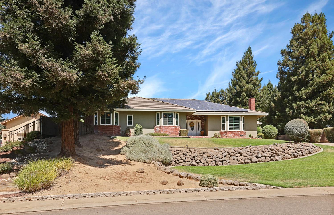
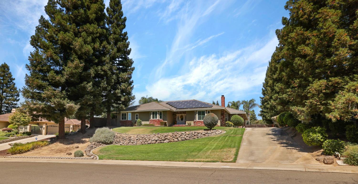
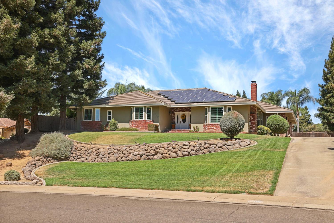
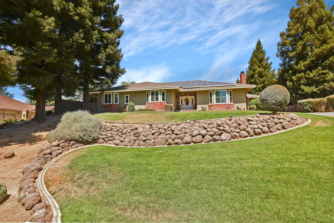
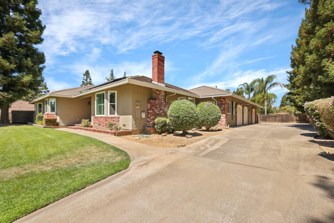
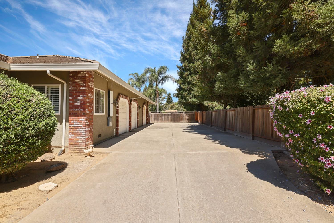
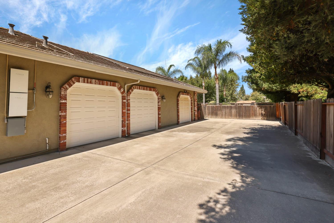
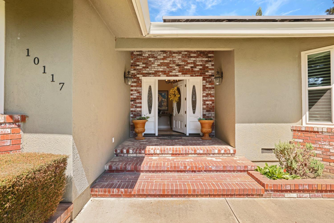
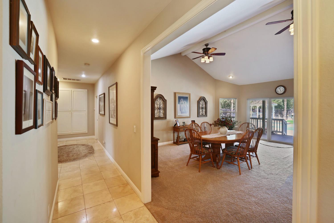
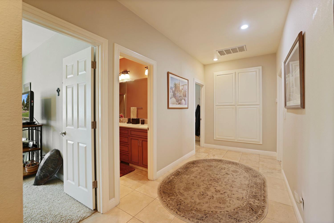
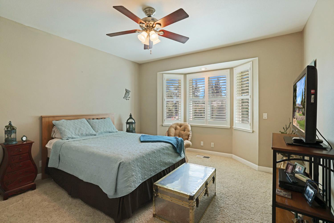
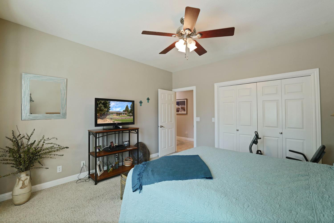
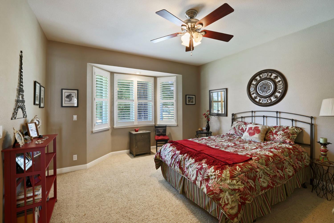
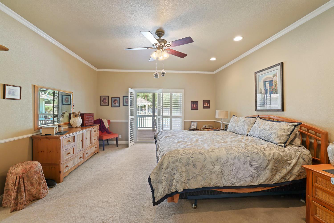
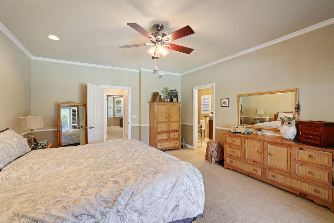
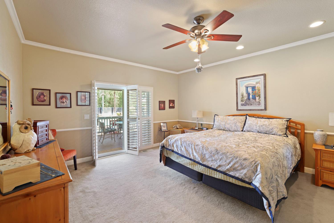
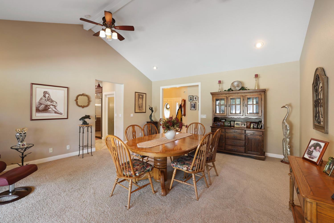
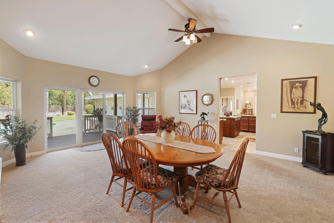
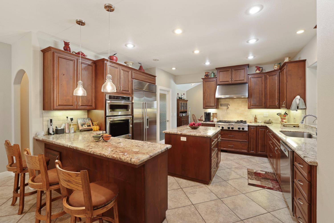
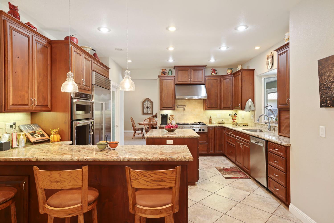
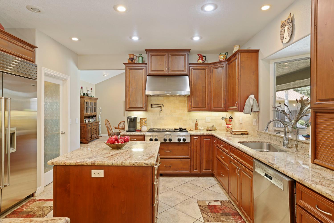
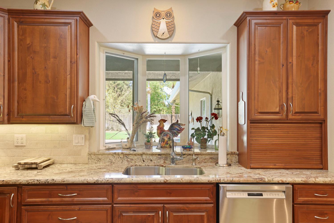
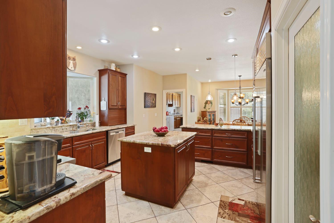
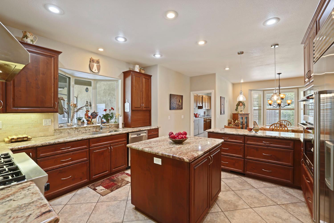
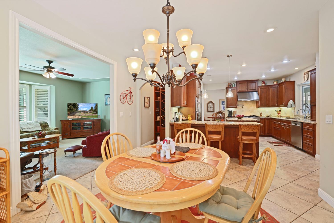
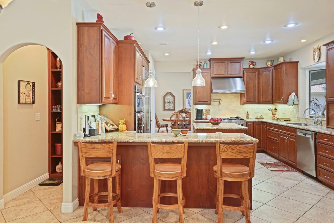
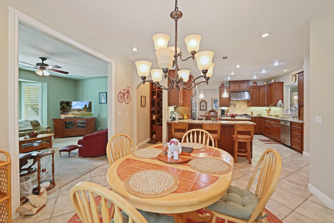
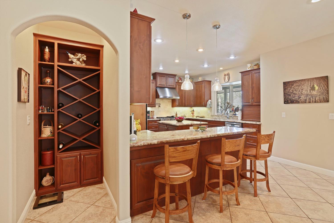
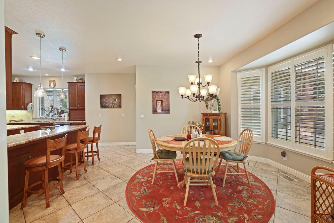
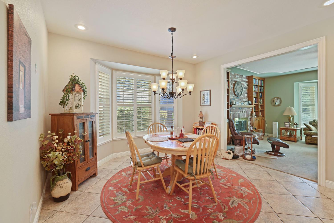
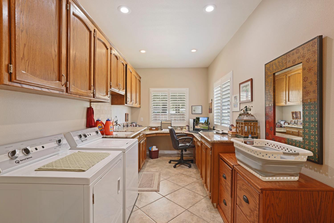
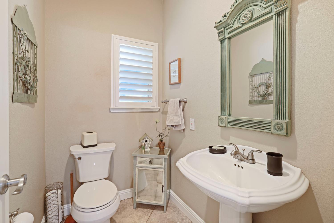
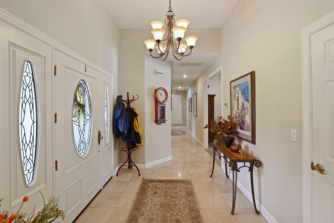
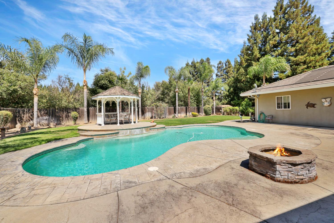
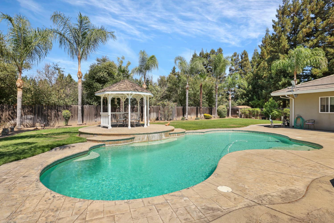
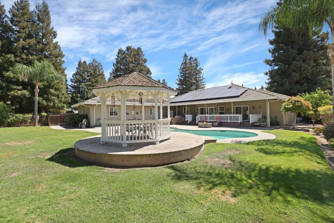
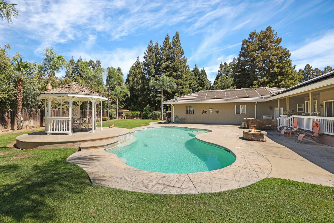
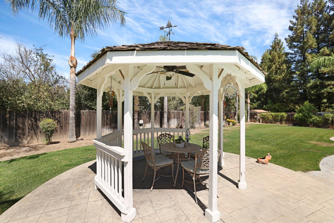
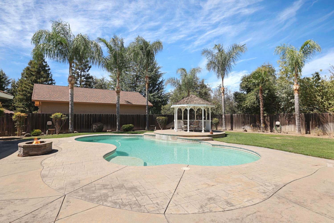
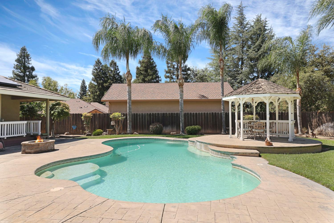
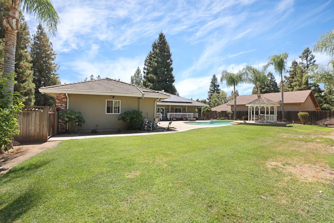
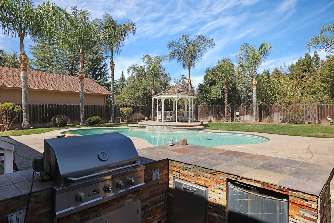
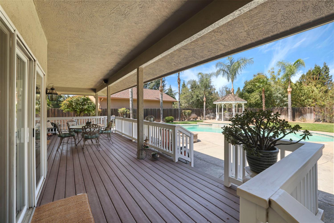
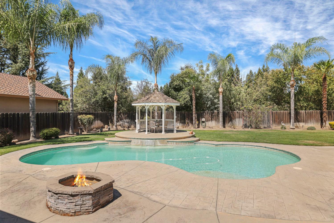
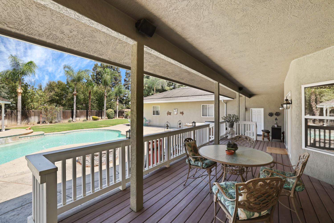
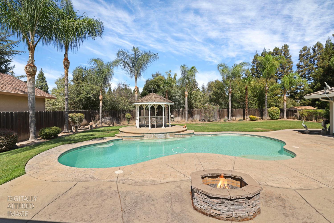
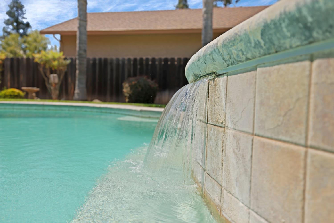
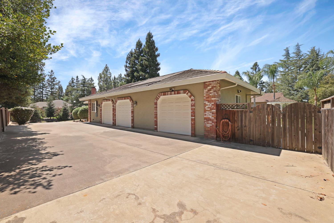
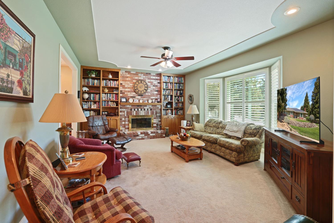
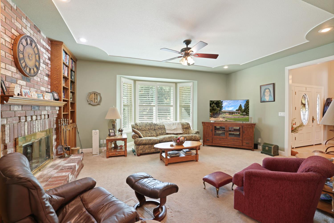
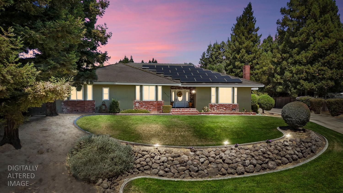
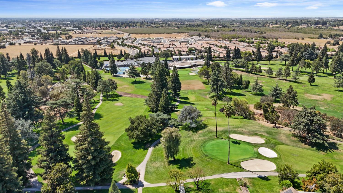
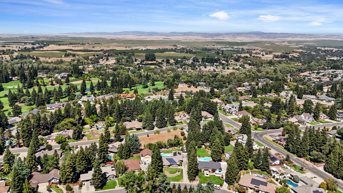
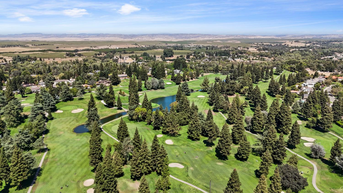
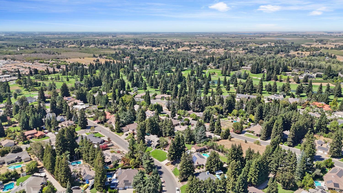
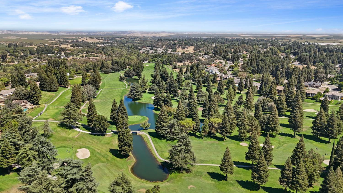
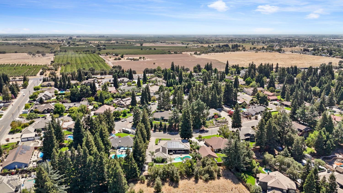
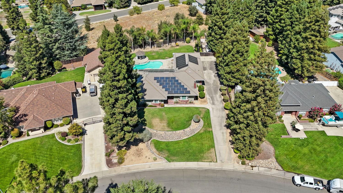
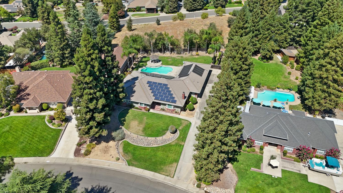
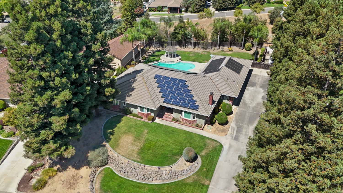
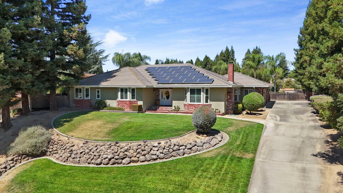
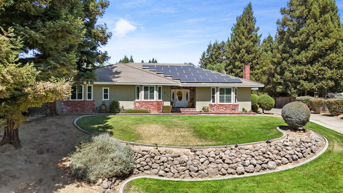
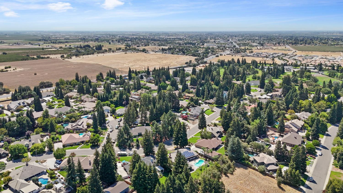
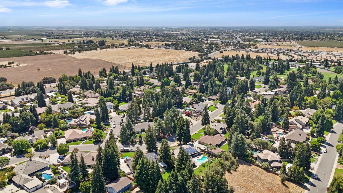
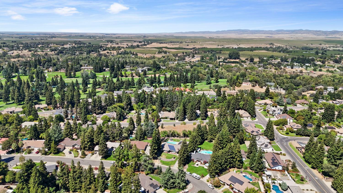
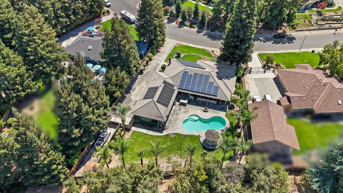
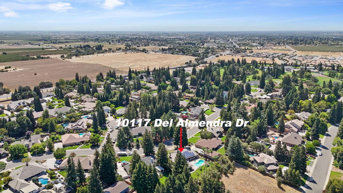
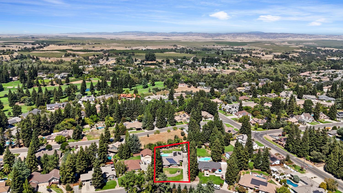
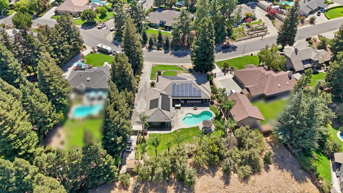
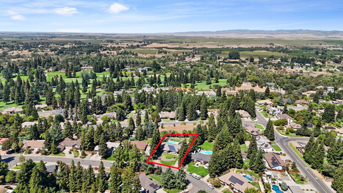
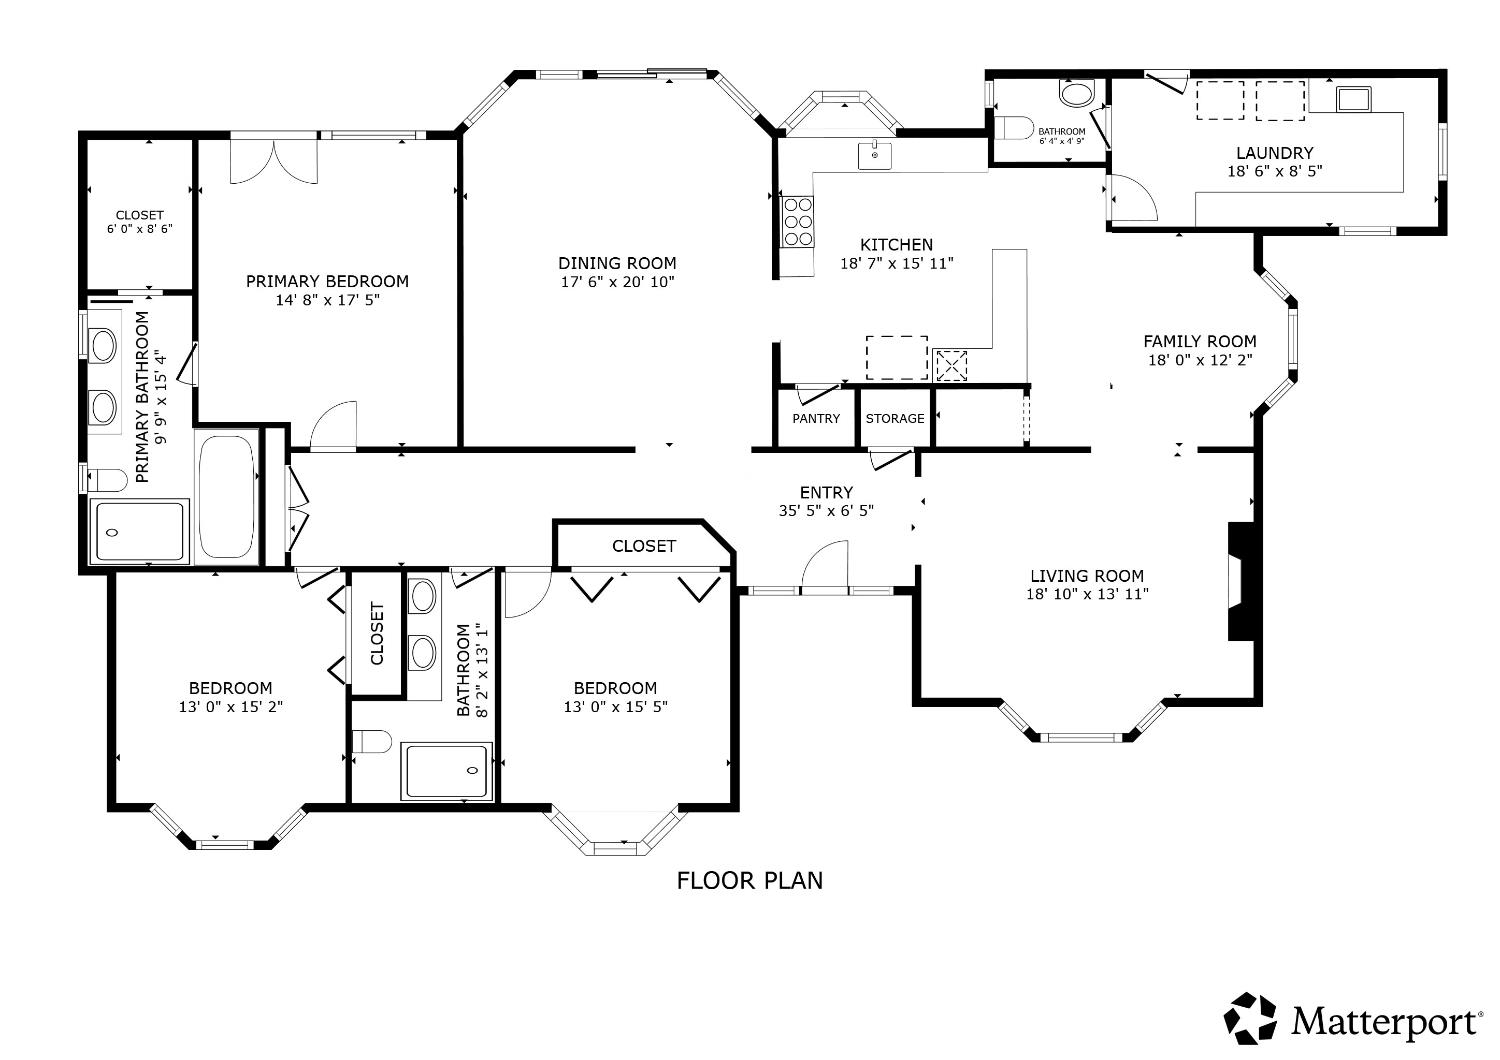
The one you've been waiting for! Perched above the street in a desirable location, this meticulously maintained, move-in-ready home offers the perfect blend of comfort, style, and functionality. Featuring 3 bedrooms and 2.5 bathrooms, the thoughtfully designed floor plan includes a dedicated laundry room, formal dining room, private office, and abundant storage throughout. The updated kitchen is a true standout, featuring stainless steel KitchenAid appliances, a Sub-Zero refrigerator, spacious pantry, large island, and plenty of cabinetry, making it ideal for both everyday living and entertaining. Step outside to your own private backyard retreat, complete with a sparkling pool, gazebo, and outdoor kitchen area, perfect for summer gatherings, relaxing evenings, and creating lasting memories with family and friends. Additional highlights include a 3-car garage, dual A/C condensers, water softener, and ample space for RV or boat storage, providing the flexibility and convenience today's homeowners desire. Located just minutes from downtown Oakdale, with convenient access to Highway 120 and close proximity to Oakdale Golf & Country Club, this home offers a wonderful combination of peaceful residential living and easy access to shopping, dining, recreation, and commuting routes. From the pride of ownership to the exceptional indoor and outdoor living spaces, this is a home that has been lovingly cared for and is truly ready for its next chapter. Come see all that this Oakdale gem has to offer!
Property Type
Residential
Property Subtype 1
Single Family Residence
Subtype Description
Custom
Year Built
1993
Year Built Source
Assessor Auto-Fill
Remodeled/Updated
Yes
Remodeled/Updated Desc
Kitchen 6-10YR
Stories
1
Levels
One
Home Warranty
No
Directions to Property
East on 120. Left on Atlas Rd and then left on Del Almendra and property is on your right
Cross Street
Atlas Rd
County
Stanislaus
Special Listing Conditions
None, Other
Main Level
Bedroom(s), Living Room, Dining Room, Family Room, Primary Bedroom, Full Bath(s), Partial Bath(s), Garage, Kitchen
Construction Materials
Brick, Wood
Foundation
Raised
Roof
Tile
Heating
Central, Fireplace(s)
Cooling
Ceiling Fan(s), Central, MultiUnits
Laundry Features
Cabinets, Sink, Inside Area
Other Structures
Gazebo
Full Bathrooms
2
Half Bathrooms
1
Bath Features
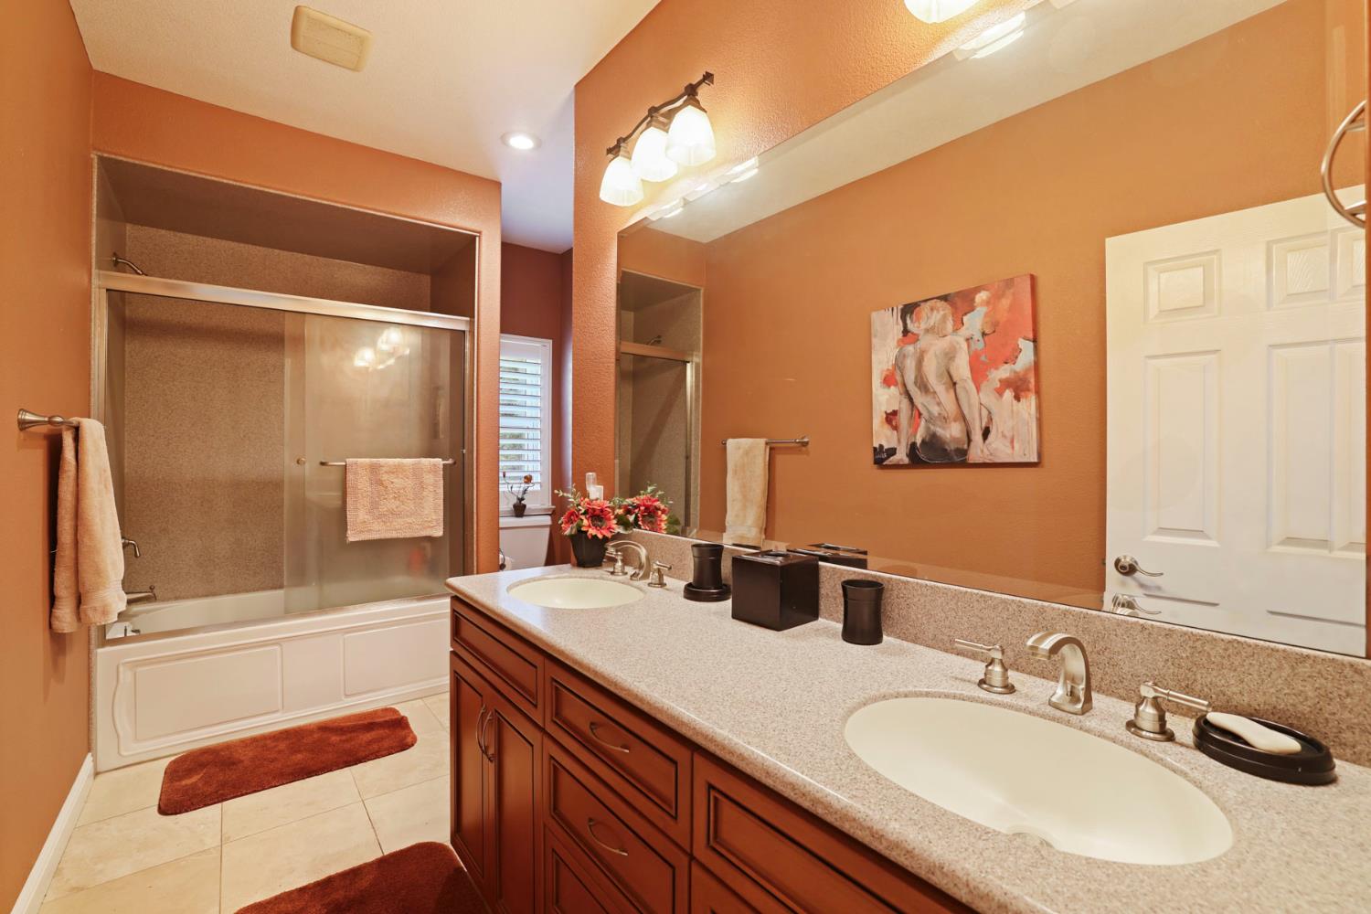
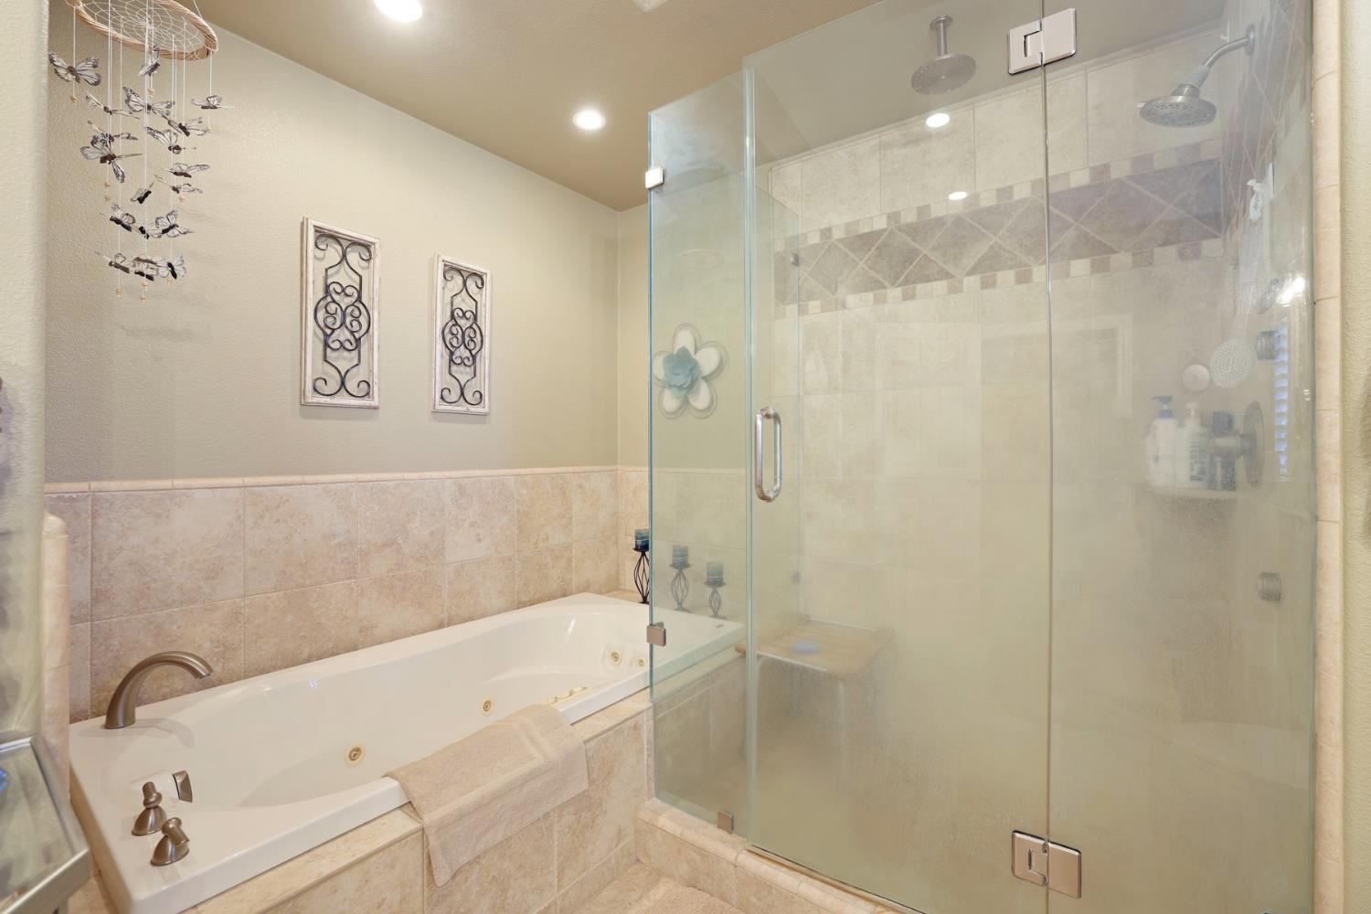
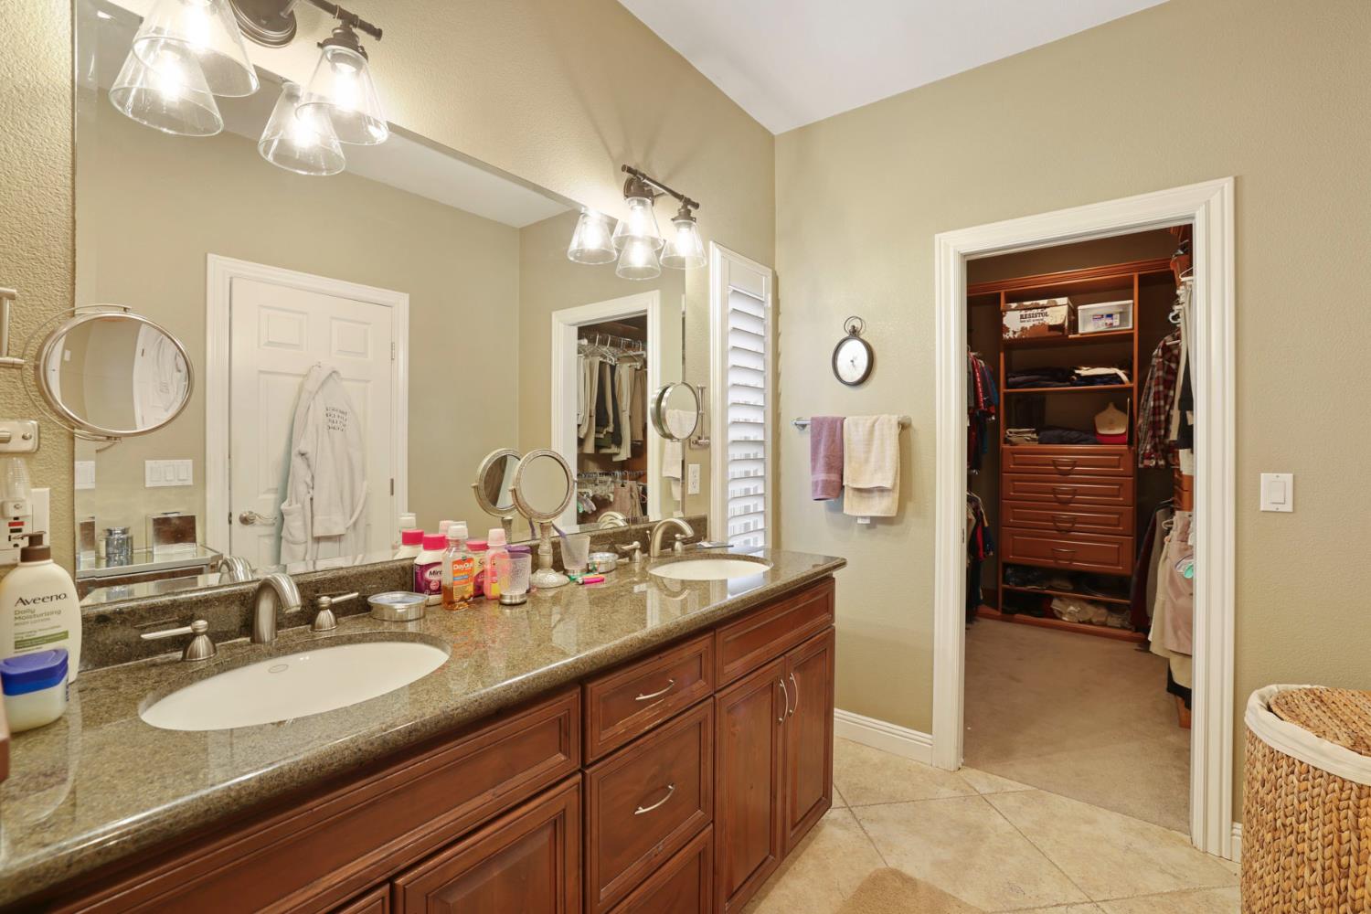
Double Sinks, Tile, Tub w/Shower Over, Window
# of Fireplaces
1
Fireplace Features
Living Room, Raised Hearth, Stone
Flooring
Carpet, Tile
Appliances
Gas Cook Top, Built-In Refrigerator, Hood Over Range, Dishwasher, Disposal, Microwave
Kitchen Features
Breakfast Area, Butlers Pantry, Island
Dining Room Features
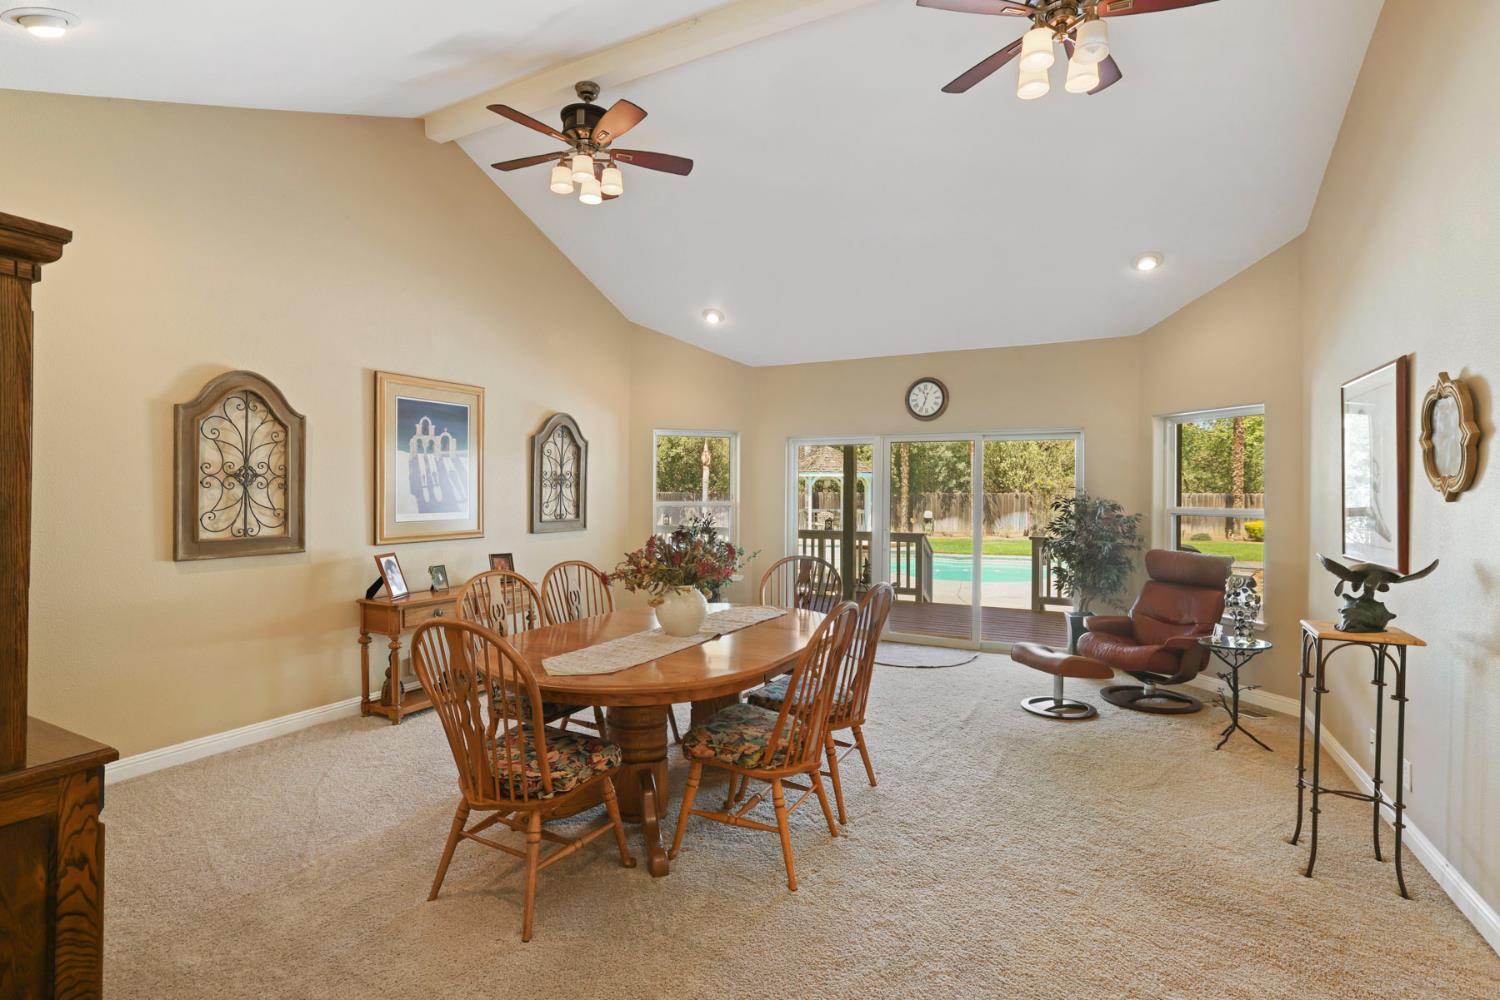
Formal Area
Living Room Features
Great Room
Primary Bedroom Features
Outside Access
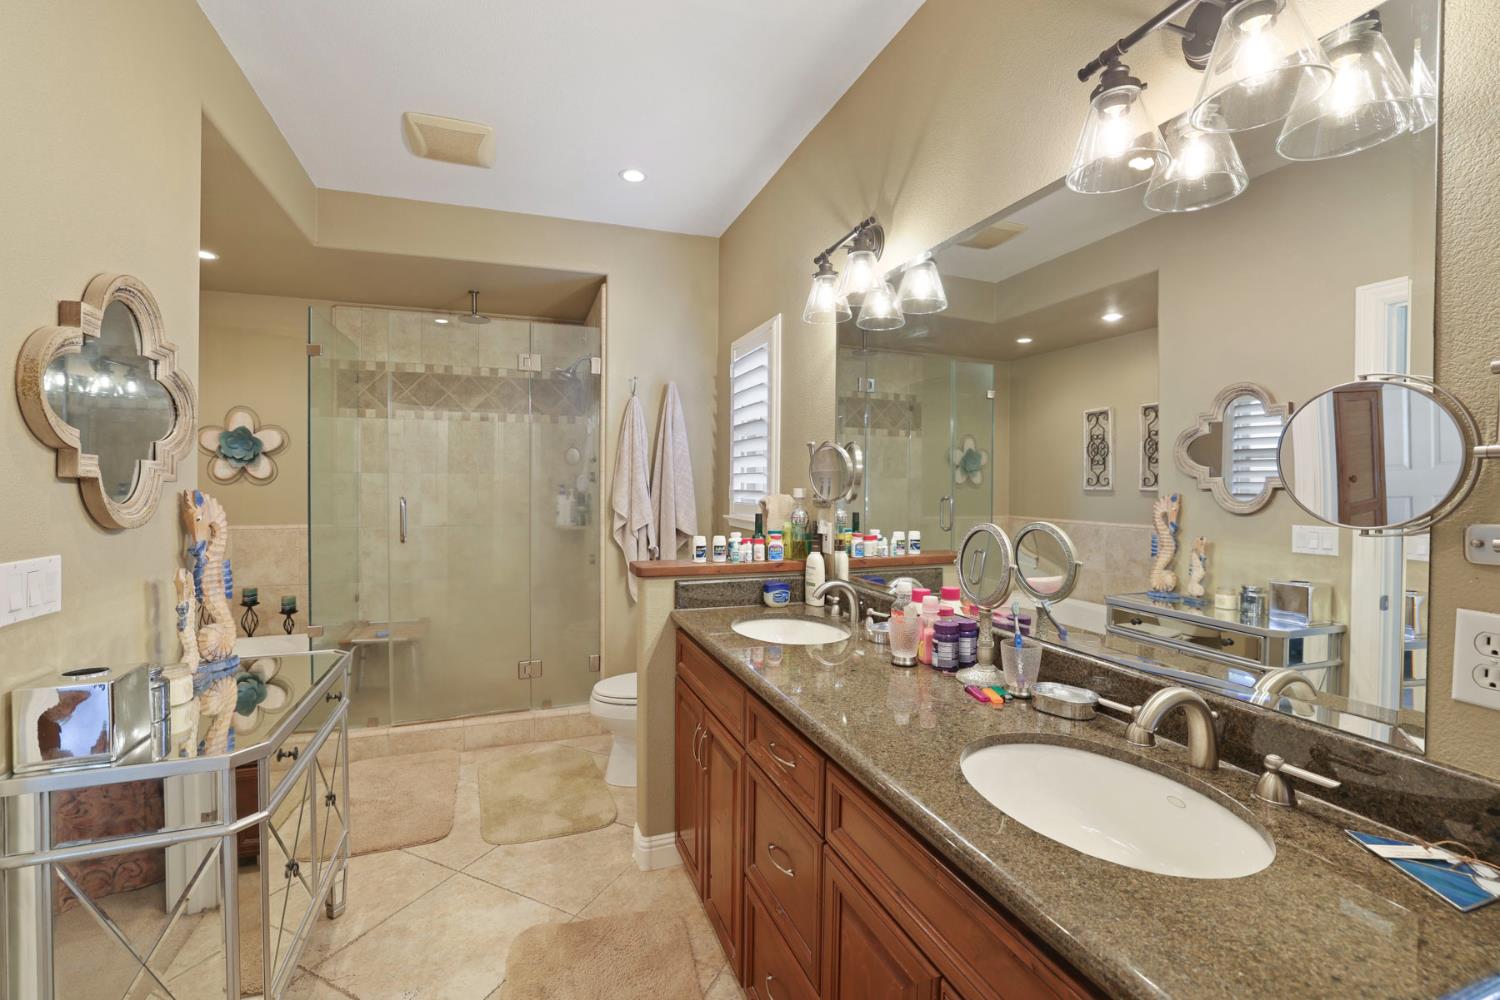
Primary Bathroom Features
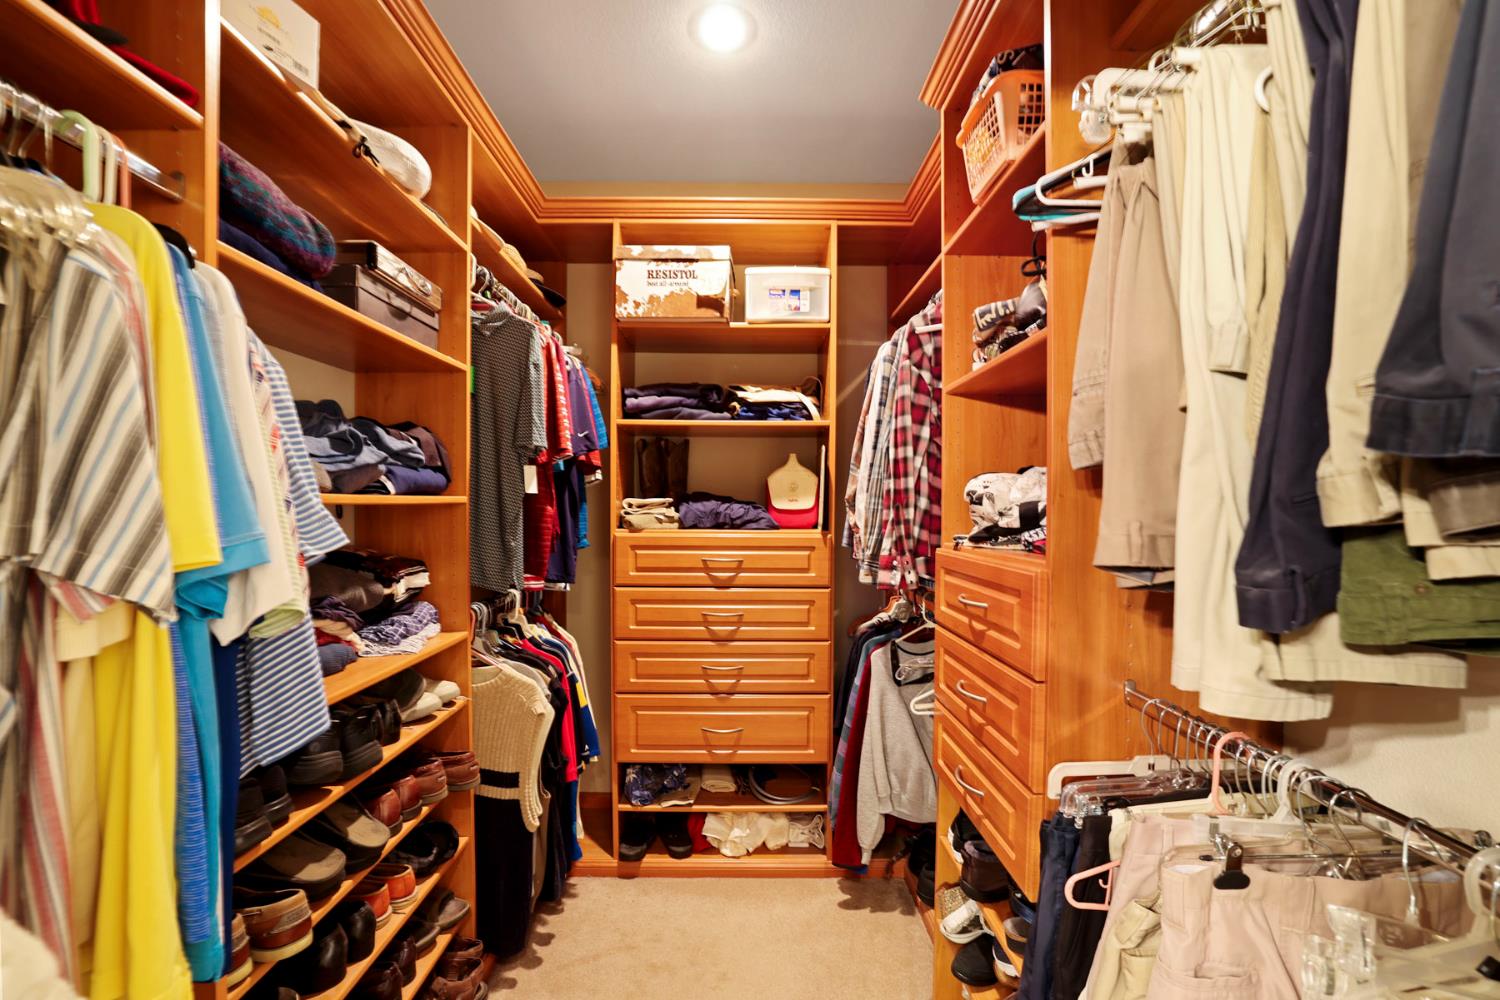
Double Sinks, Soaking Tub, Tile, Multiple Shower Heads, Walk-In Closet, Window
Exterior Features
Kitchen, Built-In Barbeque, Fire Pit
Patio And Porch Features
Front Porch
Pool
Yes
Pool Features
Built-In, Gunite Construction
Spa
No
ADU/2nd Unit
No
Utilities
Public, Solar
Electric
220 Volts in Kitchen,220 Volts in Laundry
Irrigation
None
Water Source
See Remarks
Sewer
Septic System
Parking Features
Attached, Boat Storage, RV Possible
Garage Spaces
3.00
Lot Features
Auto Sprinkler F&R
APN
010 032 058 000
Horse Property
No
Zoning Description
Single Family Residence
List AOR
MetroList Services, Inc.
Association
No
Senior Community
No
School District (County)
Stanislaus
Elementary School District
Oakdale Joint
Middle or Junior School District
Oakdale Joint
Senior High School District
Oakdale Joint
Census Tract
1.02

Courtesy of Joseph Ferrari, Katzakian Real Estate
IDX provided by Reliance Marketing

Metrolist
Terms of Use

The data relating to real estate for sale on this web site comes in part from the Internet Data eXchange (IDX) of the Multiple Listing Service. Real estate listings are marked with the IDX logo and detailed information about them includes the name of the listing broker and the name of the listing agent. The information being provided is for consumers' personal, non-commercial use and may not be used for any purpose other than to identify prospective properties consumer may be interested in purchasing. Information herein deemed reliable but not guaranteed, representations are approximate, individual verification recommended.

Copyright © 2026  London Properties, Ltd. All rights reserved.
