FBpixel

Get More Info

Print A Flyer

Get A Home Loan

Share

2016 Oak Creek Dr

Copperopolis, CA 95228

Copy Link Get Directions

$729,000

3 bd
  |  
3 ba
  |  
2,255 sq ft
  |  
0.53 acre

2016 Oak Creek Dr

Copperopolis, CA 95228

Listed On: 09/06/2026
Status: Active
Listing Number: 226112047 (Metrolist MLS)

Schedule a Tour

Contact Info


Presented By:

London Properties, Ltd.
London Properties, Ltd. 559.436.4071 Email Agent
Property Description
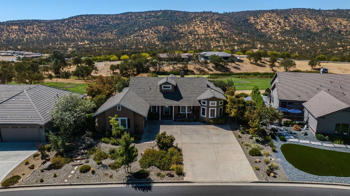
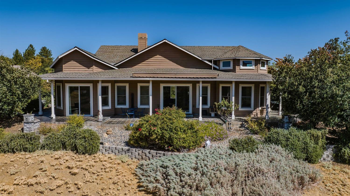
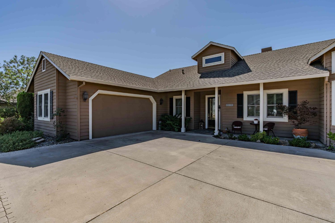
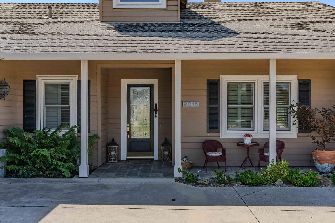
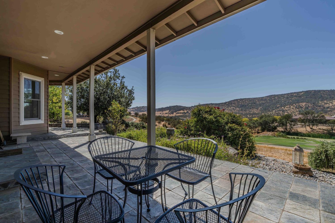
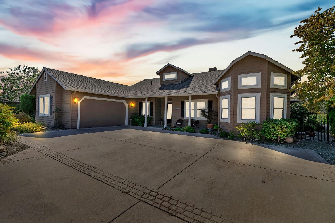
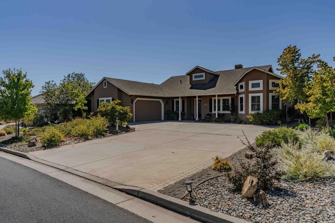
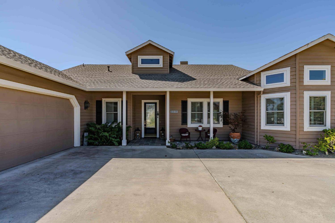
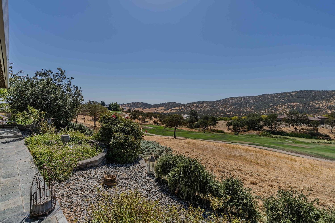
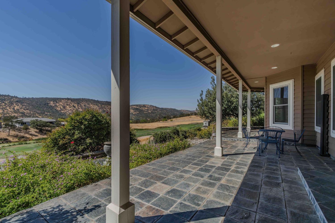
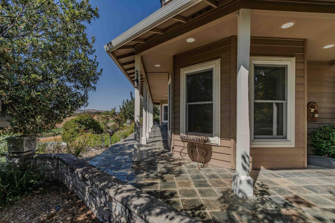
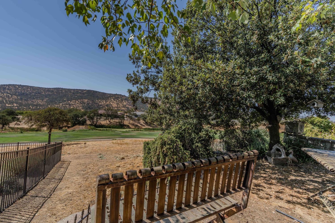
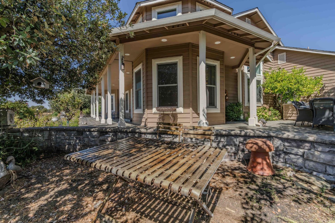
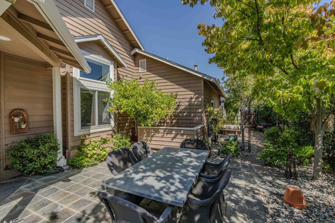
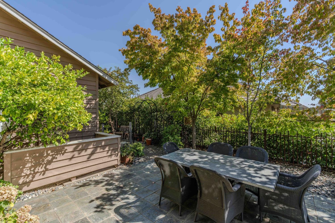
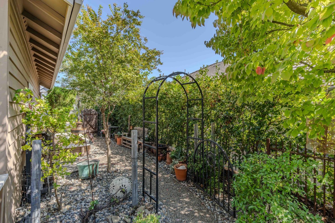
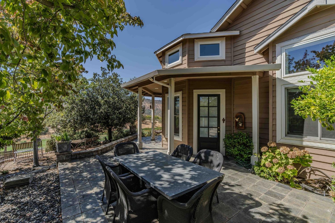
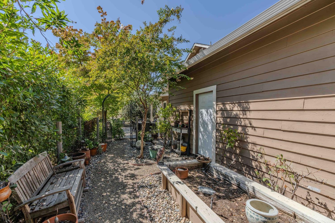
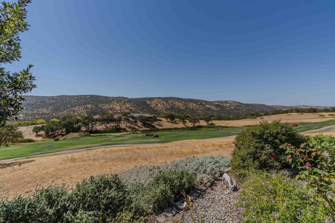
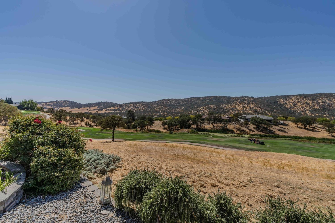
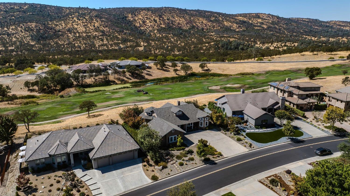
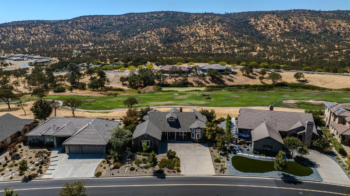
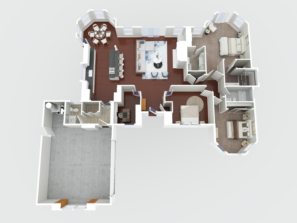
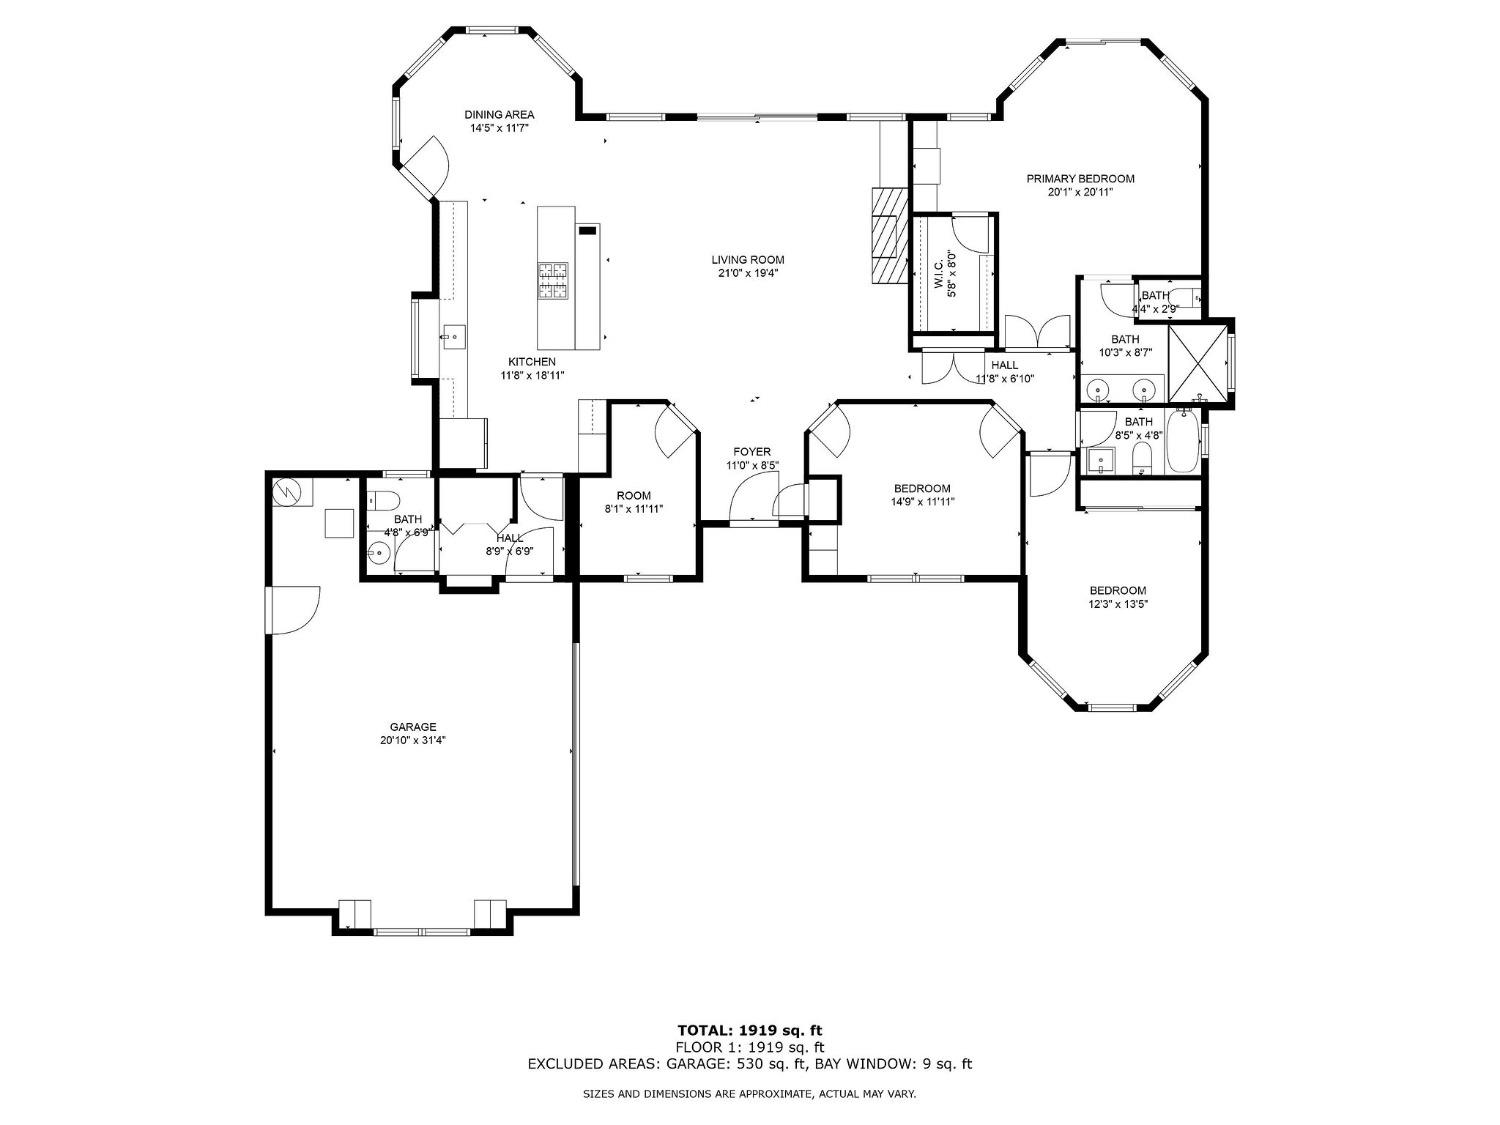
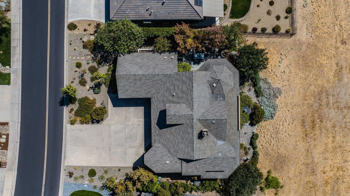
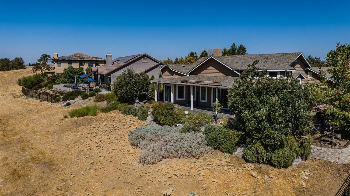
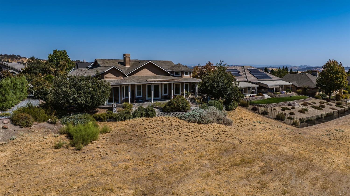
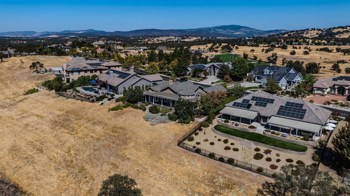
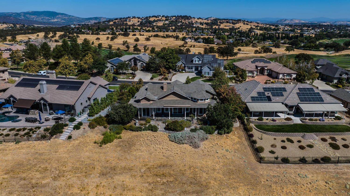
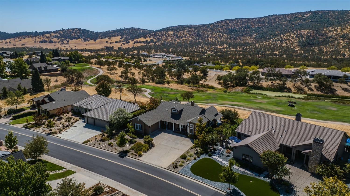
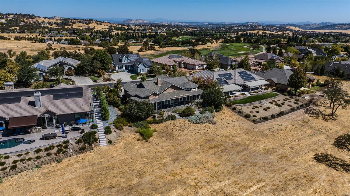
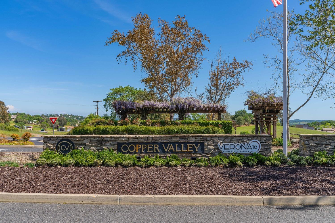
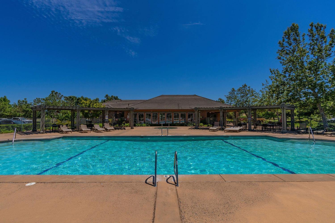
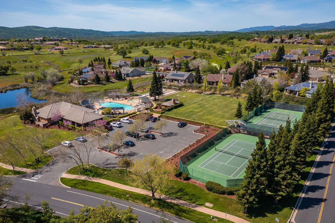
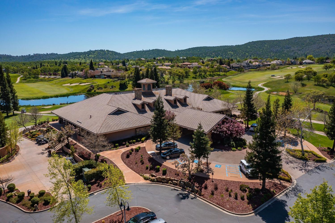
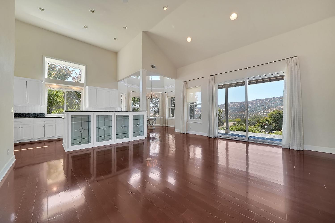
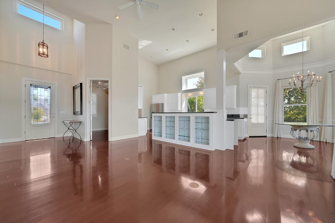
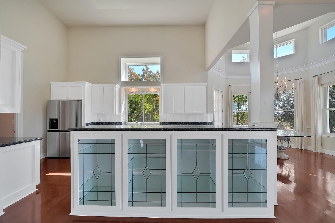
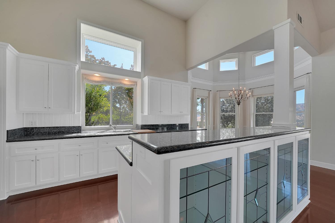
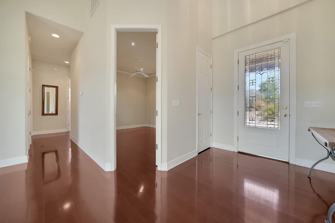
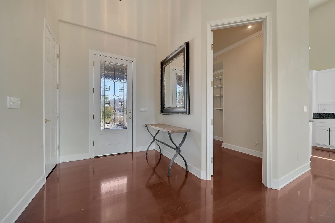
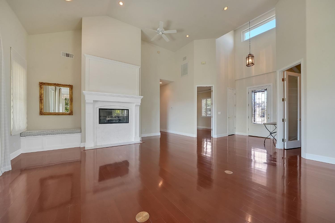
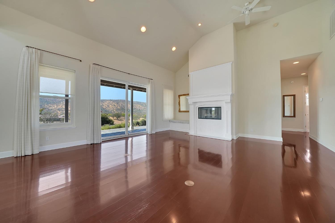
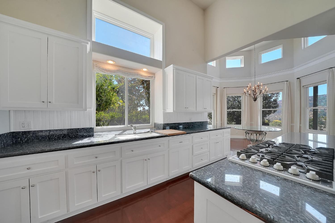
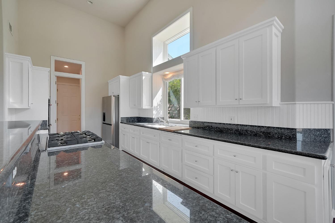
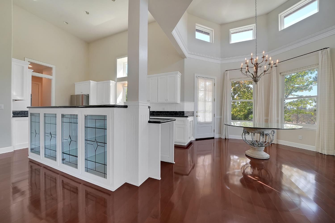
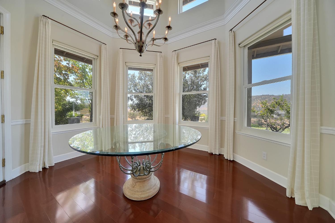
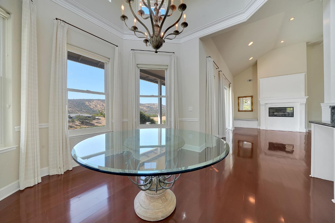
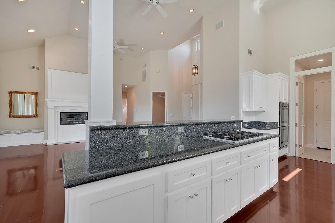
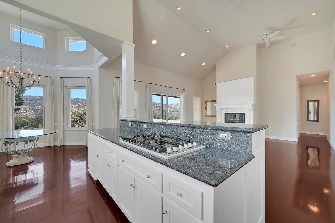
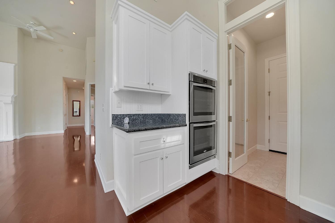
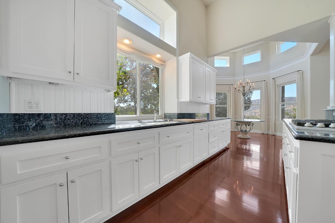
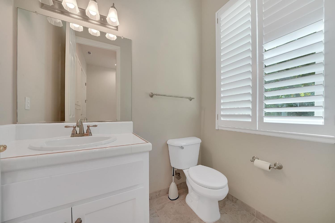
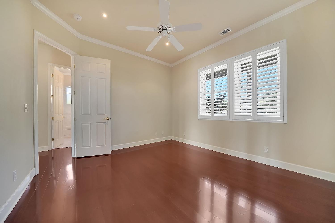
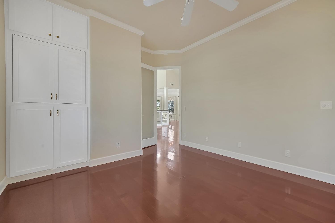
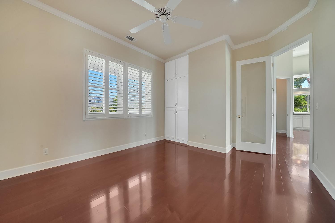
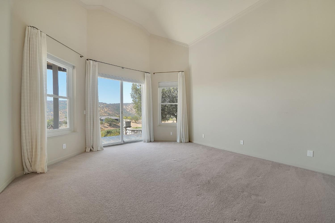
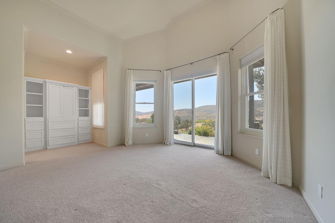
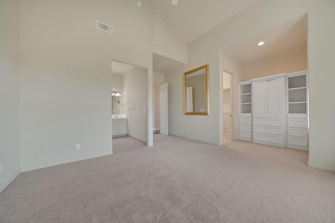
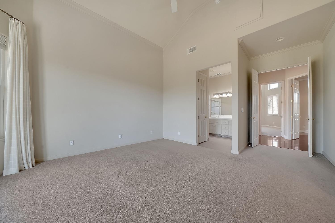
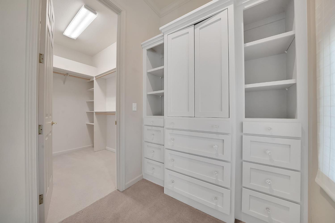
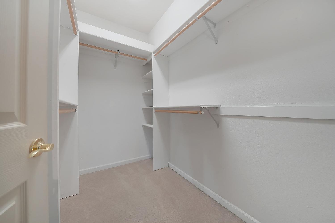
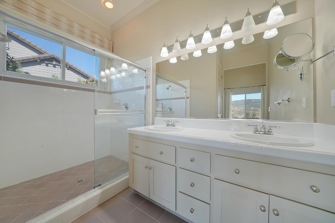
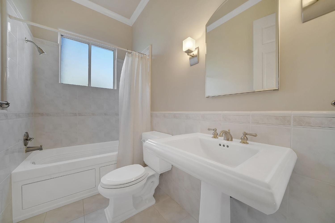
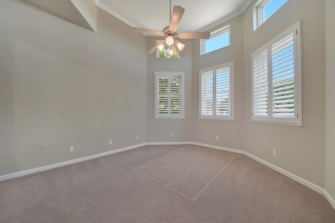
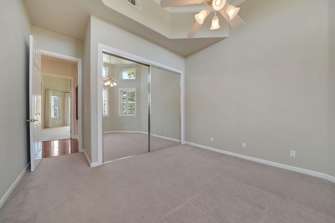
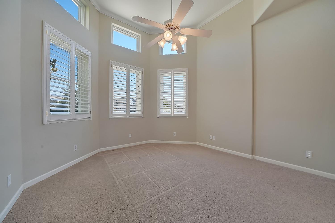
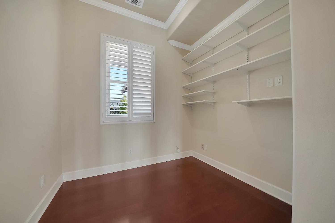
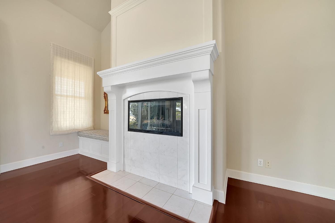
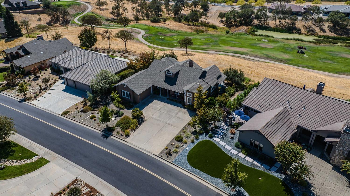
Golf Course Home with stunning mountain and sunset views...Fall in love with this beautifully designed home, perfectly positioned on the fairway but elevated just enough to avoid any errant golf balls. The inviting great room features a cozy fireplace with a classic mantle, a built-in reading nook bench, & large sliding doors that lead to your covered patio ideal for entertaining, and a garden area. With upgraded Anderson windows, you'll feel like you're living outdoors, soaking in panoramic views of the mountains, golf course, and stunning sunsets. The main living areas feature rich hardwood flooring, extending through the great room, and office, while the primary & guest bedroom are comfortably carpeted. Recessed lighting, vaulted ceilings, custom trim and cabinets. The primary suite is a true retreat, complete with built-in cabinets, a spacious walk-in closet, and gorgeous views. The large en-suite bathroom features a windowed shower and dual sinks. The guest bedroom, with its charming bay window, high ceilings, and ceiling fan, offers a cozy escape, while the guest bathroom showcases a pedestal sink and shower-over-tub combination. The open kitchen is perfect for home chefs, featuring a lovely island and a unique glass-front cabinet facing the great room, ideal for displaying your special treasures. The dining area is surrounded by four large windows, creating a sunlit space for your meals or casual entertaining. Just outside the kitchen door, you'll find a garden perfect for growing fresh vegetables and herbs, making farm-to-table dining a daily delight. This home comes with no association dues, and the bond is paid in full. Located in the exclusive Copper Valley gated community, residents can enjoy access to an 18-hole championship golf course, driving range, on-site restaurant Verona18, and a newly renovated sports club featuring a gym, pool, spa, game room, pickleball, bocce ball and tennis courts (membership required). Plus, nearby walking trails make it easy to explore the beautiful surroundings.Only 4 miles from the vibrant Town Square, you'll have access to shopping, dining, events, and essential services such as medical facilities, spas and an adventure center. For water lovers, Lake Tulloch is just a few miles away. Public access is available at Drifters Marina. Essential grocery shopping, hardware, banking and more is 5 miles away.
Property Type
Residential
Property Subtype 1
Single Family Residence
Subtype Description
Custom
Property Condition
Original
Year Built
1998
Year Built Source
Other
Remodeled/Updated
No
Stories
1
Levels
One
Pets Allowed
Number Limit, Yes
Home Warranty
No
Directions to Property
Saddle Creek Drive, right on Oak Creek Drive
Cross Street
Hawkridge Dr
County
Calaveras
Special Listing Conditions
Trust, Offer As Is, None
Main Level
Bedroom(s), Living Room, Dining Room, Primary Bedroom, Full Bath(s), Partial Bath(s), Garage, Kitchen
Architectural Style
Traditional
Construction Materials
Ceiling Insulation, Wall Insulation, Wood, Lap Siding
Foundation
Slab
Roof
Composition
Heating
Central
Cooling
Central
Laundry Features
Dryer Included, Gas Hook-Up, Ground Floor, Washer Included, Inside Area
Window Features
Dual Pane Full, Window Coverings, Window Screens
Interior Features
Cathedral Ceiling
Full Bathrooms
2
Half Bathrooms
1
Bath Features
Other, Tub w/Shower Over
Flooring
Carpet, Tile, Wood
Appliances
Built-In Gas Oven, Built-In Gas Range, Ice Maker, Dishwasher, Disposal, Microwave
Room Type
Primary Bedroom, Office, Dining Room, Great Room, Kitchen, Laundry
Kitchen Features
Granite Counter, Slab Counter, Island
Dining Room Features
Formal Area, Dining/Living Combo, Dining/Family Combo
Living Room Features
Cathedral/Vaulted, Deck Attached, View
Primary Bedroom Features
Ground Floor
Primary Bathroom Features
Shower Stall(s), Double Sinks, Tile, Window
Patio And Porch Features
Front Porch, Covered Deck, Covered Patio
Pool
No
Spa
No
ADU/2nd Unit
No
Utilities
Public, Internet Available, Underground Utilities, Other
Electric
220 Volts in Laundry
Irrigation
None
Water Source
Public
Sewer
Public Sewer
Energy Efficient
Windows, Construction
Parking Features
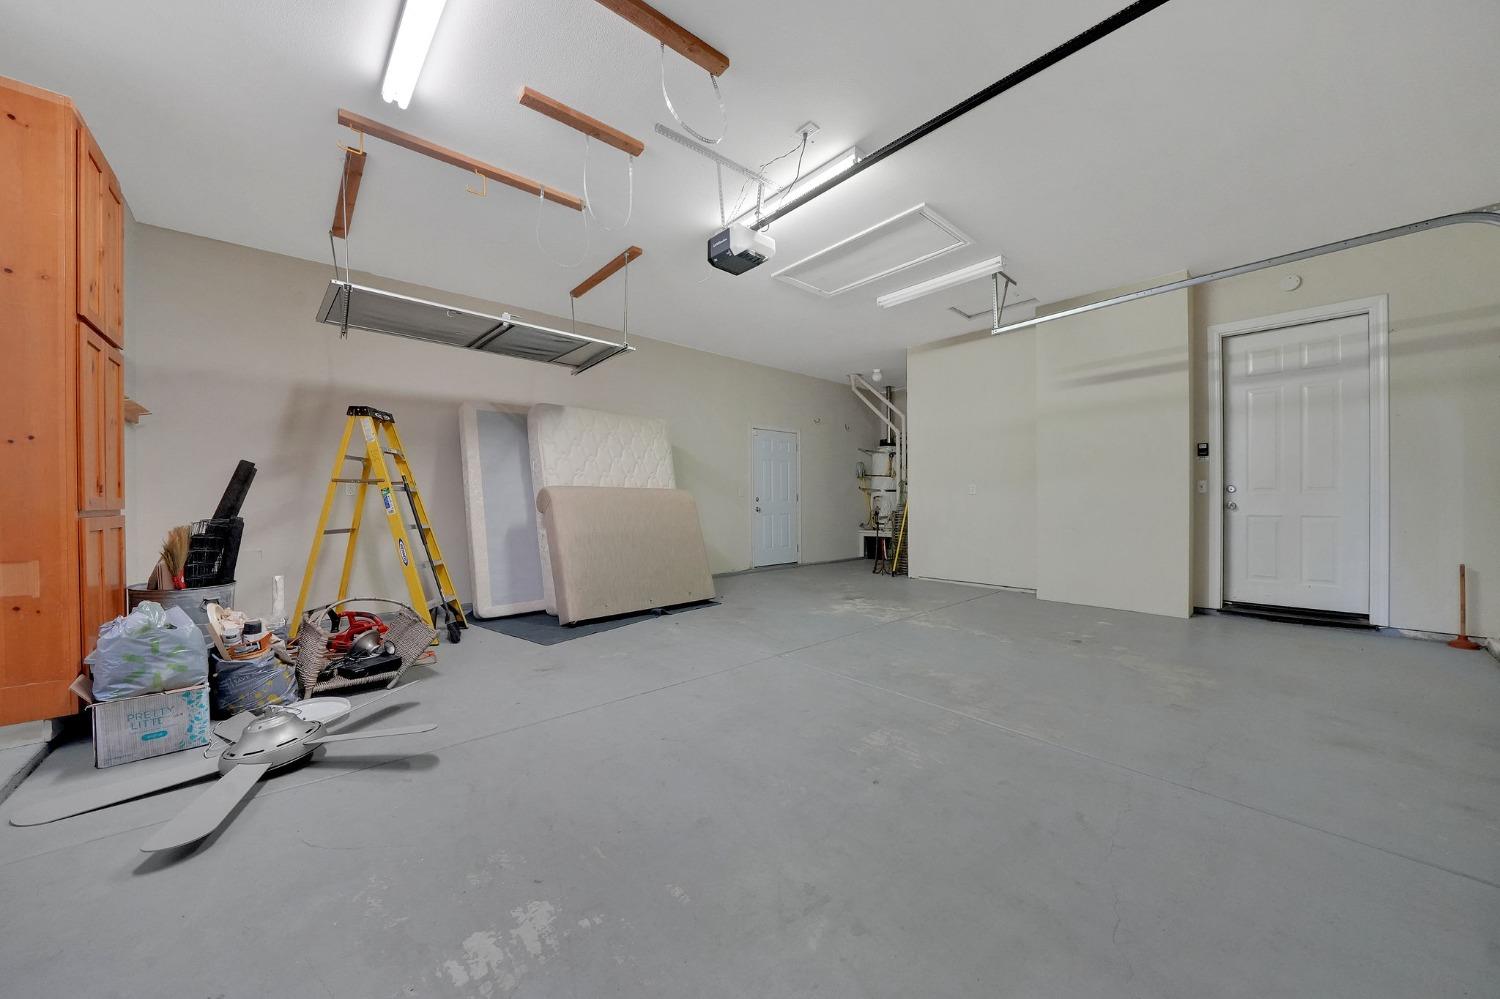
Attached, Restrictions, Side-by-Side, Garage Door Opener, Garage Facing Side, Interior Access
Garage Spaces
2.00
Lot Features
Adjacent to Golf Course, Auto Sprinkler F&R, Curb(s)/Gutter(s), Gated Community, Street Lights, Landscape Back, Landscape Front, Low Maintenance
APN
055 052 002 000
Land Use
Residential
Elevation
850
Topography
Lot Grade Varies, Level
Frontage Type
Golf Course
View Description
Panoramic, Golf Course, Mountains
Driveway/Sidewalks
Paved Driveway
Fencing
Back Yard, Metal, Partial, Fenced, Other
Horse Property
No
Road Surface Type
Paved
Road Responsibility
Private Maintained Road
Zoning Description
R1-Single Family
Subdivision
Saddle Creek Sub Div
List AOR
MetroList Services, Inc.
Association
No
Senior Community
No
School District (County)
Calaveras
Elementary School District
Vallecito Union
Middle or Junior School District
Vallecito Union
Senior High School District
Brett Harte Union

Courtesy of Linda Stefanick, Copper Valley Properties
IDX provided by Reliance Marketing

Metrolist
Terms of Use

The data relating to real estate for sale on this web site comes in part from the Internet Data eXchange (IDX) of the Multiple Listing Service. Real estate listings are marked with the IDX logo and detailed information about them includes the name of the listing broker and the name of the listing agent. The information being provided is for consumers' personal, non-commercial use and may not be used for any purpose other than to identify prospective properties consumer may be interested in purchasing. Information herein deemed reliable but not guaranteed, representations are approximate, individual verification recommended.
Copyright © 2026  London Properties, Ltd. All rights reserved.