FBpixel

Get More Info

Print A Flyer

Get A Home Loan

Share

677 Stetson Dr

Oakdale, CA 95361

Copy Link Get Directions

$769,998

5 bd
  |  
4 ba
  |  
3,606 sq ft
  |  
0.15 acre

677 Stetson Dr

Oakdale, CA 95361

Listed On: 09/07/2026
Status: Active
Listing Number: 226112198 (Metrolist MLS)

Schedule a Tour

Contact Info


Presented By:

London Properties, Ltd.
London Properties, Ltd. 559.436.4071 Email Agent
Property Description
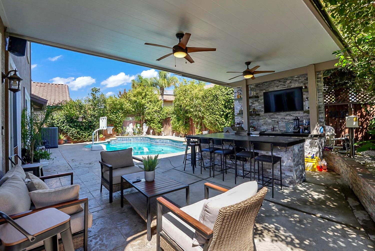
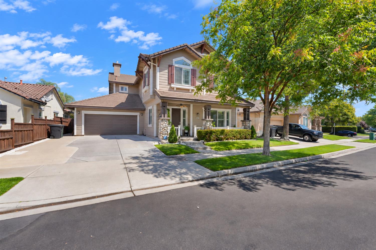
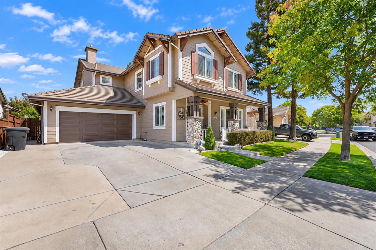
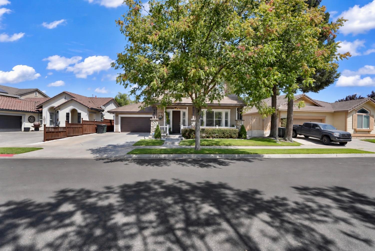
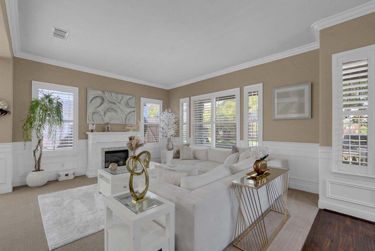
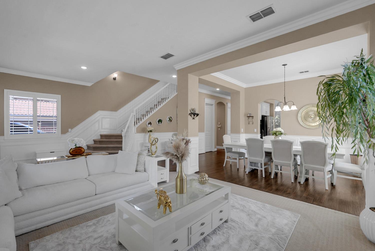
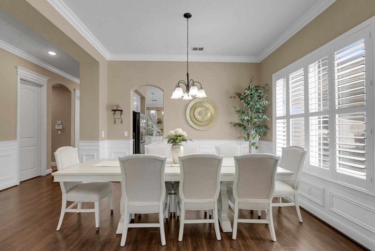
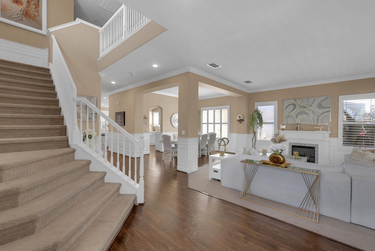
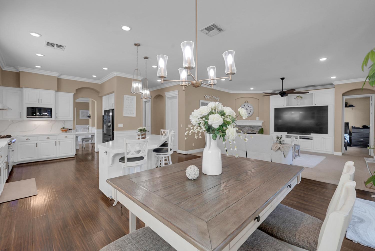
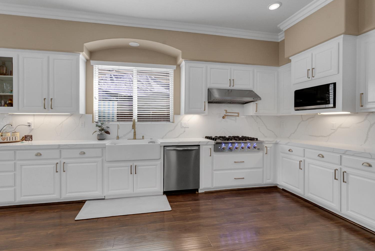
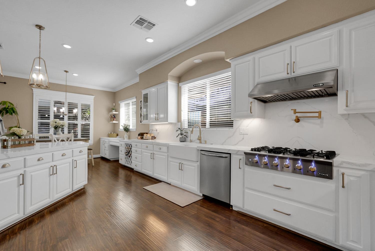
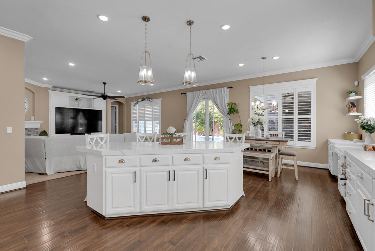
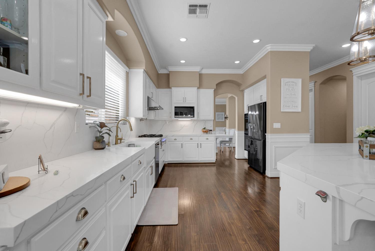
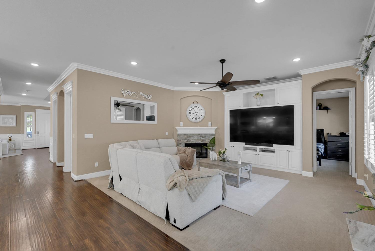
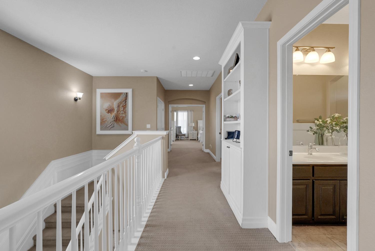
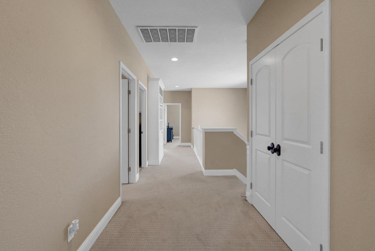
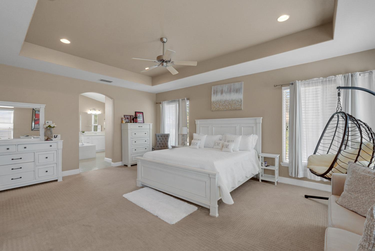
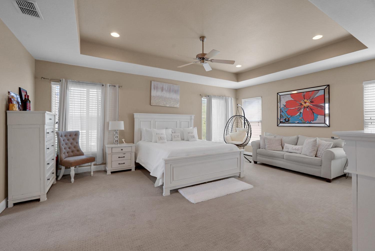
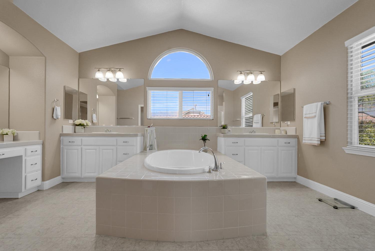
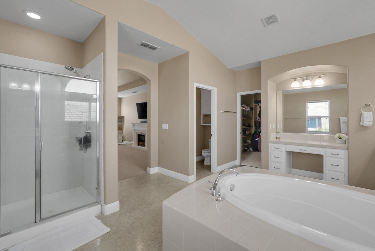
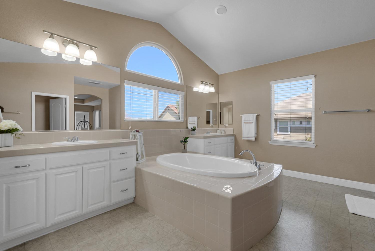
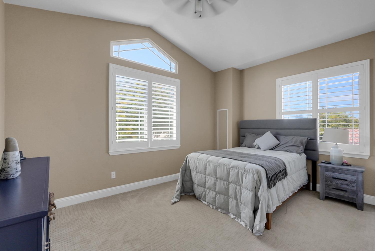
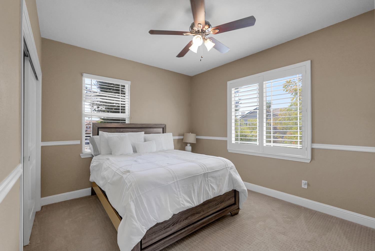
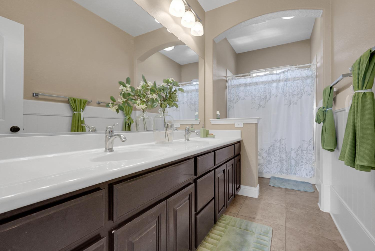
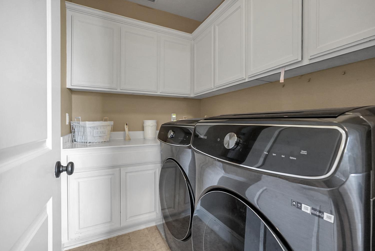
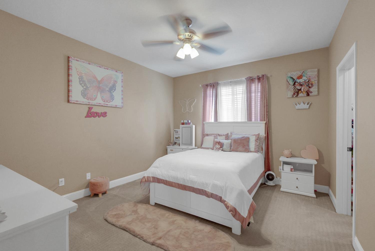
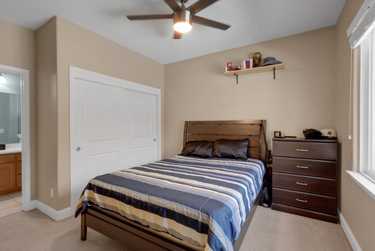
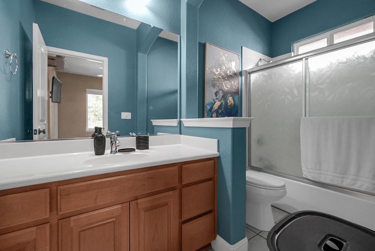
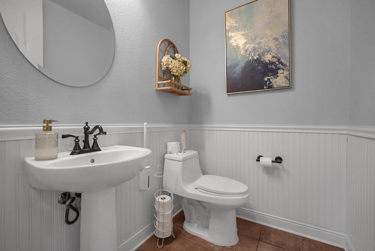
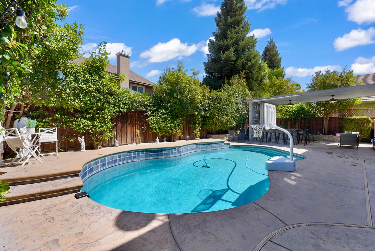
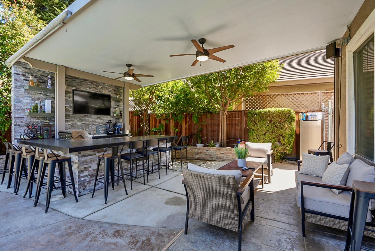
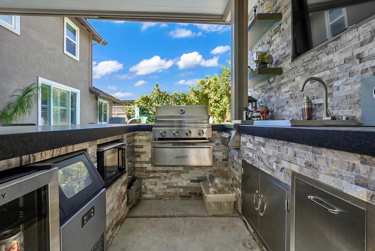
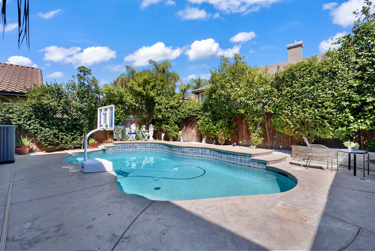
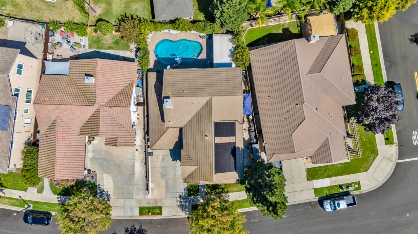
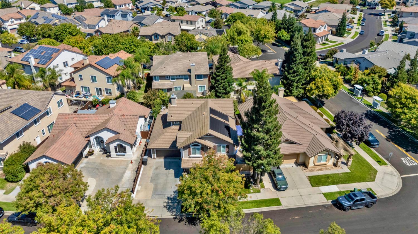
Welcome to 677 Stetson Drive, where spacious living meets effortless entertaining in one of Oakdale's desirable neighborhoods. Offering approximately 3,606 square feet, 5 bedrooms, and 3.5 bathrooms, this beautifully designed home delivers the space, flexibility, and amenities today's buyers are looking for. From the moment you enter, soaring ceilings and an impressive staircase set the tone. The open-concept kitchen and family room create a natural gathering space, featuring a large island, new quartz countertops, five-burner cooktop, double ovens, pantry, and wine refrigerator. The adjacent family room offers a built-in entertainment center and gas fireplace, making it the perfect place to unwind or host family and friends. The thoughtfully designed floor plan includes a main-level bedroom with its own bathroom, offering excellent flexibility for guests, extended family, or a private office. Upstairs, the spacious primary suite provides a true retreat with a walk-in closet and ensuite bath featuring dual sinks, a large soaking tub, and separate shower. Additional bedrooms and an upstairs laundry room complete the upper level. But the real showstopper is outside. The private backyard is designed for California living, featuring a solar-heated gunite pool, covered patio, and backyard barthe perfect setting for pool days, weekend gatherings, or relaxing evenings under the stars. Whether you're entertaining a crowd or enjoying a quiet afternoon at home, this backyard is ready to be enjoyed. Additional highlights include a water softener, reverse osmosis system, central heating and cooling, and a two-car garage. With its generous living spaces, upgraded kitchen, versatile floor plan, and exceptional entertainer's backyard, 677 Stetson Drive offers the perfect combination of comfort, style, and indoor-outdoor living. Come experience everything this Oakdale home has to offer!
Property Type
Residential
Property Subtype 1
Single Family Residence
Subtype Description
Detached
Year Built
2005
Year Built Source
Assessor Auto-Fill
Remodeled/Updated
Yes
Remodeled/Updated Desc
Kitchen 0-5YR
Stories
2
Home Warranty
No
Directions to Property
Use GPS Please.
Cross Street
Greger St
County
Stanislaus
Special Listing Conditions
Offer As Is, None
Main Level
Bedroom(s), Living Room, Dining Room, Family Room, Full Bath(s), Partial Bath(s), Garage, Kitchen
Construction Materials
Concrete, Stucco, Wood Siding
Foundation
Slab
Roof
Tile
Heating
Central
Cooling
Ceiling Fan(s), Central
Laundry Features
Upper Floor, Inside Room
Full Bathrooms
3
Half Bathrooms
1
Bath Features
Double Sinks, Jetted Tub
# of Fireplaces
1
Fireplace Features
Family Room, Gas Log
Flooring
Carpet, Tile, Wood
Kitchen Features
Pantry Closet, Quartz Counter, Island, Kitchen/Family Combo
Dining Room Features
Space in Kitchen, Formal Area
Living Room Features
Great Room
Pool
Yes
Pool Features
Built-In, Gunite Construction
Spa
No
ADU/2nd Unit
No
Utilities
Public, Sewer Connected
Electric
220 Volts,220 Volts in Laundry
Irrigation
Public District
Water Source
Public
Sewer
Sewer in Street
Parking Features
Attached
Garage Spaces
2.00
Lot Features
Other
APN
063 054 037 000
Horse Property
No
Zoning Description
Residential
List AOR
MetroList Services, Inc.
Association
No
Senior Community
No
School District (County)
Stanislaus
Elementary School District
Oakdale Joint
Middle or Junior School District
Oakdale Joint
Senior High School District
Oakdale Joint
Census Tract
2.02

Courtesy of Martin Sanchez, J.Peter Realtors
IDX provided by Reliance Marketing

Metrolist
Terms of Use

The data relating to real estate for sale on this web site comes in part from the Internet Data eXchange (IDX) of the Multiple Listing Service. Real estate listings are marked with the IDX logo and detailed information about them includes the name of the listing broker and the name of the listing agent. The information being provided is for consumers' personal, non-commercial use and may not be used for any purpose other than to identify prospective properties consumer may be interested in purchasing. Information herein deemed reliable but not guaranteed, representations are approximate, individual verification recommended.

Copyright © 2026  London Properties, Ltd. All rights reserved.