FBpixel

Get More Info

Print A Flyer

Get A Home Loan

Share

1816 Ville Franche Way

Modesto, CA 95356

Copy Link Get Directions

$759,900

4 bd
  |  
3 ba
  |  
3,182 sq ft
  |  
0.17 acre

1816 Ville Franche Way

Modesto, CA 95356

Listed On: 09/10/2026
Status: Active
Listing Number: 226112280 (Metrolist MLS)

Open House

Sat, Sep 12
12:00pm - 2:00pm
Courtesy of HomeSmart PV & Associates

Sun, Sep 13
1:00pm - 3:00pm
Courtesy of HomeSmart PV & Associates

Schedule a Tour

Contact Info


Presented By:

London Properties, Ltd.
London Properties, Ltd. 559.436.4071 Email Agent
Property Description
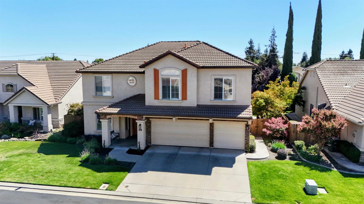
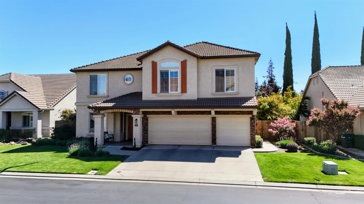
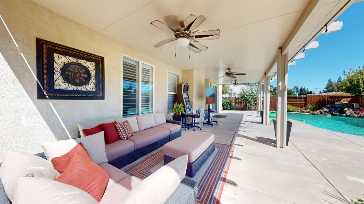
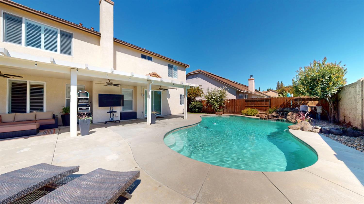
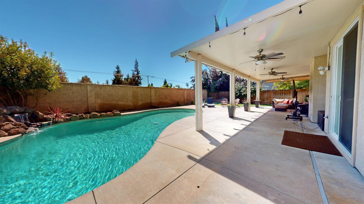
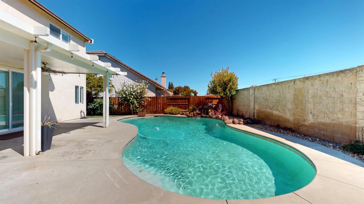
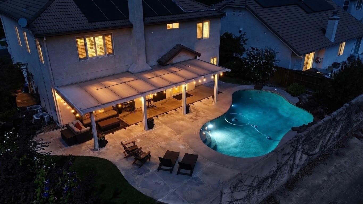
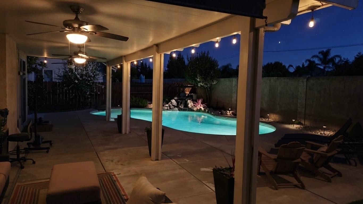
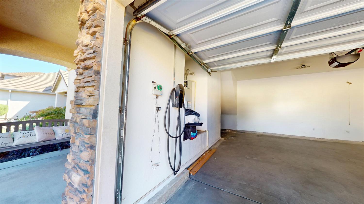
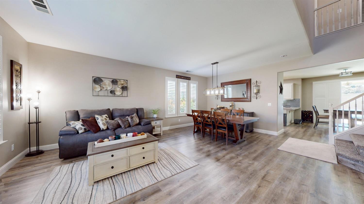
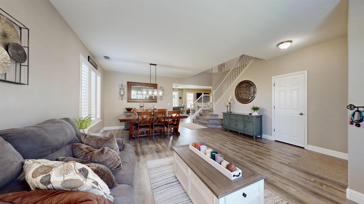
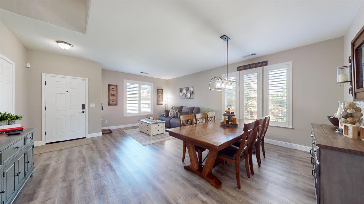
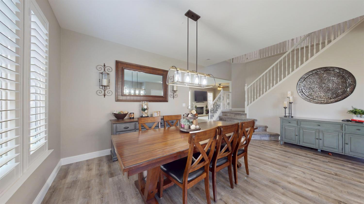
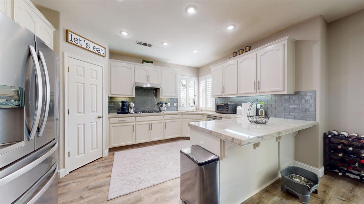
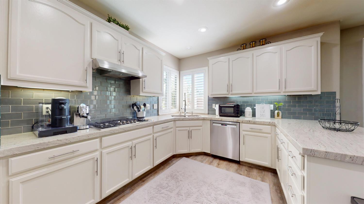
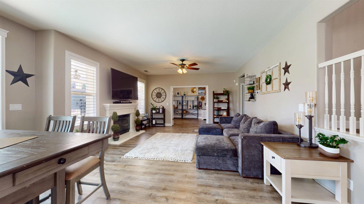
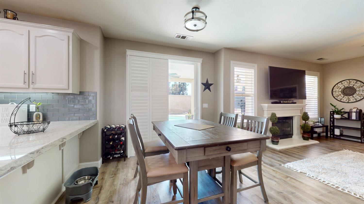
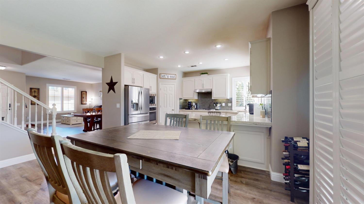
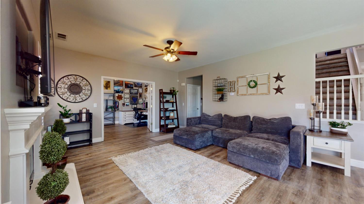
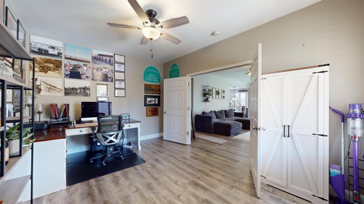
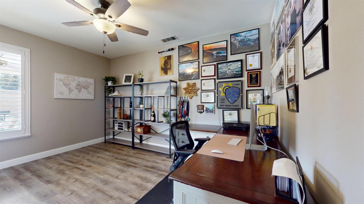
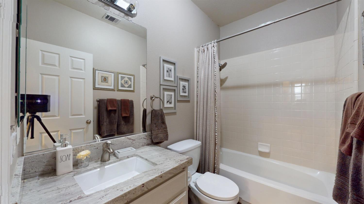
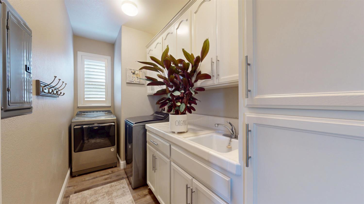
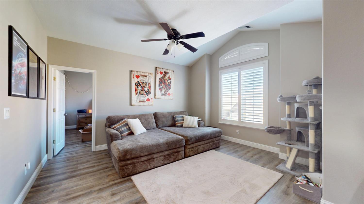
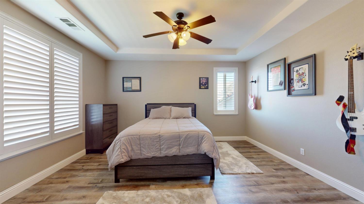
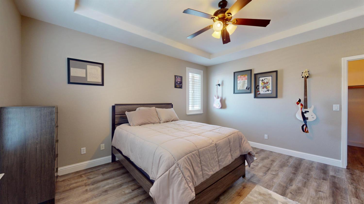
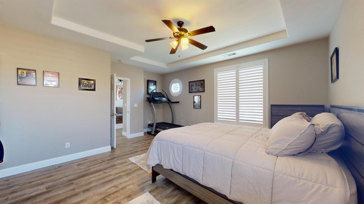
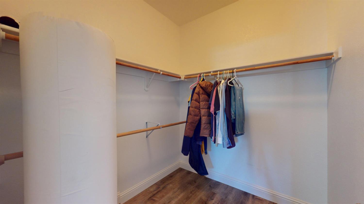
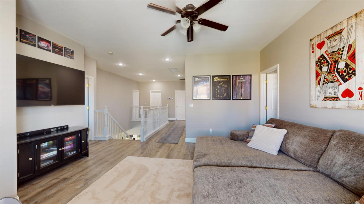
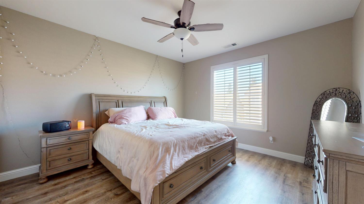
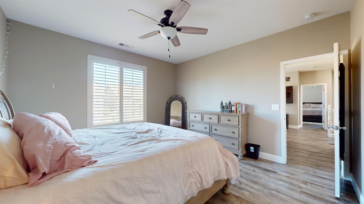
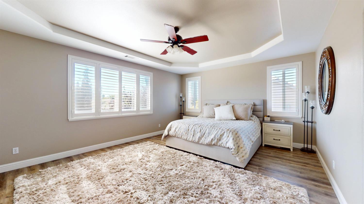
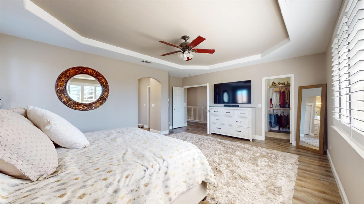
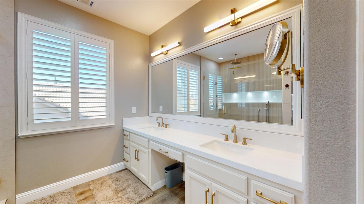
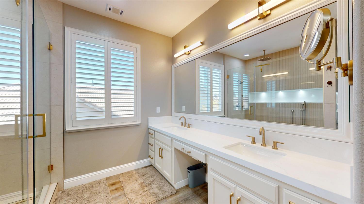
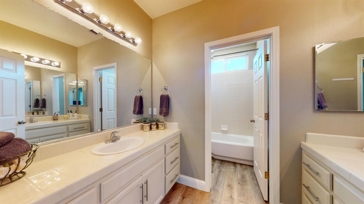
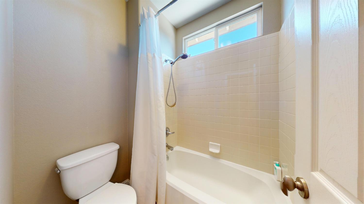
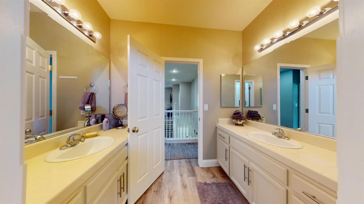
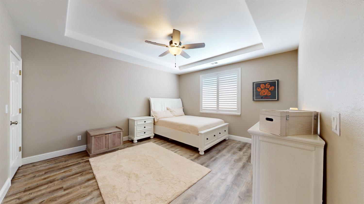
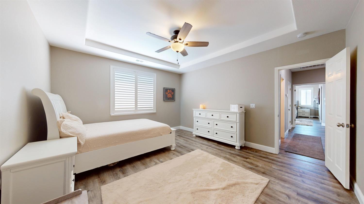
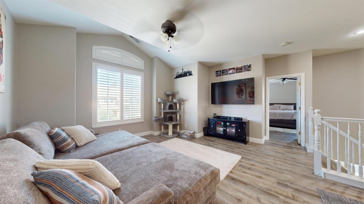
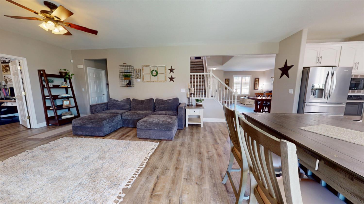
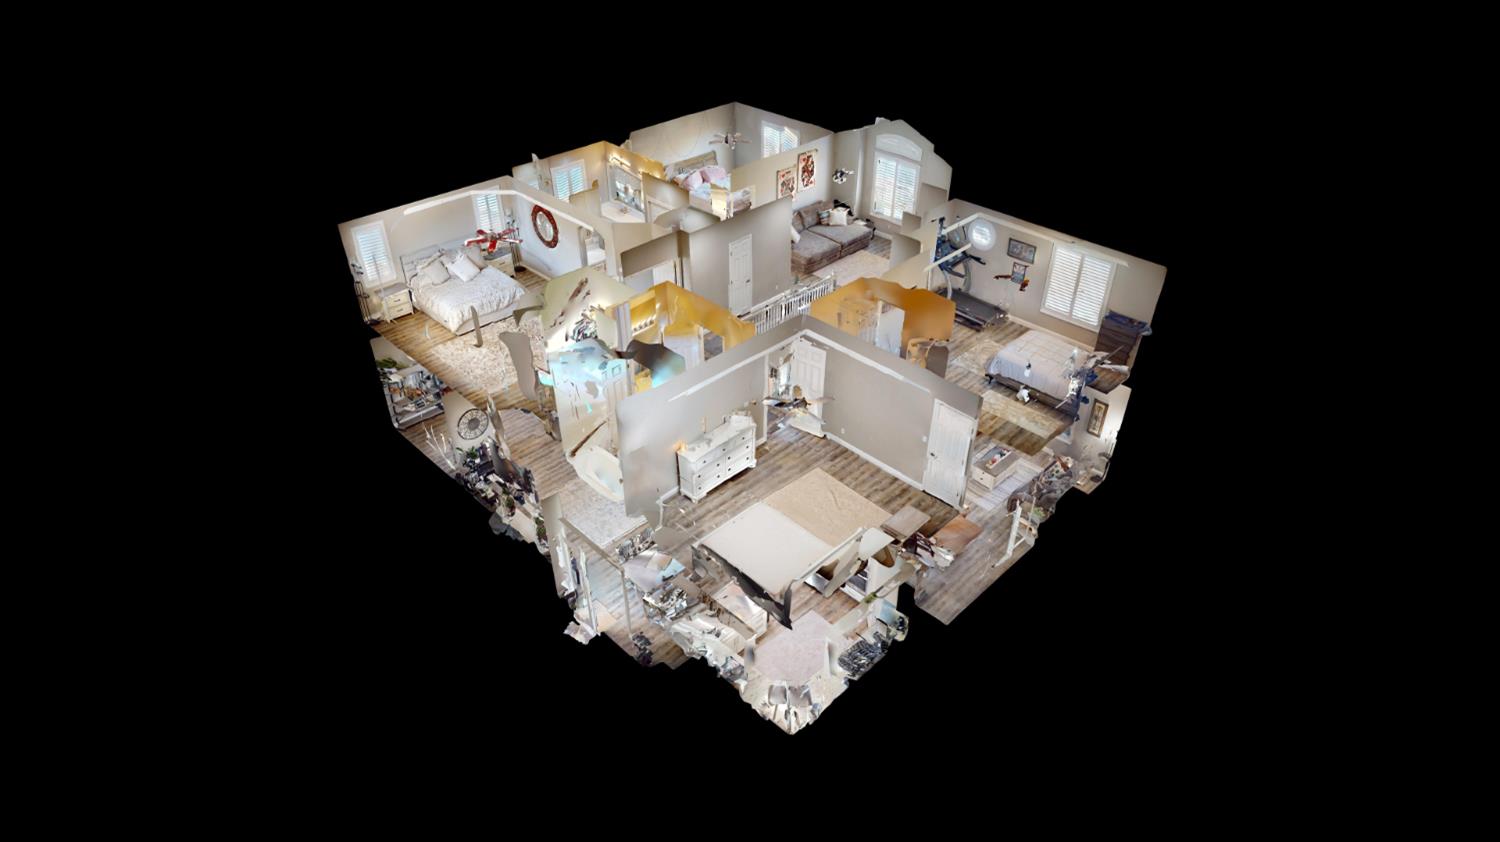
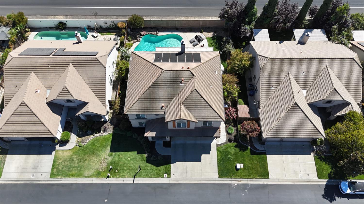
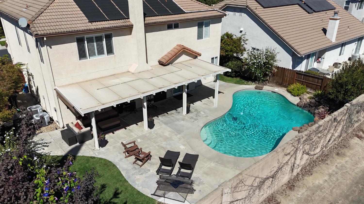
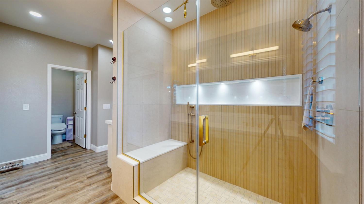
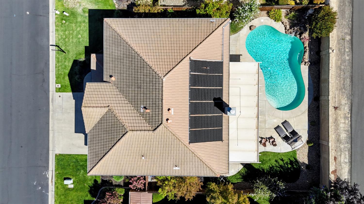
Welcome to this beautifully updated home in the gated community of Chateau Provence, offering approximately 3,182 square feet of thoughtfully designed living space on a 7,393-square-foot lot. With four bedrooms, three full bathrooms, a downstairs den/office and an upstairs loft, this home delivers exceptional space and versatility. Inside, plantation shutters, fresh interior paint, a newly painted banister, waterproof flooring and newly carpeted stairs create a polished, move-in-ready feel. Generously sized roomsseveral with walk-in closetsprovide space rarely found in newer construction. A flexible downstairs den/office is conveniently located near a full bathroom, while the upstairs loft adds another inviting area for work, play or relaxation. The kitchen opens to the family room and features freshly painted cabinetry, granite countertops, counter seating, a pantry closet, new microwave and oven, Bosch five-burner gas cooktop, Bosch dishwasher, new garbage disposal and an included refrigerator. A fireplace anchors the family room, while the separate living and dining areas provide even more room to gather. The remodeled primary bathroom is a true retreat, featuring an expansive walk-in shower with three water featuresincluding a rainfall showerheadnew countertops, shower doors and added cabinetry. Additional improvements include, two new water heaters, a whole-house fan, new ceiling fans, updated smoke and carbon monoxide detectors, a Tesla charger and keyless combination entry on the exterior doors. Step outside to a private backyard designed for memorable California days. Enjoy a solar-heated pool with water feature, new pool sweep and custom safety fence, plus a covered patio with three ceiling fans, lighting and a sunshade. Hardwired backyard cameras and lighting add convenience, while the regularly maintained pool and landscaping make the outdoor space ready to enjoy. A finished three-car garage with a new garage door opener completes this impressive home. Refrigerator and television mounts are included. Conveniently located near Vintage Faire Mall, Costco, Trader Joes, Kaiser and Highway 99. This is the space, comfort and lifestyle you have been waiting for.
Property Type
Residential
Property Subtype 1
Single Family Residence
Subtype Description
Detached
Year Built
2003
Year Built Source
Assessor Auto-Fill
Remodeled/Updated
Yes
Remodeled/Updated Desc
Bath 0-5YR
Stories
2
Levels
Two
Pets Allowed
Yes
Home Warranty
No
Directions to Property
Pelandale to Prescott to Bangs to Versailles to Ville Franche
Cross Street
Versailles
County
Stanislaus
Special Listing Conditions
Trust
Lower Level
Bedroom(s), Dining Room, Family Room, Full Bath(s), Street Entrance, Garage, Kitchen, Living Room
Main Level
Bedroom(s), Living Room, Dining Room, Loft, Family Room, Primary Bedroom, Full Bath(s), Garage, Kitchen, Street Entrance
Architectural Style
Contemporary, Traditional
Construction Materials
Stone, Stucco, Wood
Foundation
Slab
Roof
Tile
Heating
Central, Fireplace(s)
Cooling
Ceiling Fan(s), Central
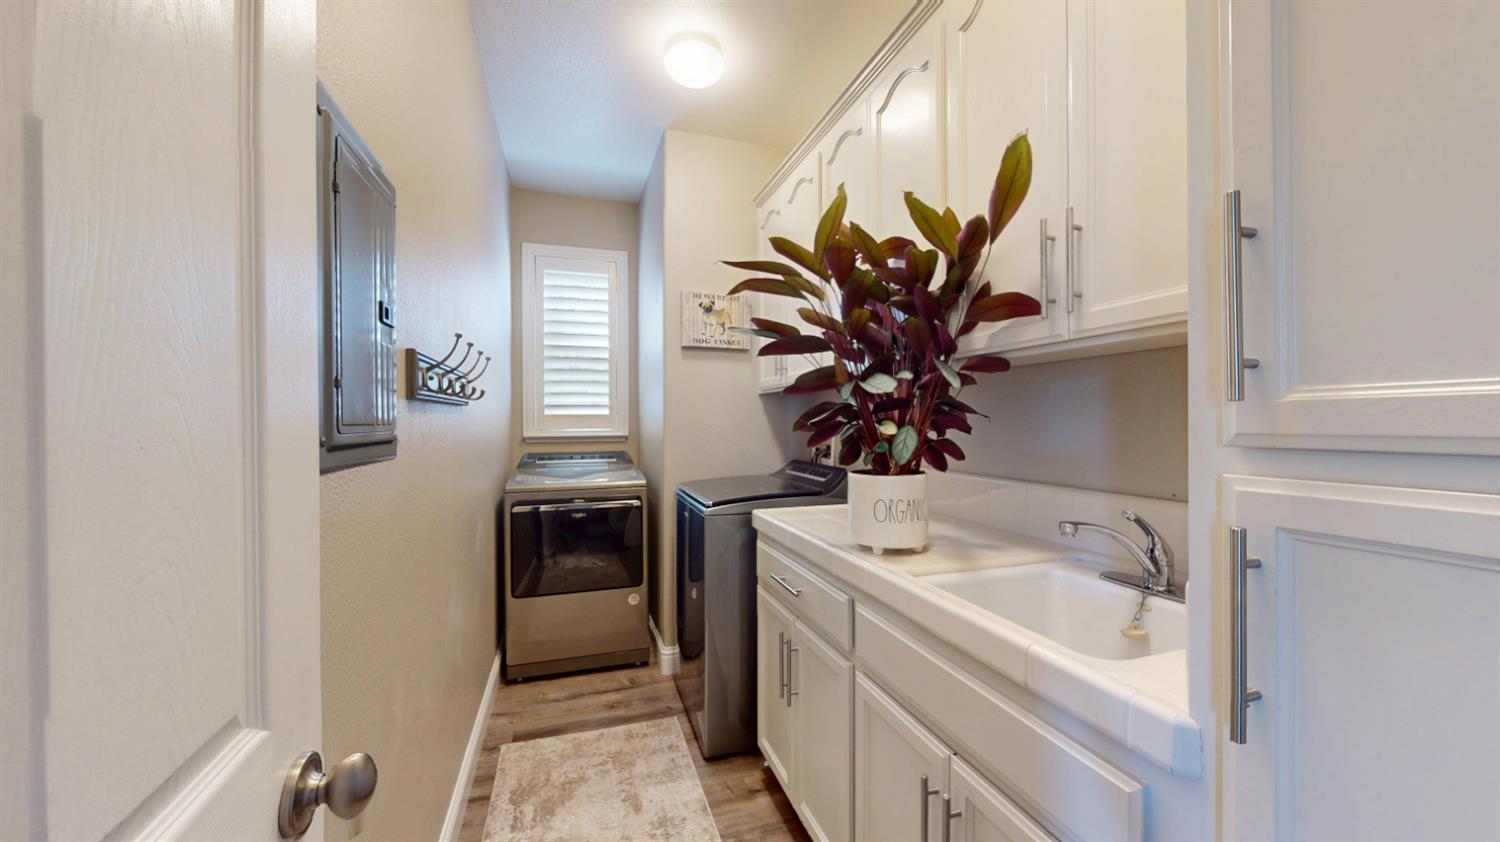
Laundry Features
Cabinets, Inside Area
Property Faces
North
Full Bathrooms
3
Bath Features
Shower Stall(s), Double Sinks, Multiple Shower Heads
Possible Bedrooms
5
# of Fireplaces
1
Fireplace Features
Family Room
Flooring
Carpet, Tile, Luxury Vinyl Plank
Appliances
Built-In Electric Oven, Free Standing Refrigerator, Gas Cook Top, Hood Over Range, Dishwasher, Disposal, Microwave
Room Type
Dining Room, Family Room, Kitchen
Kitchen Features
Breakfast Area, Pantry Closet, Granite Counter, Kitchen/Family Combo
Dining Room Features
Dining/Living Combo
Living Room Features
Other
Primary Bedroom Features
Closet, Walk-In Closet
Primary Bathroom Features
Shower Stall(s), Tile, Multiple Shower Heads
Upper Level
Bedroom(s), Loft, Primary Bedroom, Full Bath(s)
Basement
None
Patio And Porch Features
Covered Deck
Pool
Yes
Pool Features
Built-In, Pool Sweep, Fenced, Solar Heat
Spa
No
ADU/2nd Unit
No
Utilities
Electric, Sewer In & Connected, Natural Gas Available
Electric
220 Volts
Irrigation
Public District
Water Source
Public, Water District
Sewer
Public Sewer
Parking Features
EV Charging, Garage Door Opener, Garage Facing Front, Uncovered Parking Spaces 2+
Garage Spaces
3.00
Open Parking Spaces
2.00
Lot Features
Gated Community, Street Lights, Landscape Back, Landscape Front
APN
046 021 012 000
Land Use
Residential
Topography
Trees Many
Driveway/Sidewalks
Paved Driveway, Gentle Up
Fencing
Back Yard, Wood, Masonry
Horse Property
No
Road Surface Type
Paved
Road Responsibility
Public Maintained Road
Zoning Description
Residential
List AOR
MetroList Services, Inc.
Association
Yes
Association Mandatory
Yes
Association Fee
125
Association Fee Frequency
Monthly
Association Fee Includes
MaintenanceGrounds, Security
Association Features
Dog Park
Senior Community
No
School District (County)
Stanislaus
Elementary School District
Modesto City
Middle or Junior School District
Modesto City
Senior High School District
Modesto City
Distance To Shopping
4+ Blocks
Distance to Public Transportation
3 Blocks
Census Tract
5.11

Similar Properties

$725,000

  • 4
  • 3
  • 3,047
  • 0.11

4344 Vanguard Dr

Modesto, CA 95356

Courtesy of Melanie Cullison, HomeSmart PV & Associates
IDX provided by Reliance Marketing

Metrolist
Terms of Use

The data relating to real estate for sale on this web site comes in part from the Internet Data eXchange (IDX) of the Multiple Listing Service. Real estate listings are marked with the IDX logo and detailed information about them includes the name of the listing broker and the name of the listing agent. The information being provided is for consumers' personal, non-commercial use and may not be used for any purpose other than to identify prospective properties consumer may be interested in purchasing. Information herein deemed reliable but not guaranteed, representations are approximate, individual verification recommended.

Copyright © 2026  London Properties, Ltd. All rights reserved.