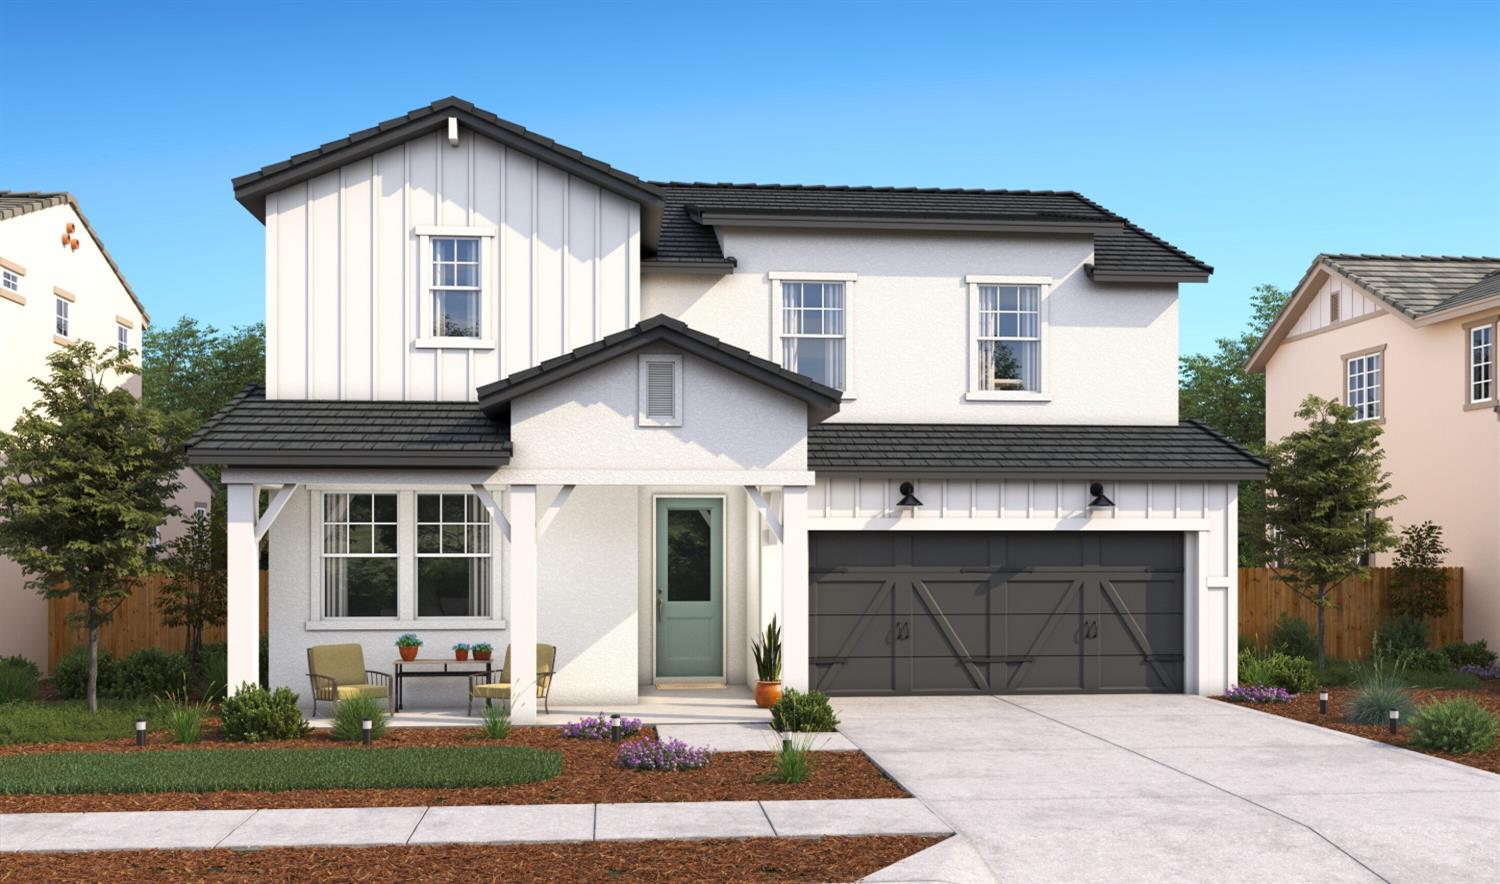
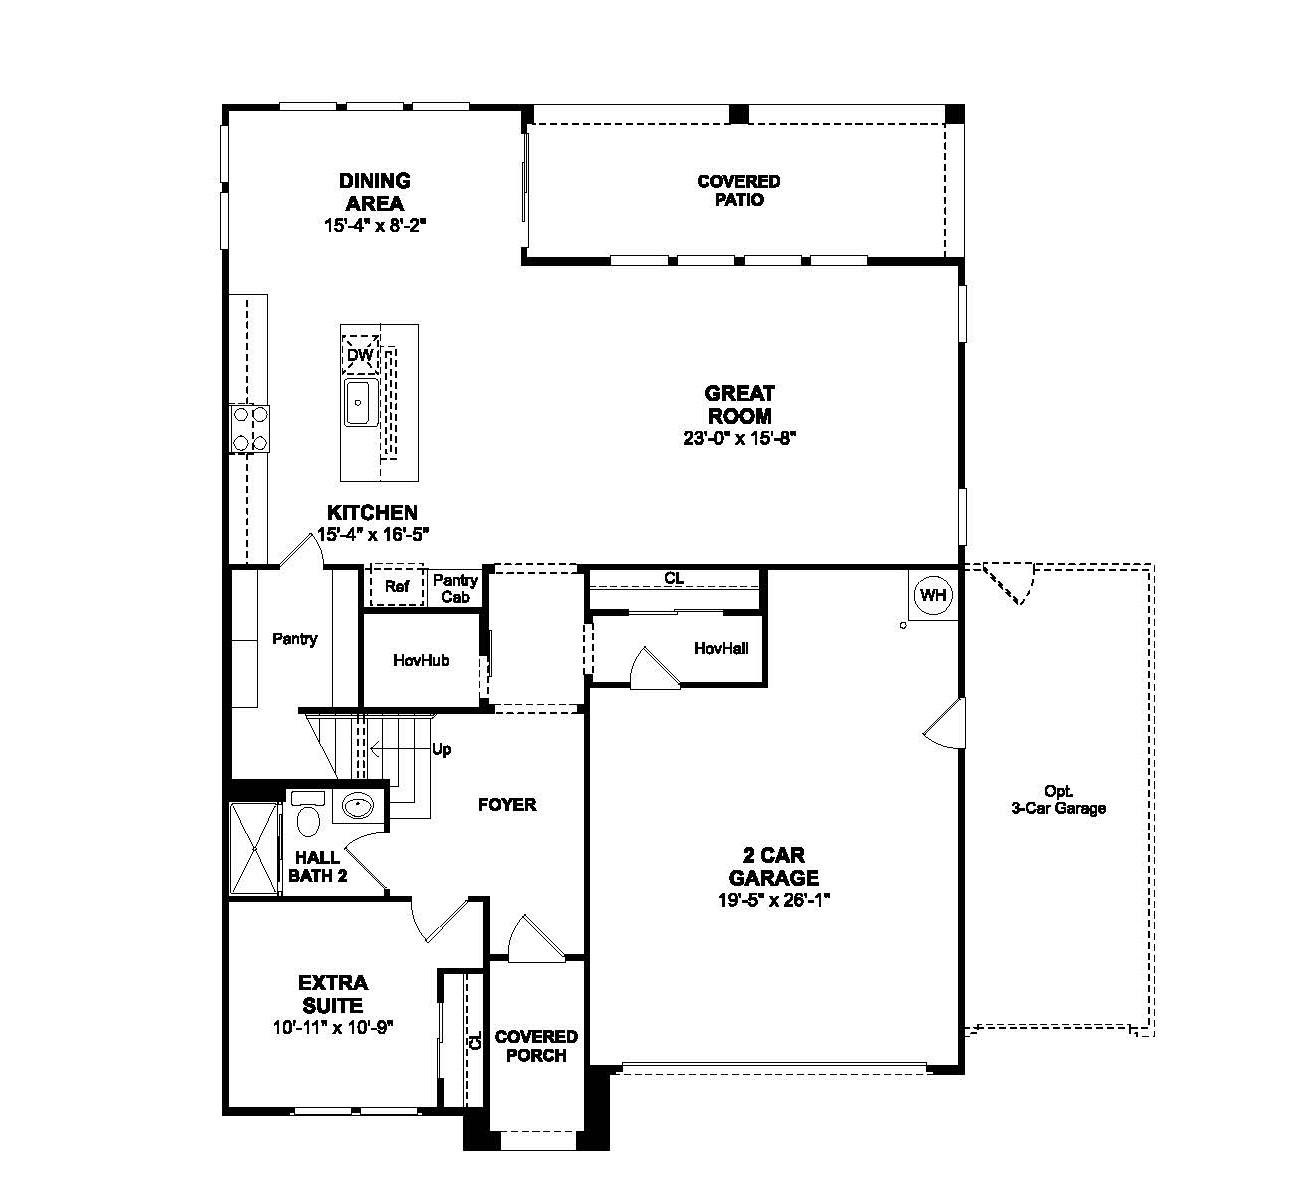
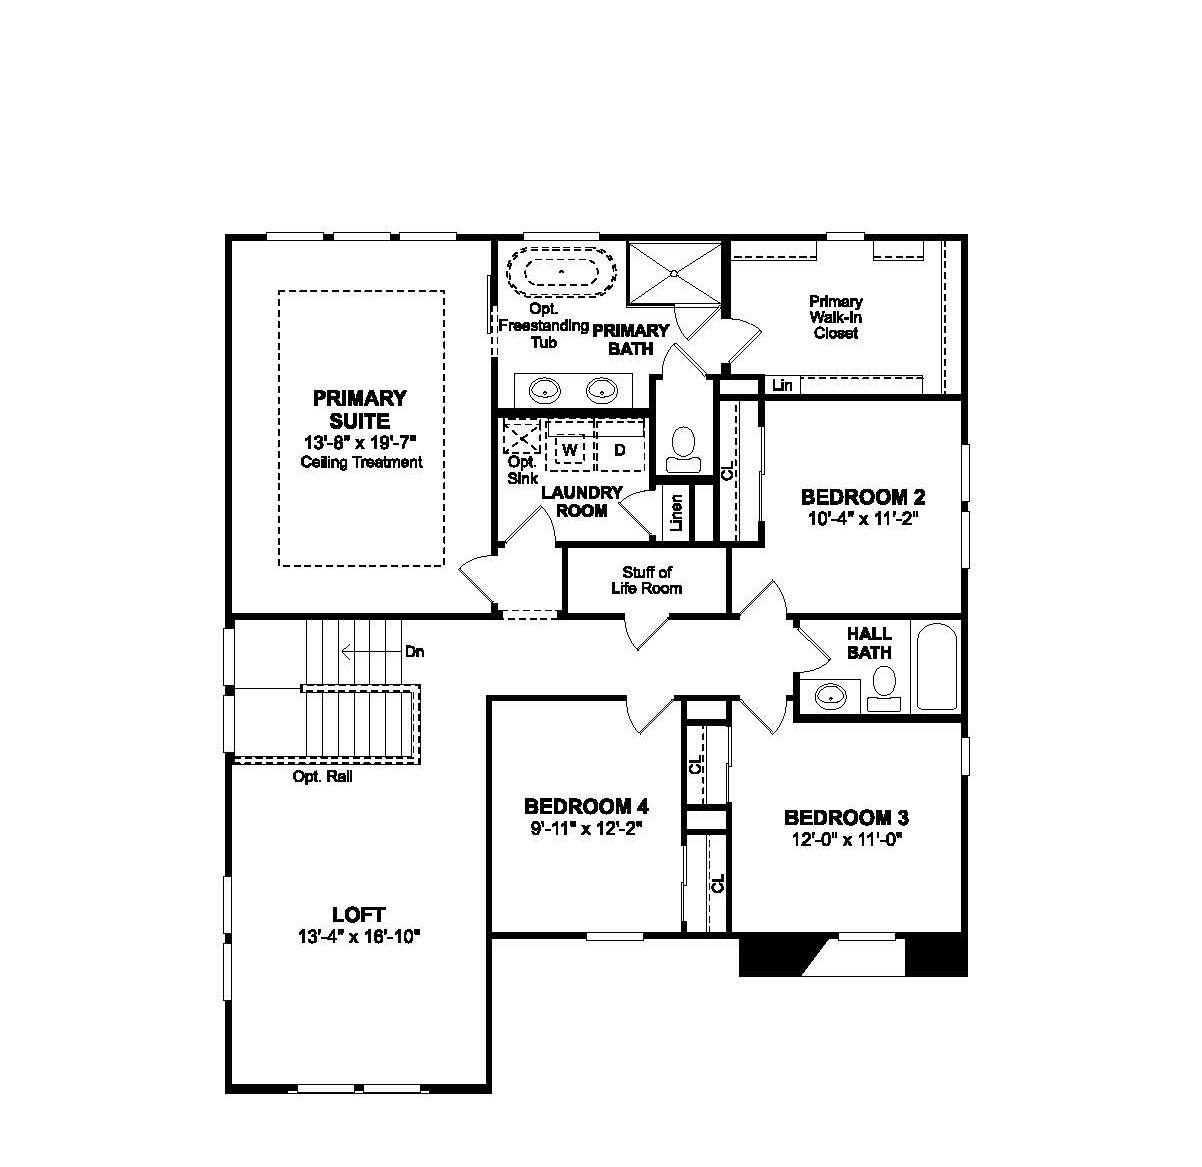
Some homes simply make everyday living feel easier. The Macon plan at Rosewood at the Estates in Manteca brings together generous spaces, refined finishes, and flexibility for the way life unfolds. Frost White cabinetry, Marble-look quartz, designer tile backsplash, GE Profile stainless-steel appliances, and an oversized island give the kitchen a polished yet welcoming feel. The adjoining great room provides a bright setting for relaxing or entertaining. A first-floor bedroom offers options for guests, multigenerational living, or a private office. Upstairs, the spacious primary suite features a tray ceiling, spa-inspired bath with soaking tub and separate shower, dual vanities, and walk-in closet, plus three additional bedrooms for added versatility. *Price subject to change.
Property Type
Residential
Property Subtype 1
Single Family Residence
Subtype Description
Detached
Property Condition
Under Construction, New Construction
Year Built
2026
Year Built Source
Builder
Remodeled/Updated
No
Stories
2
Levels
Two
Home Warranty
Yes
Directions to Property
Exit HWY 99 at Lathrop Road then East on Lathrop. Left/North on Airport Way past Del Webb Woodbridge community. Then Right/East on Serpentine St. Right/South on Mossrock Lane then Follow signage to Model Office for Rosewood and Meridian at the Estates by K. Hovnanian Homes.
Cross Street
Lathrop Rd. and Airport Way
County
San Joaquin
Special Listing Conditions
None
Builder Name
K. Hovnanian Homes
Builder Model
Macon Lot 160
Main Level
Bedroom(s), Family Room, Full Bath(s), Partial Bath(s), Garage, Kitchen, Street Entrance
Architectural Style
Ranch
Construction Materials
Stucco
Foundation
Slab
Roof
Tile
Heating
Central
Cooling
Central
Laundry Features
Electric, Hookups Only, Inside Room
Window Features
Dual Pane Full, Window Screens
Property Faces
West
Interior Features
Cathedral Ceiling
Full Bathrooms
3
Bath Features
Shower Stall(s), Tub w/Shower Over, Quartz
Flooring
Carpet, Laminate, Tile
Appliances
Built-In Electric Oven, Hood Over Range, Dishwasher, Disposal, Microwave, Double Oven, Electric Water Heater, Free Standing Electric Range
Room Type
Primary Bathroom, Primary Bedroom, Storage, Great Room, Kitchen, Laundry
Kitchen Features
Pantry Closet, Quartz Counter, Island w/Sink, Kitchen/Family Combo
Public, Electric, Sewer In & Connected, Internet Available
Electric
See Remarks, 220 Volts in Laundry
Irrigation
Public District
Water Source
Public
Sewer
Public Sewer
Parking Features
Attached, Garage Door Opener, Garage Facing Front
Garage Spaces
2.00
Lot Features
Shape Regular, Landscape Front
APN
204 410 35
Driveway/Sidewalks
Paved Driveway, Paved Sidewalk
Fencing
Back Yard
Horse Property
No
Zoning Description
R1
Subdivision
Rosewood at the Estates
List AOR
MetroList Services, Inc.
Association
No
Senior Community
No
School District (County)
San Joaquin
Elementary School District
Manteca Unified
Middle or Junior School District
Manteca Unified
Senior High School District
Manteca Unified
71109
A: SELECT * FROM `lpdotcom`.`props-main` WHERE CAST(`props-main`.`ListingPrice` AS DECIMAL) >= 700235.5 AND CAST(`props-main`.`ListingPrice` AS DECIMAL) <= 773944.5 AND CAST(`props-main`.`Bedrooms` AS DECIMAL) >= '5' AND CAST(`props-main`.`Bathrooms` AS DECIMAL(10,5)) >= '3' AND CAST(`props-main`.`SquareFootage` AS DECIMAL) >= 2641 AND CAST(`props-main`.`SquareFootage` AS DECIMAL) <= 3141 AND ((`props-main`.`PropertyType` = 'Residential' AND (
`props-main`.`PropertySubtype1` = '1 House on Lot' OR `props-main`.`PropertySubtype2` = '1 House on Lot' OR `props-main`.`PropertySubtype3` = '1 House on Lot' OR
`props-main`.`PropertySubtype1` = 'Cabin' OR `props-main`.`PropertySubtype2` = 'Cabin' OR `props-main`.`PropertySubtype3` = 'Cabin' OR
`props-main`.`PropertySubtype1` = 'House on Lot' OR `props-main`.`PropertySubtype2` = 'House on Lot' OR `props-main`.`PropertySubtype3` = 'House on Lot' OR
`props-main`.`PropertySubtype1` = 'Own Your Own' OR `props-main`.`PropertySubtype2` = 'Own Your Own' OR `props-main`.`PropertySubtype3` = 'Own Your Own' OR
`props-main`.`PropertySubtype1` = 'Rural Residence' OR `props-main`.`PropertySubtype2` = 'Rural Residence' OR `props-main`.`PropertySubtype3` = 'Rural Residence' OR
`props-main`.`PropertySubtype1` = 'Rural/Residence' OR `props-main`.`PropertySubtype2` = 'Rural/Residence' OR `props-main`.`PropertySubtype3` = 'Rural/Residence' OR
`props-main`.`PropertySubtype1` LIKE '%fam%' OR `props-main`.`PropertySubtype2` LIKE '%fam%' OR `props-main`.`PropertySubtype3` LIKE '%fam%'))) AND ((`props-main`.`id` = 1786867 OR `props-main`.`id` = 1752565 OR `props-main`.`id` = 1774101 OR `props-main`.`id` = 1603454 OR `props-main`.`id` = 1782468 OR `props-main`.`id` = 1775660 OR `props-main`.`id` = 1776347 OR `props-main`.`id` = 1622931 OR `props-main`.`id` = 1761060 OR `props-main`.`id` = 1761059 OR `props-main`.`id` = 1790034 OR `props-main`.`id` = 1788088 OR `props-main`.`id` = 1787399 OR `props-main`.`id` = 1771613 OR `props-main`.`id` = 1791407 OR `props-main`.`id` = 1790246 OR `props-main`.`id` = 1754792 OR `props-main`.`id` = 1762338 OR `props-main`.`id` = 1748746 OR `props-main`.`id` = 1771584 OR `props-main`.`id` = 1784963 OR `props-main`.`id` = 1757220 OR `props-main`.`id` = 1791934 OR `props-main`.`id` = 1760598 OR `props-main`.`id` = 1780879 OR `props-main`.`id` = 1787398 OR `props-main`.`id` = 1786859 OR `props-main`.`id` = 1790859 OR `props-main`.`id` = 1752579 OR `props-main`.`id` = 1778669 OR `props-main`.`id` = 1786054 OR `props-main`.`id` = 1759477 OR `props-main`.`id` = 1749653 OR `props-main`.`id` = 1737016 OR `props-main`.`id` = 1770874 OR `props-main`.`id` = 1789199 OR `props-main`.`id` = 1774324 OR `props-main`.`id` = 1759037 OR `props-main`.`id` = 1774358 OR `props-main`.`id` = 1792738 OR `props-main`.`id` = 1781471 OR `props-main`.`id` = 1761769 OR `props-main`.`id` = 1722330 OR `props-main`.`id` = 1749517 OR `props-main`.`id` = 1779635 OR `props-main`.`id` = 1783510 OR `props-main`.`id` = 1773852 OR `props-main`.`id` = 1791868 OR `props-main`.`id` = 1788886 OR `props-main`.`id` = 1778414)) AND CONCAT(`MLSFeed`,`MLNumber`) != 'metrolist226112633' AND `props-main`.`PictureCount` > 0 AND (`props-main`.`ExpiredDate` >= '2026-10-19' OR `props-main`.`ExpiredDate` IS NULL OR TRIM(`props-main`.`ExpiredDate`) = '') AND `props-main`.`Status` != 'Unapproved' AND (`props-main`.`DupeOf` IS NULL OR TRIM(`props-main`.`DupeOf`) = '') AND `props-main`.`Delayed` = 0 GROUP BY `props-main`.`id` ORDER BY RAND();
0
Courtesy of Michelle Nguyen, K. Hovnanian California Operations IDX provided by Reliance Marketing
The data relating to real estate for sale on this web site comes in part from the Internet Data eXchange (IDX) of the Multiple Listing Service. Real estate listings are marked with the IDX logo and detailed information about them includes the name of the listing broker and the name of the listing agent. The information being provided is for consumers' personal, non-commercial use and may not be used for any purpose other than to identify prospective properties consumer may be interested in purchasing. Information herein deemed reliable but not guaranteed, representations are approximate, individual verification recommended.