FBpixel

Get More Info

Print A Flyer

Get A Home Loan

Share

2505 Nathaniel Ct

Escalon, CA 95320

Copy Link Get Directions

$875,000

5 bd
  |  
3 ba
  |  
2,779 sq ft
  |  
0.15 acre

2505 Nathaniel Ct

Escalon, CA 95320

Listed On: 09/22/2026
Status: Active
Listing Number: 226112744 (Metrolist MLS)

Open House

Sat, Sep 26
1:00pm - 3:00pm
Courtesy of PMZ Real Estate

Sun, Sep 27
1:00pm - 3:00pm
Courtesy of PMZ Real Estate

Schedule a Tour

Contact Info


Presented By:

London Properties, Ltd.
London Properties, Ltd. 559.436.4071 Email Agent
Property Description
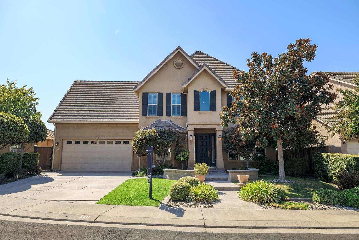
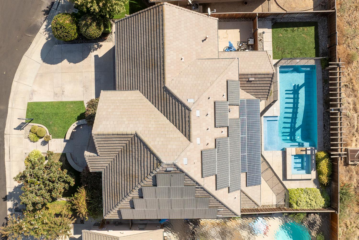
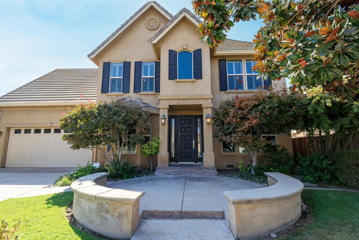
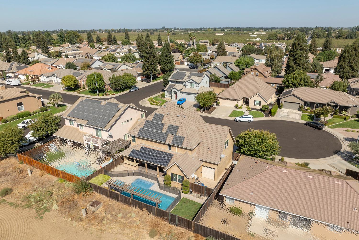
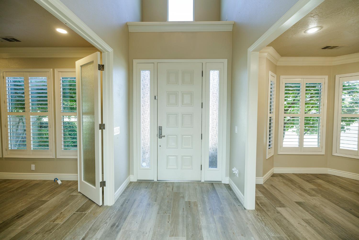
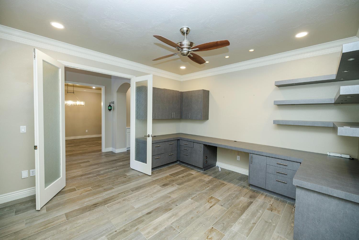
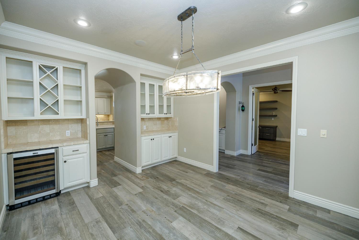
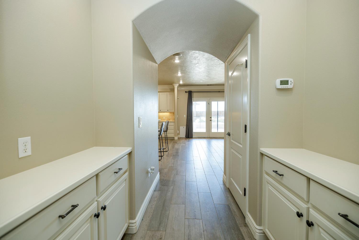
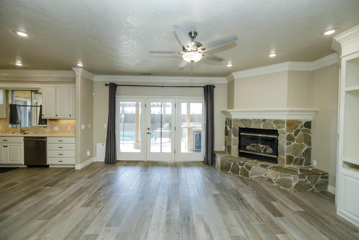
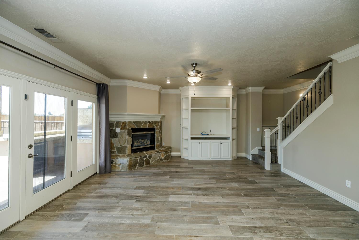
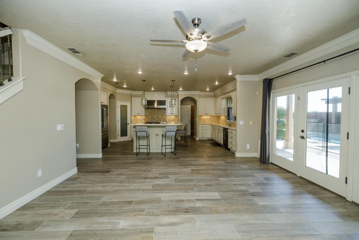
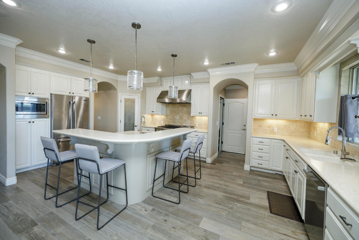
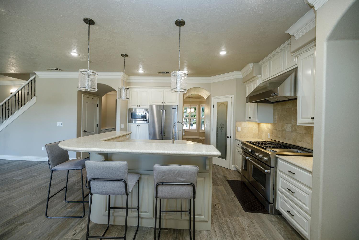
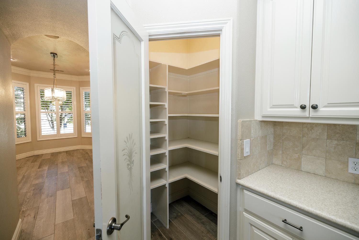
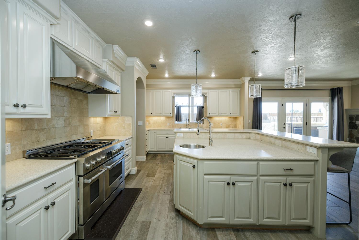
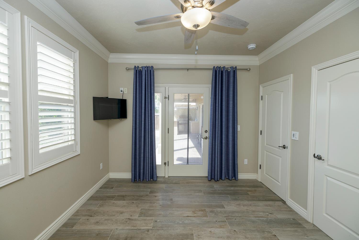
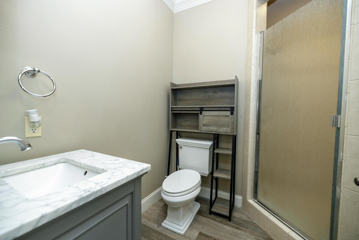
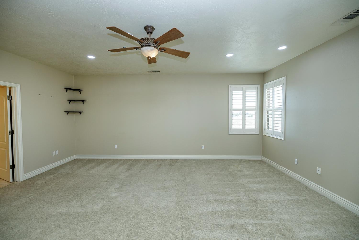
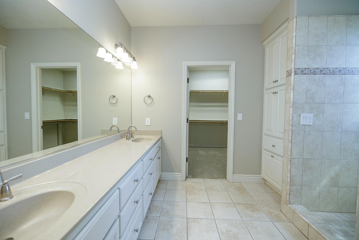
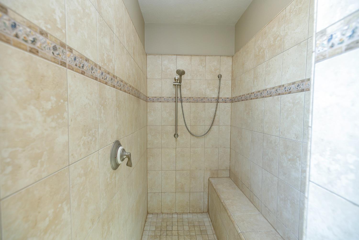
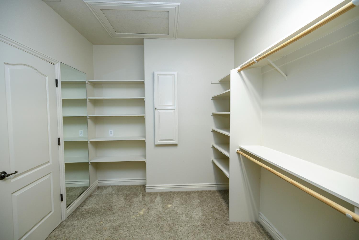
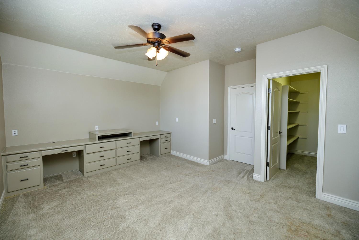
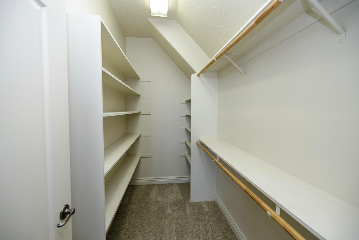
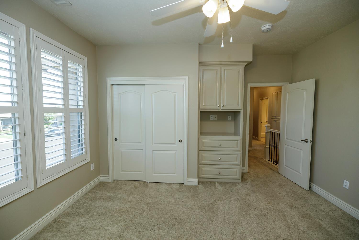
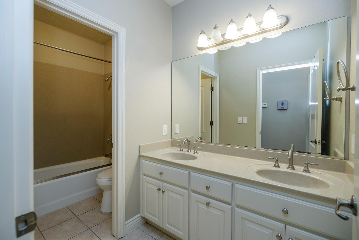
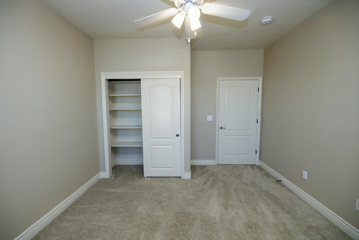
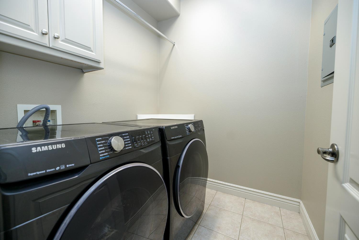
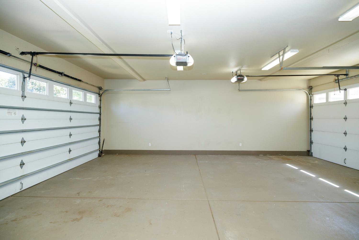
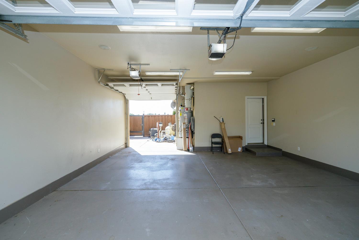
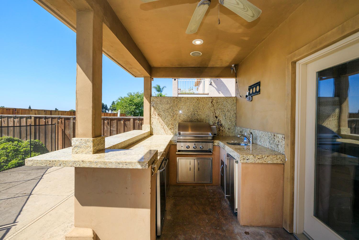
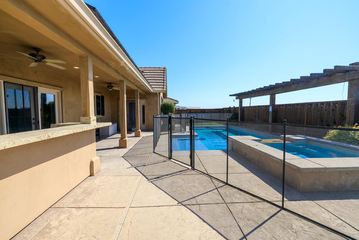
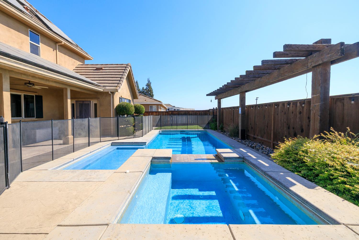
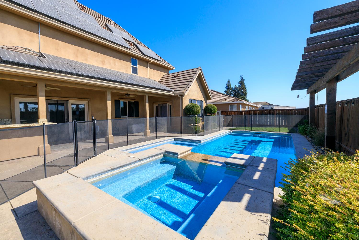
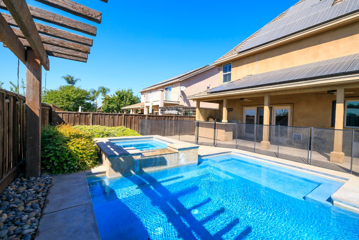
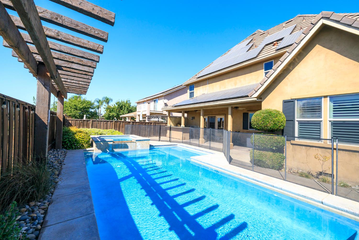
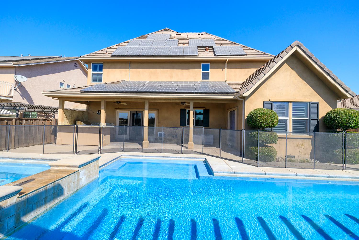
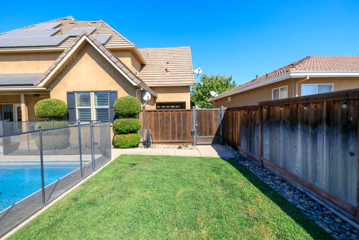
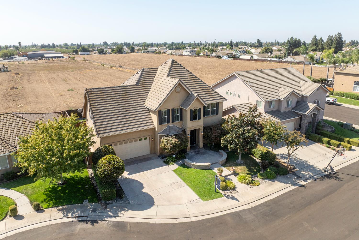
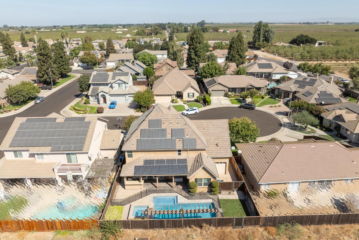
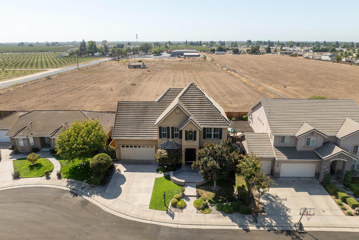
Gorgeous & Highly Custom 5-Bedroom, 3-Bathroom Home with Office, Pool, Spa & Outdoor Kitchen. This highly customized beautiful home offers exceptional quality, thoughtful design, and an impressive array of upgrades. Featuring paid solar with new inverters and cell transmitters, an oversized 2-car garage with drive-through access, and a spectacular backyard designed for entertaining, this home truly has it all. A charming front elevation welcomes you into a spacious foyer. To one side, the private office features recessed lighting, CAT 7 Ethernet wiring, and a built-in cabinets along with desk & drawersideal for working from home. On the opposite side, the elegant formal dining room is complemented by a butler pantry and wine refrigerator. The gourmet kitchen is a standout, featuring mostly Jenn-Air appliances, including double ovens, gas cooktop, matching refrigerator, and new microwave, along with a Bosch dishwasher. A large center island with sink and bar seating anchors the space, while the walk-in pantry, abundant cabinetry, recessed lighting, and Corian countertops provide both style and functionality. The kitchen opens to the spacious family room, highlighted by a gas fireplace and built-in cabinetry. A full bedroom and bathroom downstairs offers wonderful flexibility for guests, family, or multigenerational living. Upstairs, you'll find four additional bedrooms, including an oversized bedroom with a walk-in closet and built-in cabinetry, plus a guest bathroom and convenient laundry room. The impressive primary suite is truly fit for a queen, featuring a massive walk-in closet, dual sinks, and a spacious walk-in shower. The backyard is your own private retreat, featuring a sparkling heated and fenced pool, spa, grass area, and outdoor kitchen, creating the ideal setting for outdoor living and entertaining. Additional amenities include tile flooring, plantation shutters, central vacuum system, bidet toilet seats, front and rear security cameras, newer upstairs toilets, custom fixtures, new door seals throughout, and so much more. From the beautifully appointed interior to the resort-like backyard, this exceptional Escalon property combines luxury, comfort, functionality, and effortless entertaining. A rare opportunity you won't want to miss!
Property Type
Residential
Property Subtype 1
Single Family Residence
Subtype Description
Custom
Year Built
2003
Year Built Source
Assessor Auto-Fill
Remodeled/Updated
Yes
Remodeled/Updated Desc
Other-Rmks 0-5YR
Stories
2
Home Warranty
No
Other Equipment
Central Vacuum
Directions to Property
Campbell to Yosemite to Nathaniel to Nathaniel Ct
Cross Street
Nathaniel Drive
County
San Joaquin
Special Listing Conditions
None
Main Level
Bedroom(s), Dining Room, Family Room, Full Bath(s), Garage, Kitchen
Architectural Style
Traditional
Construction Materials
Stucco, Frame
Foundation
Raised
Roof
Tile
Heating
Central
Cooling
Ceiling Fan(s), Central
Laundry Features
Inside Area
Property Faces
North
Full Bathrooms
3
Bath Features
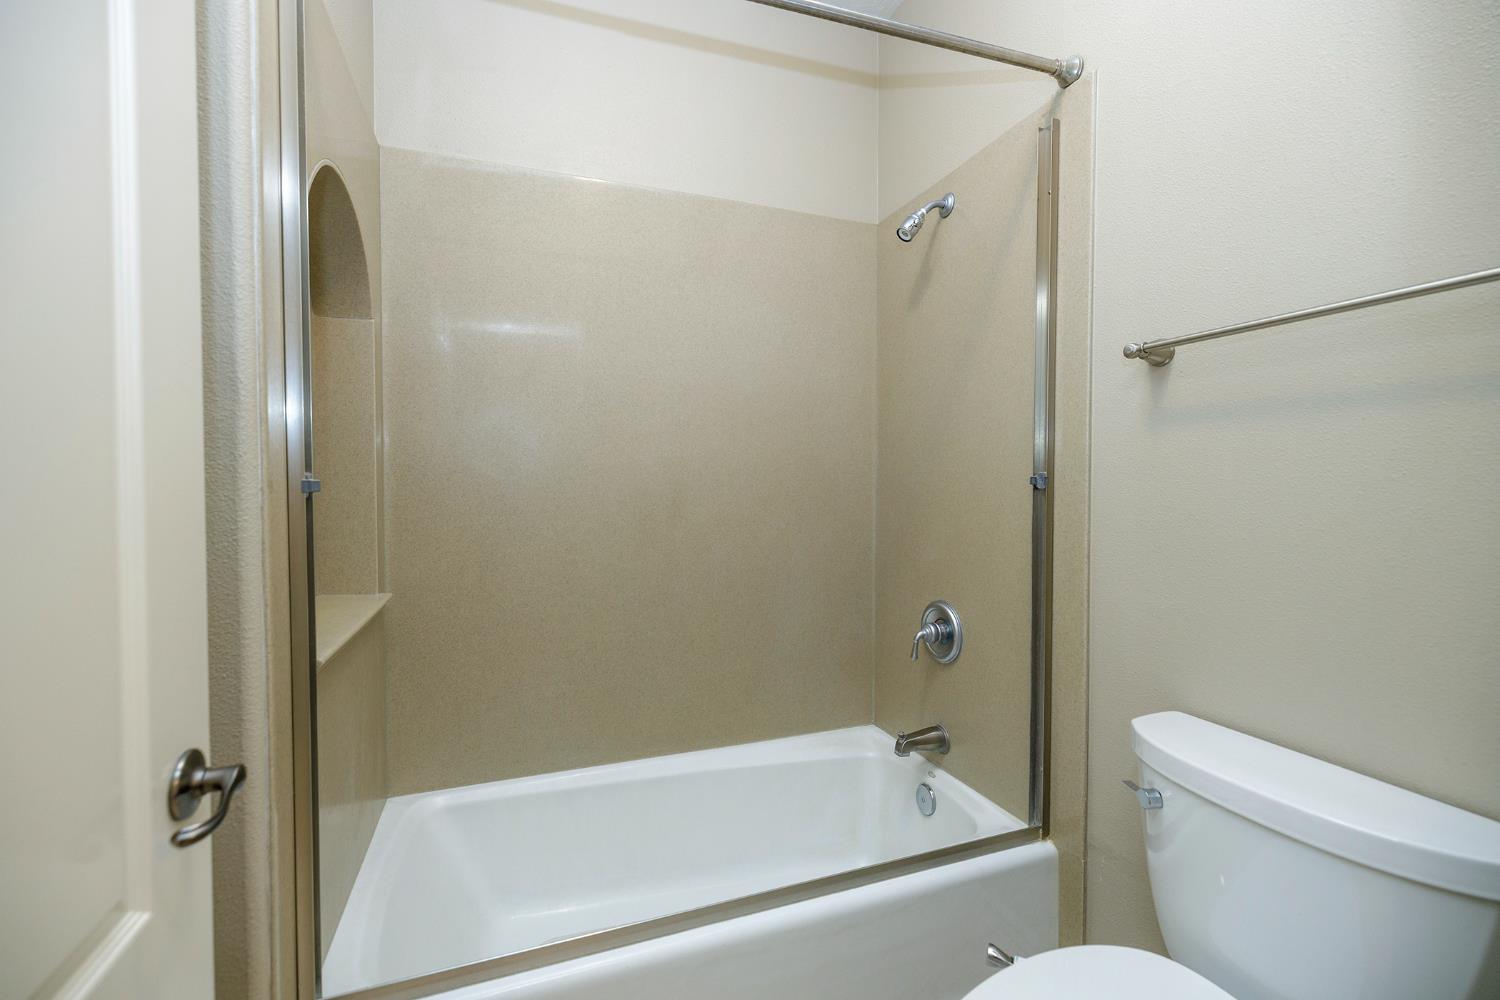
Bidet, Shower Stall(s), Double Sinks, Low-Flow Shower(s), Tub w/Shower Over
# of Fireplaces
1
Fireplace Features
Family Room
Flooring
Carpet, Tile
Appliances
Built-In Gas Oven, Built-In Gas Range, Dishwasher, Disposal, Plumbed For Ice Maker
Room Type
Primary Bathroom, Primary Bedroom, Office, Dining Room, Family Room, Kitchen, Laundry
Kitchen Features
Island w/Sink, Synthetic Counter
Dining Room Features
Formal Area
Living Room Features
Other
Primary Bathroom Features
Shower Stall(s), Double Sinks, Walk-In Closet 2+
Upper Level
Bedroom(s), Full Bath(s)
Exterior Features
Kitchen
Patio And Porch Features
Covered Patio
Pool
Yes
Pool Features
Built-In, Gas Heat, Gunite Construction
Spa
Yes
Spa Features
Spa/Hot Tub Built-In
ADU/2nd Unit
No
Utilities
Public
Electric
Other
Irrigation
None
Water Source
Public
Sewer
See Remarks
Parking Features
Drive Thru Garage, Garage Facing Front
Garage Spaces
2.00
Lot Features
Auto Sprinkler F&R
APN
227 580 08
Land Use
Residential
Topography
Level
Fencing
Back Yard
Horse Property
No
Road Responsibility
Public Maintained Road
Zoning Description
RES
List AOR
MetroList Services, Inc.
Association
No
Senior Community
No
School District (County)
San Joaquin
Elementary School District
Escalon Unified
Middle or Junior School District
Escalon Unified
Senior High School District
Escalon Unified

Courtesy of Lisa Steves, PMZ Real Estate
IDX provided by Reliance Marketing

Metrolist
Terms of Use

The data relating to real estate for sale on this web site comes in part from the Internet Data eXchange (IDX) of the Multiple Listing Service. Real estate listings are marked with the IDX logo and detailed information about them includes the name of the listing broker and the name of the listing agent. The information being provided is for consumers' personal, non-commercial use and may not be used for any purpose other than to identify prospective properties consumer may be interested in purchasing. Information herein deemed reliable but not guaranteed, representations are approximate, individual verification recommended.

Copyright © 2026  London Properties, Ltd. All rights reserved.