FBpixel

Get More Info

Print A Flyer

Get A Home Loan

Share

523 Chesterfield Dr

Patterson, CA 95363

Copy Link Get Directions

$437,475

4 bd
  |  
2 ba
  |  
1,514 sq ft
  |  
0.14 acre

523 Chesterfield Dr

Patterson, CA 95363

Listed On: 09/09/2026
Status: Active
Listing Number: 226112892 (Metrolist MLS)

Schedule a Tour

Contact Info


Presented By:

London Properties, Ltd.
London Properties, Ltd. 559.436.4071 Email Agent
Property Description
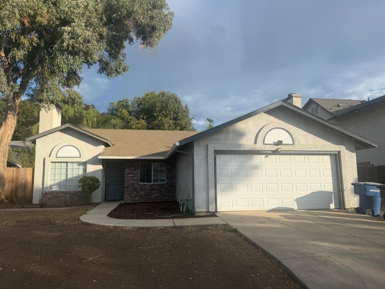
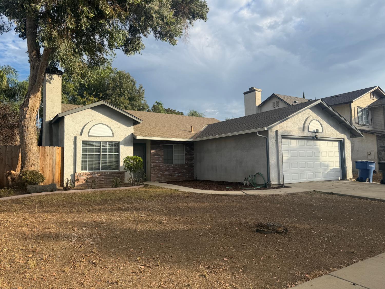
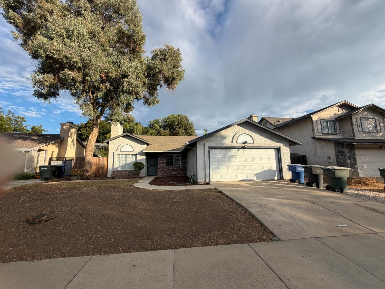
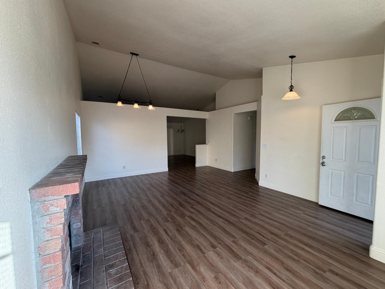
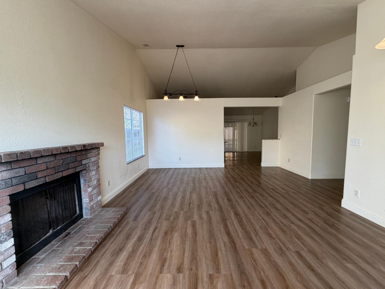
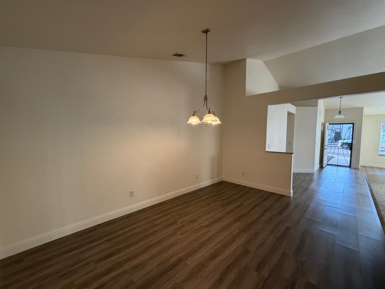
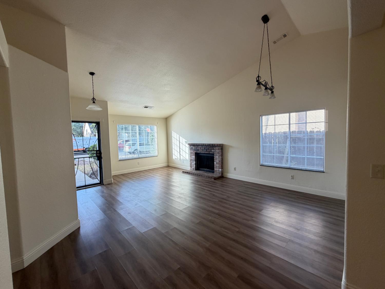
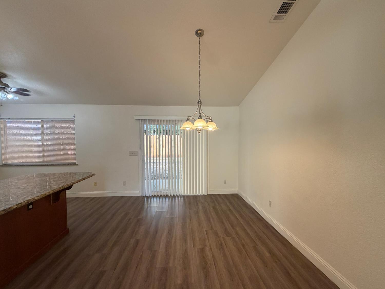
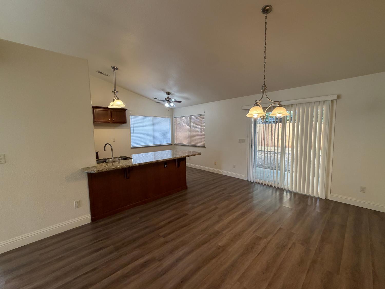
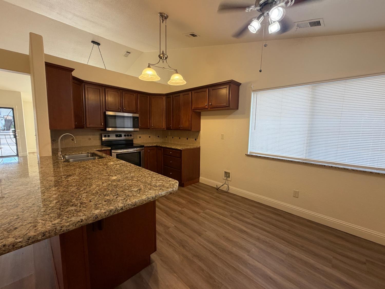
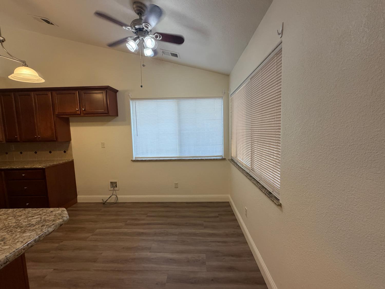
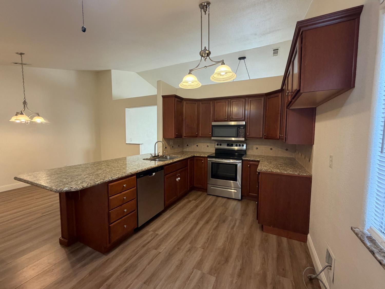
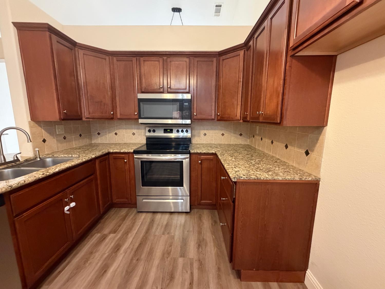
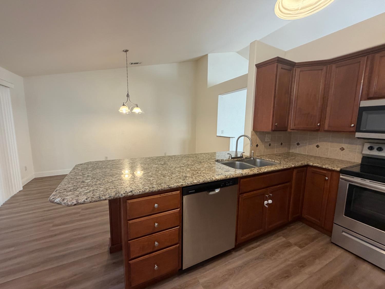
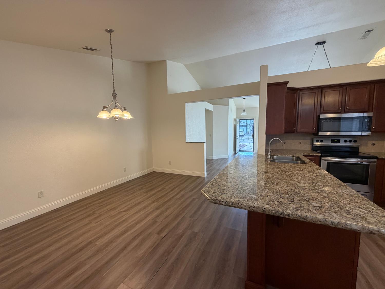
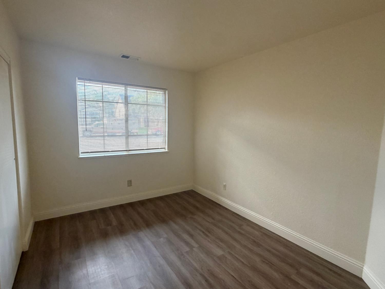
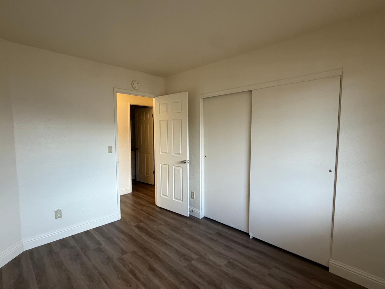
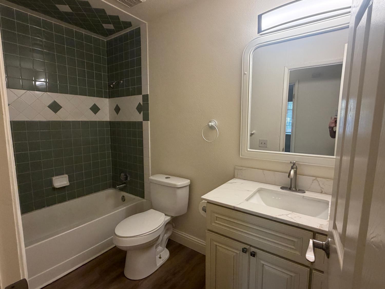
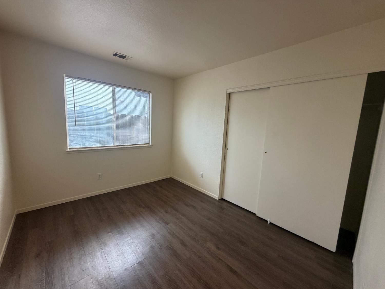
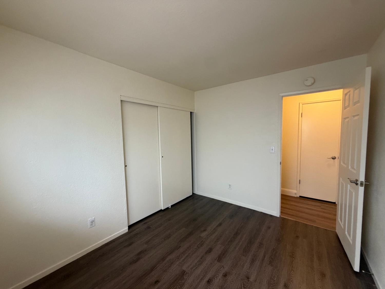
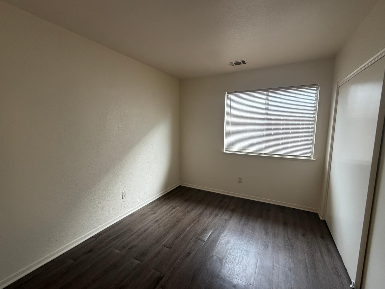
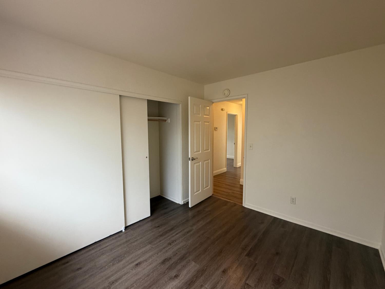
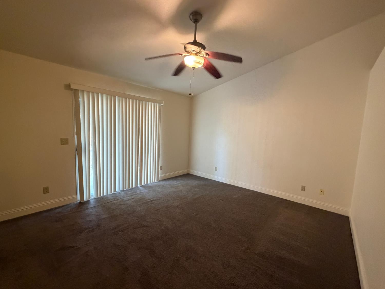
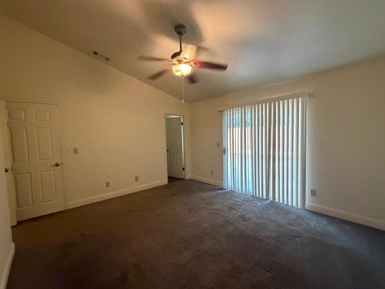
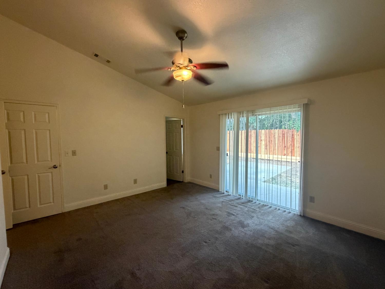
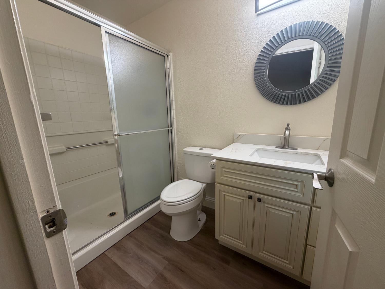
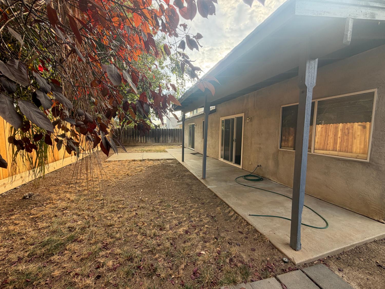
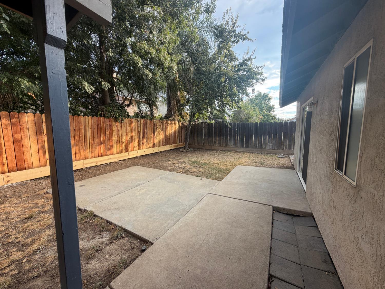
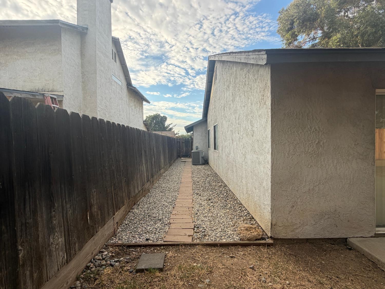
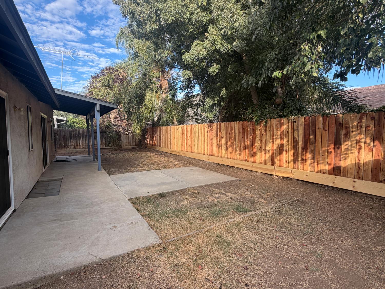
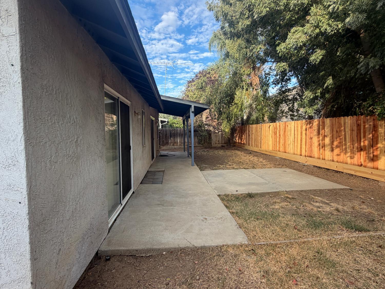
Opportunity awaits in this well-maintained 4-bedroom, 2-bathroom home offering 1,514 sq ft of comfortable living space and NO MELLO ROOS! The thoughtfully designed floor plan features both a separate living room and family room, providing flexible spaces for relaxing, entertaining, or everyday living. The kitchen was remodeled approximately 15 years ago and continues to offer a functional and inviting space. Additional updates completed approximately 3 years ago include the bathroom vanities, appliances, HVAC system, water heater, and sliding glass door. The primary bedroom offers convenient exterior access. Enjoy California outdoor living under the covered patio, with a backyard that offers a true blank canvas for your landscaping ideas. Front and rear sprinkler systems with timers are already installed, making it easy to create the outdoor space you've envisioned. The back fence has also been recently replaced. With four bedrooms, two separate living areas, valuable recent updates, and plenty of potential to personalize the outdoor space, this home is ready for its next chapter. Come see the possibilities and make this home your own!
Property Type
Residential
Property Subtype 1
Single Family Residence
Subtype Description
Detached
Year Built
1989
Year Built Source
Assessor Auto-Fill
Remodeled/Updated
Yes
Remodeled/Updated Desc
Bath 0-5YR, Kitchen 11-15YR, Other-Rmks 0-5YR, Primary Bath 0-5YR
Stories
1
Pets Allowed
Yes
Home Warranty
No
Directions to Property
From West Main go South on Hartley to Chesterfield Dr, turn Right
Cross Street
Hartley
County
Stanislaus
Special Listing Conditions
Trust
Main Level
Bedroom(s), Living Room, Family Room, Primary Bedroom, Full Bath(s), Garage, Kitchen, Street Entrance
Architectural Style
Ranch
Construction Materials
Stucco, Frame
Foundation
Slab
Roof
Composition
Heating
Central, Fireplace(s)
Cooling
Ceiling Fan(s), Central
Laundry Features
In Garage
Window Features
Dual Pane Full
Full Bathrooms
2
Bath Features
Granite, Tile, Tub w/Shower Over
# of Fireplaces
1
Fireplace Features
Living Room, Wood Burning
Flooring
Carpet, Laminate
Appliances
Built-In Electric Range, Gas Water Heater, Dishwasher, Disposal, Microwave
Room Type
Primary Bathroom, Baths Other, Primary Bedroom, Family Room, Kitchen, Living Room
Kitchen Features
Pantry Cabinet, Granite Counter, Kitchen/Family Combo
Dining Room Features
Dining Bar, Space in Kitchen, Dining/Living Combo
Living Room Features
Cathedral/Vaulted
Primary Bedroom Features
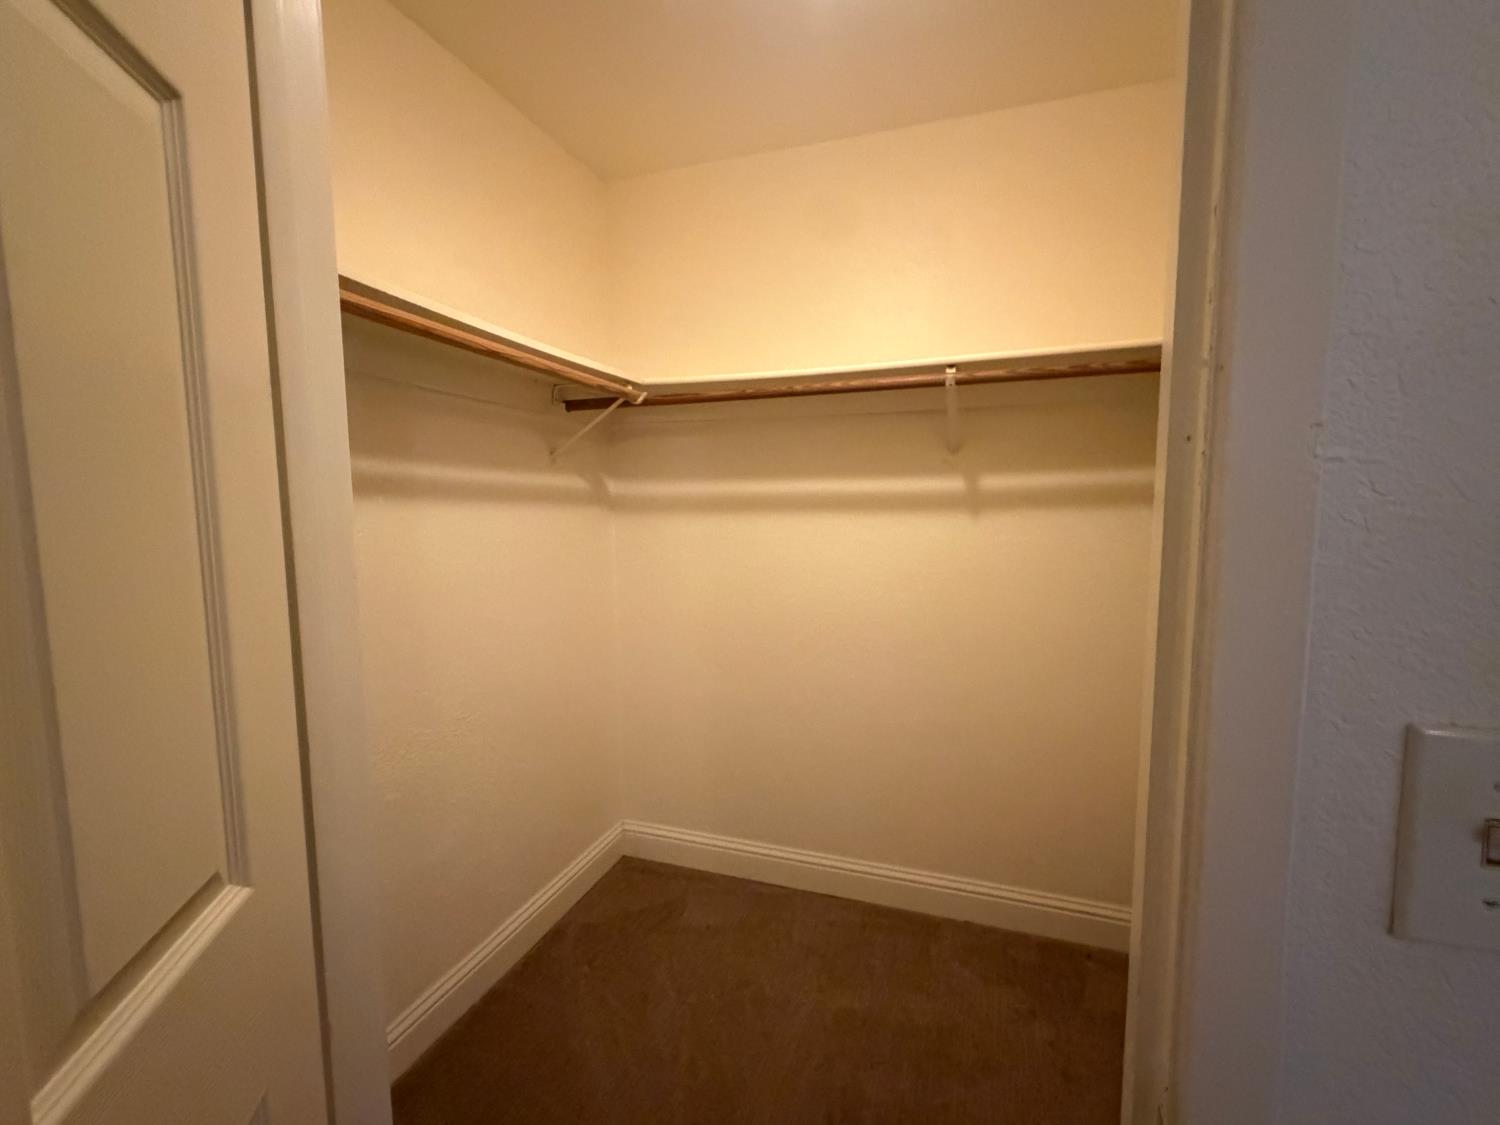
Walk-In Closet, Outside Access
Primary Bathroom Features
Shower Stall(s), Fiberglass, Granite, Window
Pool
No
Spa
No
ADU/2nd Unit
No
Utilities
Public, Electric, Sewer In & Connected, Natural Gas Connected
Electric
220 Volts
Irrigation
None
Water Source
Public, Meter on Site
Sewer
Public Sewer
Parking Features
Attached, Garage Door Opener, Garage Facing Front
Garage Spaces
2.00
Lot Features
Auto Sprinkler F&R, Curb(s)/Gutter(s)
APN
048 056 036 000
Lot Size Dimensions
6002
Land Use
Residential
Driveway/Sidewalks
Paved Driveway, Paved Sidewalk
Fencing
Back Yard, Wood
Horse Property
No
Zoning Description
Res
Subdivision
California Palms
Subdivision Developer
K & B
List AOR
MetroList Services, Inc.
Association
No
Senior Community
No
School District (County)
Stanislaus
Elementary School District
Patterson Joint
Middle or Junior School District
Patterson Joint
Senior High School District
Patterson Joint
Census Tract
32.01

Courtesy of Rhonda Wheeland, Realty World -RW Properties
IDX provided by Reliance Marketing

Metrolist
Terms of Use

The data relating to real estate for sale on this web site comes in part from the Internet Data eXchange (IDX) of the Multiple Listing Service. Real estate listings are marked with the IDX logo and detailed information about them includes the name of the listing broker and the name of the listing agent. The information being provided is for consumers' personal, non-commercial use and may not be used for any purpose other than to identify prospective properties consumer may be interested in purchasing. Information herein deemed reliable but not guaranteed, representations are approximate, individual verification recommended.

Copyright © 2026  London Properties, Ltd. All rights reserved.
