Provide a name for your search and specify whether or not you'd prefer to receive email updates.
Get Daily Email Updates
Save Search
Please log in or create an account.
Save Property
Provide a name for your property and specify whether or not you'd prefer to receive email updates.
Get Daily Email Updates
Save Property
Please log in or create an account.
The ULTIMATE Guide To Buying Your Home!
Get Your FREE Copy Share a few contact details and we will send you the guide to your inbox.
THANK YOU!
Check your inbox for the Buyer's Guide.
Get More Info
Please provide the following information and one of our customer service representatives will assist you.
* indicates required fields.
Sending...
Sent!
Get More Info
Print A Flyer
Get A Home Loan
Share
https://www.londonproperties.com/property/link/metrolist/226112912/4021-Thornhill-Way/Modesto/https://www.londonproperties.com/images/props/metrolist/full/226112912.jpgLondon Properties Modesto Real Estate | 4021 Thornhill Way
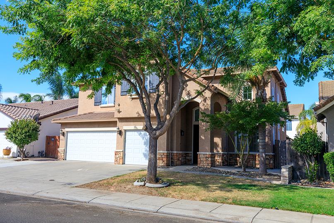
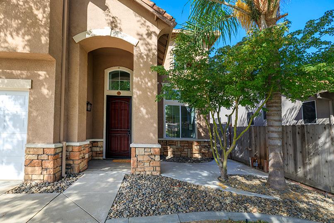
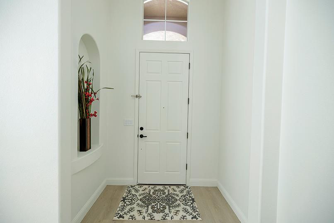
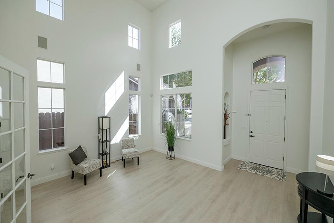
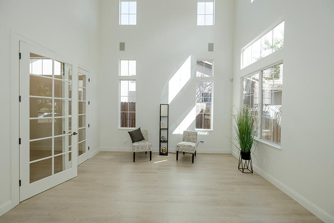
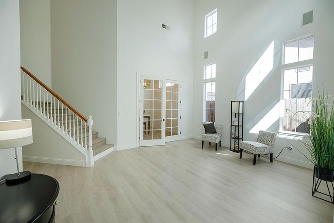
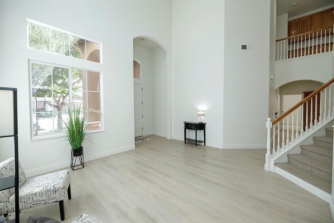
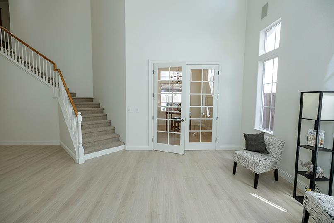
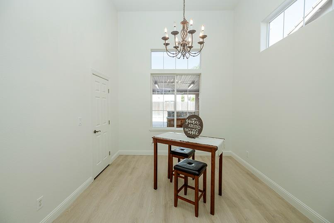
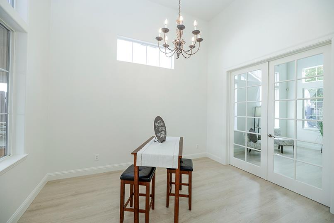
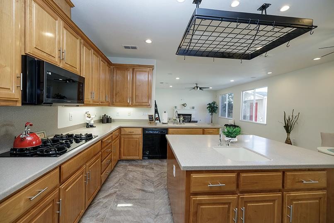
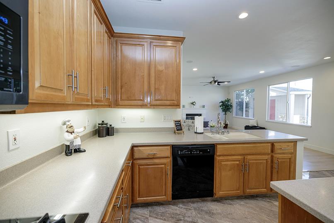
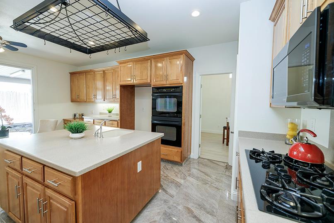
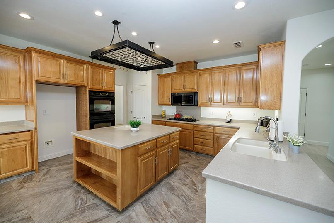
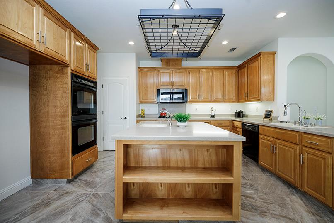
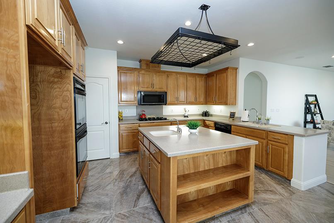
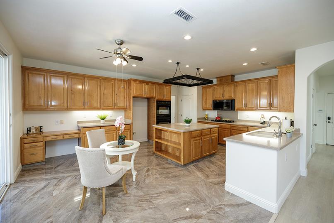
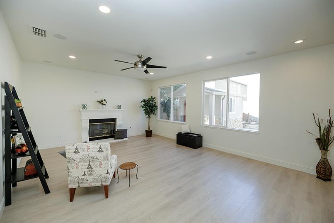
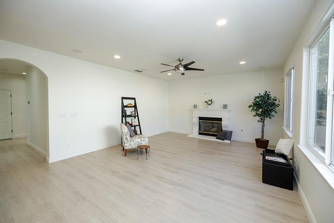
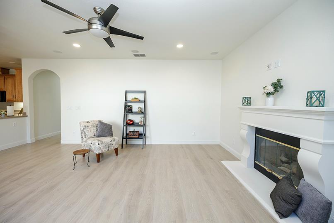
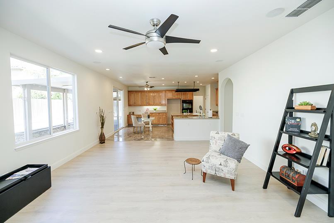
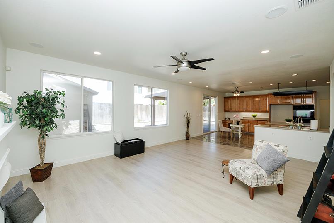
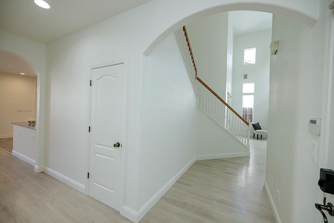
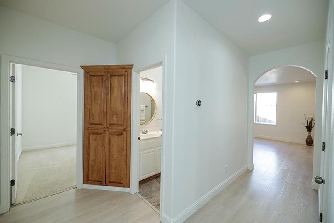
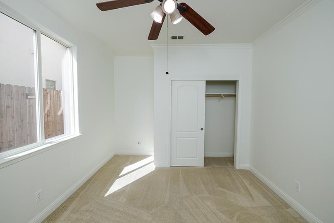
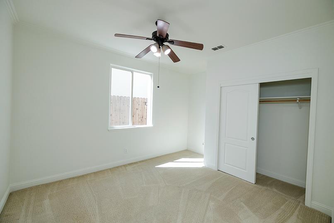
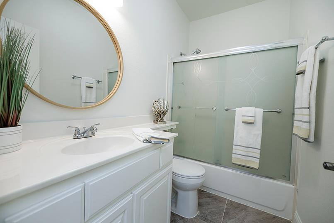
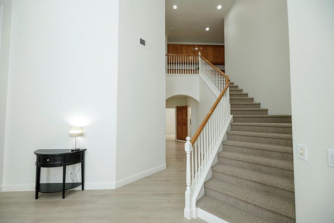
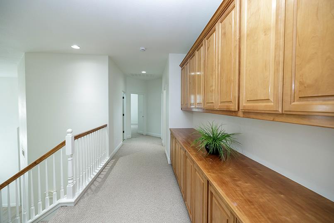
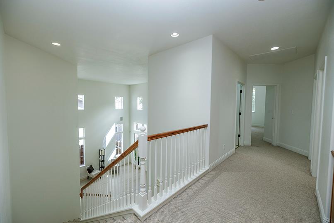
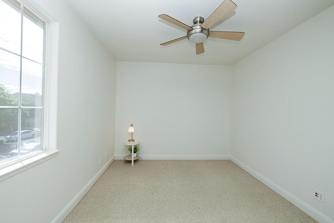
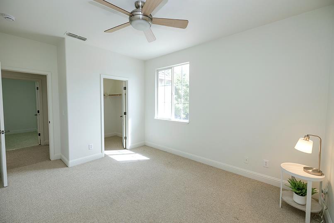
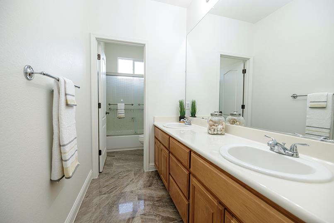
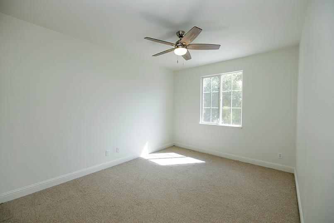
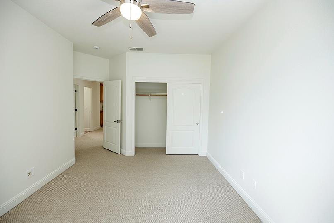
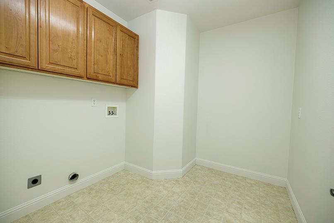
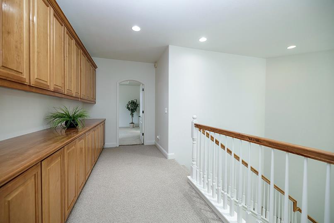
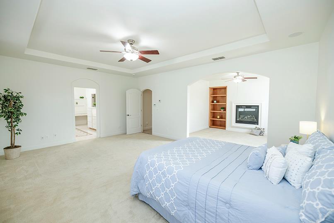
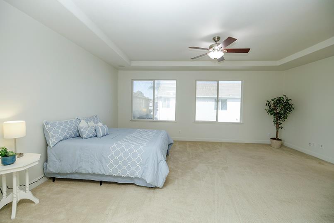
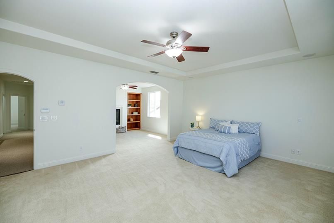
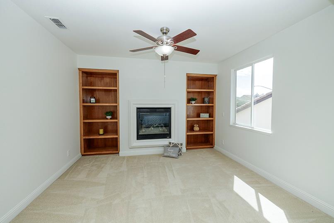
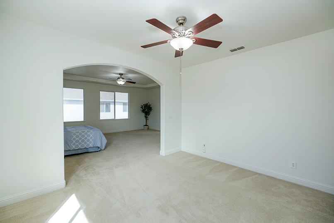
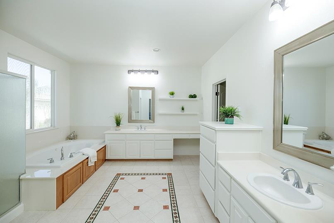
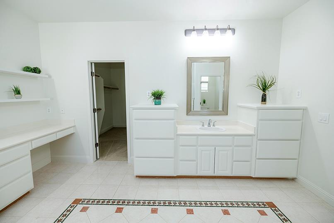
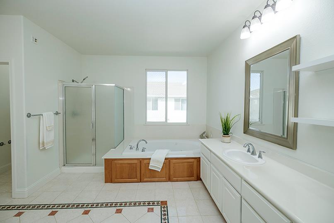
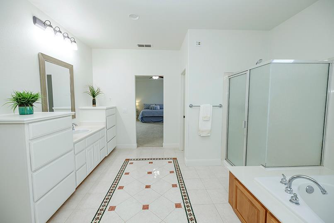
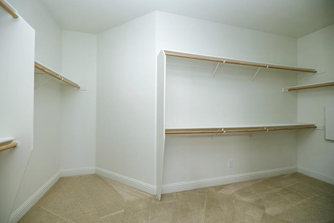
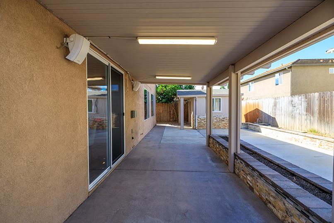
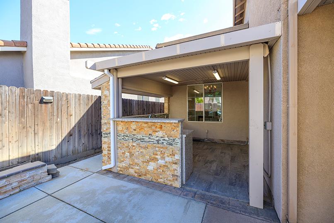
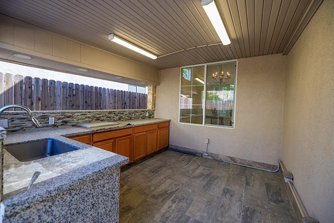
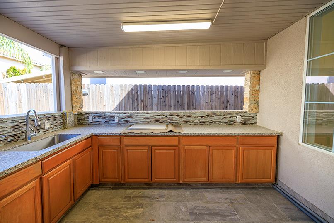
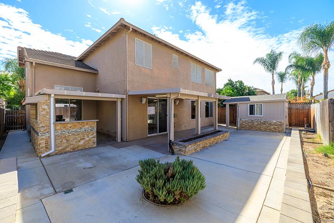
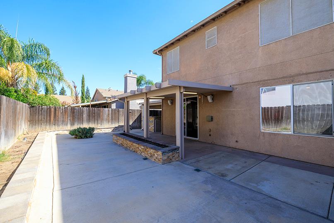
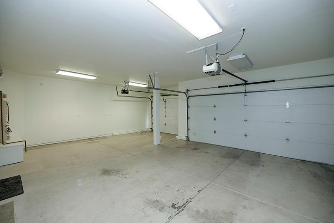
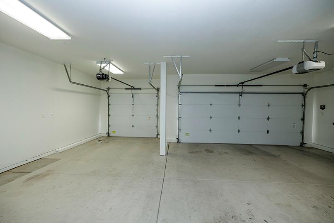
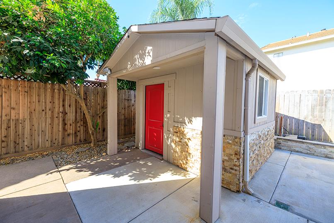
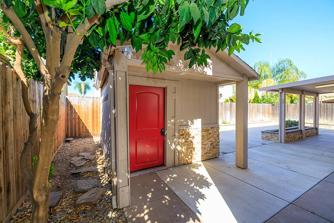
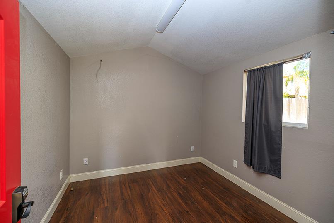
This home is everything you are looking for. It offers 3117 square feet of living space with one bedroom and a full bath downstairs. For the cooking enthusiast, this beautiful gourmet kitchen features Corian counters, an island with a sink and hanging pot rack, a double oven, a gas cooktop, and a large pantry closet. A large family room with a gas fireplace is next to the kitchen. Upstairs, you will find two large bedrooms, lots of built-in cabinets in the hallway, and a laundry room. The primary bedroom is privately situated with a retreat that has a fireplace and built-in bookshelves. Let's talk backyard: there is a nice-sized shed and a covered kitchen area. Don't forget the large 3-car garage. The home is situated in a great area close to schools, shopping, a park, and easy freeway access. Don't miss out on this wonderful home.
Property Type
Residential
Property Subtype 1
Single Family Residence
Subtype Description
Detached
Year Built
2002
Year Built Source
Assessor Auto-Fill
Remodeled/Updated
Unknown
Stories
2
Levels
Two
Pets Allowed
Yes
Home Warranty
No
Directions to Property
Dale to Snyder to Thornhill.
Cross Street
Snyder
County
Stanislaus
Special Listing Conditions
None
Main Level
Bedroom(s), Living Room, Dining Room, Family Room, Full Bath(s), Garage, Kitchen, Street Entrance
Architectural Style
Traditional
Construction Materials
Stucco, Wood
Foundation
Concrete, Slab
Roof
Tile
Heating
Central
Cooling
Central
Laundry Features
Cabinets, Hookups Only, Inside Room
Window Features
Dual Pane Full
Property Faces
East
Other Structures
Outbuilding
Interior Features
Cathedral Ceiling
Full Bathrooms
3
Bath Features
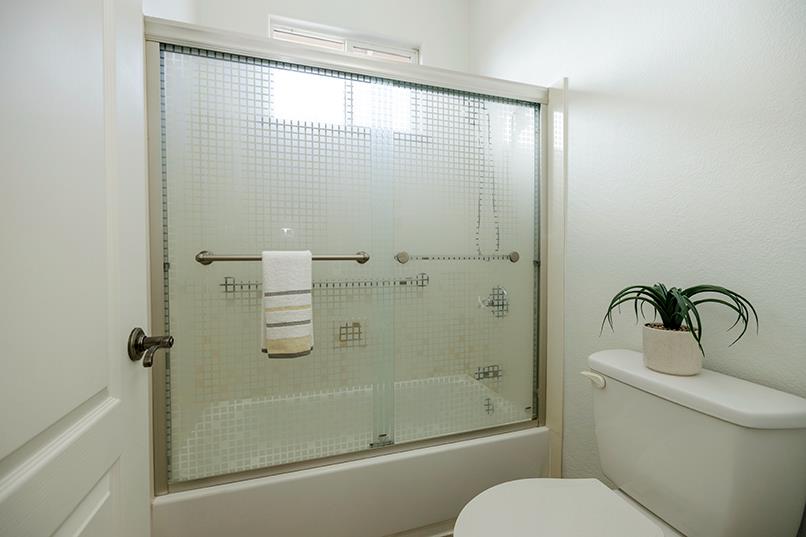
Double Sinks, Tub w/Shower Over, Window
# of Fireplaces
2
Fireplace Features
Primary Bedroom, Family Room, Gas Piped
Flooring
Carpet, Tile, Luxury Vinyl Plank
Appliances
Built-In Electric Oven, Gas Cook Top, Dishwasher, Disposal, Microwave, Double Oven, Plumbed For Ice Maker
Room Type
Primary Bathroom, Dining Room, Family Room, Great Room, Kitchen, Laundry, Living Room
Kitchen Features
Breakfast Area, Pantry Closet, Island w/Sink, Synthetic Counter
Bedroom(s), Primary Bedroom, Full Bath(s), Retreat
Patio And Porch Features
Covered Patio
Pool
No
Spa
No
ADU/2nd Unit
No
Utilities
Cable Available, Electric, Natural Gas Connected
Electric
220 Volts,220 Volts in Kitchen,220 Volts in Laundry
Irrigation
None
Water Source
Public, Meter on Site
Sewer
Public Sewer
Parking Features
Attached
Garage Spaces
3.00
Lot Features
Curb(s)/Gutter(s), Street Lights, Landscape Front
APN
078 058 030 000
Land Use
Residential
Topography
Level
Driveway/Sidewalks
Sidewalk/Curb/Gutter, Gentle Up
Fencing
Back Yard, Wood, Fenced
Horse Property
No
Road Surface Type
Asphalt
Road Responsibility
Public Maintained Road
Zoning Description
R-1
Subdivision
Dominion
List AOR
MetroList Services, Inc.
Association
No
Senior Community
No
School District (County)
Stanislaus
Elementary School District
Stanislaus Union
Middle or Junior School District
Salida Union
Senior High School District
Modesto City
Census Tract
5.11
71109
A: SELECT * FROM `lpdotcom`.`props-main` WHERE CAST(`props-main`.`ListingPrice` AS DECIMAL) >= 603250 AND CAST(`props-main`.`ListingPrice` AS DECIMAL) <= 666750 AND CAST(`props-main`.`Bedrooms` AS DECIMAL) >= '4' AND CAST(`props-main`.`Bathrooms` AS DECIMAL(10,5)) >= '3' AND CAST(`props-main`.`SquareFootage` AS DECIMAL) >= 2867 AND CAST(`props-main`.`SquareFootage` AS DECIMAL) <= 3367 AND ((`props-main`.`PropertyType` = 'Residential' AND (
`props-main`.`PropertySubtype1` = '1 House on Lot' OR `props-main`.`PropertySubtype2` = '1 House on Lot' OR `props-main`.`PropertySubtype3` = '1 House on Lot' OR
`props-main`.`PropertySubtype1` = 'Cabin' OR `props-main`.`PropertySubtype2` = 'Cabin' OR `props-main`.`PropertySubtype3` = 'Cabin' OR
`props-main`.`PropertySubtype1` = 'House on Lot' OR `props-main`.`PropertySubtype2` = 'House on Lot' OR `props-main`.`PropertySubtype3` = 'House on Lot' OR
`props-main`.`PropertySubtype1` = 'Own Your Own' OR `props-main`.`PropertySubtype2` = 'Own Your Own' OR `props-main`.`PropertySubtype3` = 'Own Your Own' OR
`props-main`.`PropertySubtype1` = 'Rural Residence' OR `props-main`.`PropertySubtype2` = 'Rural Residence' OR `props-main`.`PropertySubtype3` = 'Rural Residence' OR
`props-main`.`PropertySubtype1` = 'Rural/Residence' OR `props-main`.`PropertySubtype2` = 'Rural/Residence' OR `props-main`.`PropertySubtype3` = 'Rural/Residence' OR
`props-main`.`PropertySubtype1` LIKE '%fam%' OR `props-main`.`PropertySubtype2` LIKE '%fam%' OR `props-main`.`PropertySubtype3` LIKE '%fam%'))) AND ((`props-main`.`id` = 1773510 OR `props-main`.`id` = 1764519 OR `props-main`.`id` = 1749526 OR `props-main`.`id` = 1771783 OR `props-main`.`id` = 1765755 OR `props-main`.`id` = 1765608 OR `props-main`.`id` = 1759392 OR `props-main`.`id` = 1750948 OR `props-main`.`id` = 1771615 OR `props-main`.`id` = 1726184 OR `props-main`.`id` = 1773813 OR `props-main`.`id` = 1772156 OR `props-main`.`id` = 1771870 OR `props-main`.`id` = 1771869 OR `props-main`.`id` = 1762456 OR `props-main`.`id` = 1772878 OR `props-main`.`id` = 1737840 OR `props-main`.`id` = 1728688 OR `props-main`.`id` = 1771241 OR `props-main`.`id` = 1774119 OR `props-main`.`id` = 1726521 OR `props-main`.`id` = 1770980 OR `props-main`.`id` = 1744577 OR `props-main`.`id` = 1762736 OR `props-main`.`id` = 1759723 OR `props-main`.`id` = 1764734 OR `props-main`.`id` = 1772894 OR `props-main`.`id` = 1771874 OR `props-main`.`id` = 1773122 OR `props-main`.`id` = 1760813 OR `props-main`.`id` = 1773168 OR `props-main`.`id` = 1752066 OR `props-main`.`id` = 1718072 OR `props-main`.`id` = 1773735 OR `props-main`.`id` = 1769487 OR `props-main`.`id` = 1761768 OR `props-main`.`id` = 1755883 OR `props-main`.`id` = 1768951 OR `props-main`.`id` = 1725170 OR `props-main`.`id` = 1749242 OR `props-main`.`id` = 1768366 OR `props-main`.`id` = 1754310 OR `props-main`.`id` = 1773841 OR `props-main`.`id` = 1768405 OR `props-main`.`id` = 1773776 OR `props-main`.`id` = 1758019 OR `props-main`.`id` = 1726359 OR `props-main`.`id` = 1721491 OR `props-main`.`id` = 1736609 OR `props-main`.`id` = 1726026 OR `props-main`.`id` = 1762337 OR `props-main`.`id` = 1758568 OR `props-main`.`id` = 1771491 OR `props-main`.`id` = 1773070 OR `props-main`.`id` = 1755635 OR `props-main`.`id` = 1770157 OR `props-main`.`id` = 1761664 OR `props-main`.`id` = 1736994 OR `props-main`.`id` = 1720798 OR `props-main`.`id` = 1755261 OR `props-main`.`id` = 1727765 OR `props-main`.`id` = 1774036 OR `props-main`.`id` = 1772160 OR `props-main`.`id` = 1774209 OR `props-main`.`id` = 1762627 OR `props-main`.`id` = 1728862 OR `props-main`.`id` = 1773712 OR `props-main`.`id` = 1774207 OR `props-main`.`id` = 1762315 OR `props-main`.`id` = 1752520 OR `props-main`.`id` = 1737753 OR `props-main`.`id` = 1761744 OR `props-main`.`id` = 1753106 OR `props-main`.`id` = 1769051 OR `props-main`.`id` = 1773448 OR `props-main`.`id` = 1723229 OR `props-main`.`id` = 1764051)) AND CONCAT(`MLSFeed`,`MLNumber`) != 'metrolist226112912' AND `props-main`.`PictureCount` > 0 AND (`props-main`.`ExpiredDate` >= '2026-09-10' OR `props-main`.`ExpiredDate` IS NULL OR TRIM(`props-main`.`ExpiredDate`) = '') AND `props-main`.`Status` != 'Unapproved' AND (`props-main`.`DupeOf` IS NULL OR TRIM(`props-main`.`DupeOf`) = '') AND `props-main`.`Delayed` = 0 GROUP BY `props-main`.`id` ORDER BY RAND();
1
Similar Properties
$620,000
5
3
2,890
0.13
4309 Hazelnut Dr
Modesto, CA 95356
Courtesy of Lena Schuchterman, RE/MAX Executive IDX provided by Reliance Marketing
The data relating to real estate for sale on this web site comes in part from the Internet Data eXchange (IDX) of the Multiple Listing Service. Real estate listings are marked with the IDX logo and detailed information about them includes the name of the listing broker and the name of the listing agent. The information being provided is for consumers' personal, non-commercial use and may not be used for any purpose other than to identify prospective properties consumer may be interested in purchasing. Information herein deemed reliable but not guaranteed, representations are approximate, individual verification recommended.