FBpixel

Get More Info

Print A Flyer

Get A Home Loan

Share

1008 Longview Dr

Oakdale, CA 95361

Copy Link Get Directions

$599,000

3 bd
  |  
2 ba
  |  
1,952 sq ft
  |  
0.14 acre

1008 Longview Dr

Oakdale, CA 95361

Listed On: 09/09/2026
Status: Active
Listing Number: 226113280 (Metrolist MLS)

Schedule a Tour

Contact Info


Presented By:

London Properties, Ltd.
London Properties, Ltd. 559.436.4071 Email Agent
Property Description
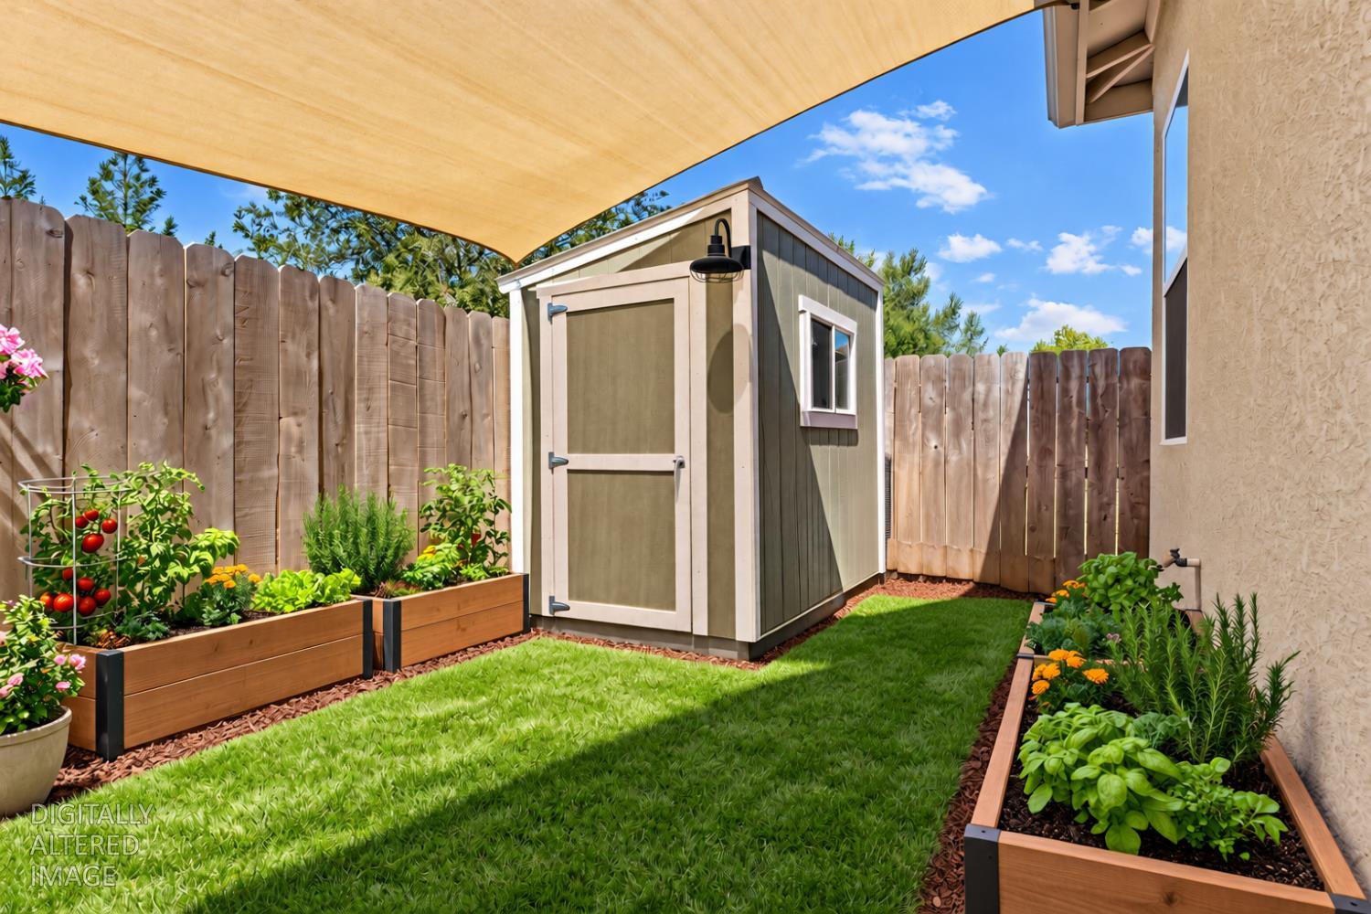
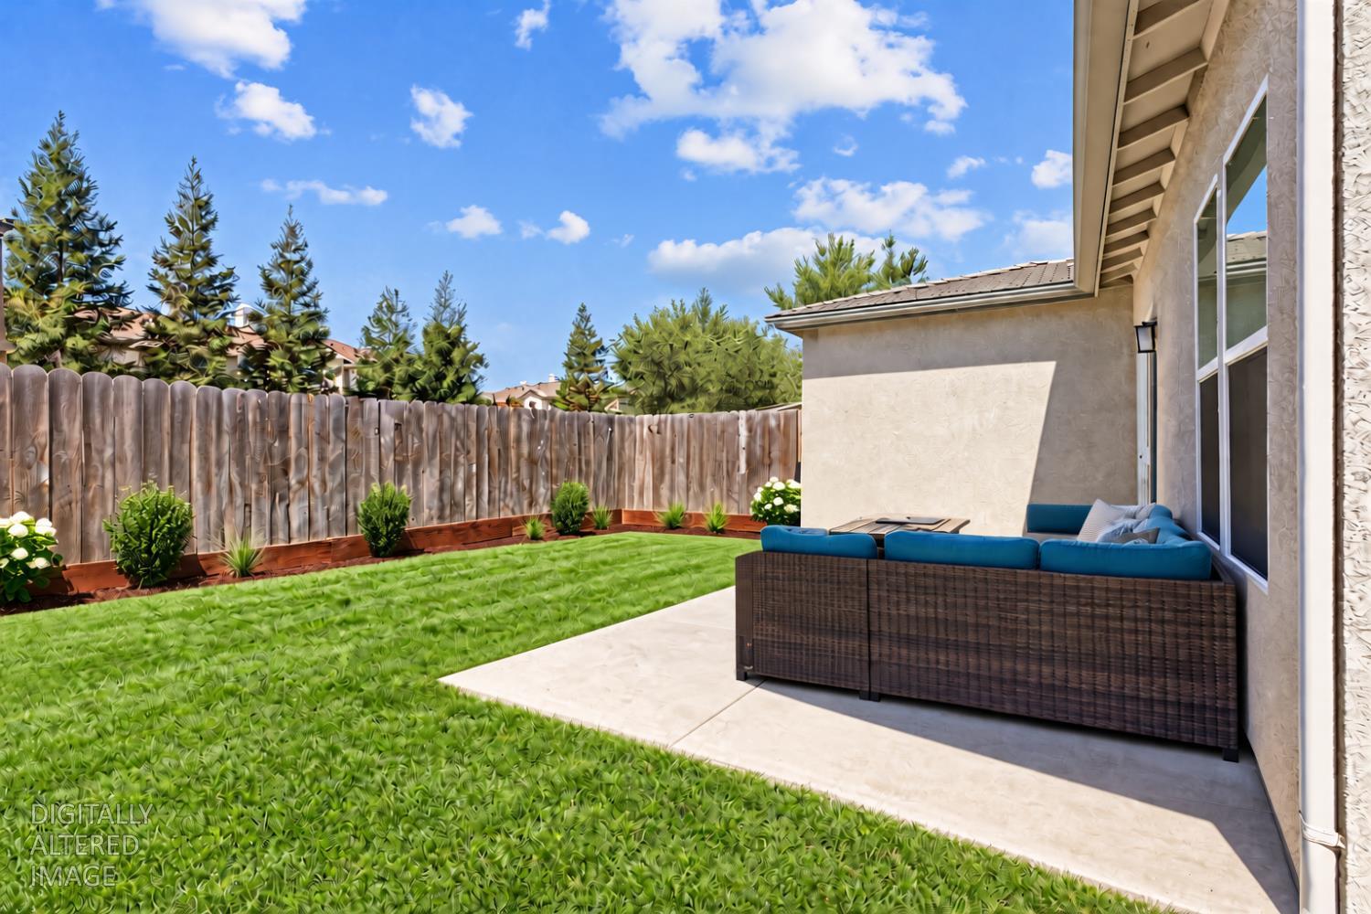
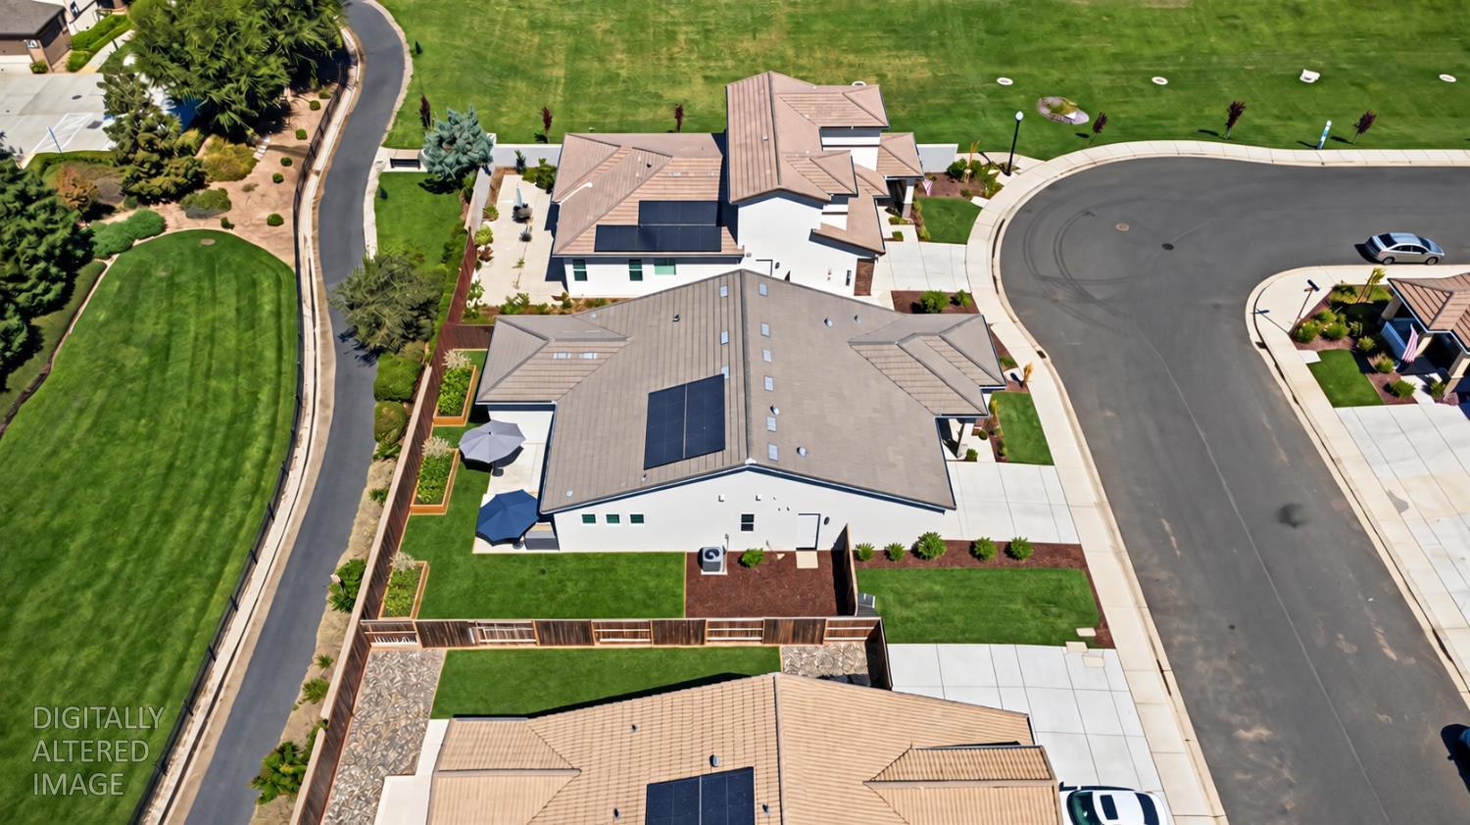
Why wait to build when the lifestyle you're looking for is already here? Built in 2023 and tucked into Oakdale's desirable Bridle Ridge community, this single-story home offers the newer-home feel buyers love with features that can be hard to find in new construction. Offering 3 bedrooms, 2 baths and approximately 1,952 sq ft, the spacious floor plan features large bedrooms, an open kitchen and dining area, pantry, and an impressive primary suite with a soaking tub, separate shower and oversized walk-in closet. Outside, there is RV/boat access, a covered front porch and a private backyard setting with no rear neighbors. But what really sets this location apart is the recreation just outside your door. Enjoy access to the Bridle Ridge paved trail, including a popular 4.3-mile loop between the Greger Basin area and Oakdale Dog Parkideal for walking, running and biking. Nearby Greger Sports Park adds even more outdoor recreation with 2 soccer fields, pickleball and tennis courts. No HOA, newer construction, RV access, outdoor recreation and added privacyall without waiting for a new home to be built. 1008 Longview isn't just a place to live; it's a home designed for the way you want to live!
Property Type
Residential
Property Subtype 1
Single Family Residence
Subtype Description
Detached, Semi-Custom
Property Condition
Original
Year Built
2023
Year Built Source
Owner
Remodeled/Updated
No
Stories
1
Levels
One
Pets Allowed
Yes
Home Warranty
No
Directions to Property
GREGER ST. to LONGVIEW DR.
Cross Street
GREGER ST
County
Stanislaus
Special Listing Conditions
None
Main Level
Bedroom(s), Living Room, Dining Room, Primary Bedroom, Full Bath(s), Garage, Kitchen, Street Entrance
Architectural Style
Ranch
Construction Materials
Stone, Stucco, Wood
Foundation
Slab
Roof
Tile
Heating
Central
Cooling
Ceiling Fan(s), Central, Whole House Fan
Laundry Features
Cabinets, Inside Room
Window Features
Dual Pane Full
Full Bathrooms
2
Bath Features
Tub w/Shower Over, Window
Flooring
Carpet, Laminate, Tile
Appliances
Free Standing Gas Range, Dishwasher, Disposal, Microwave, Plumbed For Ice Maker
Room Type
Primary Bathroom, Primary Bedroom, Dining Room, Great Room, Kitchen, Laundry, Living Room
Kitchen Features
Pantry Closet, Granite Counter, Island, Island w/Sink
Dining Room Features
Formal Room, Formal Area
Living Room Features
Great Room
Primary Bathroom Features
Shower Stall(s), Double Sinks, Tile, Tub, Walk-In Closet, Window
Exterior Features
Dog Run
Patio And Porch Features
Front Porch, Uncovered Patio
Pool
No
Spa
No
ADU/2nd Unit
No
Utilities
Public, Sewer In & Connected, Solar
Electric
220 Volts in Laundry
Irrigation
Public District
Water Source
Public
Sewer
Public Sewer
Energy Efficient
Windows
Parking Features
Attached, RV Access, RV Possible, Garage Door Opener, Garage Facing Front
Garage Spaces
2.00
Lot Features
Auto Sprinkler F&R, Greenbelt
APN
063 085 037 000
Topography
Level
View Description
Garden/Greenbelt
Driveway/Sidewalks
Paved Driveway
Fencing
Back Yard
Horse Property
No
Road Surface Type
Asphalt, Paved
Road Responsibility
Public Maintained Road
Zoning Description
SFR
List AOR
MetroList Services, Inc.
Association
No
Senior Community
No
School District (County)
Stanislaus
Elementary School District
Oakdale Joint
Middle or Junior School District
Oakdale Joint
Senior High School District
Oakdale Joint
Census Tract
2.02

Similar Properties

$616,910

  • 3
  • 2
  • 1,953
  • 0.16

1033 Meadowlands Dr

Oakdale, CA 95361

$575,000

  • 4
  • 3
  • 2,193
  • 0.13

843 NW River Pointe Cir

Oakdale, CA 95361

$573,900

  • 4
  • 3
  • 2,039
  • 0.08

181 Twister Ln

Oakdale, CA 95361

Courtesy of Amanda Smith, PMZ Real Estate
IDX provided by Reliance Marketing

Metrolist
Terms of Use

The data relating to real estate for sale on this web site comes in part from the Internet Data eXchange (IDX) of the Multiple Listing Service. Real estate listings are marked with the IDX logo and detailed information about them includes the name of the listing broker and the name of the listing agent. The information being provided is for consumers' personal, non-commercial use and may not be used for any purpose other than to identify prospective properties consumer may be interested in purchasing. Information herein deemed reliable but not guaranteed, representations are approximate, individual verification recommended.
Copyright © 2026  London Properties, Ltd. All rights reserved.
