Provide a name for your search and specify whether or not you'd prefer to receive email updates.
Get Daily Email Updates
Save Search
Please log in or create an account.
Save Property
Provide a name for your property and specify whether or not you'd prefer to receive email updates.
Get Daily Email Updates
Save Property
Please log in or create an account.
The ULTIMATE Guide To Buying Your Home!
Get Your FREE Copy Share a few contact details and we will send you the guide to your inbox.
THANK YOU!
Check your inbox for the Buyer's Guide.
Get More Info
Please provide the following information and one of our customer service representatives will assist you.
* indicates required fields.
Sending...
Sent!
Get More Info
Print A Flyer
Get A Home Loan
Share
https://www.londonproperties.com/property/link/metrolist/226113313/866-Raccoon-Valley-Dr/Manteca/https://www.londonproperties.com/images/props/metrolist/full/226113313.jpgLondon Properties Manteca Real Estate | 866 Raccoon Valley Dr
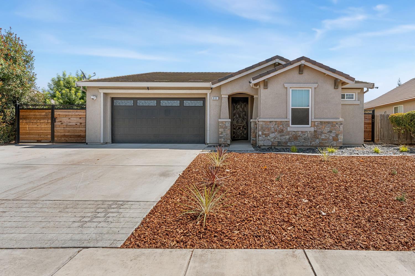
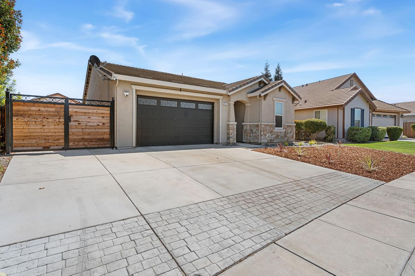
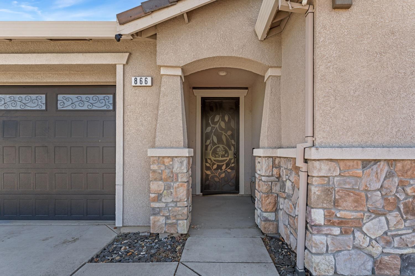
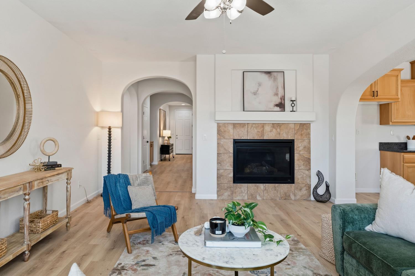
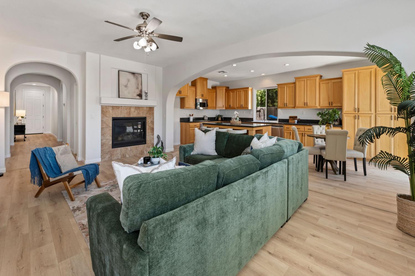
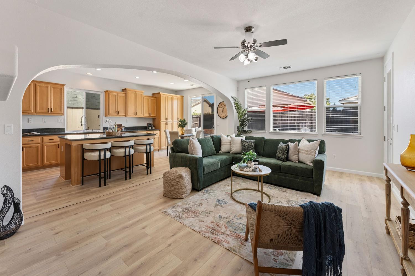
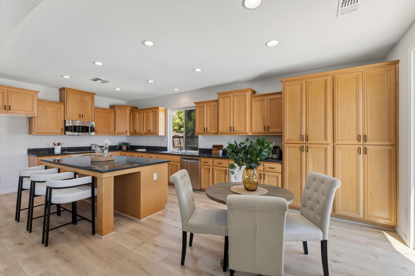
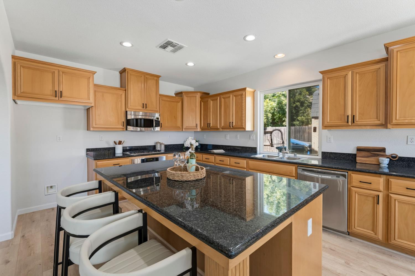
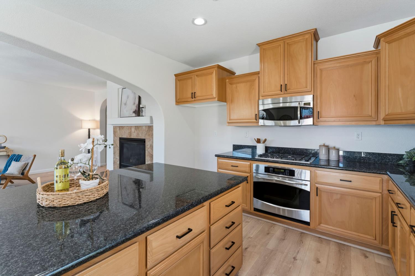
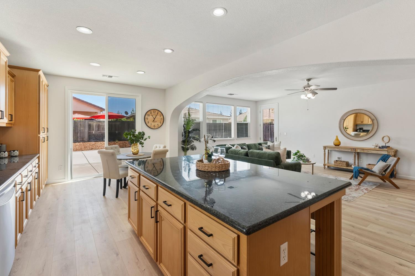
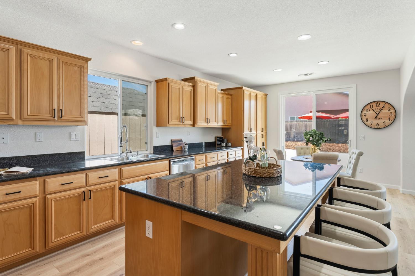
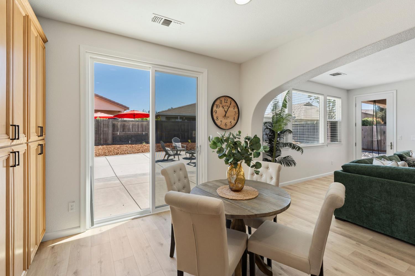
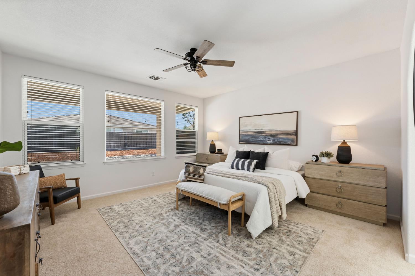
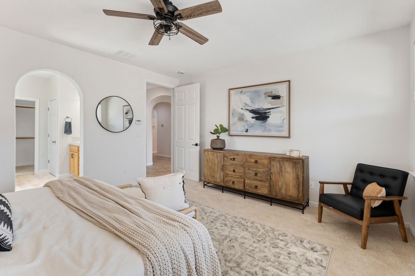
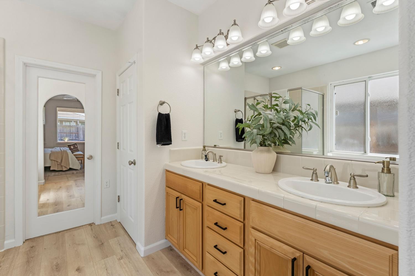
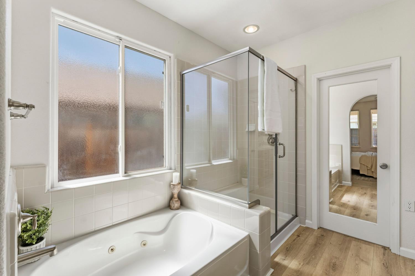
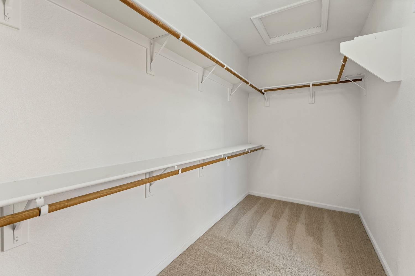
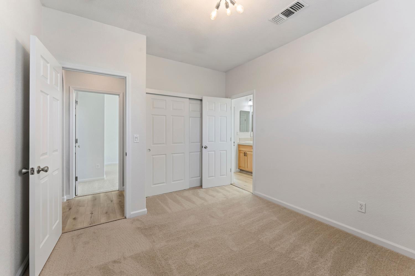
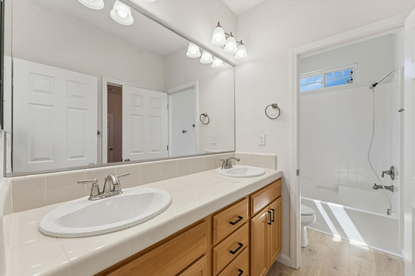
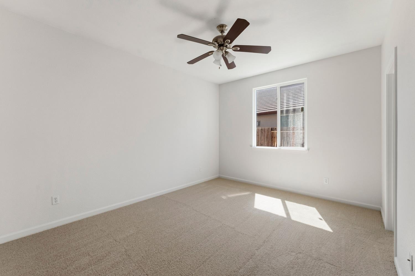
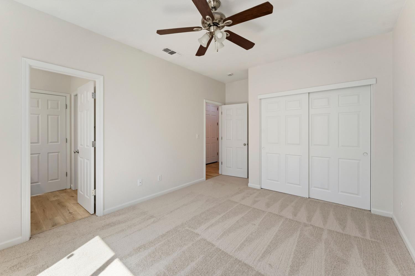
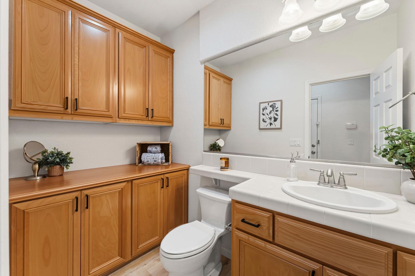
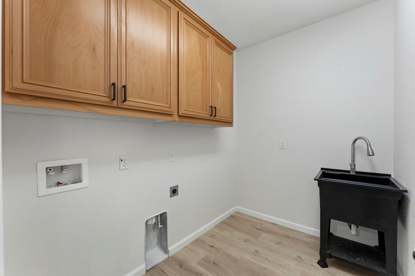
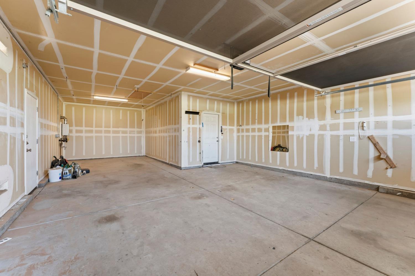
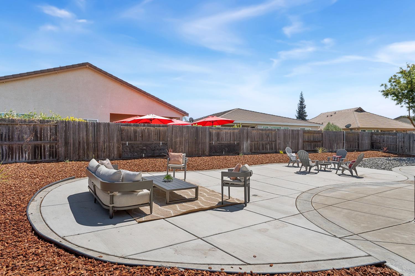
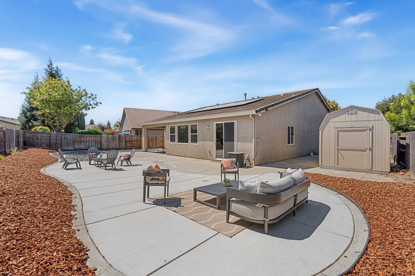
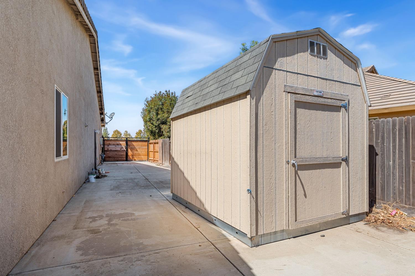
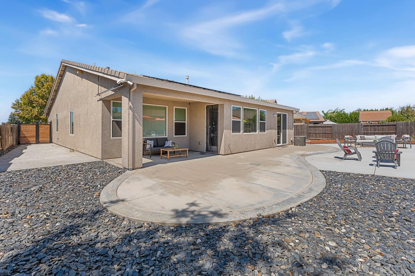
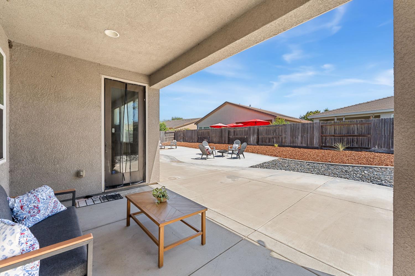
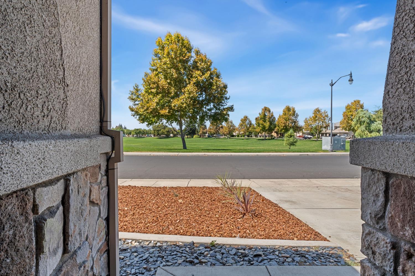
This beautifully updated 3-bed, 2-bath home offers 1,958 sq ft of comfortable living space, plus a 2-car garage with tandem space for a 3rd vehicle. Enjoy fresh interior paint throughout, brand-new flooring and carpet, and refreshed landscaping that boosts curb appeal from the moment you arrive. Plus, the fully paid-off solar system means energy savings from day one! This home is truly move-in ready, offering a clean, modern feel with thoughtful updates in every room. Don't miss your chance to own this bright, well-maintained property in a desirable Manteca neighborhoodschedule your showing today!
Property Type
Residential
Property Subtype 1
Single Family Residence
Subtype Description
Detached
Year Built
2009
Year Built Source
Other
Remodeled/Updated
No
Stories
1
Home Warranty
No
Directions to Property
From I-5 S, continue toward CA-120 E. Take the CA-120 E exit toward Manteca/Sonora. Continue on CA-120 E into Manteca. Exit and head to Raccoon Valley Dr. Property will be on your right/left.
Cross Street
na
County
San Joaquin
Special Listing Conditions
None
Main Level
Bedroom(s), Living Room, Dining Room, Full Bath(s), Garage, Kitchen
Construction Materials
Wood
Foundation
Other
Roof
Tile
Heating
Fireplace(s)
Cooling
Ceiling Fan(s), Central
Laundry Features
Inside Area
Full Bathrooms
2
Half Bathrooms
1
Bath Features
Double Sinks, Tub, Tub w/Shower Over, Window
# of Fireplaces
1
Fireplace Features
Living Room, Gas Piped
Flooring
Luxury Vinyl Plank
Appliances
Built-In Gas Range, Dishwasher, Microwave
Kitchen Features
Slab Counter, Island
Dining Room Features
Dining Bar, Dining/Living Combo
Living Room Features
Other
Pool
No
Spa
No
ADU/2nd Unit
No
Utilities
Solar
Electric
Other
Irrigation
Other
Water Source
Public
Sewer
Other
Parking Features
Tandem Garage, Garage Facing Front
Garage Spaces
3.00
Lot Features
Other
APN
197 200 05
Horse Property
No
Zoning Description
R1
List AOR
MetroList Services, Inc.
Association
No
Senior Community
No
School District (County)
San Joaquin
Elementary School District
Manteca Unified
Middle or Junior School District
Manteca Unified
Senior High School District
Manteca Unified
Census Tract
51.35
71109
A: SELECT * FROM `lpdotcom`.`props-main` WHERE CAST(`props-main`.`ListingPrice` AS DECIMAL) >= 593750 AND CAST(`props-main`.`ListingPrice` AS DECIMAL) <= 656250 AND CAST(`props-main`.`Bedrooms` AS DECIMAL) >= '3' AND CAST(`props-main`.`Bathrooms` AS DECIMAL(10,5)) >= '3' AND CAST(`props-main`.`SquareFootage` AS DECIMAL) >= 1708 AND CAST(`props-main`.`SquareFootage` AS DECIMAL) <= 2208 AND ((`props-main`.`PropertyType` = 'Residential' AND (
`props-main`.`PropertySubtype1` = '1 House on Lot' OR `props-main`.`PropertySubtype2` = '1 House on Lot' OR `props-main`.`PropertySubtype3` = '1 House on Lot' OR
`props-main`.`PropertySubtype1` = 'Cabin' OR `props-main`.`PropertySubtype2` = 'Cabin' OR `props-main`.`PropertySubtype3` = 'Cabin' OR
`props-main`.`PropertySubtype1` = 'House on Lot' OR `props-main`.`PropertySubtype2` = 'House on Lot' OR `props-main`.`PropertySubtype3` = 'House on Lot' OR
`props-main`.`PropertySubtype1` = 'Own Your Own' OR `props-main`.`PropertySubtype2` = 'Own Your Own' OR `props-main`.`PropertySubtype3` = 'Own Your Own' OR
`props-main`.`PropertySubtype1` = 'Rural Residence' OR `props-main`.`PropertySubtype2` = 'Rural Residence' OR `props-main`.`PropertySubtype3` = 'Rural Residence' OR
`props-main`.`PropertySubtype1` = 'Rural/Residence' OR `props-main`.`PropertySubtype2` = 'Rural/Residence' OR `props-main`.`PropertySubtype3` = 'Rural/Residence' OR
`props-main`.`PropertySubtype1` LIKE '%fam%' OR `props-main`.`PropertySubtype2` LIKE '%fam%' OR `props-main`.`PropertySubtype3` LIKE '%fam%'))) AND ((`props-main`.`id` = 1756332 OR `props-main`.`id` = 1778795 OR `props-main`.`id` = 1779980 OR `props-main`.`id` = 1760215 OR `props-main`.`id` = 1774252 OR `props-main`.`id` = 1753630 OR `props-main`.`id` = 1777751 OR `props-main`.`id` = 1764052 OR `props-main`.`id` = 1763847 OR `props-main`.`id` = 1779393 OR `props-main`.`id` = 1768403 OR `props-main`.`id` = 1762304 OR `props-main`.`id` = 1779811 OR `props-main`.`id` = 1780530 OR `props-main`.`id` = 1758289 OR `props-main`.`id` = 1779934 OR `props-main`.`id` = 1757730 OR `props-main`.`id` = 1776767 OR `props-main`.`id` = 1783930 OR `props-main`.`id` = 1764298 OR `props-main`.`id` = 1749625 OR `props-main`.`id` = 1761731 OR `props-main`.`id` = 1771151 OR `props-main`.`id` = 1771377 OR `props-main`.`id` = 1760771 OR `props-main`.`id` = 1784777 OR `props-main`.`id` = 1784730 OR `props-main`.`id` = 1752565 OR `props-main`.`id` = 1774101 OR `props-main`.`id` = 1603454 OR `props-main`.`id` = 1782468 OR `props-main`.`id` = 1775660 OR `props-main`.`id` = 1776347 OR `props-main`.`id` = 1752568 OR `props-main`.`id` = 1761060 OR `props-main`.`id` = 1761059 OR `props-main`.`id` = 1758956 OR `props-main`.`id` = 1726524 OR `props-main`.`id` = 1771613 OR `props-main`.`id` = 1774636 OR `props-main`.`id` = 1754792 OR `props-main`.`id` = 1762338 OR `props-main`.`id` = 1748746 OR `props-main`.`id` = 1771584 OR `props-main`.`id` = 1757220 OR `props-main`.`id` = 1760598 OR `props-main`.`id` = 1780879 OR `props-main`.`id` = 1773994 OR `props-main`.`id` = 1718287 OR `props-main`.`id` = 1780413 OR `props-main`.`id` = 1700111 OR `props-main`.`id` = 1748784 OR `props-main`.`id` = 1761042 OR `props-main`.`id` = 1756417 OR `props-main`.`id` = 1760916 OR `props-main`.`id` = 1776700 OR `props-main`.`id` = 1745646 OR `props-main`.`id` = 1779981 OR `props-main`.`id` = 1752579 OR `props-main`.`id` = 1721528 OR `props-main`.`id` = 1778669 OR `props-main`.`id` = 1779400 OR `props-main`.`id` = 1775553 OR `props-main`.`id` = 1759477 OR `props-main`.`id` = 1784344 OR `props-main`.`id` = 1767618 OR `props-main`.`id` = 1782487 OR `props-main`.`id` = 1776745 OR `props-main`.`id` = 1749653 OR `props-main`.`id` = 1737016 OR `props-main`.`id` = 1761742 OR `props-main`.`id` = 1766163 OR `props-main`.`id` = 1770874 OR `props-main`.`id` = 1781365 OR `props-main`.`id` = 1774324 OR `props-main`.`id` = 1759037 OR `props-main`.`id` = 1760185 OR `props-main`.`id` = 1767782 OR `props-main`.`id` = 1774358 OR `props-main`.`id` = 1781471 OR `props-main`.`id` = 1746775 OR `props-main`.`id` = 1773843 OR `props-main`.`id` = 1783527 OR `props-main`.`id` = 1755126 OR `props-main`.`id` = 1773867 OR `props-main`.`id` = 1781428 OR `props-main`.`id` = 1772827 OR `props-main`.`id` = 1761769 OR `props-main`.`id` = 1778533 OR `props-main`.`id` = 1722330 OR `props-main`.`id` = 1780367 OR `props-main`.`id` = 1749517 OR `props-main`.`id` = 1779635 OR `props-main`.`id` = 1783510 OR `props-main`.`id` = 1773852 OR `props-main`.`id` = 1778414 OR `props-main`.`id` = 1784594 OR `props-main`.`id` = 1784595 OR `props-main`.`id` = 1784689 OR `props-main`.`id` = 1784687 OR `props-main`.`id` = 1784691)) AND CONCAT(`MLSFeed`,`MLNumber`) != 'metrolist226113313' AND `props-main`.`PictureCount` > 0 AND (`props-main`.`ExpiredDate` >= '2026-10-01' OR `props-main`.`ExpiredDate` IS NULL OR TRIM(`props-main`.`ExpiredDate`) = '') AND `props-main`.`Status` != 'Unapproved' AND (`props-main`.`DupeOf` IS NULL OR TRIM(`props-main`.`DupeOf`) = '') AND `props-main`.`Delayed` = 0 GROUP BY `props-main`.`id` ORDER BY RAND();
4
Similar Properties
$649,950
4
3
1,963
0.14
1754 Komenich Dr
Manteca, CA 95336
$635,000
4
3
1,984
0.17
1744 Hyde Park Ln
Manteca, CA 95336
$600,000
4
3
1,811
0.08
1449 Dorona Ln
Manteca, CA 95336
$599,000
3
3
2,141
0.17
1059 Harvest Mill Dr
Manteca, CA 95336
Courtesy of Robert Peterson, KW Sac Metro IDX provided by Reliance Marketing
The data relating to real estate for sale on this web site comes in part from the Internet Data eXchange (IDX) of the Multiple Listing Service. Real estate listings are marked with the IDX logo and detailed information about them includes the name of the listing broker and the name of the listing agent. The information being provided is for consumers' personal, non-commercial use and may not be used for any purpose other than to identify prospective properties consumer may be interested in purchasing. Information herein deemed reliable but not guaranteed, representations are approximate, individual verification recommended.