FBpixel

Get More Info

Print A Flyer

Get A Home Loan

Share

6176 Fleming Rd

Atwater, CA 95301

Copy Link Get Directions

$750,000

6 bd
  |  
6 ba
  |  
1,628 sq ft
  |  
0.77 acre

6176 Fleming Rd

Atwater, CA 95301

Listed On: 09/18/2026
Status: Active
Listing Number: 226113413 (Metrolist MLS)

Schedule a Tour

Contact Info


Presented By:

London Properties, Ltd.
London Properties, Ltd. 209.358.0222 Email Agent
Property Description
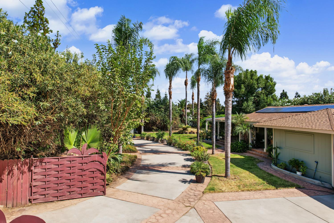
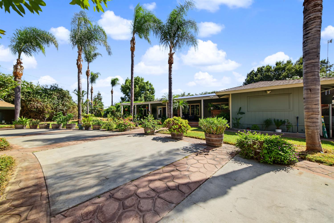
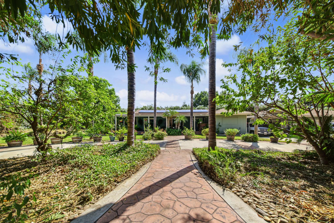
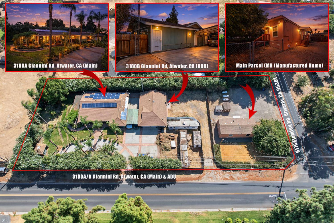
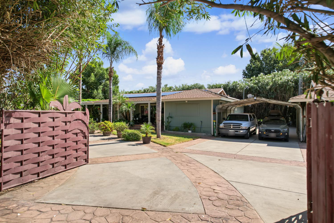
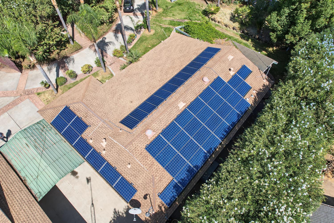
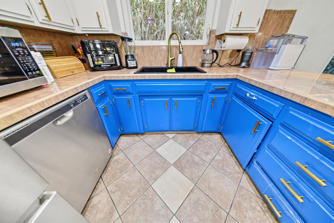
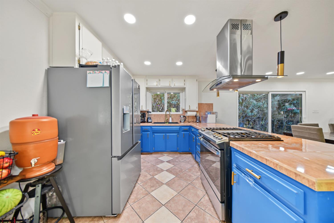
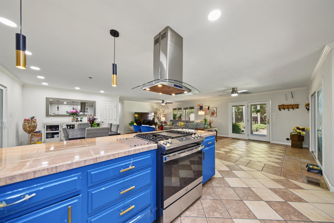
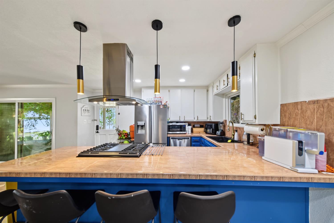
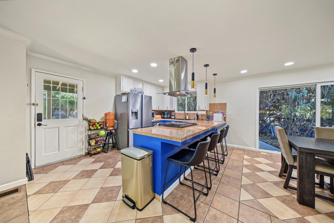
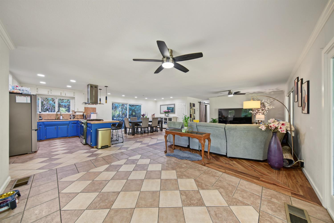
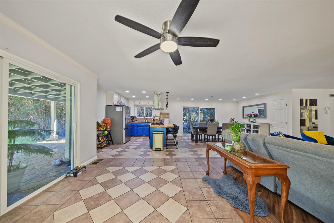
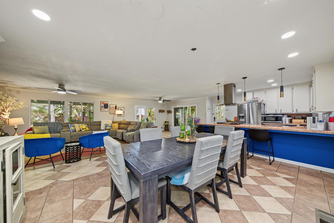
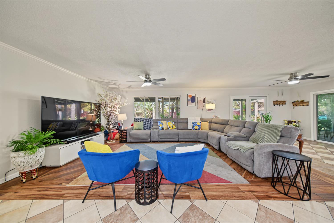
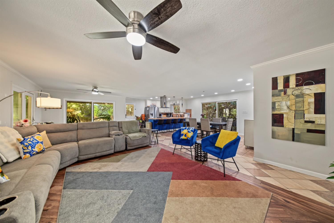
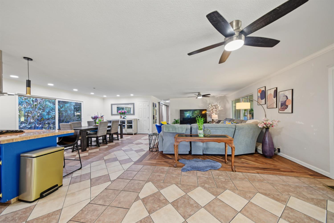
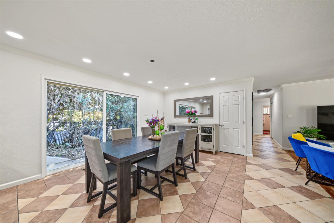
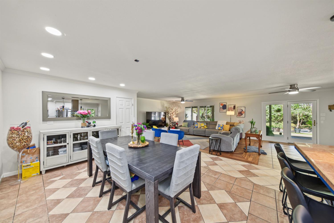
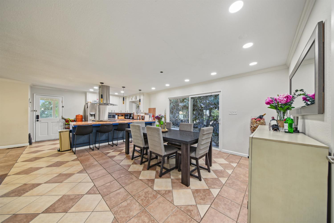
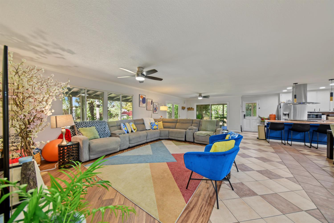
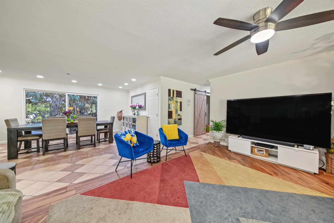
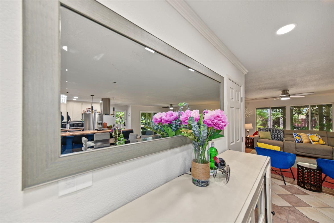
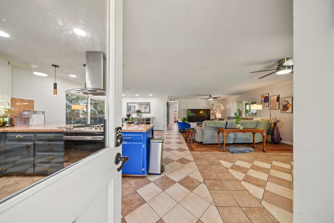
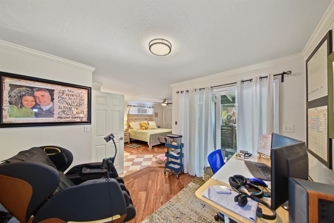
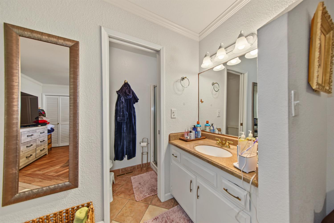
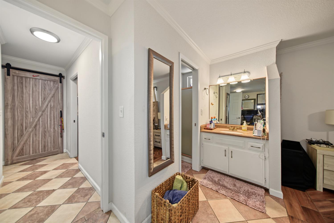
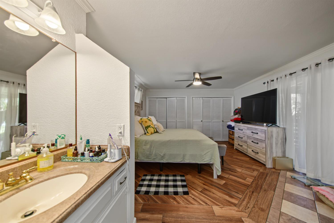
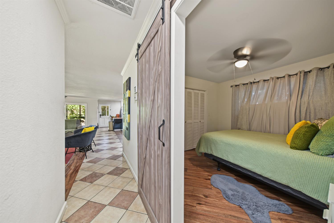
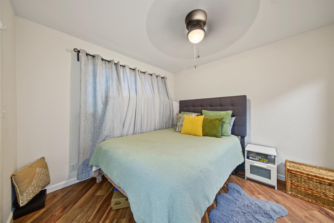
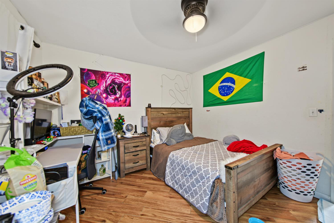
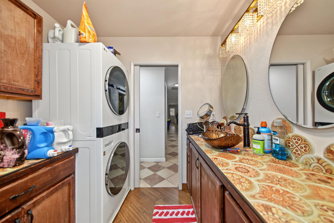
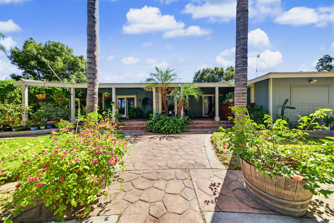
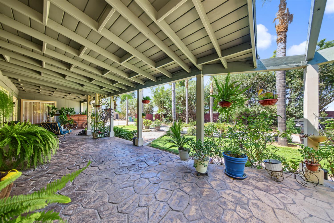
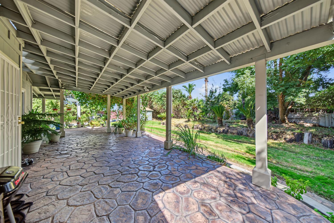
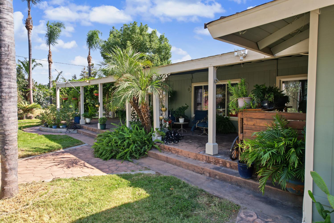
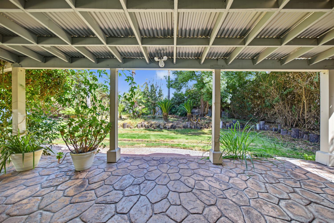
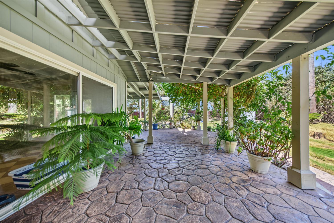
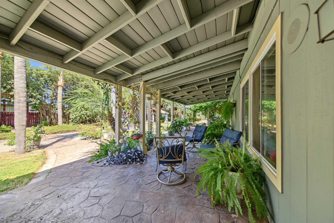
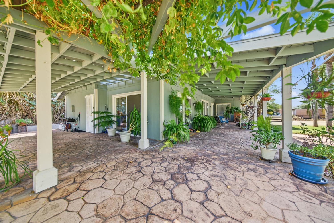
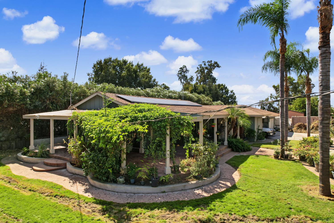
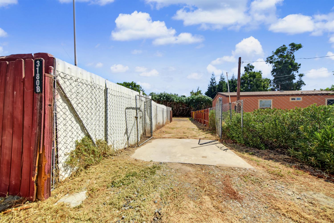
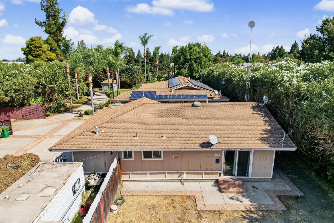
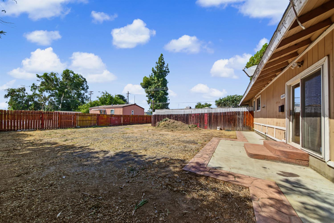
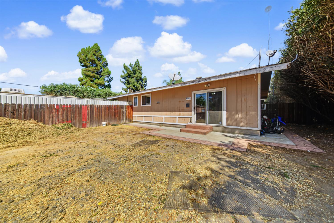
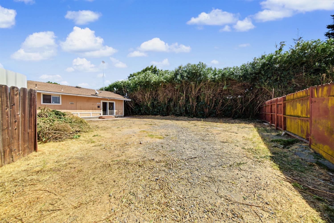
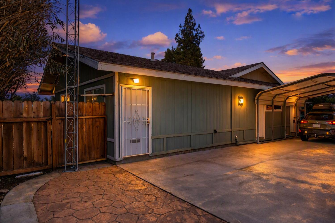
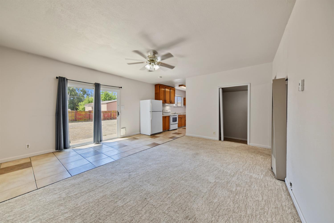
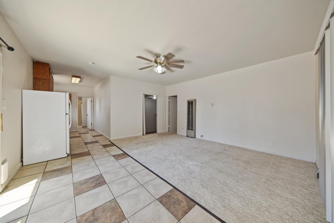
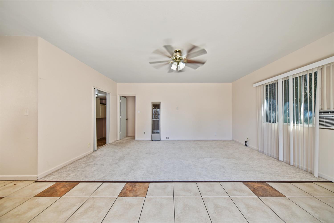
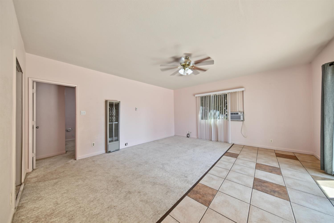
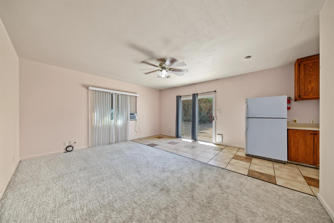
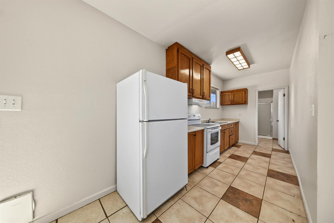
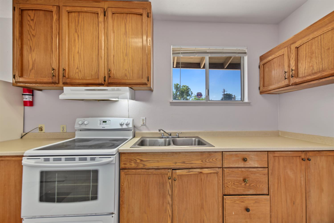
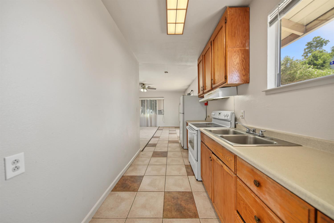
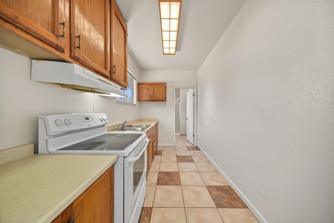
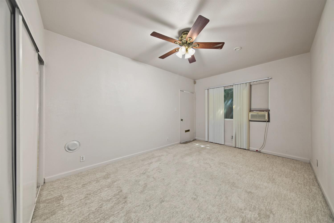
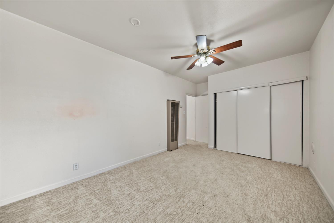
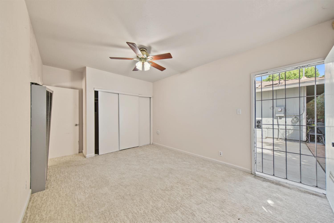
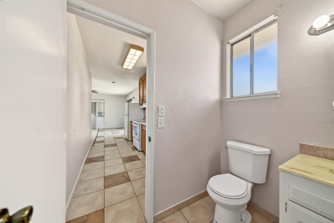
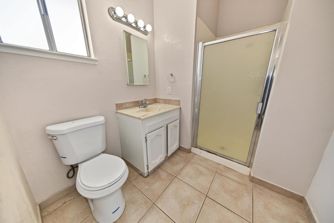
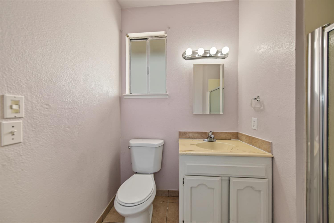
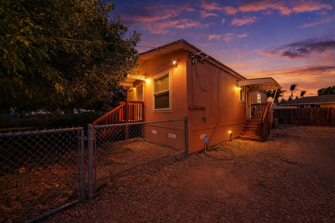
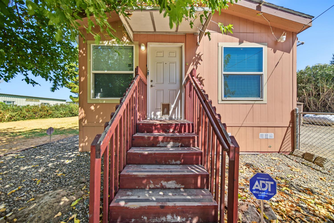
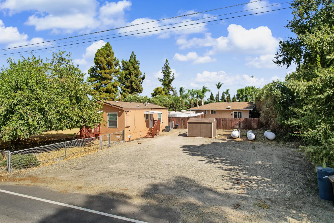
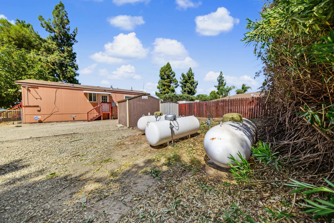
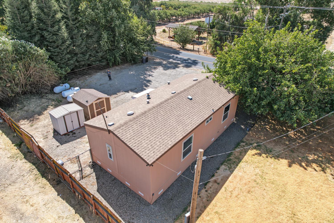
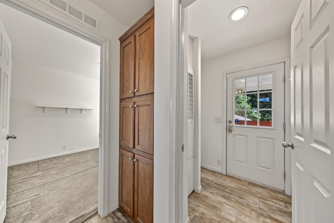
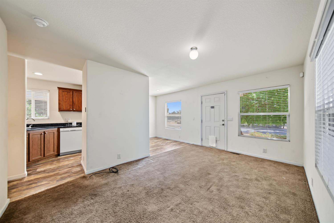
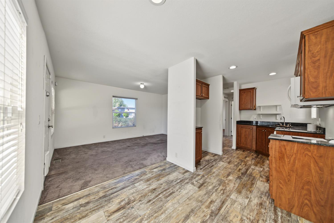
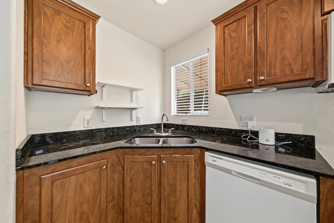
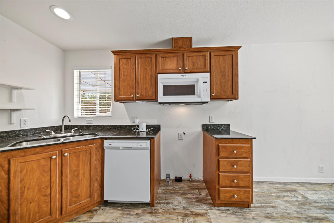
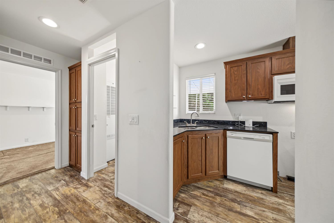
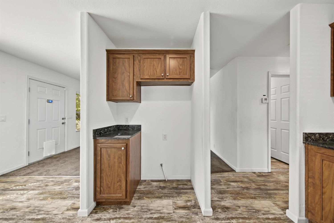
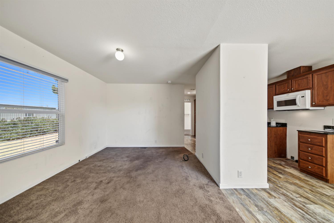
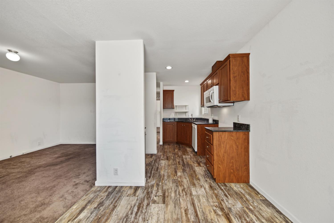
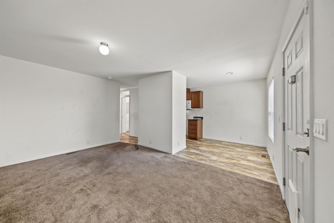
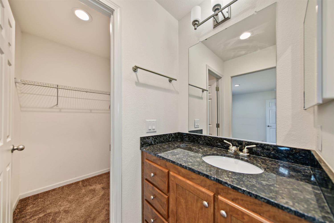
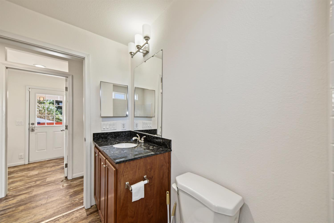
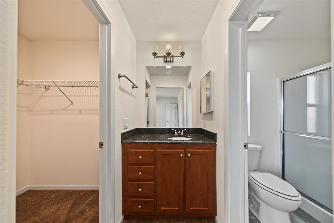
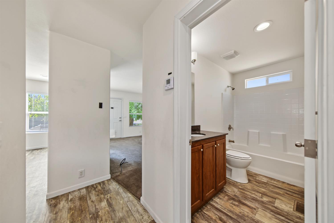
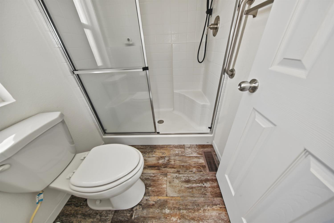
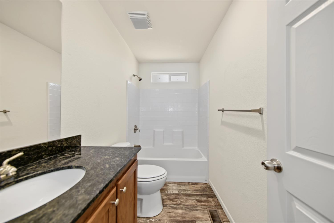
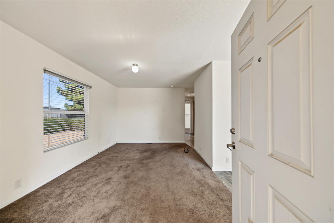
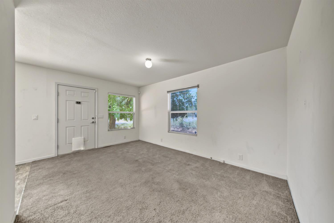
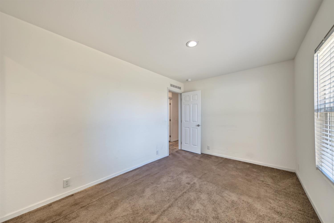
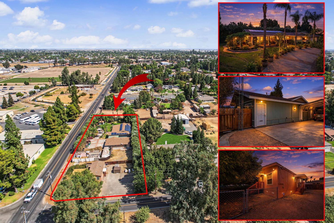
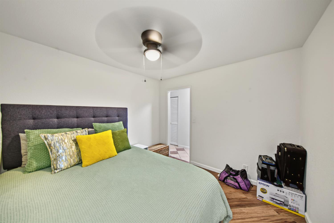
Unique property with multi units (3 houses) just under 0.8 acres in desirable McSwain area, located in the county and offering fewer restrictions than city zoned properties. Fully fenced property features three separate Homes, each with its own private fenced driveway, providing excellent privacy and flexibility for rental income, or an owner-occupant investment. Older trailer with full hookups is functional includes 2 AC window units. offering multiple potential income. With the right setup and management, the property could potentially generate approximately $7,000 per month in rental income. Recent improvements include new interior and exterior paint, along with remodeling updates to the main home. The property is equipped with private well supplying water to the 3 houses, three separate propane tanks, and solar serving two of the homes, helping provide independence and potentially reduce utility expenses. Dual-gate system, including one electric heavy metal gate, perimeter lighting all around with electrical boxes around the yard, stamped-concrete circular driveway. The entire property is fenced and surrounded by approximately 35-foot-tall oleanders and numerous mature Queen palm trees, creating a secluded estate-like setting. The grounds also feature several established fruit trees, including cherry, apricot, nectarine, plum and peach trees, For storage, workspace, and parking, the property offers a detached two-car garage/workshop, two large metal storage containers, and two smaller metal sheds. There is also ample room for cars, boats, RV's, trailers, and additional recreational equipment. Approx sqare footage of the 3 houses are as following Main house sqft 1628 - 2nd house sqft 1200 - 3rd house (ADU) sqft 750. Owner will carry financing.
Property Type
Residential Income
Property Subtype 1
Other
Subtype Description
House(s)
Property Condition
Updated/Remodeled, Varies by Unit
Year Built
2006
Year Built Source
Owner
Stories
1
# of Buildings
3
Total Units
3
# of Floors
3
Levels
One
Signs
No
Other Equipment
None
Directions to Property
GPS
Cross Street
Giannini Rd
County
Merced
Special Listing Conditions
Trust, Offer As Is
Architectural Style
Modular/Mobile, Ranch, Contemporary
Construction Materials
Wood Siding
Foundation
ConcretePerimeter, Raised, SeeRemarks
Roof
Composition
Heating
Central, Propane, Wall Furnace, Varies by Unit, See Remarks
Cooling
Ceiling Fan(s), Central, Window Unit(s), Varies by Unit, Individual
Laundry Features
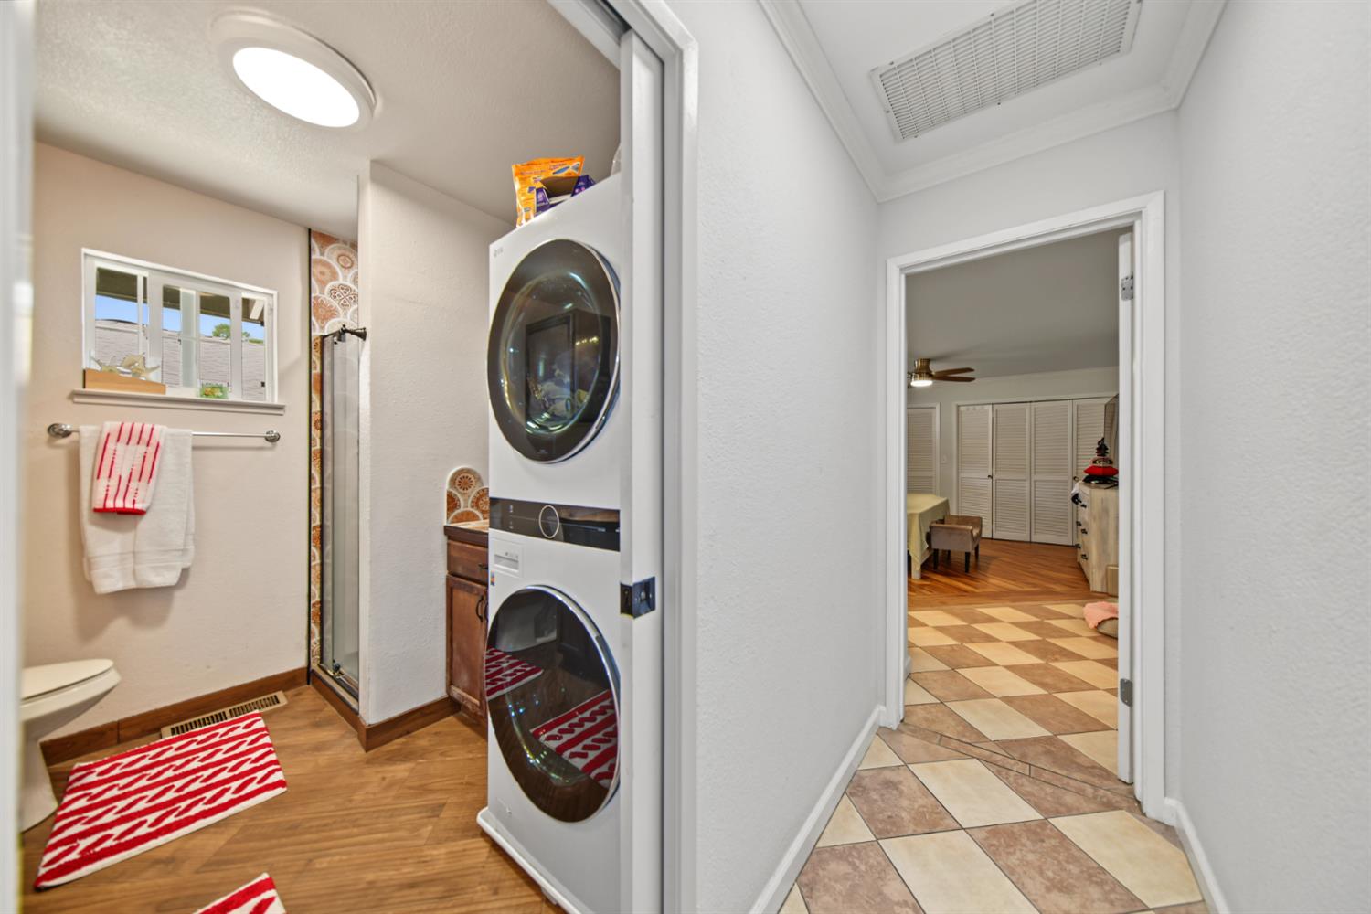
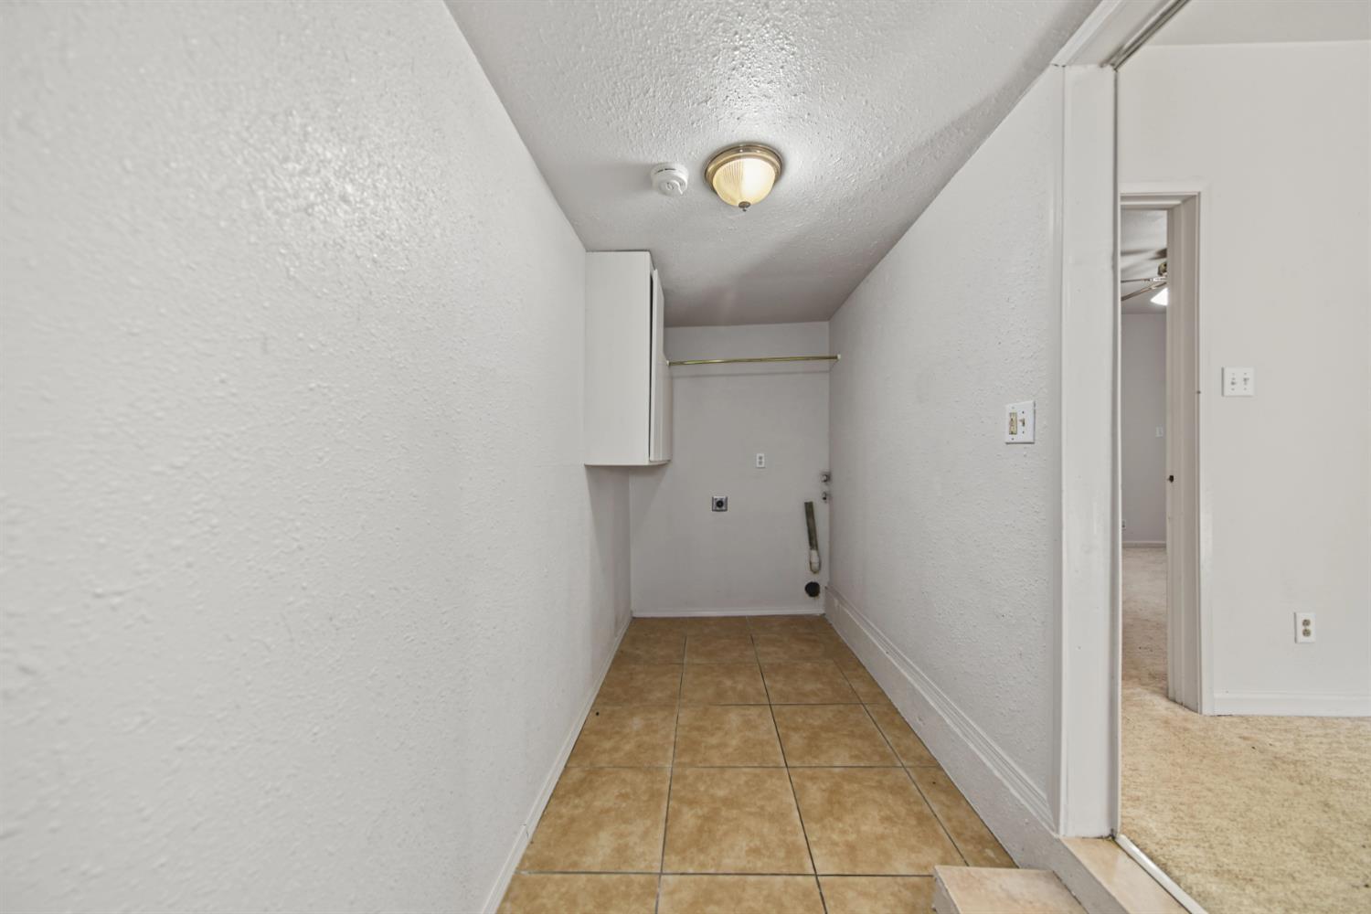
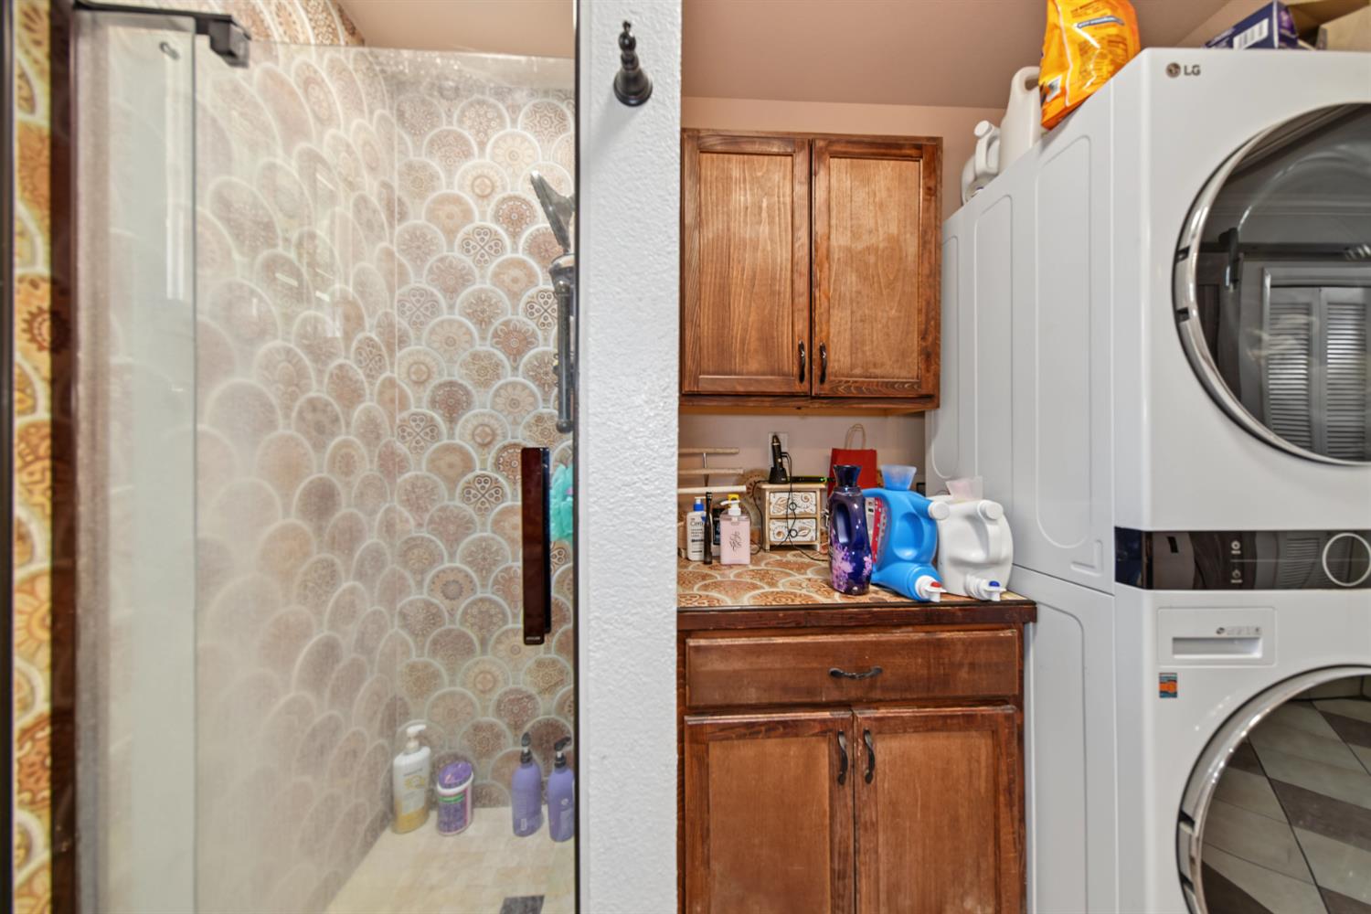
Laundry Closet, Washer/Dryer Hookups
Window Features
Dual Pane Full, Varies by Unit, Window Coverings, See Remarks
Loading
None
# of Rooms
6
Flooring
Carpet, Tile, Linoleum, Varies by Unit
Appliances
Free Standing Gas Range, Free Standing Refrigerator, Gas Cook Top, Dishwasher, Disposal, Electric Cook Top, Electric Water Heater, Varies By Unit, See Remarks
Basement
None
Exterior Features
Fenced Yard, Yard Space
Patio And Porch Features
Covered Patio, Varies by Unit
Total Units
3
# of 1 Bedroom Units
1
# of 2 Bedroom Units
1
# of 3 Bedroom Units
1
Units Furnished
None
Unit 1 Description
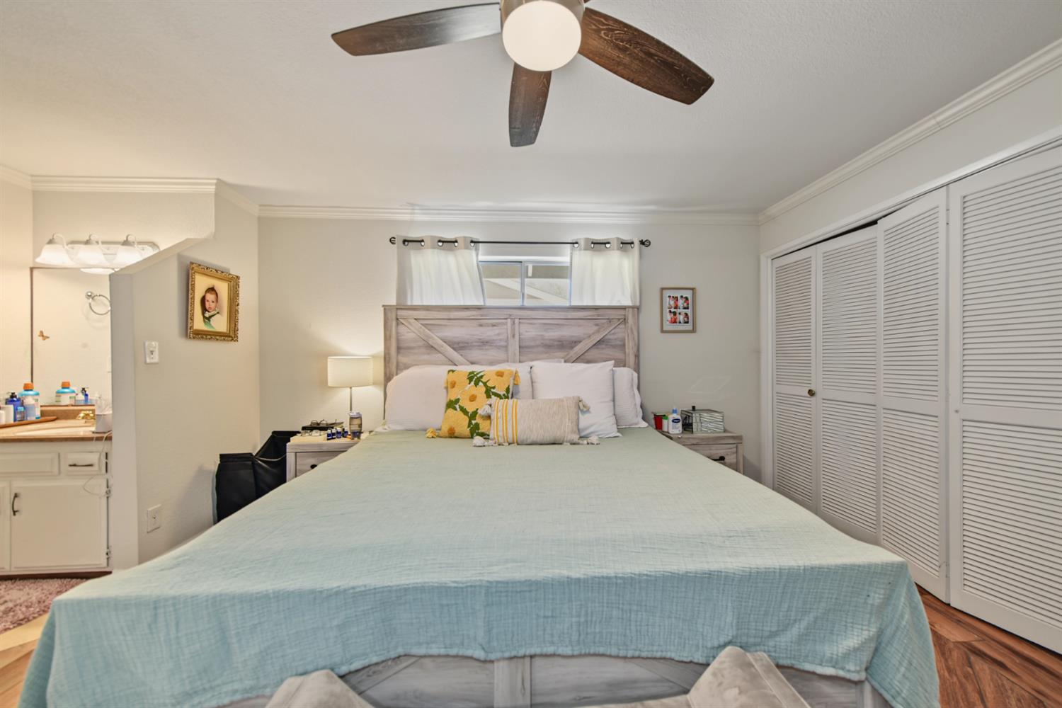
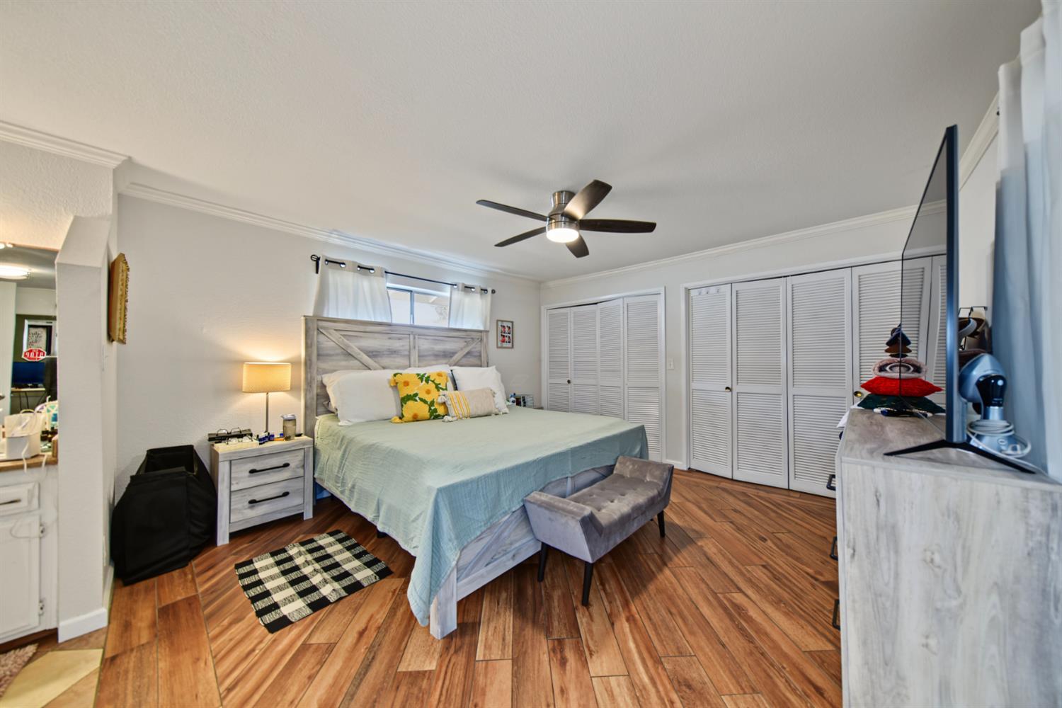
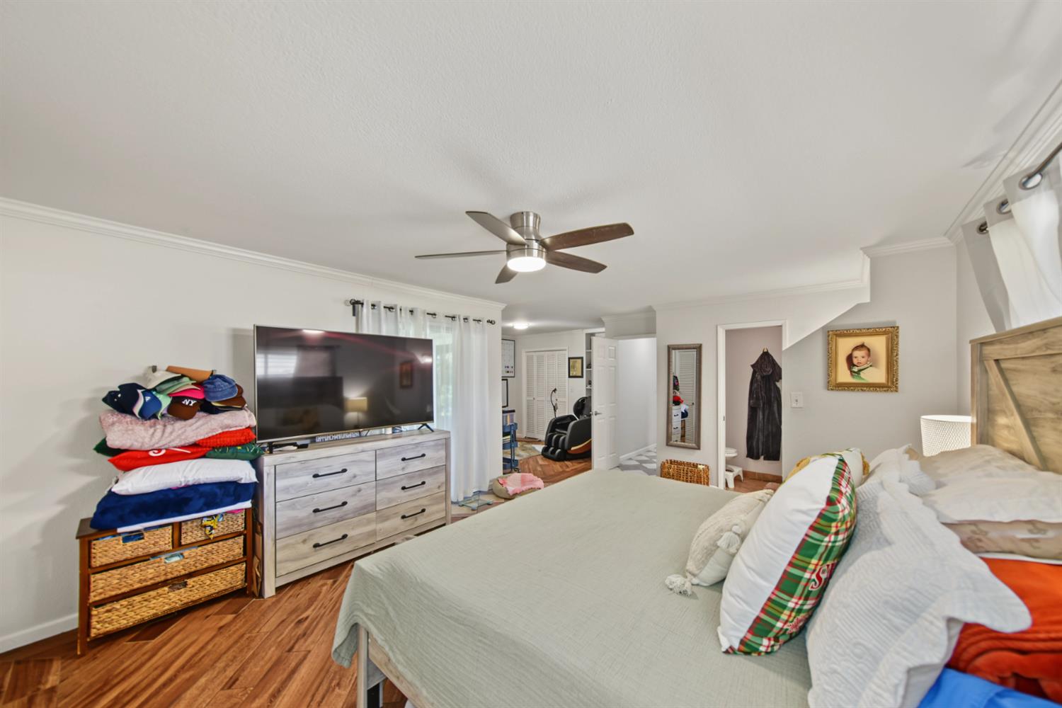
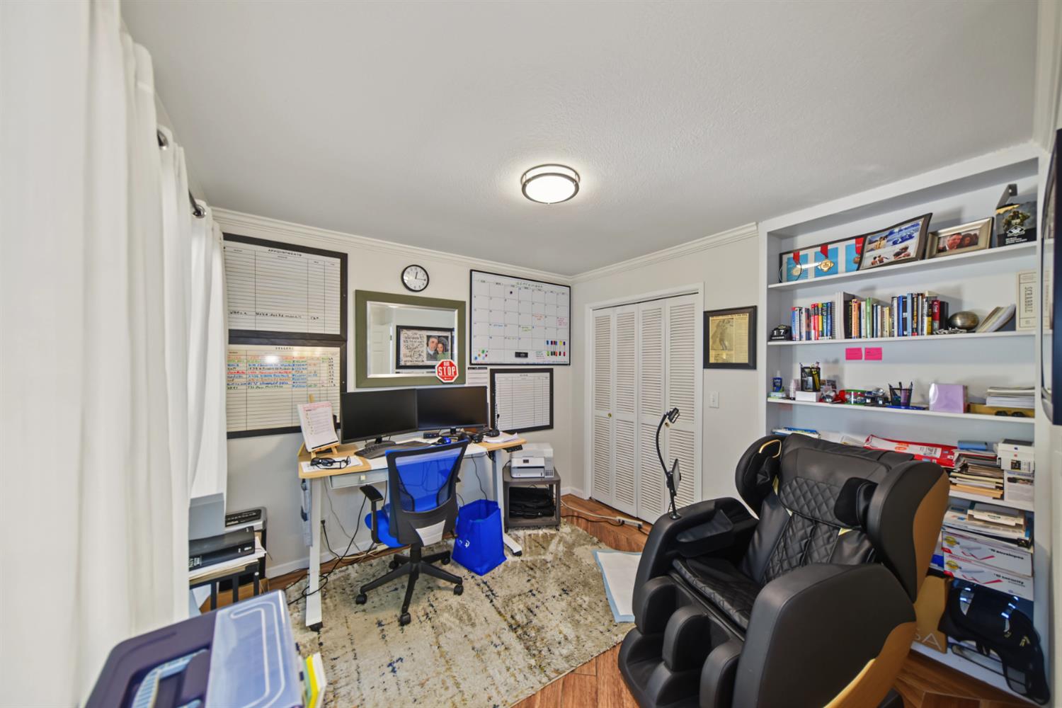
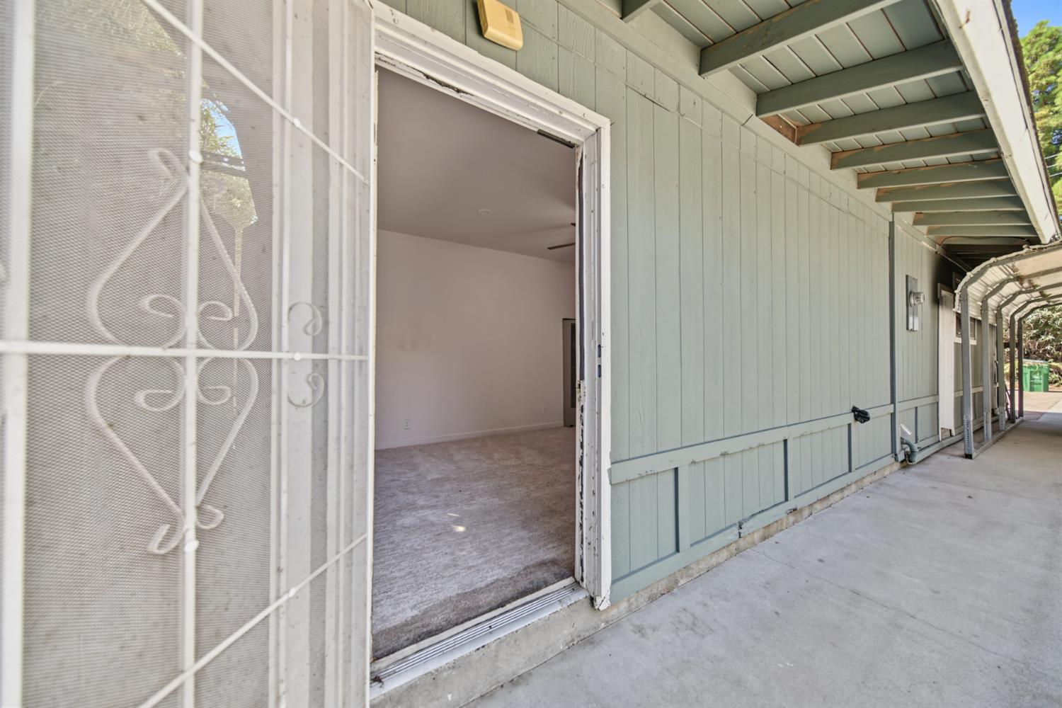
Bonus room mixed with Primary bedroom with dual slider glass doors outside access to covered patio
Unit 1 # of Rooms
8
Unit 1 Approx SqFt
1875
Unit 1 SqFt Source
Not Measured
Unit 1 Bedrooms
3
Unit 1 Full Baths
2
Unit 1 Rent
2800
Unit 1 Rent Source
Rental
Unit 1 Occupancy
Tenant
Unit 1 Lease Term
Month to Month
Unit 2 Description
Each unit has it's private driveway - one manual gate / one electric
Unit 2 Type
Apartment
Unit 2 # of Rooms
6
Unit 2 Approx SqFt
1200
Unit 2 SqFt Source
Not Measured
Unit 2 Bedrooms
2
Unit 2 Full Baths
2
Unit 2 Rent
2000
Unit 2 Rent Source
N/A
Unit 2 Occupancy
Vacant
Unit 2 Identification
Manufactured year 2018
Unit 3 Description
Own driveway/sub meter for solar/gated
Unit 3 Type
Apartment
Unit 3 # of Rooms
5
Unit 3 Approx SqFt
750
Unit 3 SqFt Source
Not Measured
Unit 3 Bedrooms
1
Unit 3 Full Baths
1
Unit 3 Rent
1500
Unit 3 Rent Source
N/A
Unit 3 Occupancy
Vacant
Unit 3 Identification
1 kitchen-1 family-1bed-1bath 1 Laundry
Unit 4 Description
Old trailer that has electric/hooked up septic/water and 2 wall AC with it's own driveway
Unit 4 Approx SqFt
275
Unit 4 SqFt Source
Not Measured
Unit 4 Bedrooms
1
Unit 4 Full Baths
1
Unit 4 Rent
500
Unit 4 Rent Source
N/A
Unit 4 Occupancy
Vacant
Utilities
Sewer Connected & Paid, Electric, Solar, Propane
Electric
220 Volts
Irrigation
None
Water Source
Well, Private
Sewer
Septic System, Private Sewer, Septic Connected, See Remarks
Separate Meters
Varies by Unit, Electricity, Gas, See Remarks
Parking Features
Boat Storage, RV Storage, Detached, Garage, Garage Door Opener, Varies by Unit, Guest Parking Available
Total Parking Spaces
18.00
Independent Parking Spaces
10
Garage Spaces
2.00
Carport Spaces
2.00
Covered Spaces
2.00
# of Guest Space(s)
10
Open Parking Spaces
12.00
Lot Features
Auto Sprinkler F&R, Corner, Private, Shape Regular, Landscape Back, Landscape Front
APN
056 400 013 000
Topography
Level
View Description
Varies by Unit
Zoning Description
A-R
Subdivision
Buhach Col
List AOR
MetroList Services, Inc.
Association
No
School District (County)
Merced
Elementary School District
Atwater Elementary
Middle or Junior School District
Atwater Elementary
Senior High School District
Merced Union High
Total # Leasable
3
Total # Owner Occupied
1
Income Includes
Rent Only
Studio Rent Range
$500 old trailer with full hookups, AC
1 Bedroom Rent Range
$1300- $1500
2 Bedroom Rent Range
$1800-$2000
3 Bedroom Rent Range
$2800-$3000
Tenant Pays
Rent Only, Electricity, Gas, Trash Collection, See Remarks
Lease Term
Written Agreements
Census Tract
7.02

Courtesy of Garrett Smith, Realty ONE Group Zoom
IDX provided by Reliance Marketing

Metrolist
Terms of Use

The data relating to real estate for sale on this web site comes in part from the Internet Data eXchange (IDX) of the Multiple Listing Service. Real estate listings are marked with the IDX logo and detailed information about them includes the name of the listing broker and the name of the listing agent. The information being provided is for consumers' personal, non-commercial use and may not be used for any purpose other than to identify prospective properties consumer may be interested in purchasing. Information herein deemed reliable but not guaranteed, representations are approximate, individual verification recommended.
Copyright © 2026  London Properties, Ltd. All rights reserved.