FBpixel

Get More Info

Print A Flyer

Get A Home Loan

Share

2760 Brooks Ct

Turlock, CA 95382

Copy Link Get Directions

$699,298

3 bd
  |  
3 ba
  |  
2,724 sq ft
  |  
0.30 acre

2760 Brooks Ct

Turlock, CA 95382

Listed On: 09/16/2026
Status: Active
Listing Number: 226113462 (Metrolist MLS)

Schedule a Tour

Contact Info


Presented By:

London Properties, Ltd.
London Properties, Ltd. 559.436.4071 Email Agent
Property Description
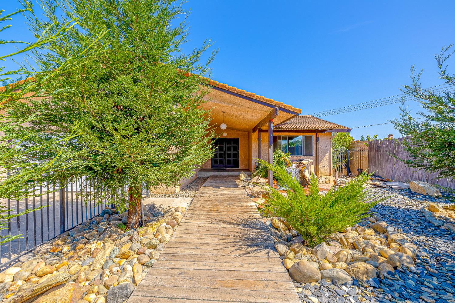
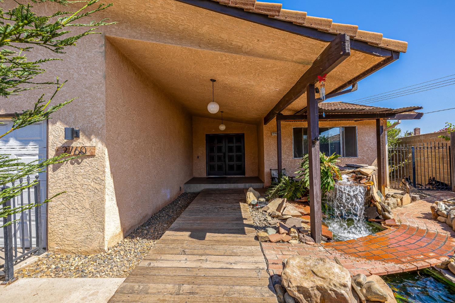
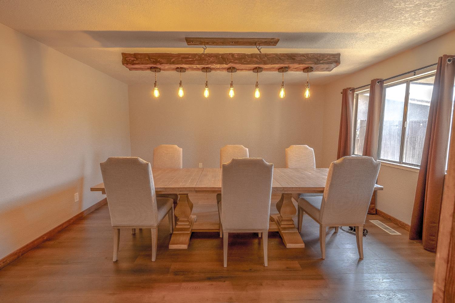
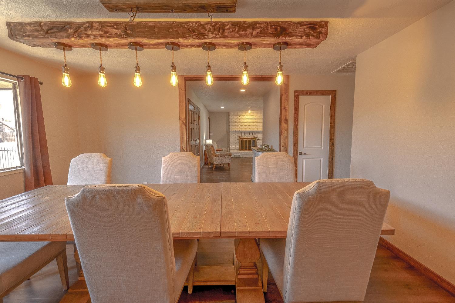
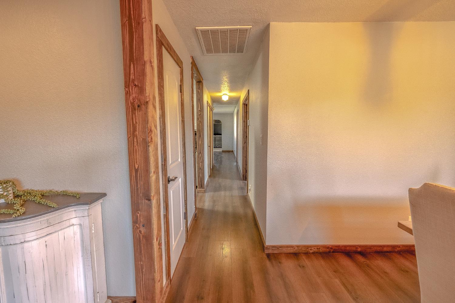
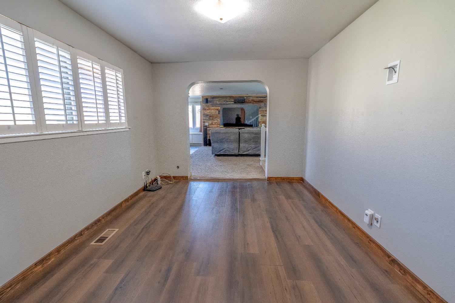
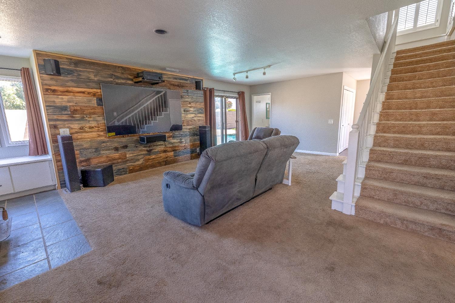
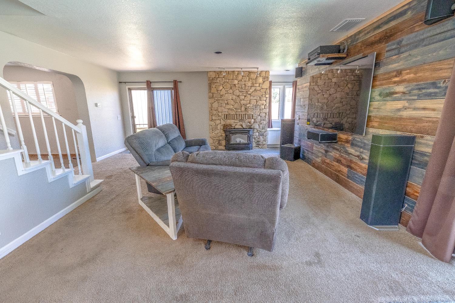
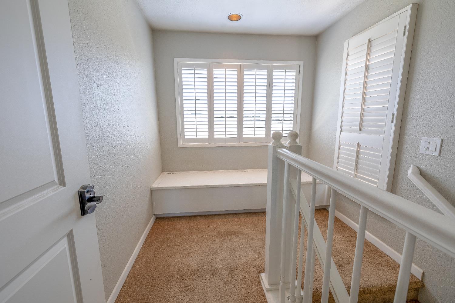
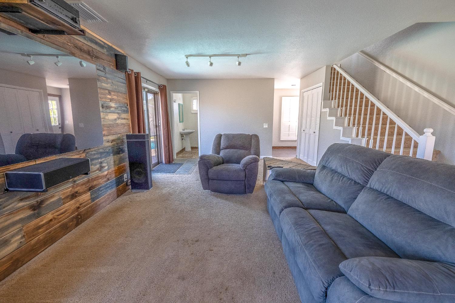
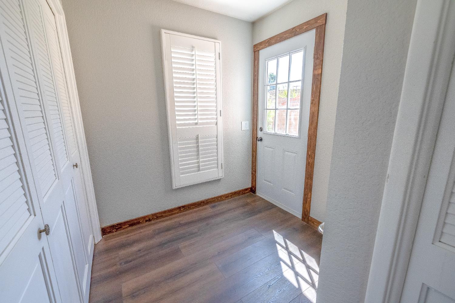
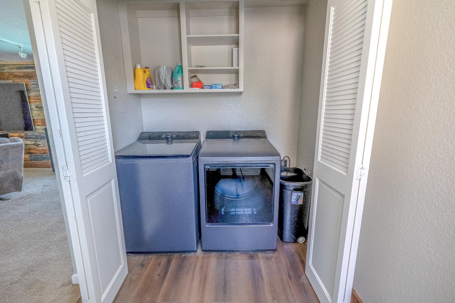
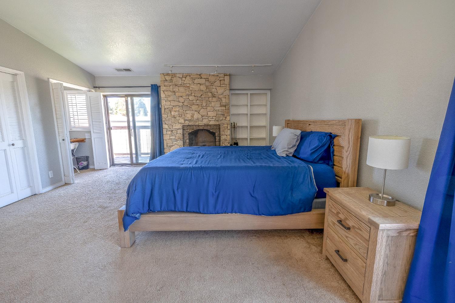
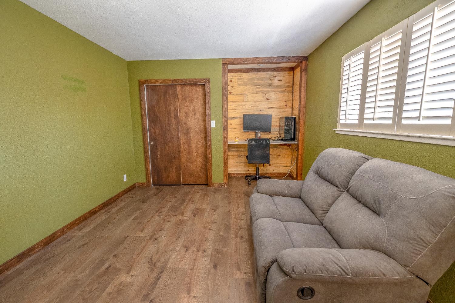
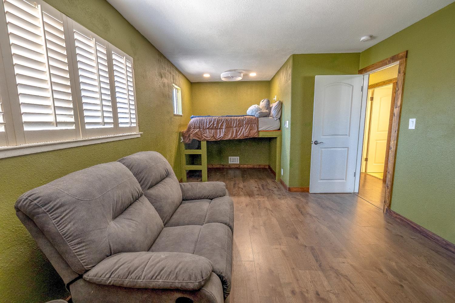
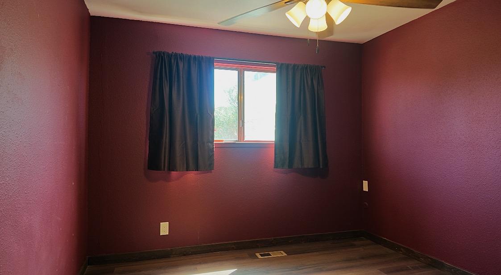
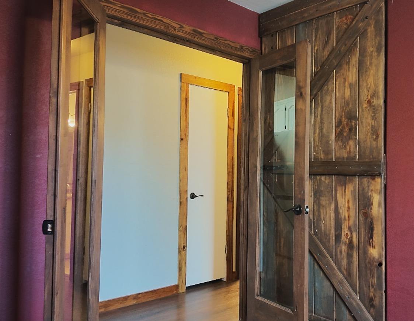
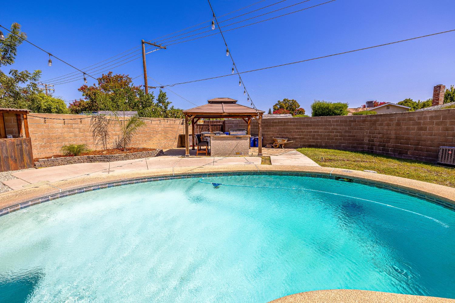
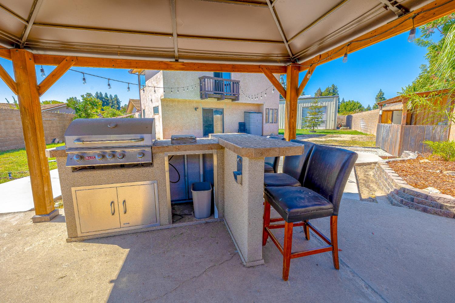
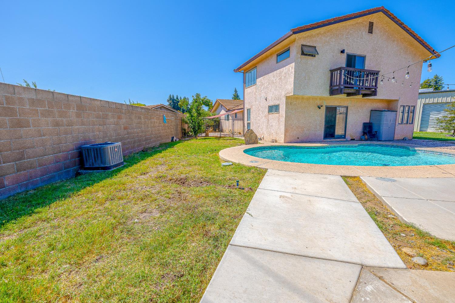
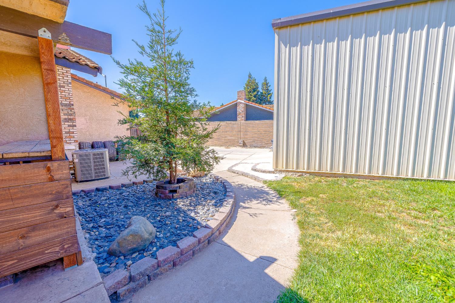
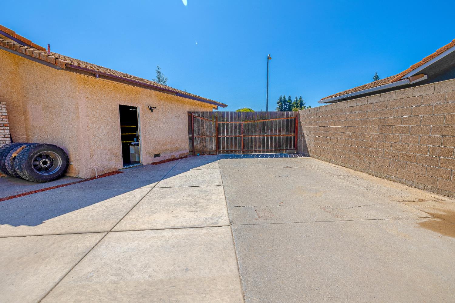
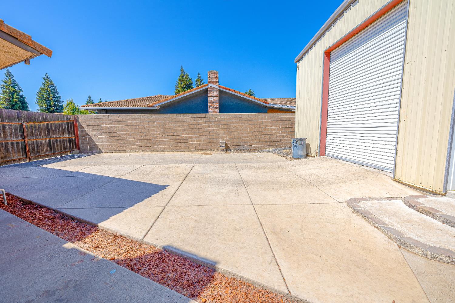
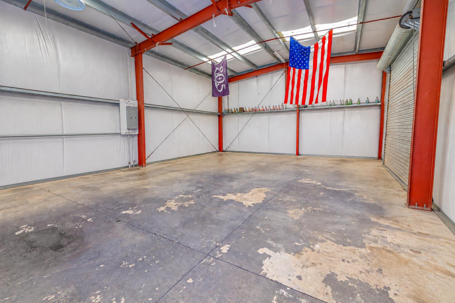
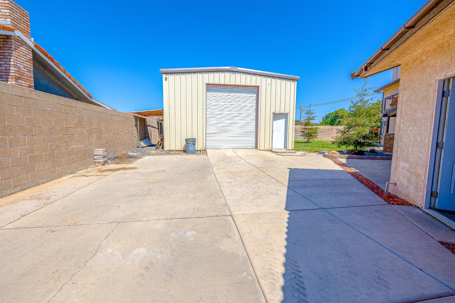
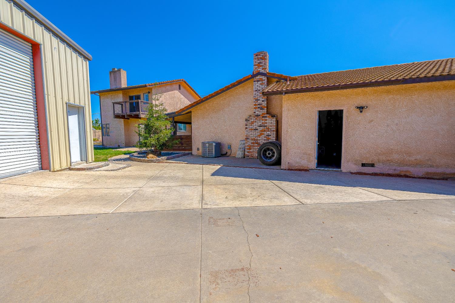
Welcome to 2760 Brooks Court, where comfort, space, and versatility come together on an approximately 0.30-acre lot. This 3-bedroom, 2.5-bath home offers 2,724 square feet of thoughtfully designed living space, including a private upstairs primary suite featuring its own fireplace and two balconies. Designed for today's lifestyle, the home includes flexible space ideal for a home office, homeschool room, or hobby area, an indoor laundry room, and three fireplaces that add warmth and character throughout. Step outside to your own backyard retreat featuring multiple covered and uncovered patios, a covered outdoor BBQ area, a sparkling saltwater pool, and a tranquil fish pond with a cascading waterfall. The impressive approximately 24' x 30' climate-controlled (a/c) shop with two roll-up doors offers endless possibilities for hobbyists, car enthusiasts, craftsmen, or small business owners needing additional workspace or storage. With ample parking for an RV, boat, trailers, and all your recreational toys, this property is designed to accommodate the way you live and work. Offering the perfect blend of comfort, functionality, and exceptional outdoor living, this is a rare opportunity to own a property that truly has room for it all.
Property Type
Residential
Property Subtype 1
Single Family Residence
Subtype Description
Custom, Detached, Modified
Property Condition
Updated/Remodeled
Year Built
1976
Year Built Source
Assessor Auto-Fill
Remodeled/Updated
Yes
Remodeled/Updated Desc
Bed 0-5YR, Kitchen 0-5YR
Stories
2
Levels
Two
Pets Allowed
Yes
Home Warranty
Yes
Directions to Property
Geer to Mitchell, turn on Brooks Ct. Home at the end of the court.
Cross Street
E minnesota Ave
County
Stanislaus
Special Listing Conditions
None
Main Level
Bedroom(s), Living Room, Dining Room, Family Room, Full Bath(s), Partial Bath(s), Garage, Kitchen, Street Entrance
Architectural Style
Traditional
Construction Materials
Brick, Stucco, Wood
Foundation
Combination, Raised, Slab
Roof
Spanish Tile, Tile
Heating
Central, Fireplace(s)
Cooling
Ceiling Fan(s), Central, MultiUnits
Laundry Features
Cabinets, Laundry Closet, Ground Floor, Inside Area
Window Features
Window Coverings, Window Screens
Property Faces
Southwest
Other Structures
Second Garage, Other
Full Bathrooms
2
Half Bathrooms
1
Bath Features
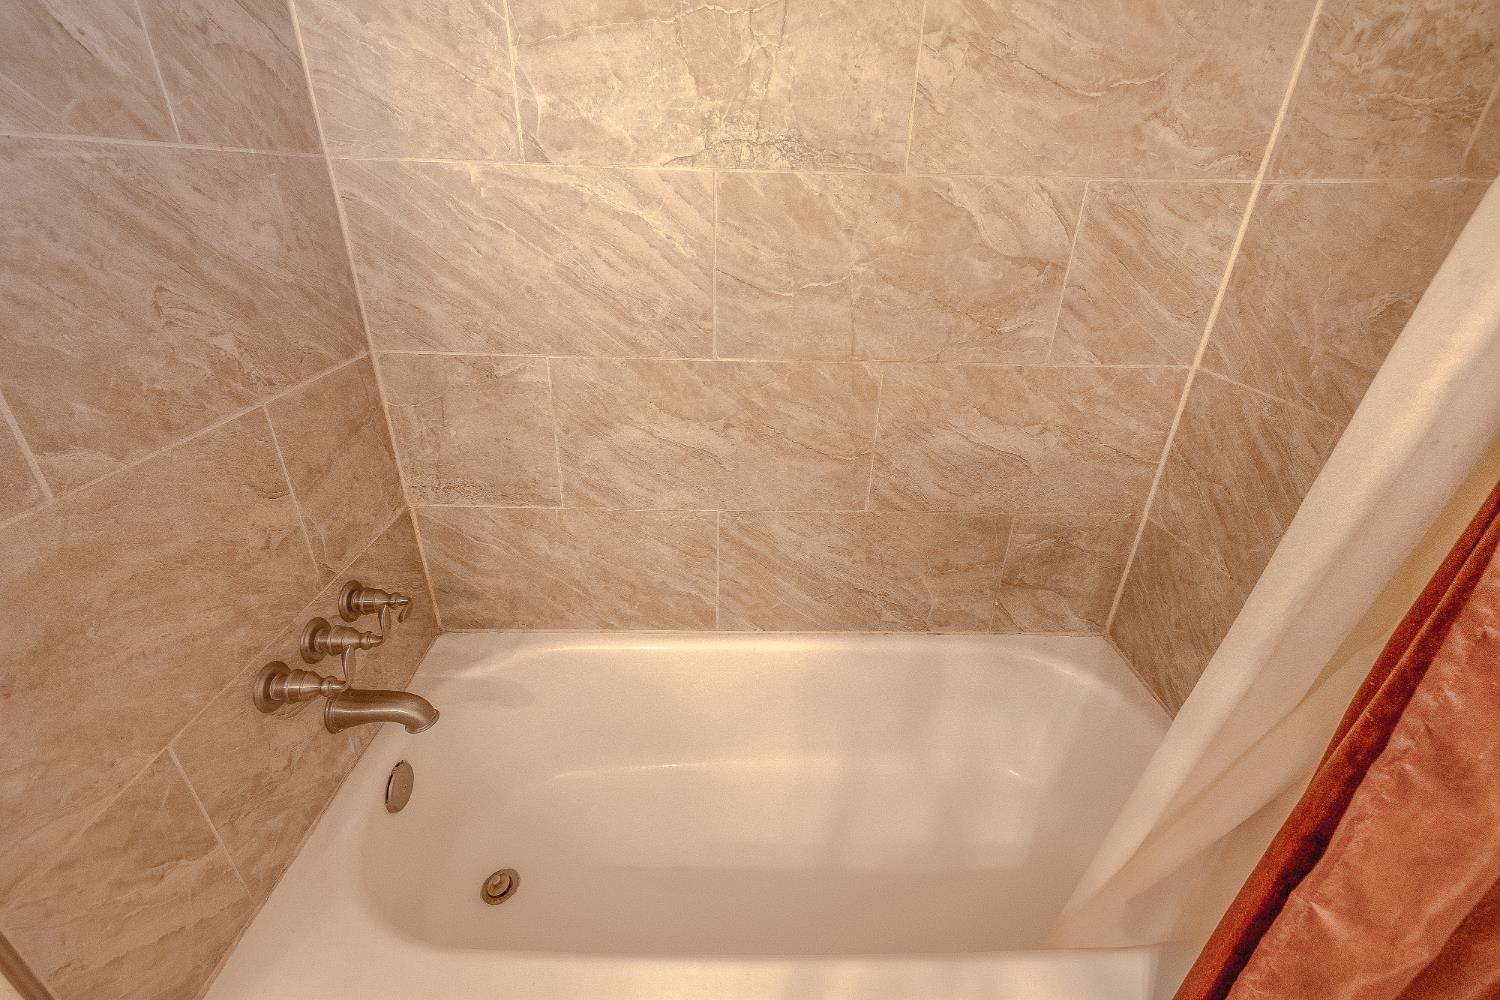
Granite, Tile, Tub, Window
# of Fireplaces
3
Fireplace Features
Brick, Living Room, Primary Bedroom, Family Room, Wood Burning
Flooring
Carpet, Tile, Luxury Vinyl Plank
Appliances
Free Standing Gas Range, Hood Over Range, Dishwasher, Disposal, Microwave, Plumbed For Ice Maker, Free Standing Gas Oven
Room Type
Office, Dining Room, Family Room, Great Room, Kitchen, Living Room
Kitchen Features
Kitchen/Family Combo
Dining Room Features
Formal Room
Living Room Features
Great Room, Other
Primary Bedroom Features
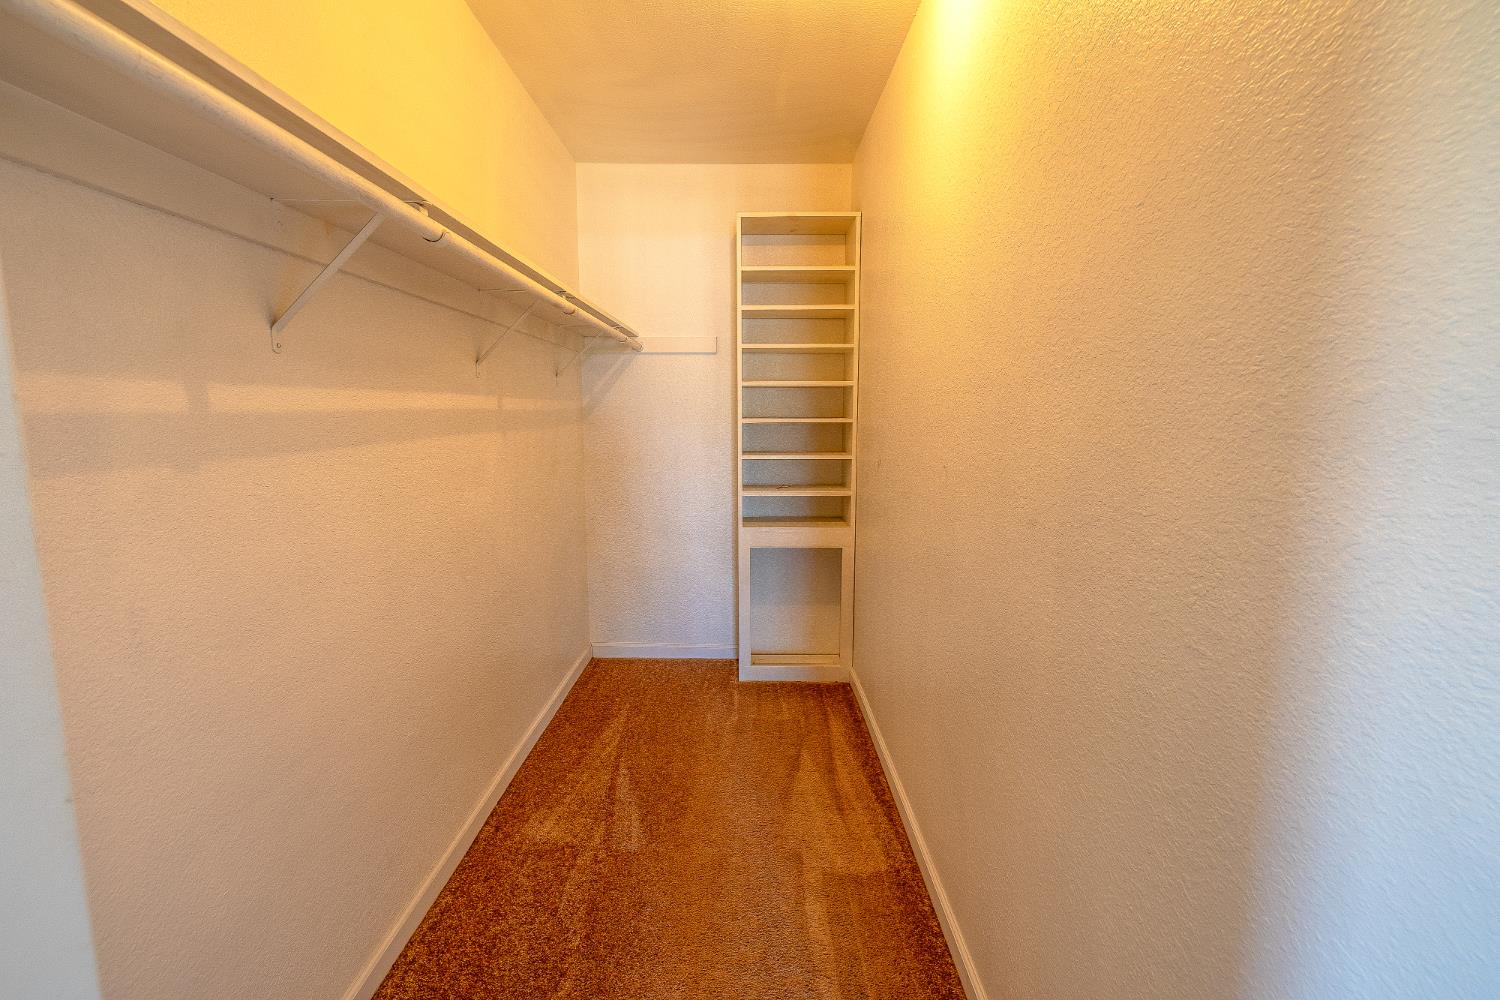
Balcony, Walk-In Closet, Outside Access
Primary Bathroom Features
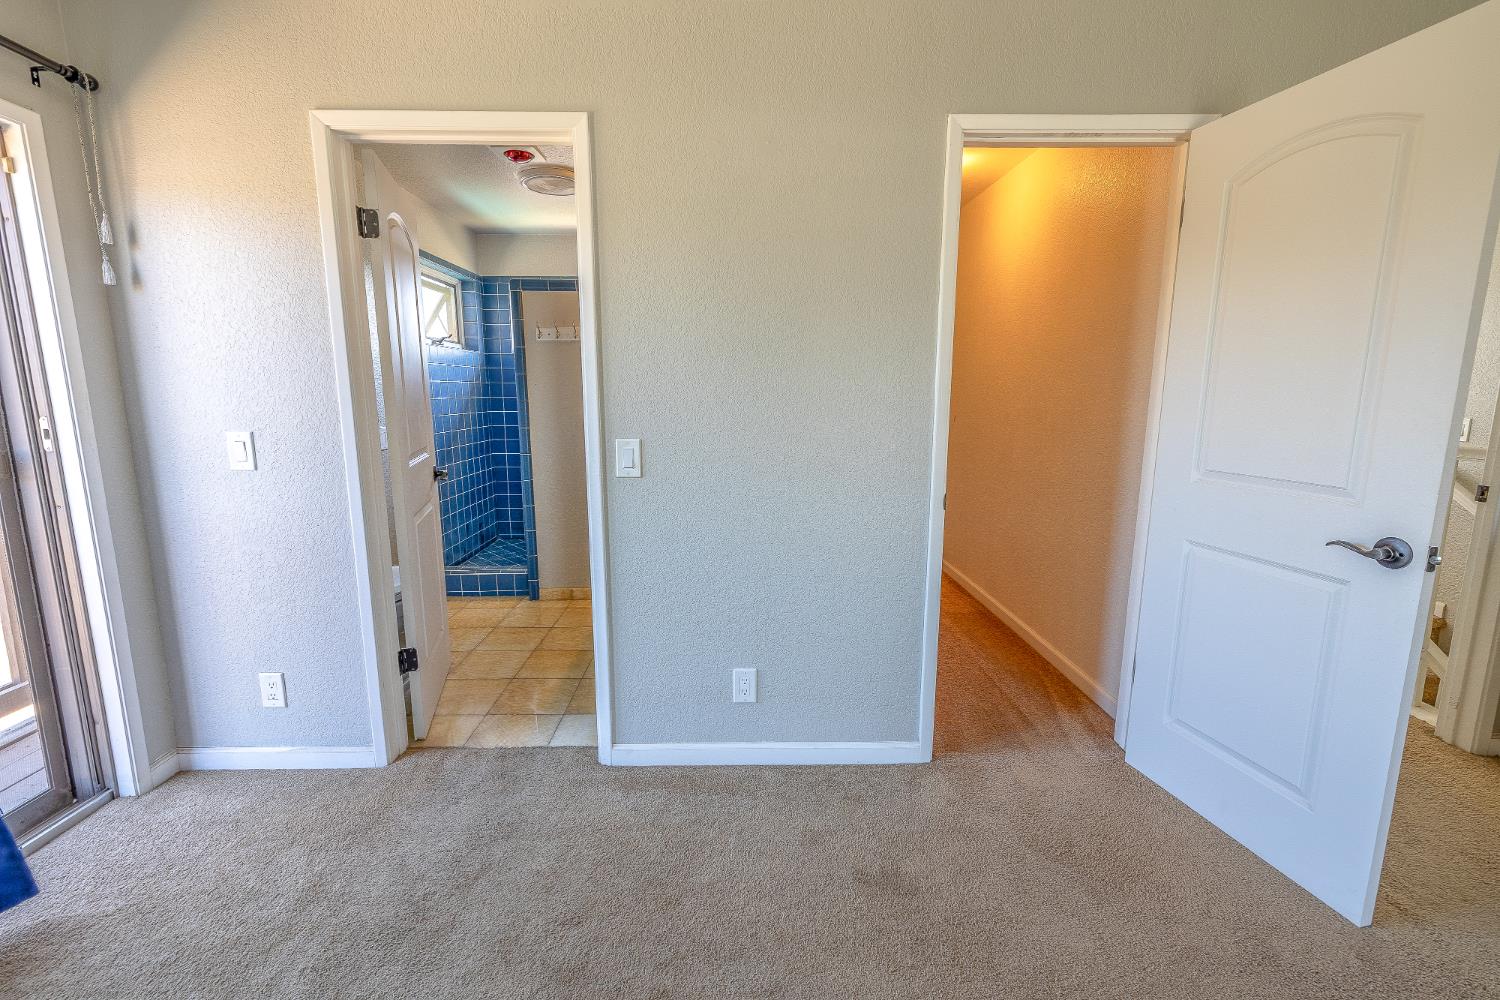
Shower Stall(s), Tile, Window
Upper Level
Primary Bedroom, Full Bath(s)
Exterior Features
Balcony, Built-In Barbeque, Covered Courtyard, Uncovered Courtyard
Patio And Porch Features
Front Porch, Covered Patio
Pool
Yes
Pool Features
Built-In, Salt Water, Gunite Construction
Spa
No
ADU/2nd Unit
No
Utilities
Cable Available, Public, Electric, Sewer In & Connected, Internet Available, Natural Gas Connected
Electric
220 Volts
Irrigation
None
Water Source
Public
Sewer
Public Sewer
Parking Features
Attached, Boat Storage, RV Possible, Detached, Garage Facing Front, Uncovered Parking Space, Interior Access, See Remarks
Garage Spaces
2.00
Open Parking Spaces
2.00
Lot Features
Manual Sprinkler F&R, Auto Sprinkler F&R, Cul-De-Sac, Curb(s)/Gutter(s), Shape Irregular, Street Lights, Landscape Back, Landscape Front, Landscape Misc
APN
072 018 019 000
Driveway/Sidewalks
Paved Driveway, Paved Sidewalk, Sidewalk/Curb/Gutter
Fencing
Metal, Entry Gate, Wood, Full, Masonry
Horse Property
No
Zoning Description
R1
List AOR
MetroList Services, Inc.
Association
No
Senior Community
No
School District (County)
Stanislaus
Elementary School District
Turlock Unified
Middle or Junior School District
Turlock Unified
Senior High School District
Turlock Unified

Similar Properties

$679,000

  • 4
  • 3
  • 2,502
  • 0.10

4181 Wild Lilac Dr

Turlock, CA 95382

$669,000

  • 5
  • 4
  • 2,634
  • 0.17

1123 Woodland Dr

Turlock, CA 95382

Courtesy of Joann Merenda, eXp Realty of Northern California, Inc.
IDX provided by Reliance Marketing

Metrolist
Terms of Use

The data relating to real estate for sale on this web site comes in part from the Internet Data eXchange (IDX) of the Multiple Listing Service. Real estate listings are marked with the IDX logo and detailed information about them includes the name of the listing broker and the name of the listing agent. The information being provided is for consumers' personal, non-commercial use and may not be used for any purpose other than to identify prospective properties consumer may be interested in purchasing. Information herein deemed reliable but not guaranteed, representations are approximate, individual verification recommended.
Copyright © 2026  London Properties, Ltd. All rights reserved.
