FBpixel

Get More Info

Print A Flyer

Get A Home Loan

Share

15075 Torrey Pines Cir

Chowchilla, CA 93610

Copy Link Get Directions

$650,000

5 bd
  |  
4 ba
  |  
3,873 sq ft
  |  
0.33 acre

15075 Torrey Pines Cir

Chowchilla, CA 93610

Listed On: 09/11/2026
Status: Active
Listing Number: 226113770 (Metrolist MLS)

Open House

Sat, Sep 19
11:00am - 2:00pm
Courtesy of London Properties LTD

Schedule a Tour

Contact Info


Presented By:

Scott Messing
Scott Messing 209.769.4028 Visit Website Email Agent
Property Description
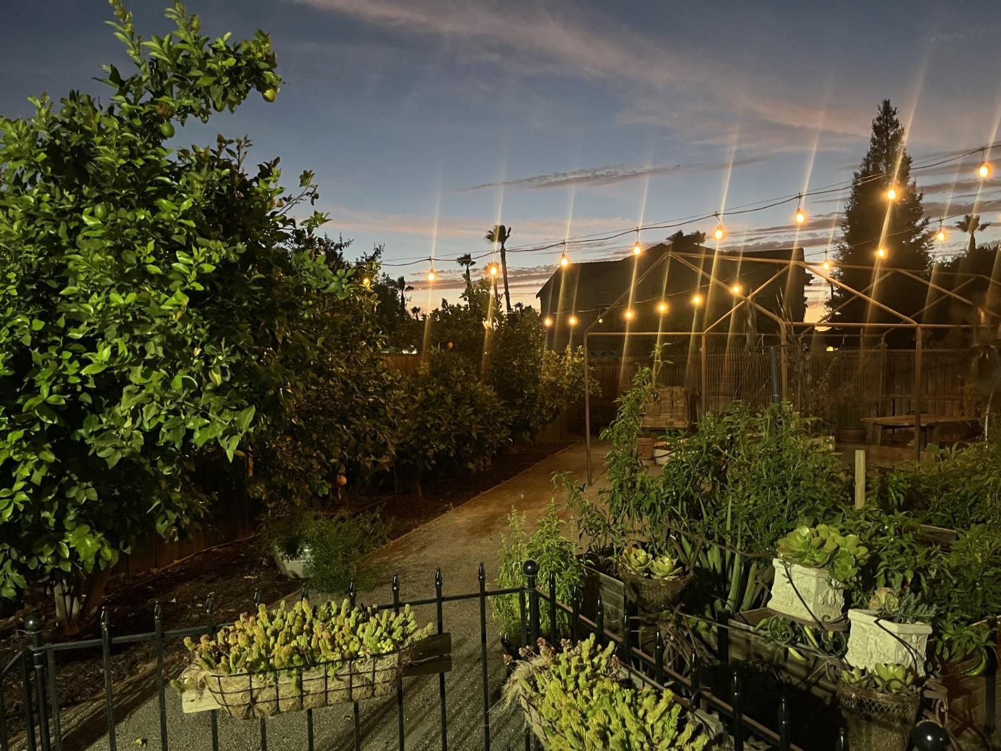
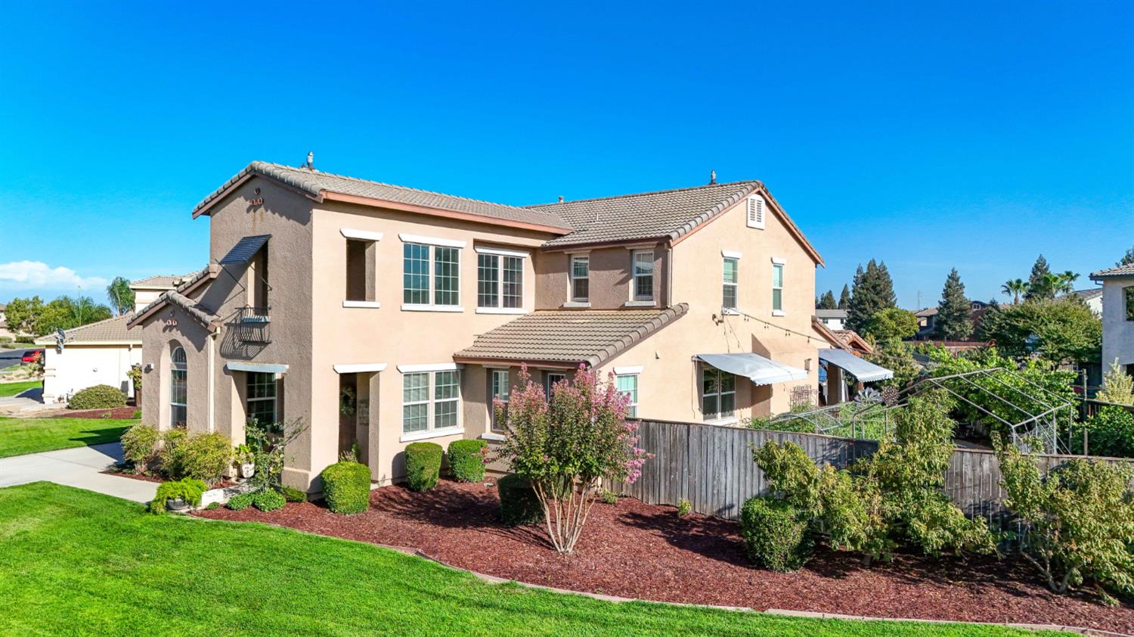
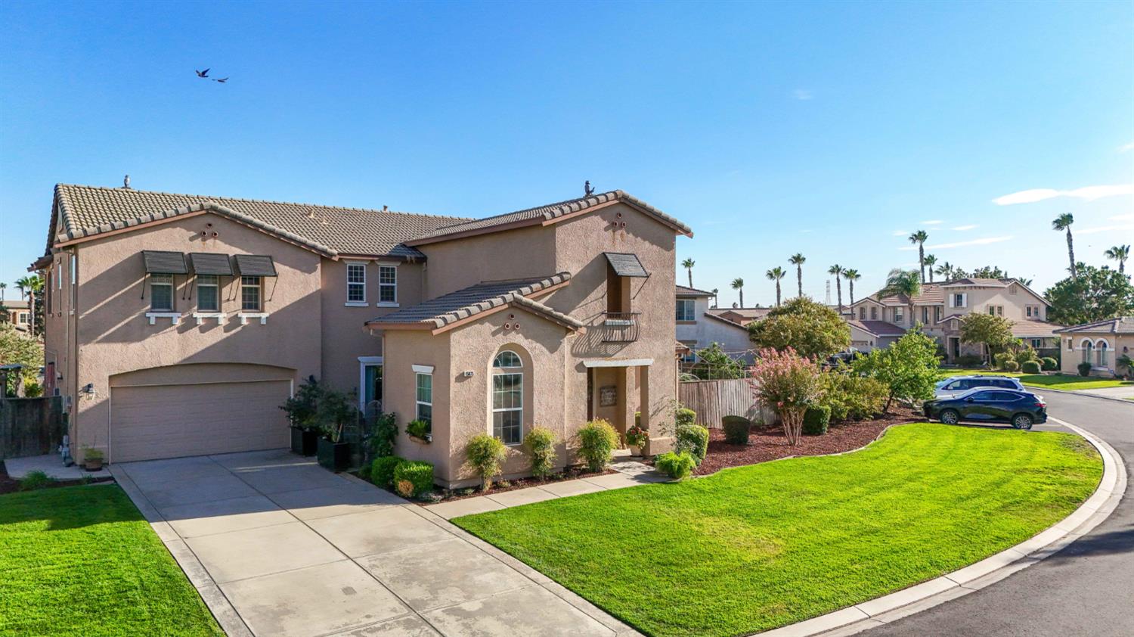
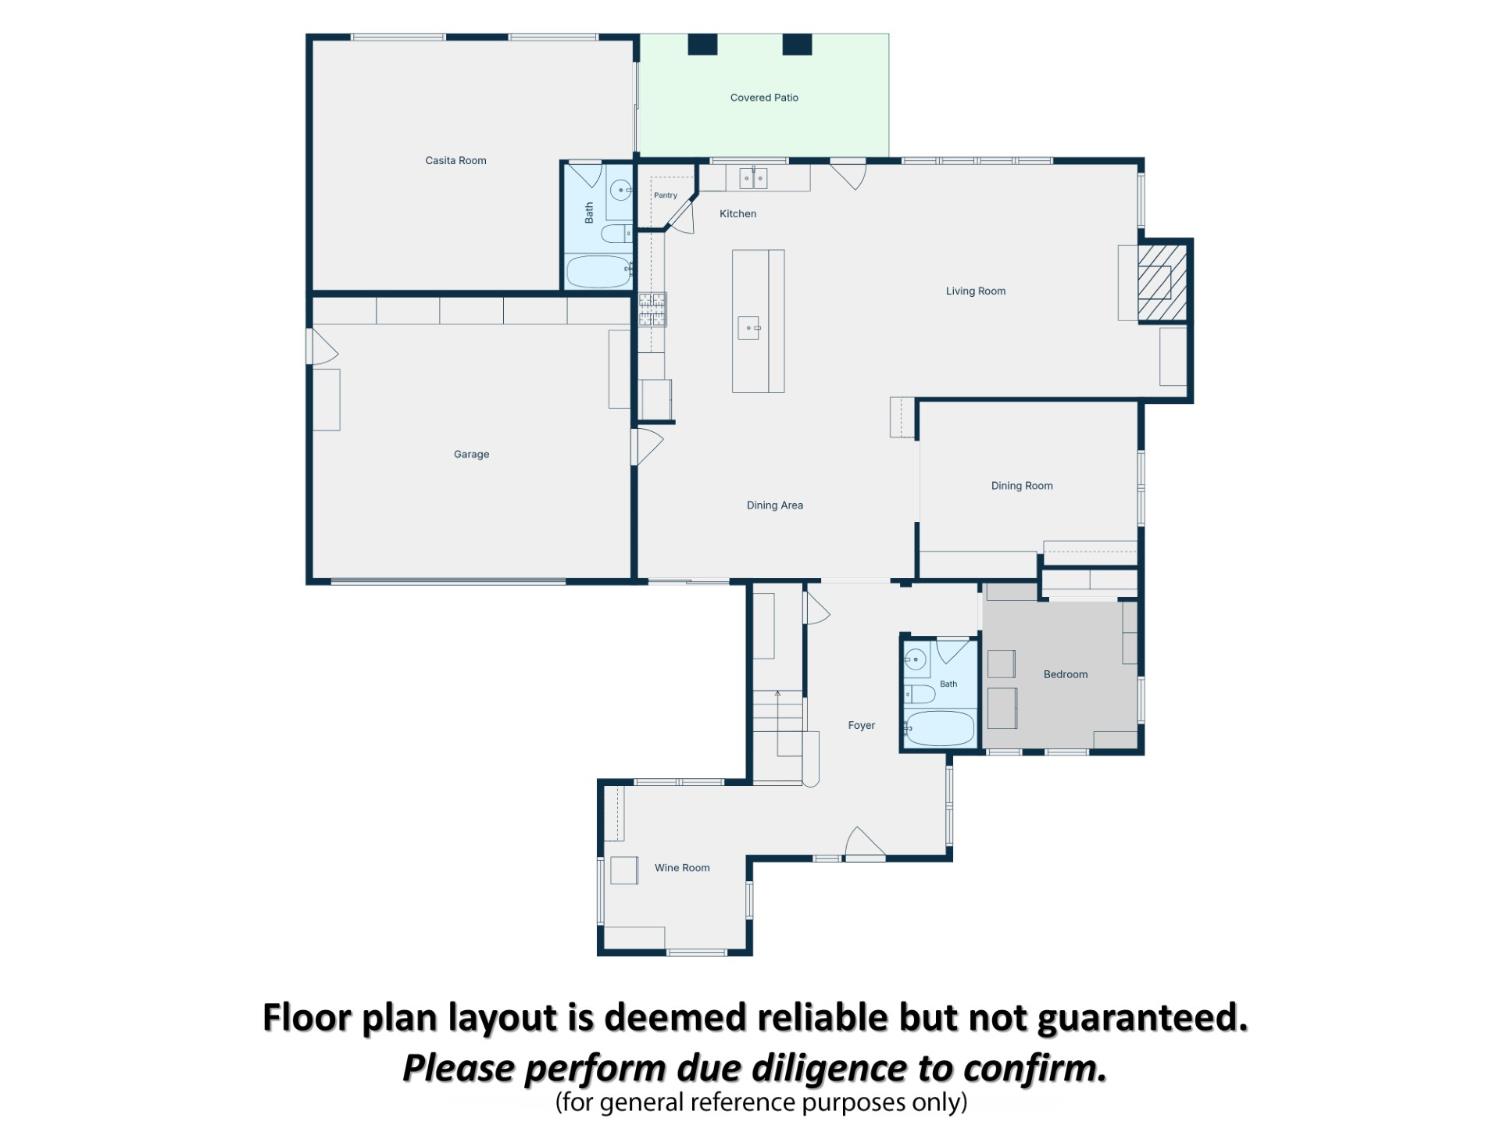
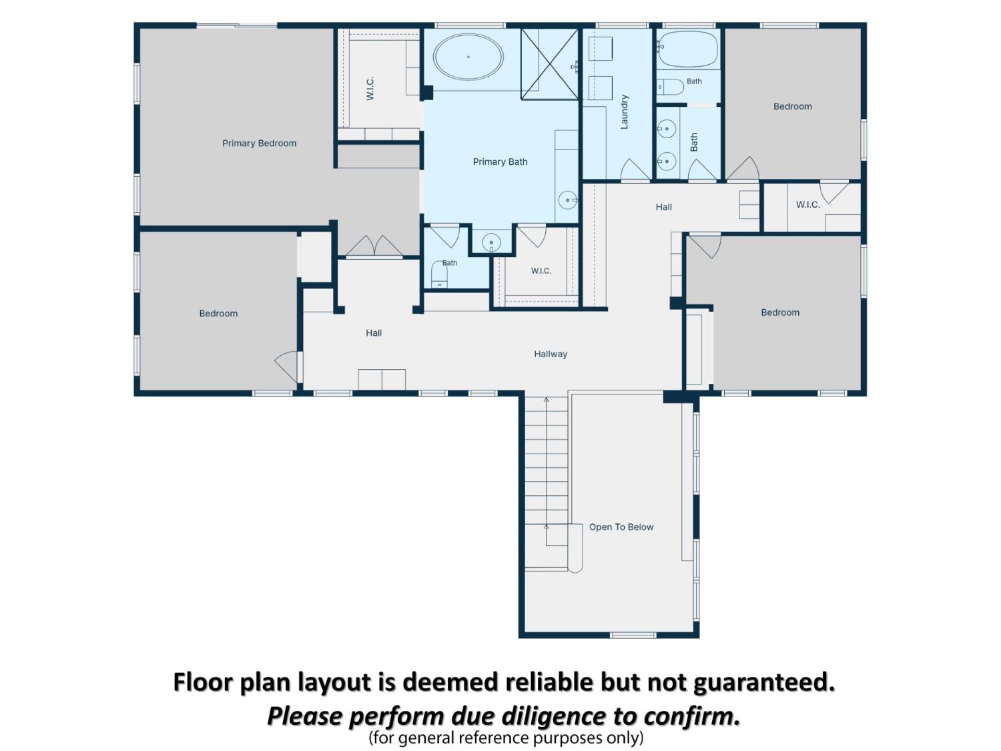
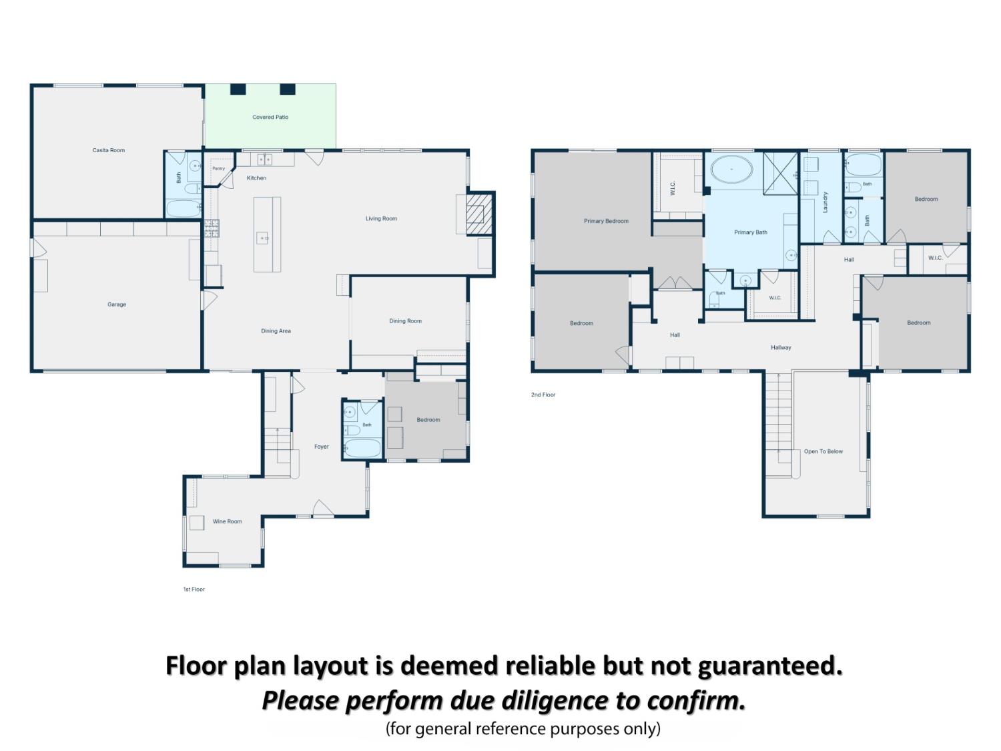
Owned solar and an exceptional lake view highlight this beautifully positioned home in one of the community's premier lake locations. Centered to capture an expansive view of the entire lake, the property offers a wonderful setting for relaxing and entertaining. The outdoor living spaces are truly special, featuring two custom-built, HOA-approved pavilions with permits, electrical breakers, ceiling fans, tile roofs and exterior lighting. A 150-jet spa provides the perfect place to enjoy the lake views, while the side garden and spacious lot offer additional outdoor space. Inside, the home features five bedrooms, including one downstairs, newer distressed-style laminate flooring, white-painted cabinetry, and several newer fixtures. The primary suite includes a private balcony overlooking the lake. A separate exterior entrance leads to a versatile casita or multi-generational living area with a large open room, full bath and its own split HVAC system. A rare combination of lake views, exceptional entertaining space and flexible living options.
Property Type
Residential
Property Subtype 1
Single Family Residence
Subtype Description
Detached
Year Built
2005
Year Built Source
Assessor Auto-Fill
Remodeled/Updated
Unknown
Stories
2
Levels
Two
Home Warranty
No
Directions to Property
Robertson Blvd West to 2md gate, Golf Dr W, Left on Twin Falls Way, Left on Torrey Pines Circle
Cross Street
Twin Falls Way
County
Madera
Special Listing Conditions
None
Main Level
Bedroom(s), Living Room, Dining Room, Family Room, Full Bath(s), Garage, Kitchen
Architectural Style
A-Frame, Mediterranean
Construction Materials
Stucco
Foundation
Slab
Roof
Tile
Heating
Central, Fireplace(s)
Cooling
Ceiling Fan(s), Central
Laundry Features
Upper Floor, Hookups Only
Window Features
Dual Pane Full
Other Structures
Gazebo, Shed(s)
Full Bathrooms
4
Bath Features
Double Sinks, Tub w/Shower Over
# of Fireplaces
1
Fireplace Features
Family Room, Gas Piped
Flooring
Laminate, Tile
Appliances
Built-In Electric Oven, Built-In Gas Range, Dishwasher, Disposal
Room Type
Primary Bathroom, Primary Bedroom, Dining Room, Family Room, Studio, Kitchen, Laundry, Living Room
Kitchen Features
Breakfast Area, Pantry Closet, Island w/Sink, Tile Counter
Dining Room Features
Breakfast Nook, Formal Room, Formal Area
Living Room Features
Other
Primary Bedroom Features
Walk-In Closet
Primary Bathroom Features
Shower Stall(s), Double Sinks, Tub
Upper Level
Bedroom(s), Primary Bedroom, Full Bath(s)
Pool
Yes
Pool Features
Common Facility, Gunite Construction
Spa
Yes
Spa Features
Spa/Hot Tub Personal
ADU/2nd Unit
No
Utilities
Public, Solar
Electric
Other
Irrigation
None
Water Source
Public
Sewer
Public Sewer
Parking Features
Garage Facing Front
Garage Spaces
2.00
Open Parking Spaces
4.00
Lot Features
Auto Sprinkler Front, Gated Community, Landscape Front
APN
014 211 024
View Description
Lake
Fencing
Partial
Horse Property
No
Zoning Description
R
List AOR
MetroList Services, Inc.
Association
Yes
Association Mandatory
Yes
Association Fee
253
Association Fee Frequency
Monthly
Association Fee Includes
Pool
Association Features
Playground, Pool, Clubhouse, Game Court Exterior
Senior Community
No
School District (County)
Madera
Elementary School District
Chowchilla Elementary
Middle or Junior School District
Chowchilla Elementary
Senior High School District
Chowchilla Union High
Census Tract
2.04

Similar Properties

$650,000

  • 5
  • 4
  • 3,873
  • 0.33

15075 Torrey Pines

Chowchilla, CA 93610

Courtesy of Scott Messing, London Properties LTD
IDX provided by Reliance Marketing

Metrolist
Terms of Use

The data relating to real estate for sale on this web site comes in part from the Internet Data eXchange (IDX) of the Multiple Listing Service. Real estate listings are marked with the IDX logo and detailed information about them includes the name of the listing broker and the name of the listing agent. The information being provided is for consumers' personal, non-commercial use and may not be used for any purpose other than to identify prospective properties consumer may be interested in purchasing. Information herein deemed reliable but not guaranteed, representations are approximate, individual verification recommended.

Copyright © 2026  London Properties, Ltd. All rights reserved.
