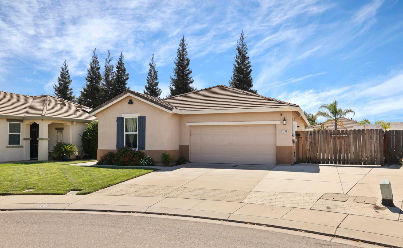
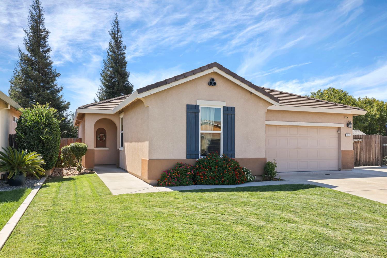
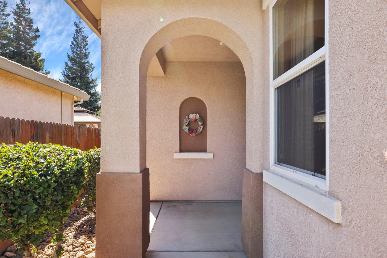
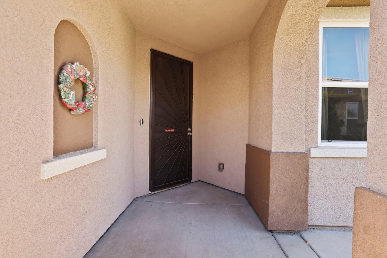
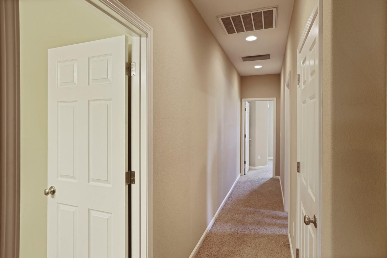
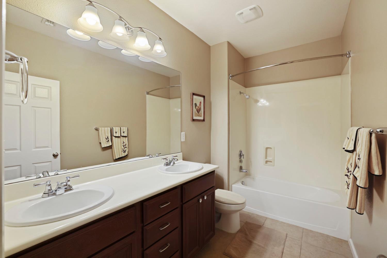
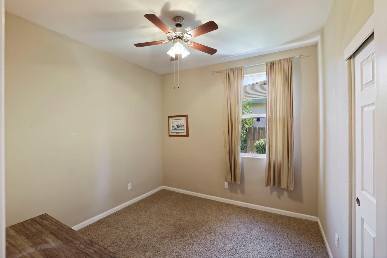
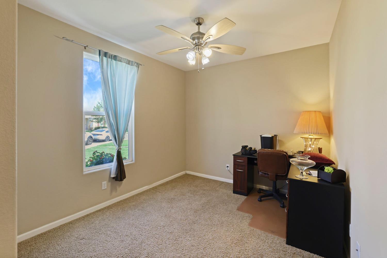
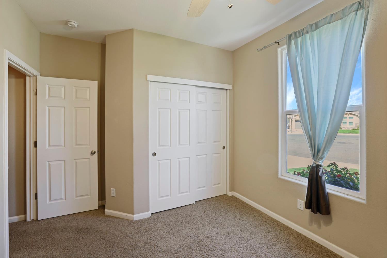
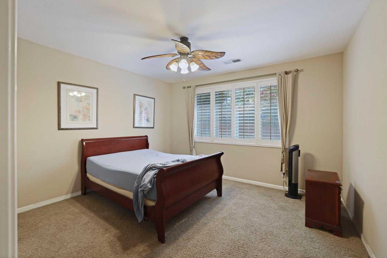
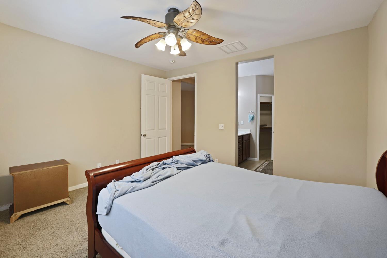
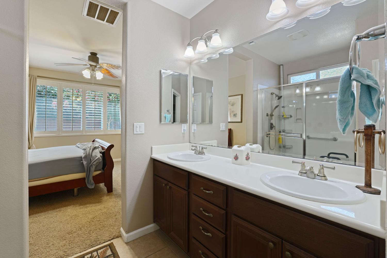
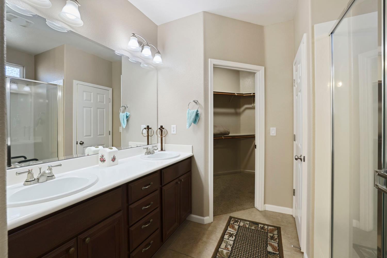
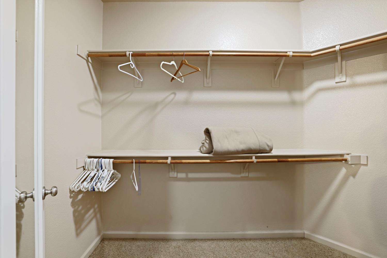
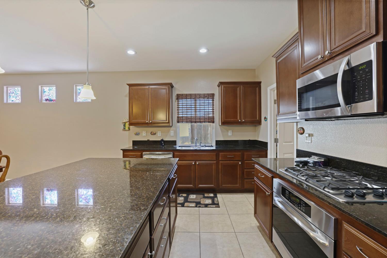
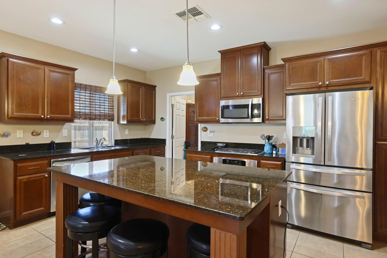
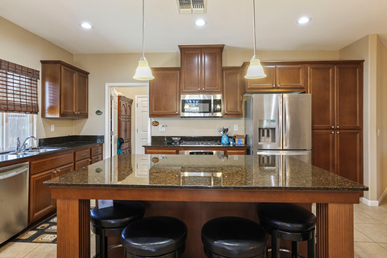
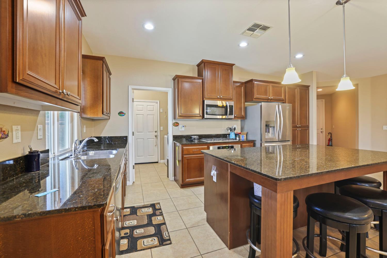
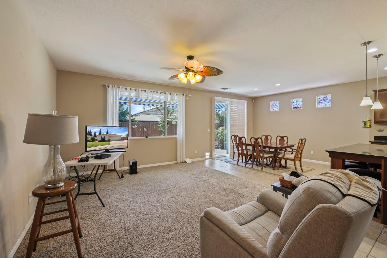
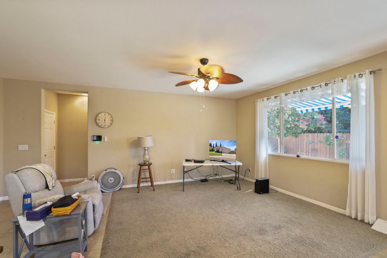
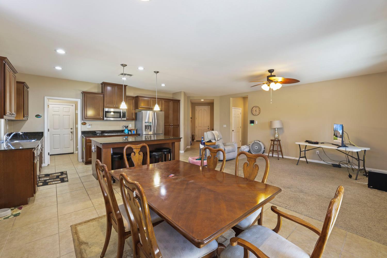
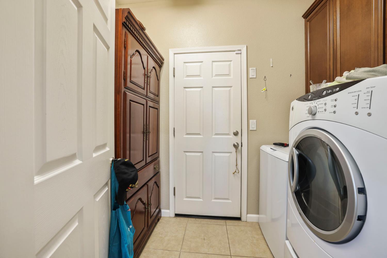
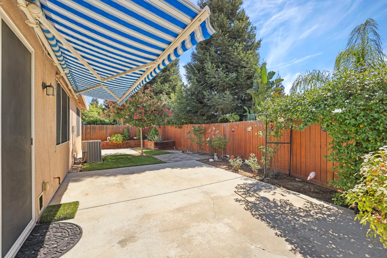
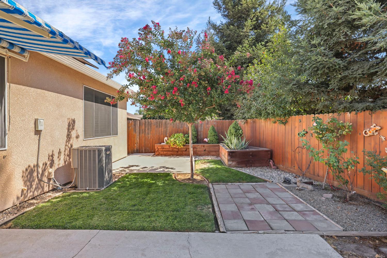
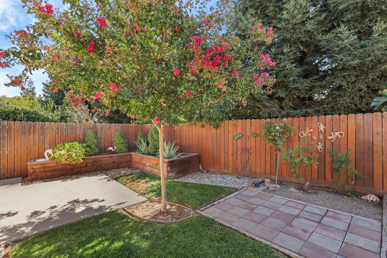
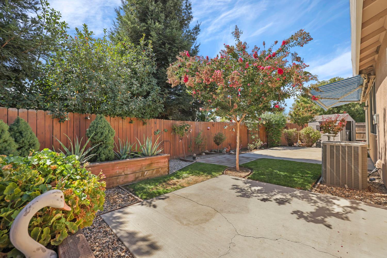
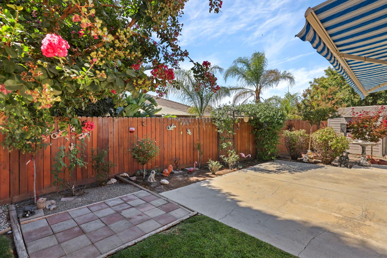
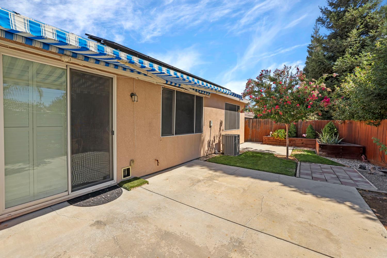
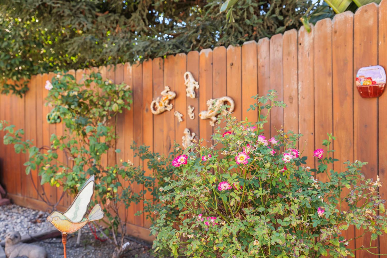
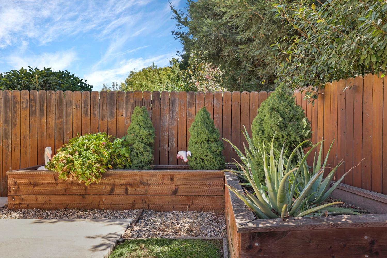
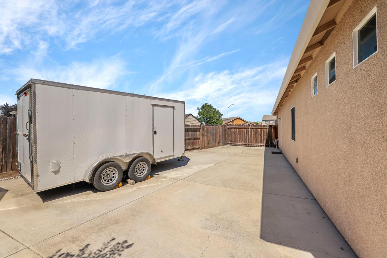
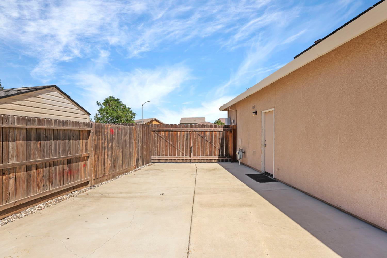
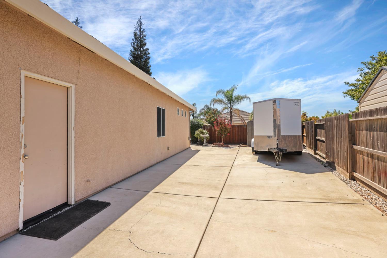
This home is a rare find, besides being situated on a cut-de-sac and having a spacious open floorpan, beautiful kitchen with a massive island and garden like backyard. It has a true RV parking area. Seller was parking a 40 footer with room to spare and there's a 50A power plug too. The home has solar to help with the AC costs and a whole house fan for a quick cool down on nice days.
Property Type
Residential
Property Subtype 1
Single Family Residence
Subtype Description
Detached
Property Condition
Updated/Remodeled
Year Built
2011
Year Built Source
Assessor Auto-Fill
Remodeled/Updated
Unknown
Stories
1
Levels
One
Pets Allowed
Yes
Home Warranty
No
Other Equipment
Water Cond Equipment Owned
Directions to Property
99 south, then west on E Yosemite, left on Spreckles Ave, left on Van Run Ave, left on E Atherton Dr, right on Serano Dr, left on Marisol Dr, left on Pelusa Ln, left on Camilla Ct.
Cross Street
Pellusa Ln
County
San Joaquin
Special Listing Conditions
None
Main Level
Bedroom(s), Family Room, Primary Bedroom, Full Bath(s), Garage, Kitchen, Street Entrance
A: SELECT * FROM `lpdotcom`.`props-main` WHERE CAST(`props-main`.`ListingPrice` AS DECIMAL) >= 522405 AND CAST(`props-main`.`ListingPrice` AS DECIMAL) <= 577395 AND CAST(`props-main`.`Bedrooms` AS DECIMAL) >= '3' AND CAST(`props-main`.`Bathrooms` AS DECIMAL(10,5)) >= '2' AND CAST(`props-main`.`SquareFootage` AS DECIMAL) >= 1297 AND CAST(`props-main`.`SquareFootage` AS DECIMAL) <= 1797 AND ((`props-main`.`PropertyType` = 'Residential' AND (
`props-main`.`PropertySubtype1` = '1 House on Lot' OR `props-main`.`PropertySubtype2` = '1 House on Lot' OR `props-main`.`PropertySubtype3` = '1 House on Lot' OR
`props-main`.`PropertySubtype1` = 'Cabin' OR `props-main`.`PropertySubtype2` = 'Cabin' OR `props-main`.`PropertySubtype3` = 'Cabin' OR
`props-main`.`PropertySubtype1` = 'House on Lot' OR `props-main`.`PropertySubtype2` = 'House on Lot' OR `props-main`.`PropertySubtype3` = 'House on Lot' OR
`props-main`.`PropertySubtype1` = 'Own Your Own' OR `props-main`.`PropertySubtype2` = 'Own Your Own' OR `props-main`.`PropertySubtype3` = 'Own Your Own' OR
`props-main`.`PropertySubtype1` = 'Rural Residence' OR `props-main`.`PropertySubtype2` = 'Rural Residence' OR `props-main`.`PropertySubtype3` = 'Rural Residence' OR
`props-main`.`PropertySubtype1` = 'Rural/Residence' OR `props-main`.`PropertySubtype2` = 'Rural/Residence' OR `props-main`.`PropertySubtype3` = 'Rural/Residence' OR
`props-main`.`PropertySubtype1` LIKE '%fam%' OR `props-main`.`PropertySubtype2` LIKE '%fam%' OR `props-main`.`PropertySubtype3` LIKE '%fam%'))) AND ((`props-main`.`id` = 1776877 OR `props-main`.`id` = 1741140 OR `props-main`.`id` = 1783913 OR `props-main`.`id` = 1727613 OR `props-main`.`id` = 1775595 OR `props-main`.`id` = 1748945 OR `props-main`.`id` = 1786082 OR `props-main`.`id` = 1775599 OR `props-main`.`id` = 1766177 OR `props-main`.`id` = 1760973 OR `props-main`.`id` = 1771600 OR `props-main`.`id` = 1788942 OR `props-main`.`id` = 1789095 OR `props-main`.`id` = 1788941 OR `props-main`.`id` = 1789112 OR `props-main`.`id` = 1776480 OR `props-main`.`id` = 1779253 OR `props-main`.`id` = 1789333 OR `props-main`.`id` = 1751631 OR `props-main`.`id` = 1779342 OR `props-main`.`id` = 1758381 OR `props-main`.`id` = 1767071 OR `props-main`.`id` = 1774117 OR `props-main`.`id` = 1727212 OR `props-main`.`id` = 1757058 OR `props-main`.`id` = 1774553 OR `props-main`.`id` = 1770629 OR `props-main`.`id` = 1769251 OR `props-main`.`id` = 1737907 OR `props-main`.`id` = 1771152 OR `props-main`.`id` = 1744574 OR `props-main`.`id` = 1781443 OR `props-main`.`id` = 1725994 OR `props-main`.`id` = 1725924 OR `props-main`.`id` = 1770571 OR `props-main`.`id` = 1789109 OR `props-main`.`id` = 1756552 OR `props-main`.`id` = 1779426 OR `props-main`.`id` = 1761476 OR `props-main`.`id` = 1786025 OR `props-main`.`id` = 1774145 OR `props-main`.`id` = 1786924 OR `props-main`.`id` = 1786781 OR `props-main`.`id` = 1786780 OR `props-main`.`id` = 1786848 OR `props-main`.`id` = 1785188 OR `props-main`.`id` = 1736195 OR `props-main`.`id` = 1786847 OR `props-main`.`id` = 1775336 OR `props-main`.`id` = 1786846 OR `props-main`.`id` = 1770866 OR `props-main`.`id` = 1786845 OR `props-main`.`id` = 1786844 OR `props-main`.`id` = 1750994 OR `props-main`.`id` = 1747607 OR `props-main`.`id` = 1781509 OR `props-main`.`id` = 1791773 OR `props-main`.`id` = 1791314 OR `props-main`.`id` = 1793323 OR `props-main`.`id` = 1781957 OR `props-main`.`id` = 1776789 OR `props-main`.`id` = 1761710 OR `props-main`.`id` = 1754500 OR `props-main`.`id` = 1776374 OR `props-main`.`id` = 1774389 OR `props-main`.`id` = 1727988 OR `props-main`.`id` = 1790186 OR `props-main`.`id` = 1740556 OR `props-main`.`id` = 1754460 OR `props-main`.`id` = 1789306 OR `props-main`.`id` = 1776690 OR `props-main`.`id` = 1790187 OR `props-main`.`id` = 1778509 OR `props-main`.`id` = 1750636 OR `props-main`.`id` = 1786614 OR `props-main`.`id` = 1785058 OR `props-main`.`id` = 1782832 OR `props-main`.`id` = 1779982 OR `props-main`.`id` = 1786795 OR `props-main`.`id` = 1764747 OR `props-main`.`id` = 1764147 OR `props-main`.`id` = 1771597 OR `props-main`.`id` = 1784012 OR `props-main`.`id` = 1771547 OR `props-main`.`id` = 1786575 OR `props-main`.`id` = 1749107 OR `props-main`.`id` = 1791982 OR `props-main`.`id` = 1786572 OR `props-main`.`id` = 1786927 OR `props-main`.`id` = 1780567 OR `props-main`.`id` = 1726560 OR `props-main`.`id` = 1759584 OR `props-main`.`id` = 1754381 OR `props-main`.`id` = 1781354 OR `props-main`.`id` = 1762594 OR `props-main`.`id` = 1778335 OR `props-main`.`id` = 1781167 OR `props-main`.`id` = 1762584 OR `props-main`.`id` = 1768542 OR `props-main`.`id` = 1760385 OR `props-main`.`id` = 1774062 OR `props-main`.`id` = 1751655 OR `props-main`.`id` = 1764741 OR `props-main`.`id` = 1787934)) AND CONCAT(`MLSFeed`,`MLNumber`) != 'metrolist226114021' AND `props-main`.`PictureCount` > 0 AND (`props-main`.`ExpiredDate` >= '2026-10-21' OR `props-main`.`ExpiredDate` IS NULL OR TRIM(`props-main`.`ExpiredDate`) = '') AND `props-main`.`Status` != 'Unapproved' AND (`props-main`.`DupeOf` IS NULL OR TRIM(`props-main`.`DupeOf`) = '') AND `props-main`.`Delayed` = 0 GROUP BY `props-main`.`id` ORDER BY RAND();
4
Similar Properties
$560,000
3
2
1,565
0.13
1061 Alba St
Manteca, CA 95337
$558,000
3
2
1,596
0.10
1836 Lovejoy Pl
Manteca, CA 95337
$532,990
3
2
1,466
0.10
175 Hera St
Manteca, CA 95337
$525,000
3
2
1,352
0.10
1852 Lovejoy Pl
Manteca, CA 95337
Courtesy of Elwood Humphries, HomeSmart PV and Associates IDX provided by Reliance Marketing
The data relating to real estate for sale on this web site comes in part from the Internet Data eXchange (IDX) of the Multiple Listing Service. Real estate listings are marked with the IDX logo and detailed information about them includes the name of the listing broker and the name of the listing agent. The information being provided is for consumers' personal, non-commercial use and may not be used for any purpose other than to identify prospective properties consumer may be interested in purchasing. Information herein deemed reliable but not guaranteed, representations are approximate, individual verification recommended.