FBpixel

Get More Info

Print A Flyer

Get A Home Loan

Share

2217 Hearth Dr

Manteca, CA 95337

Copy Link Get Directions

$659,950

4 bd
  |  
3 ba
  |  
2,694 sq ft
  |  
0.14 acre

2217 Hearth Dr

Manteca, CA 95337

Listed On: 09/14/2026
Status: Active
Listing Number: 226115405 (Metrolist MLS)

Schedule a Tour

Contact Info


Presented By:

London Properties, Ltd.
London Properties, Ltd. 559.436.4071 Email Agent
Property Description
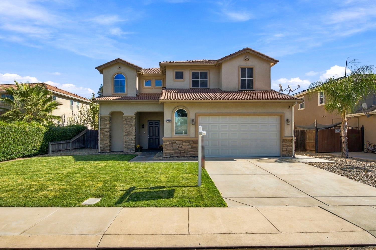
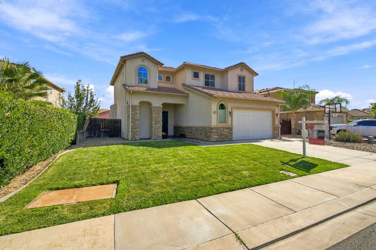
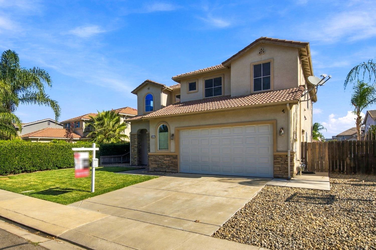
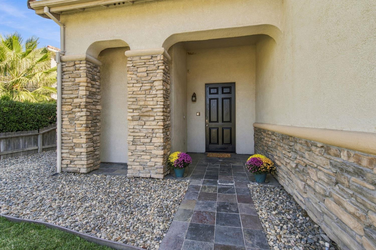
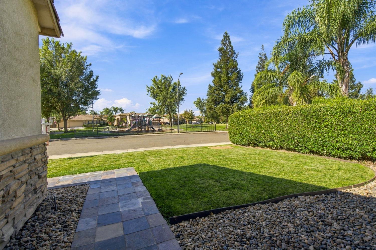
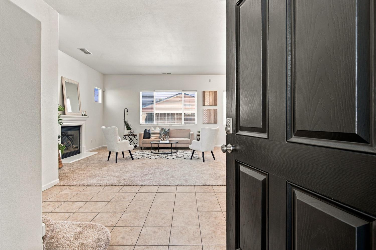
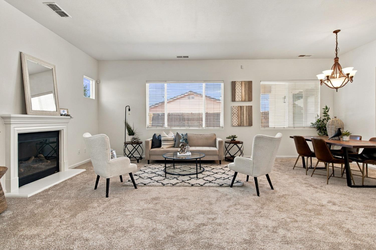
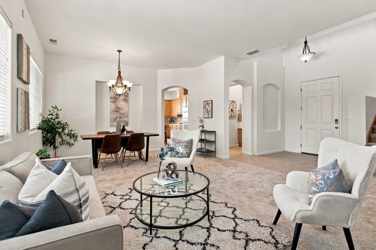
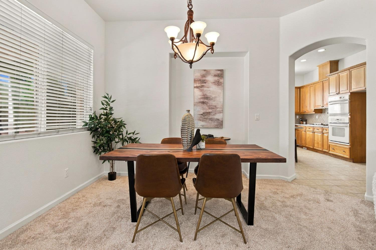
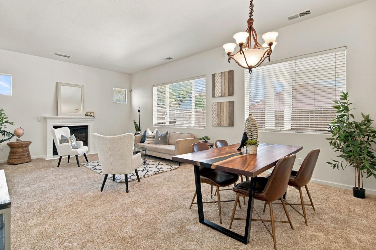
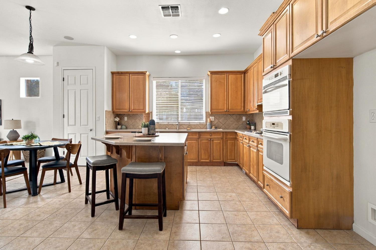
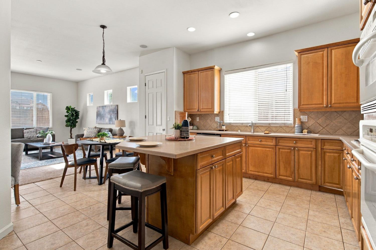
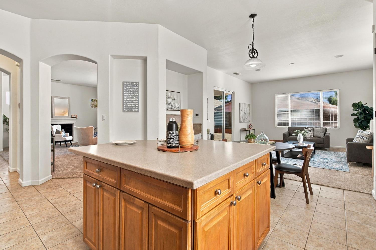
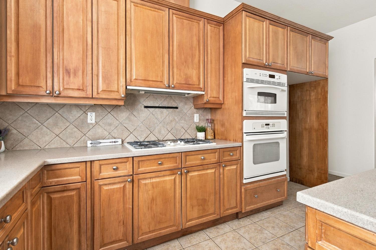
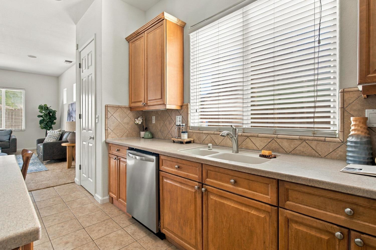
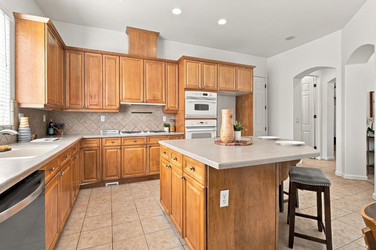
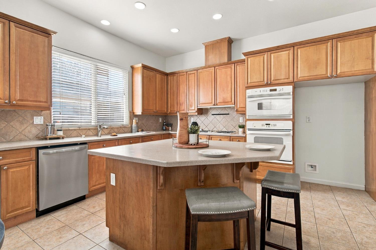
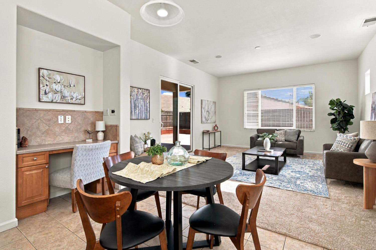
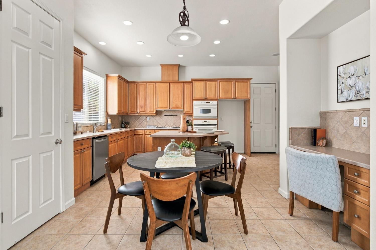
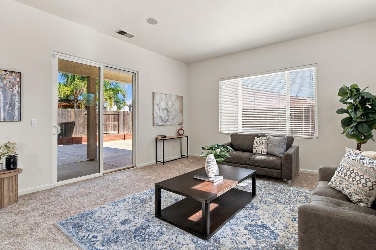
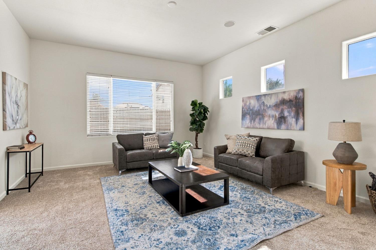
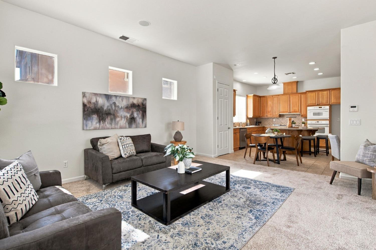
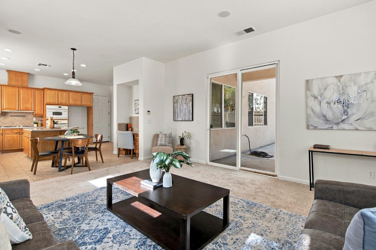
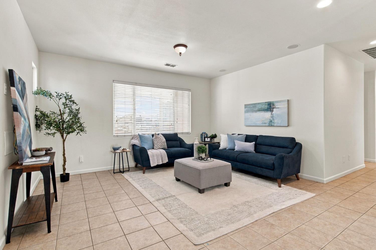
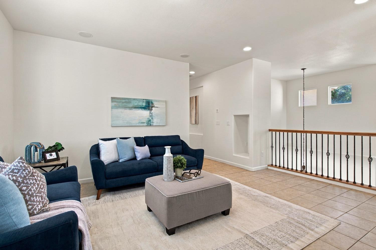
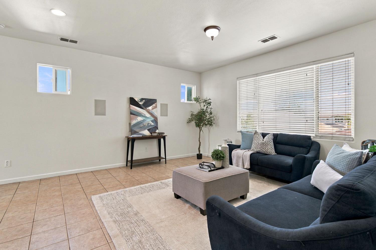
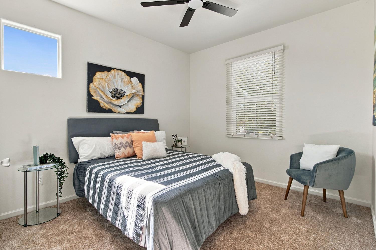
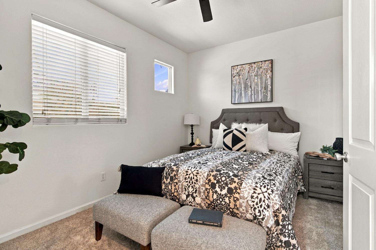
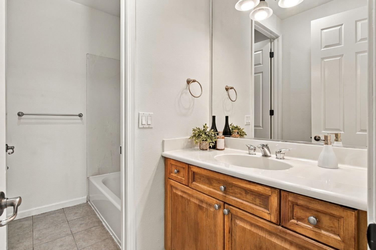
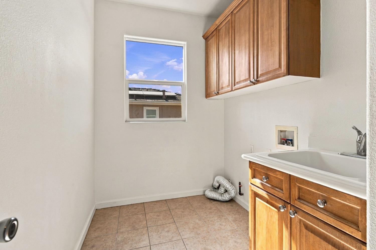
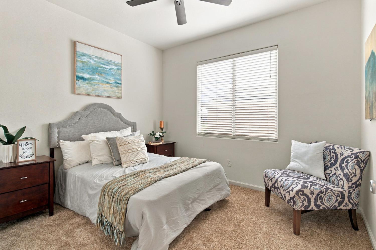
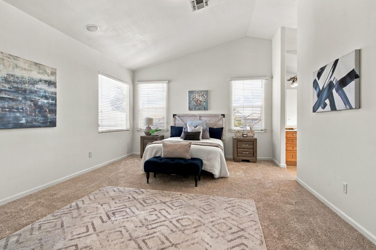
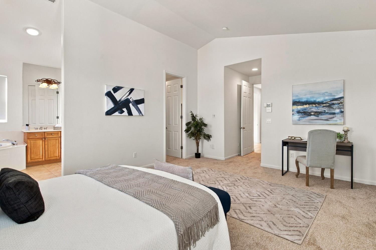
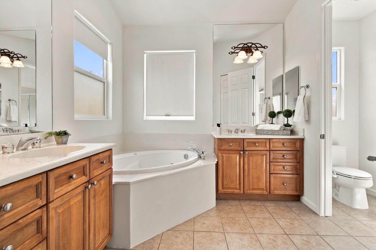
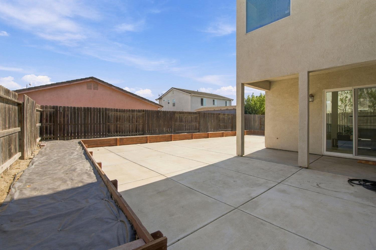
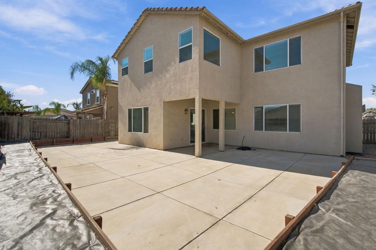
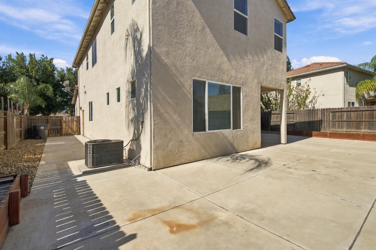
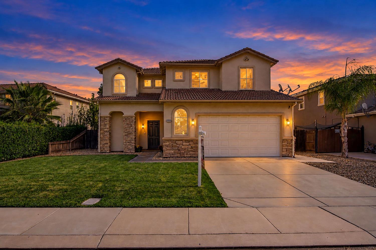
Discover the perfect blend of space, comfort, functionality, and location in this sensational two-story home overlooking the beautiful Bella Vista Park. Offering approximately 2,694 square feet of living space on a 6,055-square-foot lot, this spacious residence features 4 bedrooms, 2.5 bathrooms, and a huge loft, providing plenty of room to live, work, entertain, and grow. From the moment you enter, you'll appreciate the generous layout and thoughtful design. The home offers inviting formal living and dining areas, creating an ideal setting for entertaining guests or enjoying special occasions. The open and spacious kitchen is truly the heart of the home, featuring a huge center island, abundant counter space, plenty of cabinetry, and a large pantryperfect for everyday cooking, meal preparation, and gathering with family and friends. Upstairs, the expansive loft provides valuable additional living space and can easily be transformed into a media room, game room, home office, play area, or second family room. The generous floor plan provides plenty of flexibility to accommodate today's modern lifestyle. The oversized primary suite is a true sanctuary. The huge primary bedroom retreat provides ample space for a sitting area or additional furnishings and features two walk-in closets, offering exceptional storage. The private primary bathroom is equally impressive, with a dual vanity and relaxing soaking tub, creating a comfortable retreat at the end of the day. Additional bedrooms are generously sized and provide flexibility for family, guests, or home office needs. The conveniently located laundry room offers more than just functionality, with additional storage, a utility sink, and a window that brings in natural light. Step outside and enjoy the desirable park-facing setting, with views of Bella Vista Park adding to the home's appeal. The low-maintenance yards are designed for easy upkeep, giving you more time to enjoy your home and less time worrying about landscaping. The property also features an oversized garage with a new garage door and opener, providing excellent parking, storage, and workspace. For those needing additional parking or storage options, the property also offers possible RV access, adding another valuable layer of flexibility. Beyond the home's impressive features, the location offers exceptional convenience. You'll be near schools, parks, shopping, restaurants, entertainment, and freeway access. Don't delay...must see today!
Property Type
Residential
Property Subtype 1
Single Family Residence
Subtype Description
Detached, Tract
Year Built
2006
Year Built Source
Assessor Auto-Fill
Remodeled/Updated
No
Stories
2
Pets Allowed
Yes, Cats OK, Dogs OK
Home Warranty
No
Directions to Property
120 to S Airport exit to Atherton Dr. to Langum Way to Hearth Dr.
Cross Street
Langum Way
County
San Joaquin
Special Listing Conditions
None
Main Level
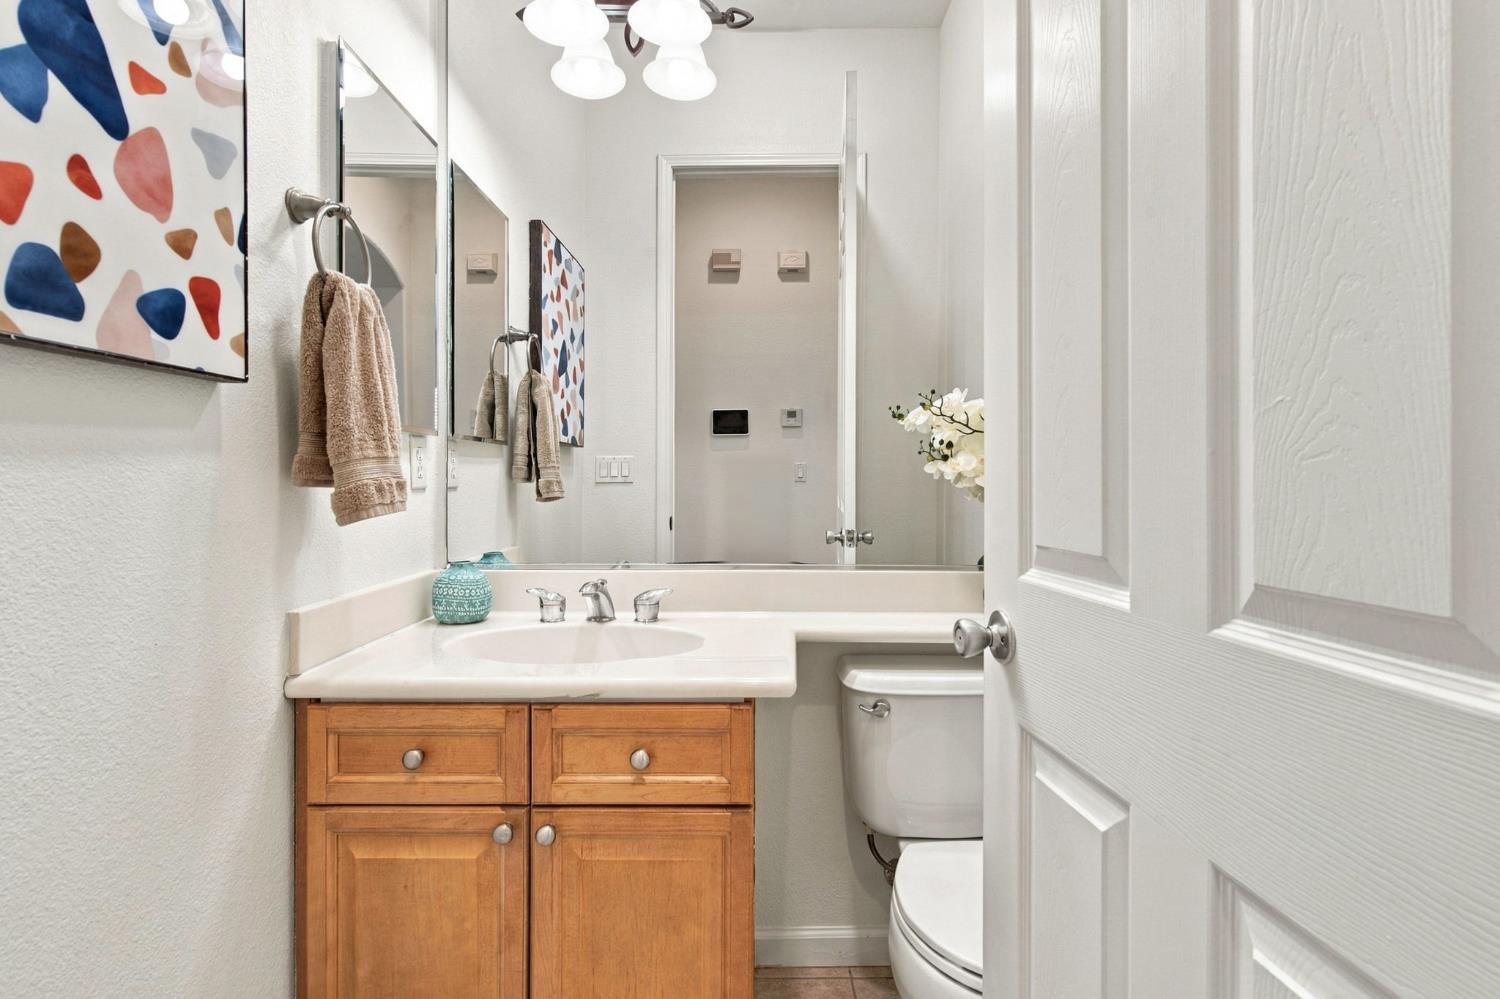
Living Room, Dining Room, Family Room, Partial Bath(s), Garage, Kitchen
Architectural Style
A-Frame
Construction Materials
Stucco, Frame, Wood
Foundation
Concrete, Slab
Roof
Tile
Heating
Central
Cooling
Ceiling Fan(s), Central
Laundry Features
Cabinets, Sink, Upper Floor, Inside Room
Window Features
Dual Pane Full
Full Bathrooms
2
Half Bathrooms
1
Bath Features
Tub w/Shower Over
Flooring
Carpet, Tile
Appliances
Free Standing Gas Range, Gas Cook Top, Hood Over Range, Dishwasher, Disposal, Microwave, Plumbed For Ice Maker
Kitchen Features
Island, Kitchen/Family Combo
Dining Room Features
Formal Room, Space in Kitchen
Living Room Features
Great Room
Primary Bedroom Features
Walk-In Closet 2+
Primary Bathroom Features
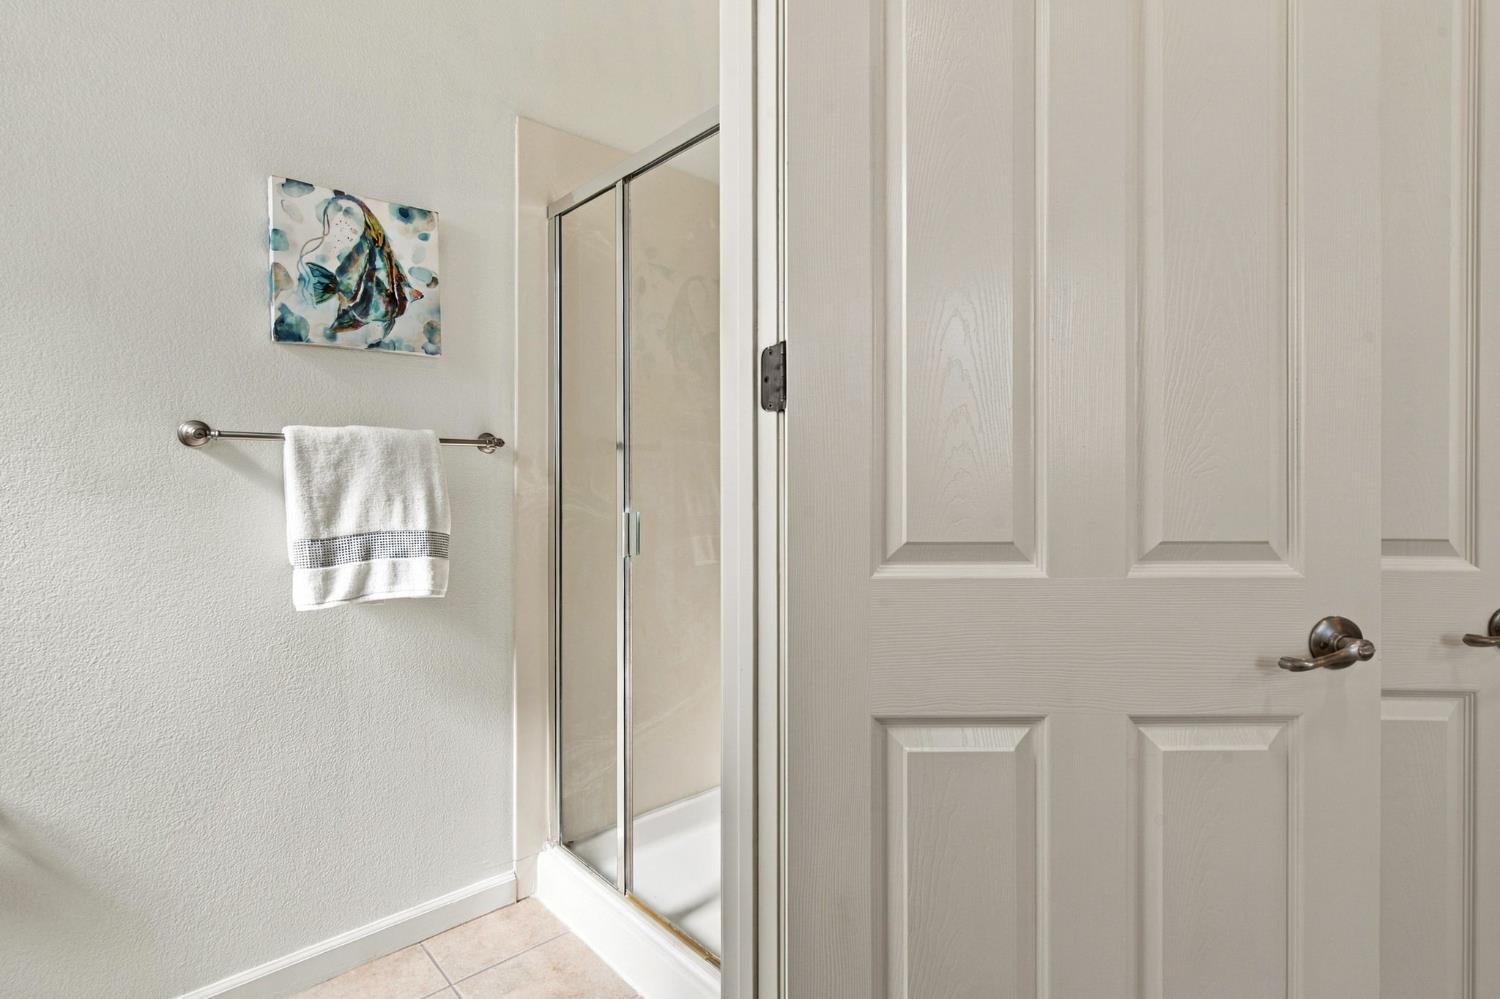
Shower Stall(s), Double Sinks, Soaking Tub
Upper Level
Bedroom(s), Loft, Full Bath(s)
Pool
No
Spa
No
ADU/2nd Unit
No
Utilities
Cable Available, Public, DSL Available, Electric, Internet Available
Electric
220 Volts
Irrigation
None
Water Source
Public
Sewer
Public Sewer
Parking Features
Attached, RV Possible
Garage Spaces
2.00
Lot Features
Auto Sprinkler Front, Curb(s)/Gutter(s), Shape Regular, Low Maintenance
APN
241 470 03
Land Use
Residential
Topography
Level
View Description
Park
Fencing
Back Yard, Wood
Horse Property
No
Zoning Description
R1
List AOR
MetroList Services, Inc.
Association
No
Senior Community
No
School District (County)
San Joaquin
Elementary School District
Manteca Unified
Middle or Junior School District
Manteca Unified
Senior High School District
Manteca Unified
Census Tract
51.22

Similar Properties

$689,900

  • 4
  • 4
  • 2,732
  • 0.14

3482 Rapallo Way

Manteca, CA 95337

$685,000

  • 4
  • 3
  • 2,527
  • 0.16

2182 River Willow Ave

Manteca, CA 95337

$680,000

  • 4
  • 3
  • 2,765
  • 0.12

1717 Eagle River Ave

Manteca, CA 95337

$675,000

  • 4
  • 4
  • 2,781
  • 0.10

2503 Golden Bear St

Manteca, CA 95337

Courtesy of Doug Leal, HomeSmart PV and Associates
IDX provided by Reliance Marketing

Metrolist
Terms of Use

The data relating to real estate for sale on this web site comes in part from the Internet Data eXchange (IDX) of the Multiple Listing Service. Real estate listings are marked with the IDX logo and detailed information about them includes the name of the listing broker and the name of the listing agent. The information being provided is for consumers' personal, non-commercial use and may not be used for any purpose other than to identify prospective properties consumer may be interested in purchasing. Information herein deemed reliable but not guaranteed, representations are approximate, individual verification recommended.

Copyright © 2026  London Properties, Ltd. All rights reserved.