
FBpixel

Get More Info

Print A Flyer

Get A Home Loan

Share

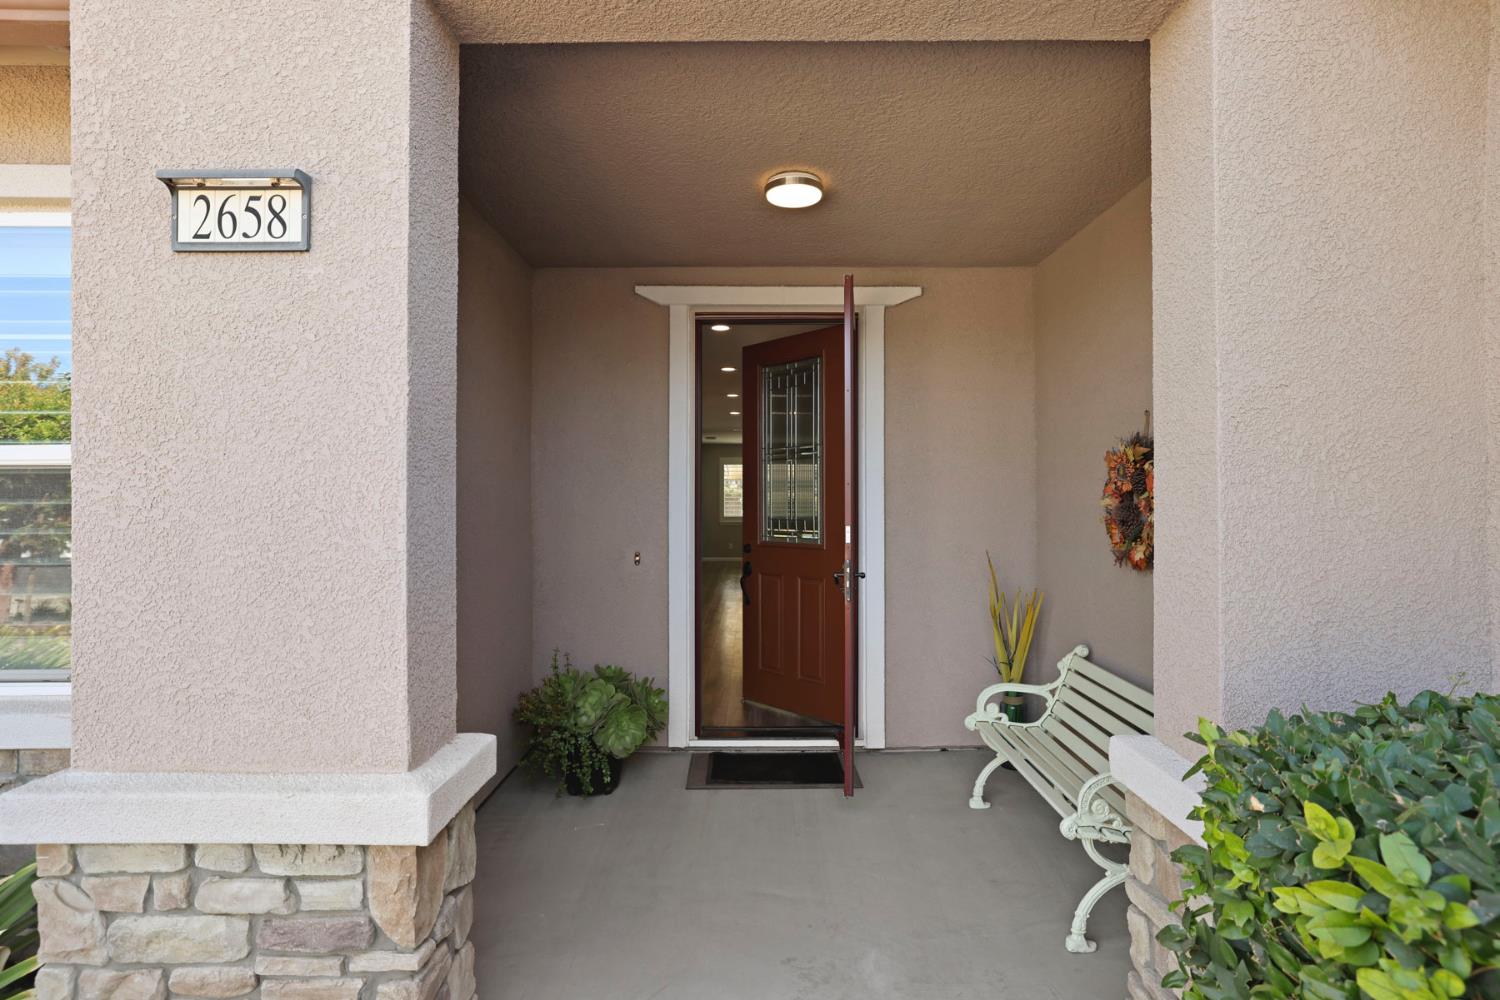
2658 Fern Meadow Ave

Manteca, CA 95336

Copy Link Get Directions

$559,000

3 bd
  |  
2 ba
  |  
1,841 sq ft
  |  
0.16 acre

2658 Fern Meadow Ave

Manteca, CA 95336

Listed On: 09/23/2026
Status: Active
Listing Number: 226115501 (Metrolist MLS)

Schedule a Tour

Contact Info


Presented By:

London Properties, Ltd.
London Properties, Ltd. 559.436.4071 Email Agent
Property Description
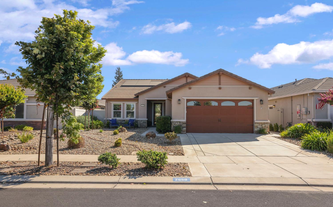
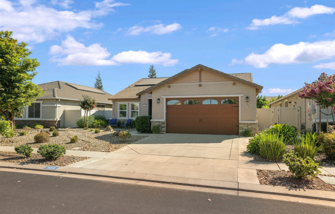
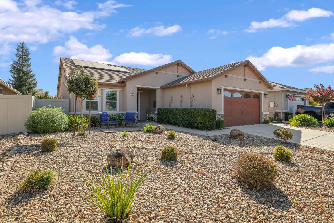
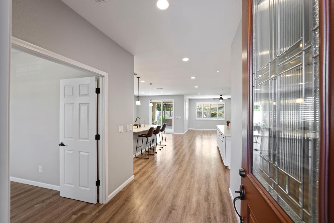
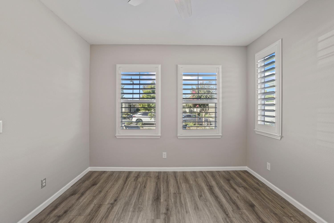
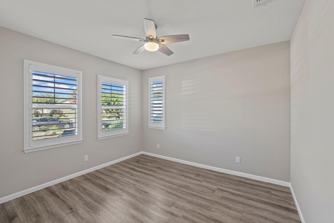
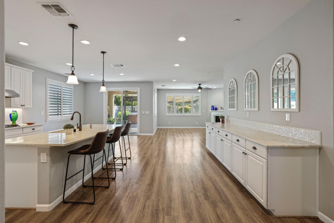
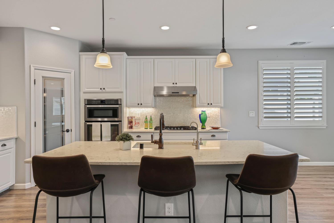
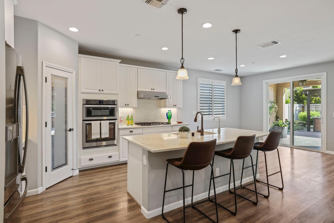
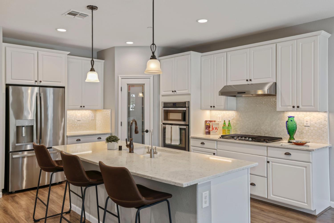
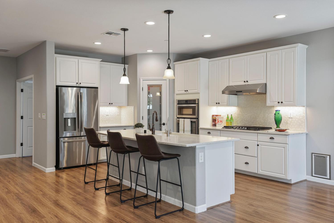
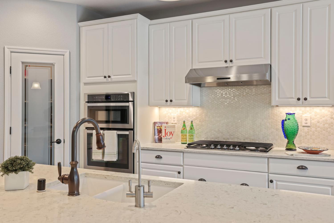
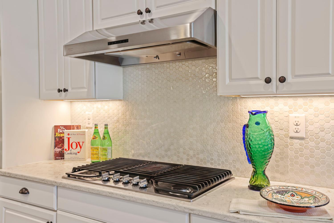
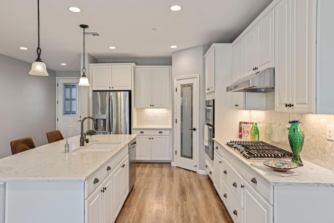
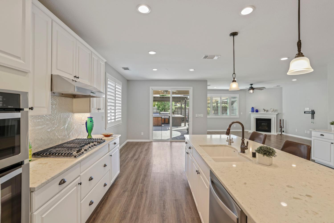
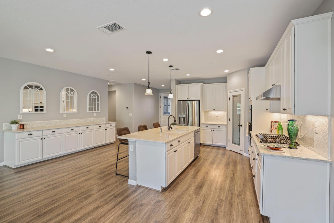
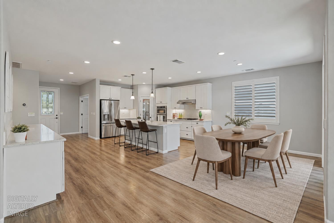
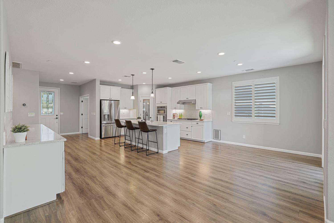
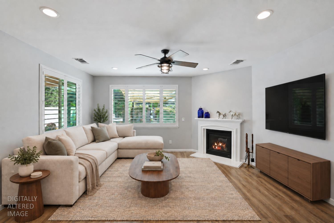
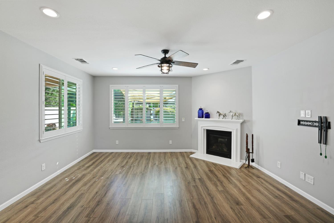
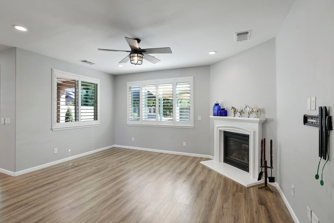
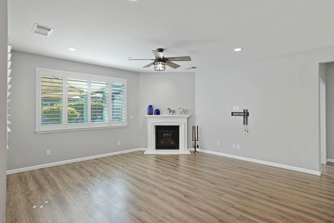
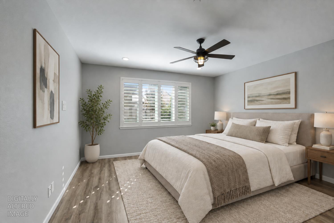
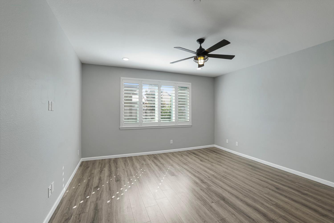
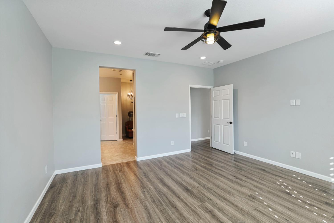
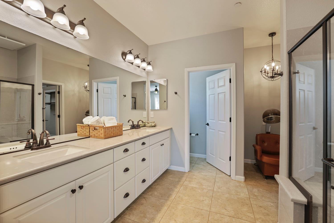
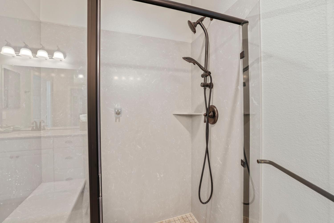
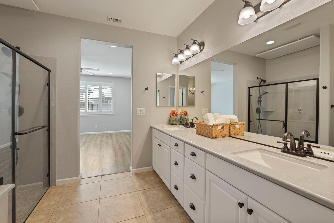
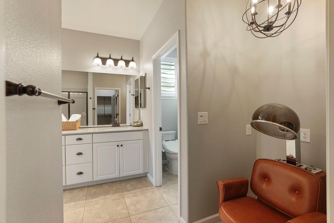
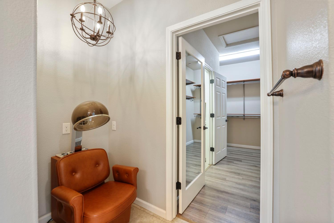
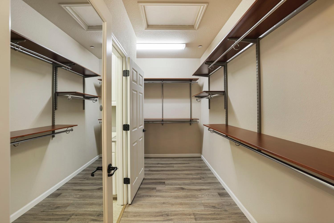
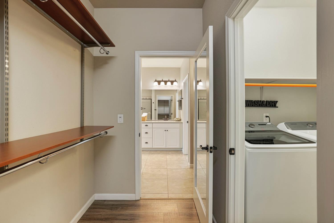
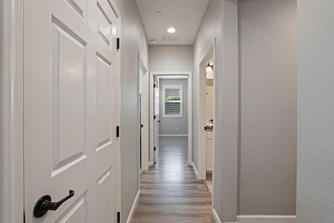
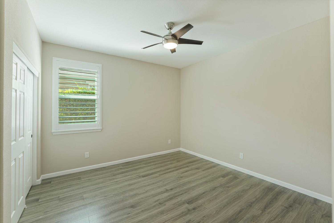
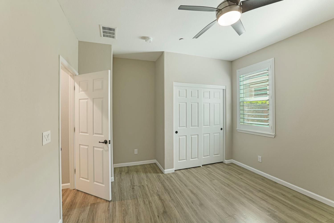
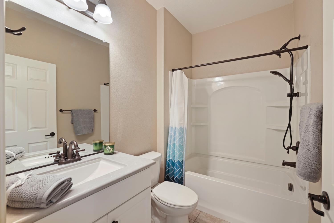
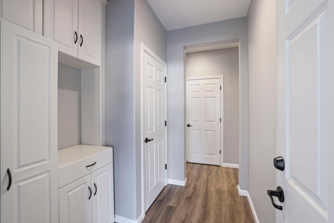
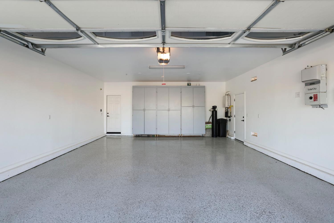
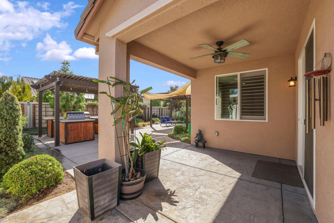
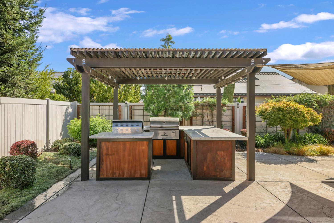
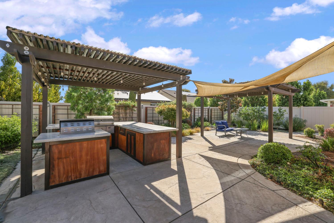
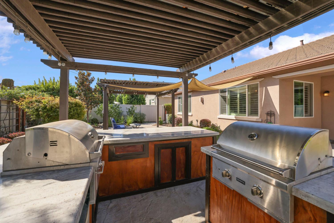
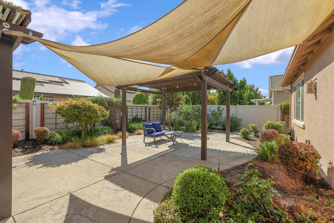
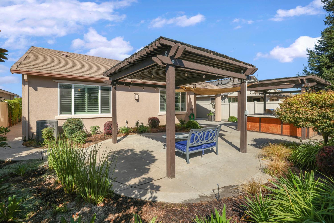
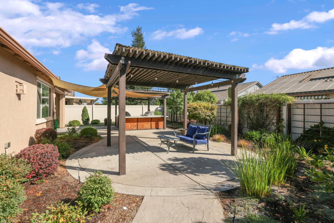
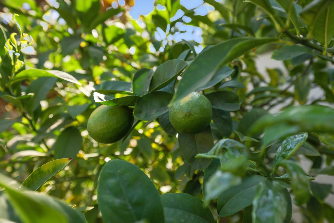
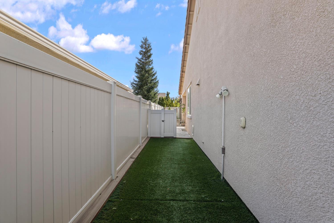
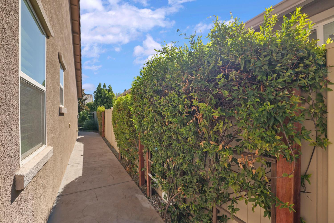
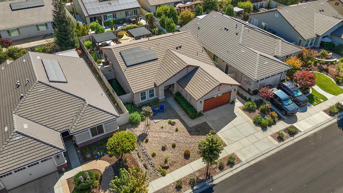
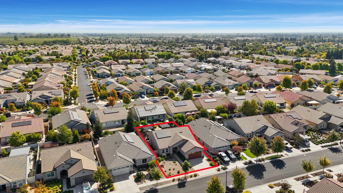
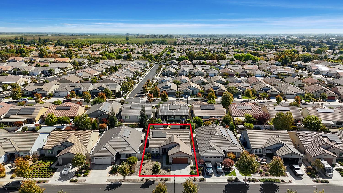
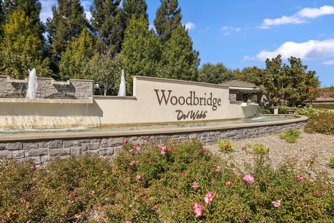
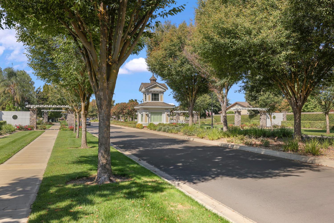
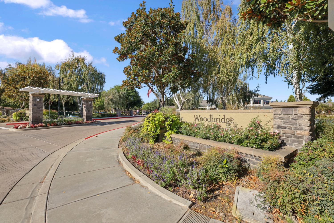
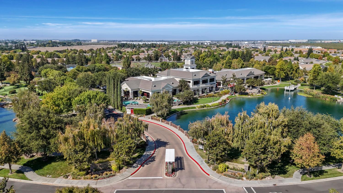
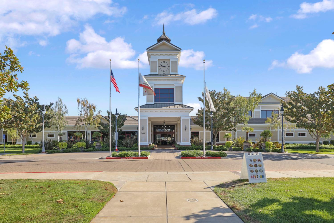
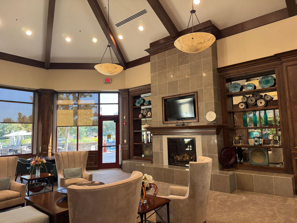
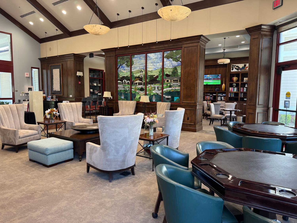
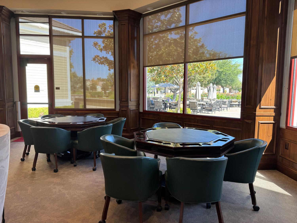
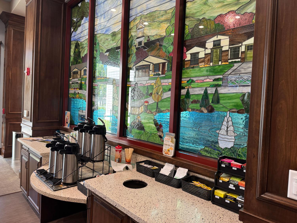
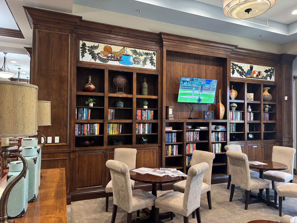
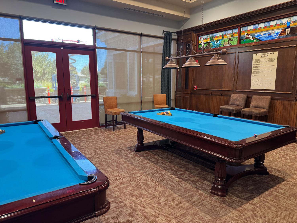
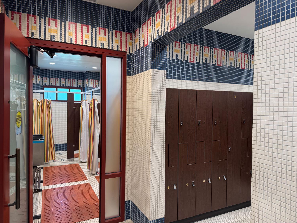
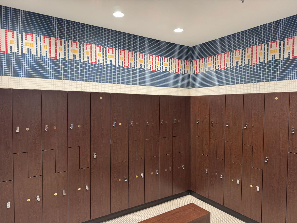
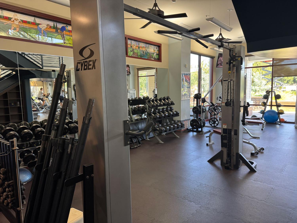
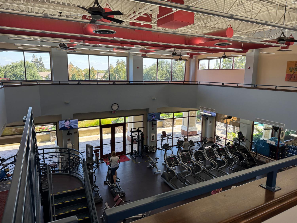
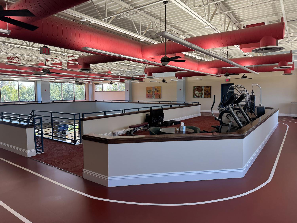
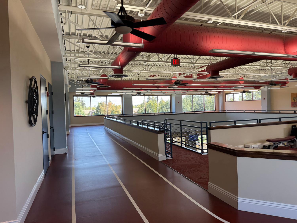
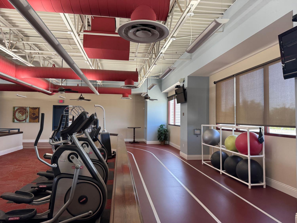
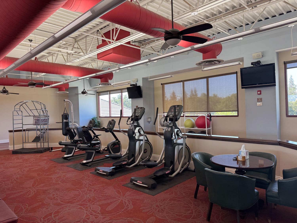
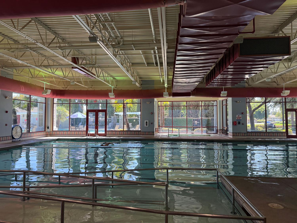
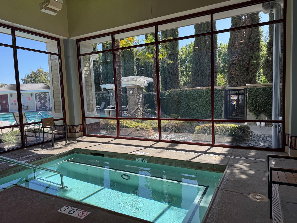
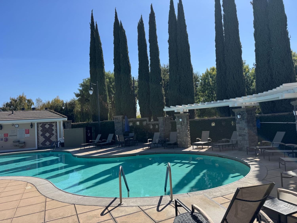
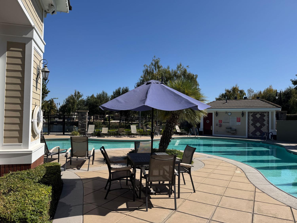
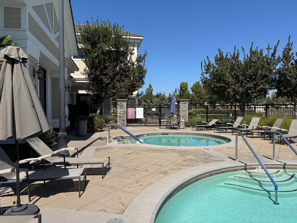
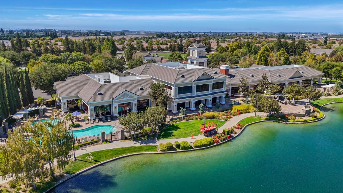
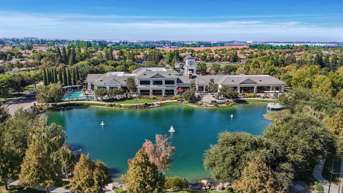
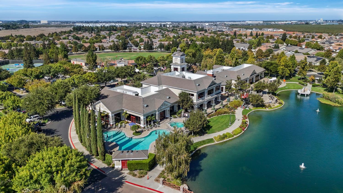
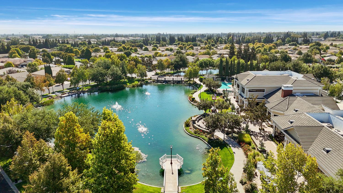
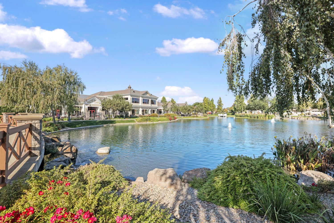
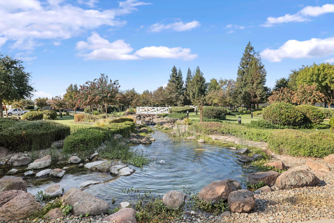
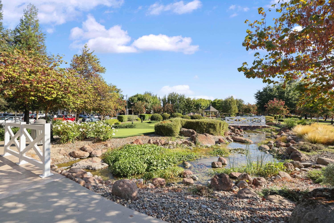
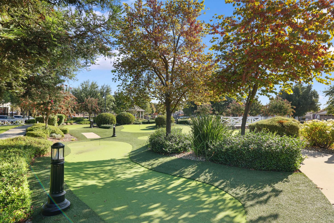
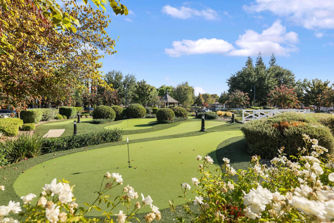
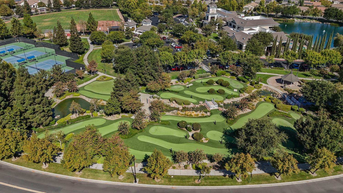
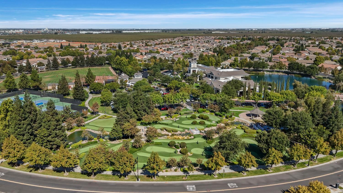
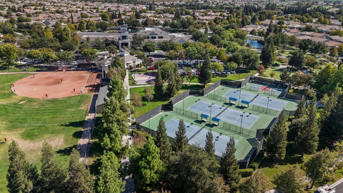
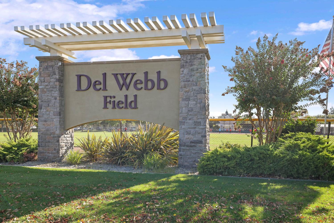
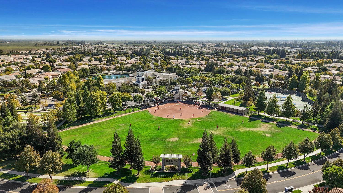
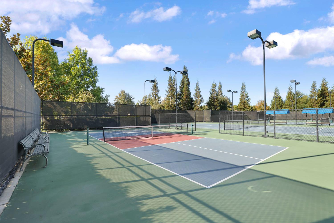
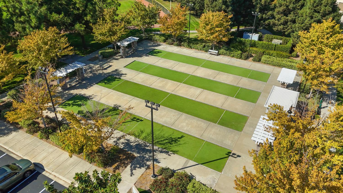
Enjoy the ease and comfort of single-story living in the desirable Woodbridge by Del Webb 55+ community. This Pioneer model, built in 2017, offers 3 bedrooms, 2 baths, 1,841 sq. ft. on a low-maintenance lot, just minutes from the clubhouse. Luxury vinyl flooring flows through most of the home, with tile in the bathrooms. Plantation shutters and a gas fireplace add warmth and appeal. Numerous upgrades throughout the home enhance both style and everyday convenience. The well-appointed kitchen features white quartz countertops, stainless steel appliances, pull-out cabinet drawers, a pantry closet and additional cabinetry for extra storage. The primary suite offers a spacious closet, while the bath includes a bidet and the unique convenience of a salon-style hair dryer chair. Solar and a tankless water heater add energy efficiency, while a water softener, reverse-osmosis filtration at the kitchen sink, and washer and dryer add everyday convenience. Enjoy California outdoor living under the covered patio overlooking a stamped-concrete backyard with low-maintenance landscaping and fruit trees. A built-in gas grill, outdoor refrigerator, stone countertop and bar seating create an inviting space for morning coffee, casual meals or entertaining. A doggie door and dedicated dog run are conveniently located along the side of the home. The extended super garage'' adds approximately 3 feet of depth and features an epoxy floor and storage cabinets. Just minutes away, resort-style amenities make it easy to enjoy an active and social lifestyle. Swim year-round in the indoor and outdoor pools, walk the indoor track, meet friends for pickleball, tennis or bocce, practice your putting, join a social club or choose from a full calendar of activities. Easy single-story living, valuable upgrades, inviting outdoor spaces and an active 55+ lifestyle come together in this beautiful home. Come take a look and see what makes this home so special.
Property Type
Residential
Property Subtype 1
Single Family Residence
Subtype Description
Detached
Year Built
2017
Year Built Source
Assessor Auto-Fill
Remodeled/Updated
No
Stories
1
Pets Allowed
Yes
Home Warranty
No
Other Equipment
Water Cond Equipment Owned
Directions to Property
North on Shadow Berry, left on Shady Hollow to Fern Meadow
Cross Street
Shadow Berry
County
San Joaquin
Special Listing Conditions
None
Main Level
Bedroom(s), Living Room, Dining Room, Primary Bedroom, Full Bath(s), Garage, Kitchen
Construction Materials
Stucco, Wood
Foundation
Slab
Roof
Tile
Heating
Central, Fireplace(s)
Cooling
Ceiling Fan(s), Central
Laundry Features
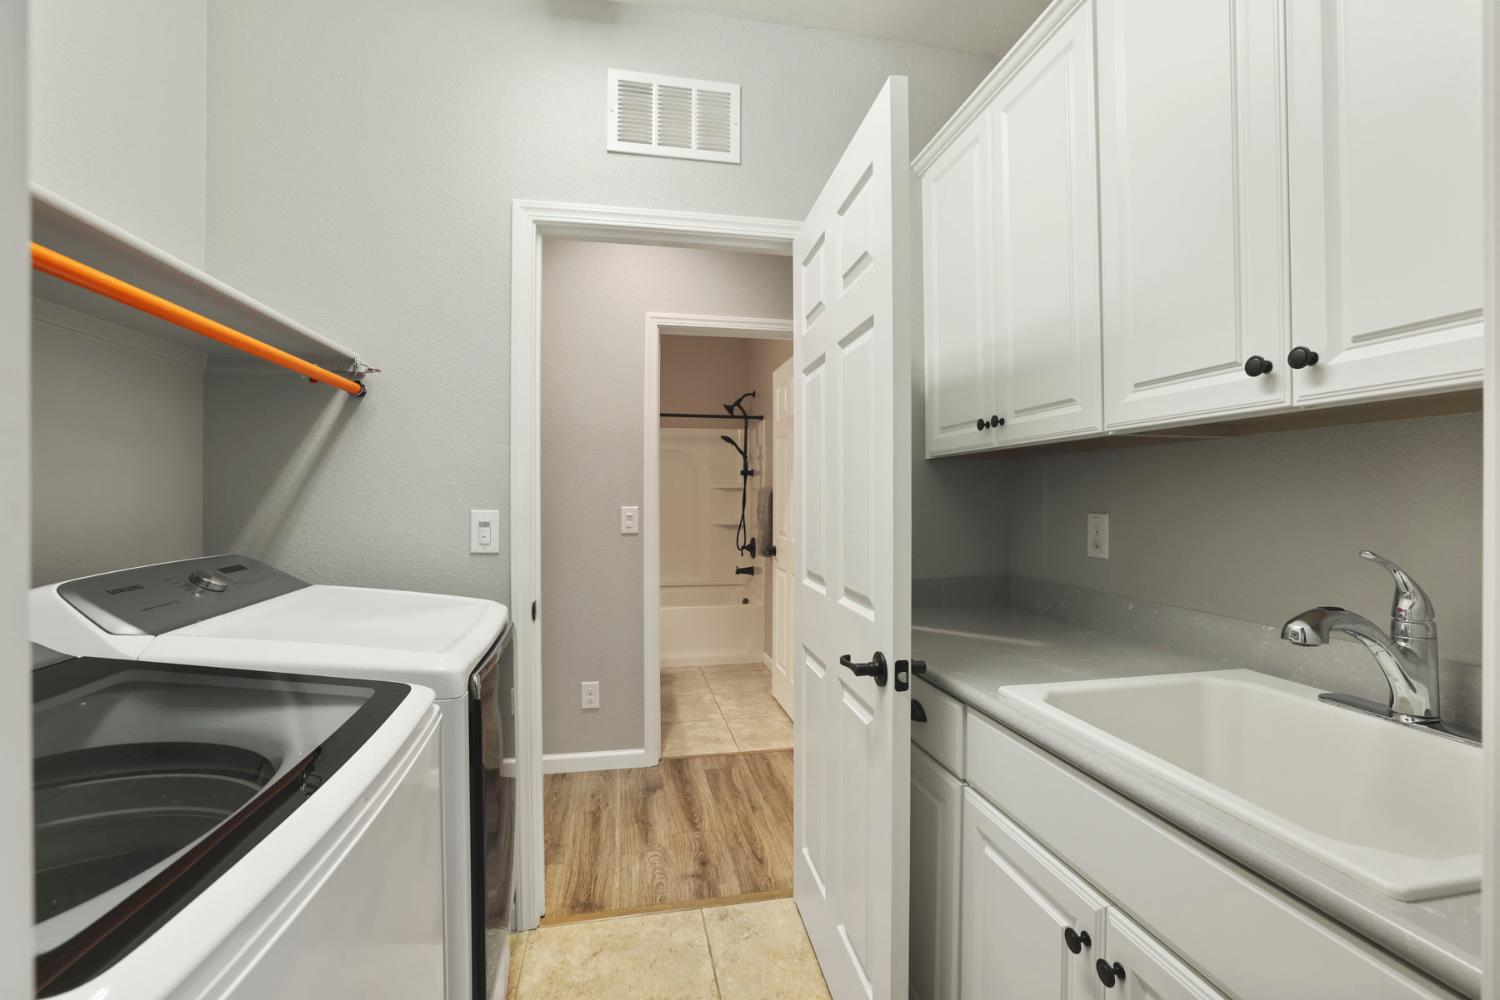
Cabinets, Dryer Included, Sink, Washer Included
Window Features
Dual Pane Full, Window Screens
Property Faces
West
Full Bathrooms
2
Bath Features
Tile, Tub w/Shower Over
# of Fireplaces
1
Fireplace Features
Living Room, Gas Log
Flooring
Tile, Luxury Vinyl Plank
Appliances
Built-In Electric Oven, Gas Cook Top, Hood Over Range, Dishwasher, Disposal, Microwave, Tankless Water Heater, Other
Kitchen Features
Pantry Closet, Quartz Counter, Island w/Sink
Dining Room Features
Other
Living Room Features
Other
Primary Bathroom Features
Bidet, Shower Stall(s), Double Sinks, Tile, Walk-In Closet
Exterior Features
Built-In Barbeque, Covered Courtyard, Dog Run
Patio And Porch Features
Covered Patio
Pool
No
Spa
No
ADU/2nd Unit
No
Utilities
Cable Available, Internet Available, Solar, Natural Gas Connected
Electric
220 Volts in Laundry
Irrigation
None
Water Source
Meter on Site
Sewer
Other
Parking Features
24'+ Deep Garage,Garage Door Opener,Garage Facing Front
Garage Spaces
2.00
Lot Features
Auto Sprinkler Rear, Low Maintenance
APN
204 380 45
Fencing
Back Yard, Vinyl
Horse Property
No
Zoning Description
SFR
List AOR
MetroList Services, Inc.
Association
Yes
Association Mandatory
Yes
Association Fee
200
Association Fee Frequency
Monthly
Association Fee Includes
MaintenanceGrounds, Pool
Association Features
Pool, Clubhouse, Putting Green(s), Exercise Course, Recreation Facilities, Spa/Hot Tub, Tennis Courts, Gym, Other, Park
Restrictions
Age Restrictions
Senior Community
Yes
School District (County)
San Joaquin
Elementary School District
Manteca Unified
Middle or Junior School District
Manteca Unified
Senior High School District
Manteca Unified
Census Tract
51.35

Similar Properties

$585,000

  • 3
  • 2
  • 1,788
  • 0.14

594 Parkwood Dr

Manteca, CA 95336

$575,000

  • 3
  • 2
  • 1,757
  • 0.15

1738 Matterhorn St

Manteca, CA 95337

$569,500

  • 3
  • 2
  • 1,635
  • 0.13

1242 Shady Pines St

Manteca, CA 95336

$559,900

  • 3
  • 2
  • 1,841
  • 0.13

2651 Glen Echo Ln

Manteca, CA 95336

Courtesy of Margarita Reyes, PMZ Real Estate
IDX provided by Reliance Marketing

Metrolist
Terms of Use

The data relating to real estate for sale on this web site comes in part from the Internet Data eXchange (IDX) of the Multiple Listing Service. Real estate listings are marked with the IDX logo and detailed information about them includes the name of the listing broker and the name of the listing agent. The information being provided is for consumers' personal, non-commercial use and may not be used for any purpose other than to identify prospective properties consumer may be interested in purchasing. Information herein deemed reliable but not guaranteed, representations are approximate, individual verification recommended.

Copyright © 2026  London Properties, Ltd. All rights reserved.
