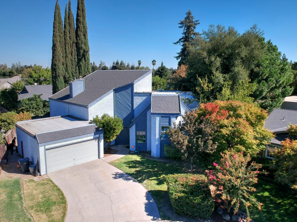
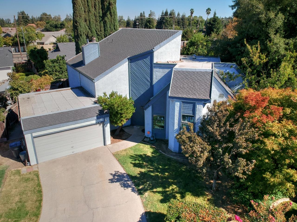
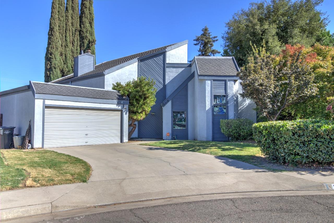
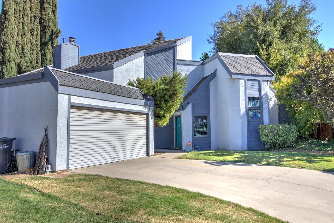
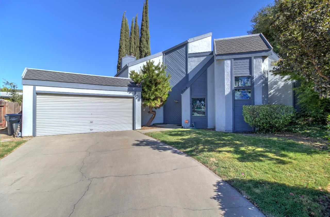
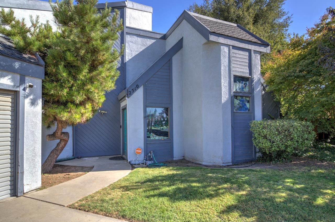
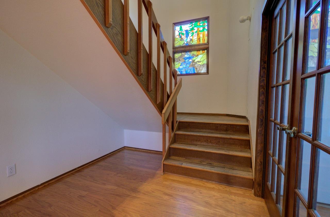
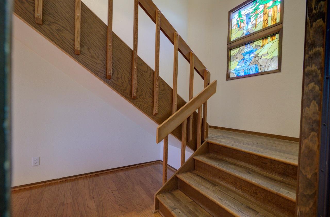
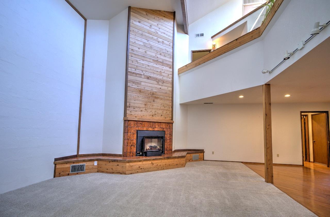
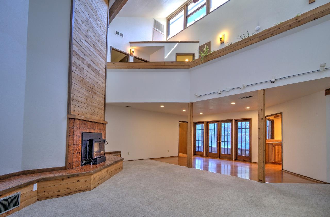
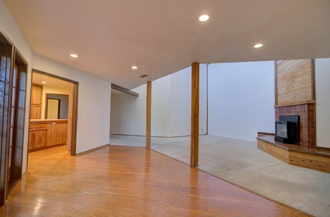
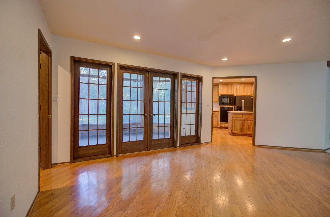
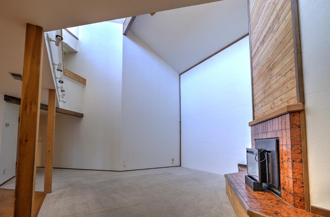
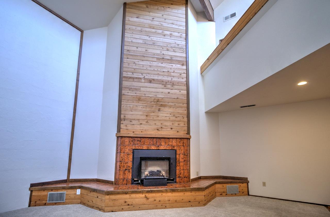
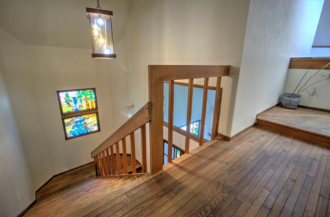
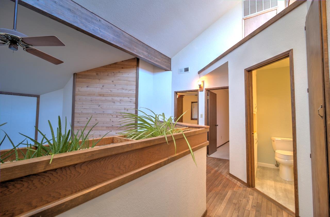
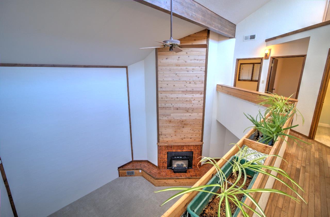
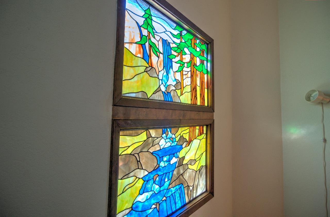
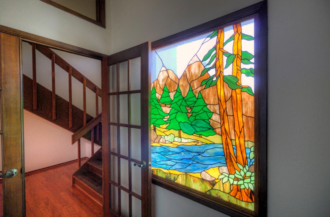
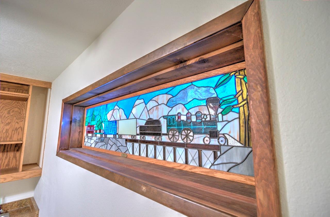
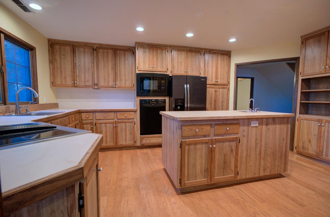
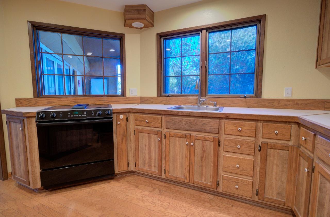
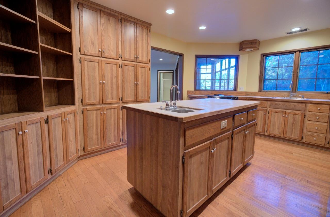
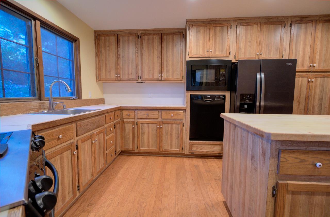
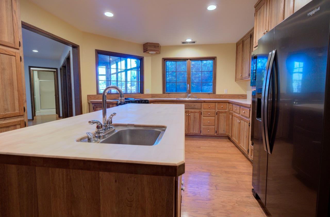
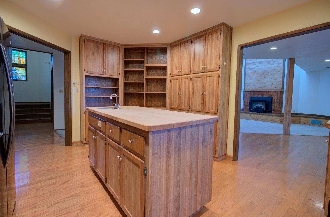
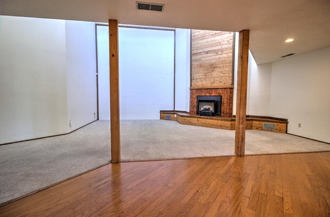
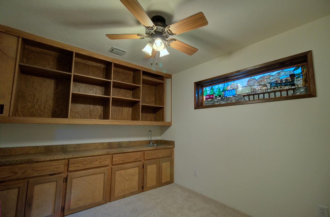
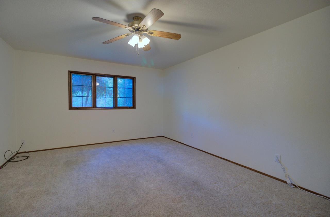
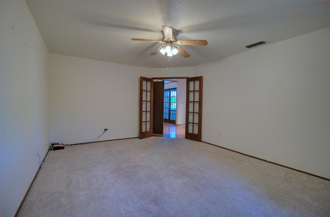
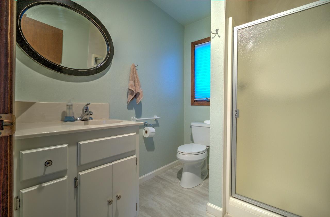
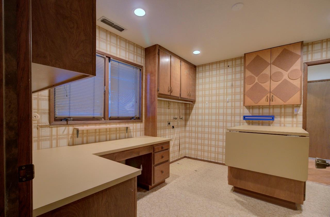
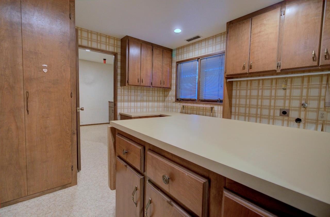
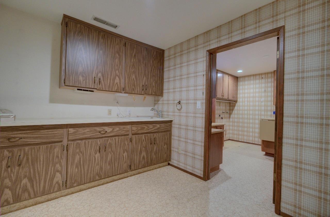
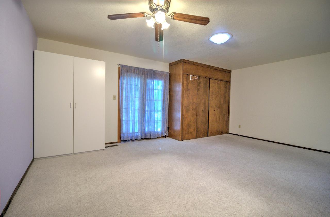
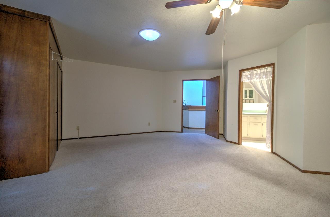
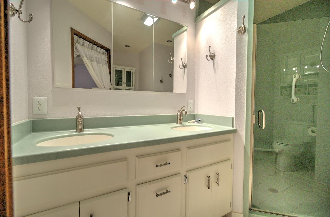
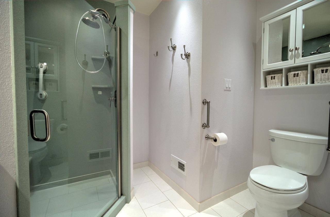
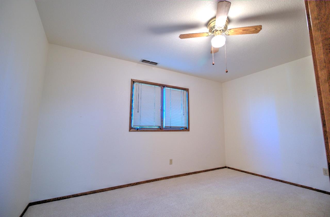
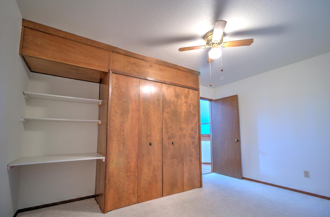
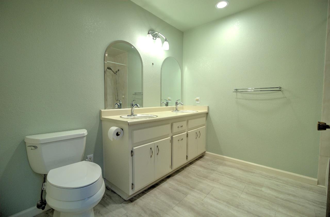
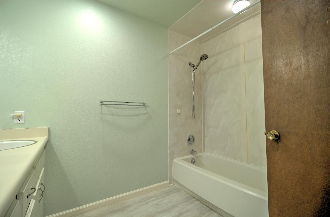
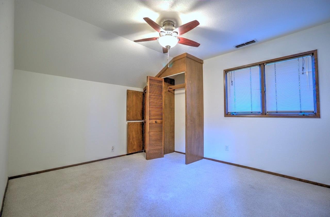
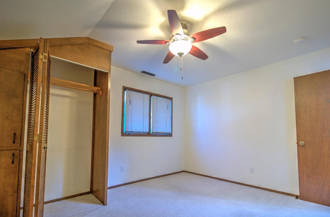
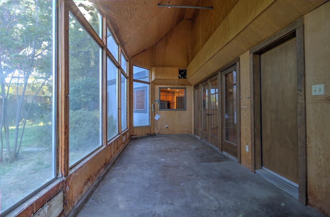
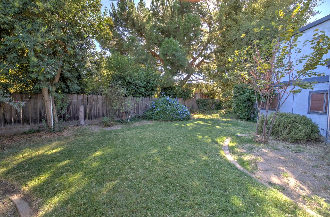
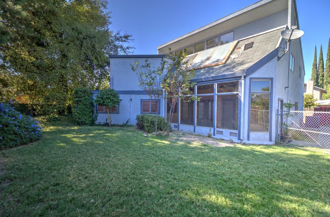
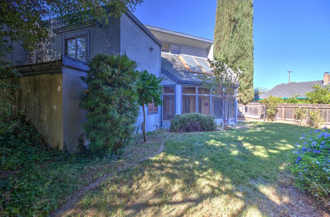
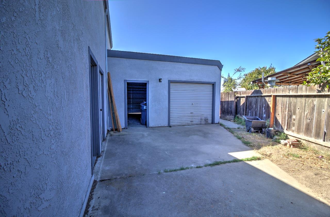
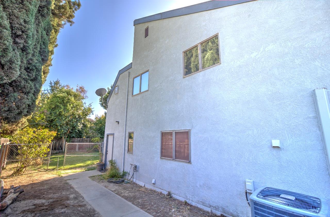
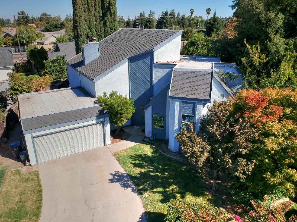
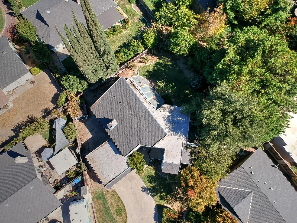
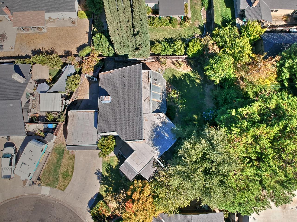
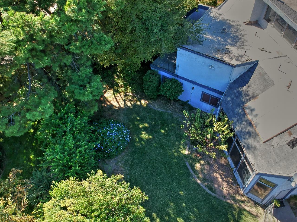
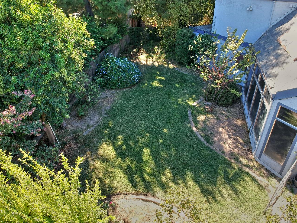
Custom Home on Christmas Tree Lane! Built and designed by a custom builder who first made it his home! Home features 3 bedrooms and 3 baths on a large lot on a cul-de-sac lot. As you enter the home you are welcomed by a fabulous custom stairway and stained-glass windows and hardwood floors. Home has a private office with shelving and a wet bar. Kitchen features plenty of cabinet space with Jenn-Air glass stove/oven, GE microwave, Bosch dishwasher and island with second sink. Large living room with vaulted ceiling and grand fireplace. Upstairs features 2 guest bedrooms with full bath and primary suite with a balcony with views of the backyard and primary bath with custom shower and dual sinks with Corian counter. Large sunroom! Plenty of storage space in the laundry room with island and drop-leaf counters for crafts, sewing or any project. Also included is a dark room for photography or any extra storage you may desire. Side yard has lots of room for projects. Presidential composition roof! Style and character throughout this home! Come make this home your own personal retreat - and wonderful place to celebrate the Christmas Holidays!
Property Type
Residential
Property Subtype 1
Single Family Residence
Subtype Description
Custom
Year Built
1981
Year Built Source
Assessor Auto-Fill
Remodeled/Updated
Unknown
Stories
2
Levels
Two
Home Warranty
No
Directions to Property
From Geer Rd., go East on Tuolumne Rd. Then make a left onto Wellerman Wy then a right onto Michael Way. Turn right onto Teresa Ct. This majestic home is at the end of the court on the left.
Cross Street
Michael Way
County
Stanislaus
Special Listing Conditions
Offer As Is
Main Level
Living Room, Dining Room, Family Room, Full Bath(s), Garage, Kitchen, Street Entrance
Architectural Style
Bungalow, Chalet, Contemporary, See Remarks
Construction Materials
Stucco, Wood
Foundation
Slab
Roof
Composition, See Remarks
Heating
Central
Cooling
Ceiling Fan(s), Central
Laundry Features
Cabinets, See Remarks, Inside Room
Window Features
Dual Pane Full
Other Structures
Shed(s)
Interior Features
Cathedral Ceiling, Open Beam Ceiling
Full Bathrooms
2
Half Bathrooms
1
Bath Features
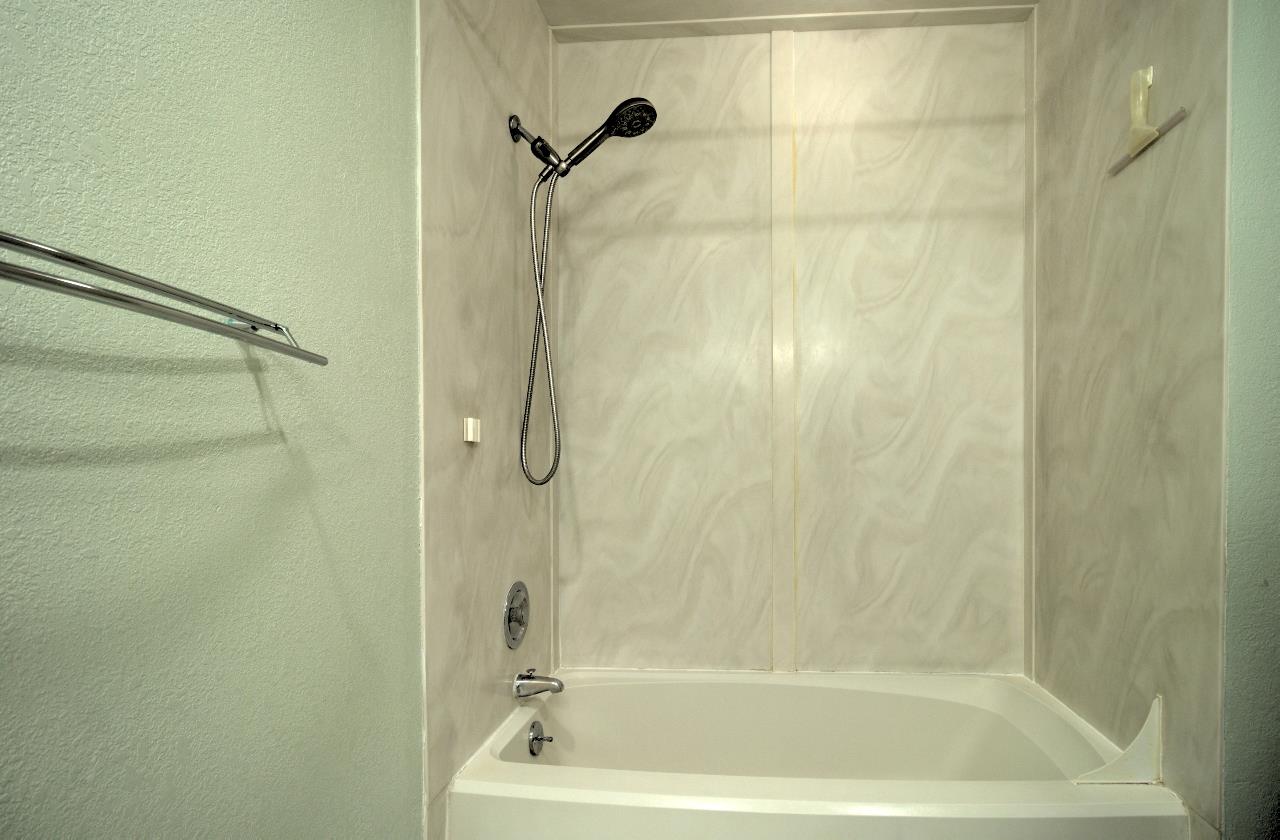
Shower Stall(s), Double Sinks, Tub w/Shower Over
# of Fireplaces
1
Fireplace Features
Family Room, Gas Piped
Flooring
Carpet, Tile, Vinyl, Wood
Appliances
Free Standing Refrigerator, Ice Maker, Dishwasher, Microwave, Solar Water Heater, Free Standing Electric Range
Room Type
Primary Bathroom, Primary Bedroom, Media Room, Office, Dining Room, Family Room, Sun Room, Kitchen, Laundry, Living Room
Kitchen Features
Other Counter, Pantry Cabinet, Island, Island w/Sink
Dining Room Features
Formal Room, Dining/Living Combo
Living Room Features
Cathedral/Vaulted
Primary Bedroom Features
Balcony, Closet
Primary Bathroom Features
Shower Stall(s), Double Sinks
Upper Level
Bedroom(s), Primary Bedroom, Full Bath(s)
Exterior Features
Balcony
Patio And Porch Features
Enclosed Patio
Pool
No
Spa
No
ADU/2nd Unit
No
Utilities
Public, Sewer In & Connected
Electric
220 Volts in Laundry
Irrigation
Other
Water Source
Water District
Sewer
Public Sewer
Parking Features
Attached, See Remarks
Garage Spaces
2.00
Lot Features
Court
APN
072 025 018 000
Driveway/Sidewalks
Sidewalk/Curb/Gutter
Fencing
Back Yard
Horse Property
No
Zoning Description
R1
List AOR
MetroList Services, Inc.
Association
No
Senior Community
No
School District (County)
Stanislaus
Elementary School District
Turlock Unified
Middle or Junior School District
Turlock Unified
Senior High School District
Turlock Unified
71109
A: SELECT * FROM `lpdotcom`.`props-main` WHERE CAST(`props-main`.`ListingPrice` AS DECIMAL) >= 598500 AND CAST(`props-main`.`ListingPrice` AS DECIMAL) <= 661500 AND CAST(`props-main`.`Bedrooms` AS DECIMAL) >= '3' AND CAST(`props-main`.`Bathrooms` AS DECIMAL(10,5)) >= '3' AND CAST(`props-main`.`SquareFootage` AS DECIMAL) >= 2957 AND CAST(`props-main`.`SquareFootage` AS DECIMAL) <= 3457 AND ((`props-main`.`PropertyType` = 'Residential' AND (
`props-main`.`PropertySubtype1` = '1 House on Lot' OR `props-main`.`PropertySubtype2` = '1 House on Lot' OR `props-main`.`PropertySubtype3` = '1 House on Lot' OR
`props-main`.`PropertySubtype1` = 'Cabin' OR `props-main`.`PropertySubtype2` = 'Cabin' OR `props-main`.`PropertySubtype3` = 'Cabin' OR
`props-main`.`PropertySubtype1` = 'House on Lot' OR `props-main`.`PropertySubtype2` = 'House on Lot' OR `props-main`.`PropertySubtype3` = 'House on Lot' OR
`props-main`.`PropertySubtype1` = 'Own Your Own' OR `props-main`.`PropertySubtype2` = 'Own Your Own' OR `props-main`.`PropertySubtype3` = 'Own Your Own' OR
`props-main`.`PropertySubtype1` = 'Rural Residence' OR `props-main`.`PropertySubtype2` = 'Rural Residence' OR `props-main`.`PropertySubtype3` = 'Rural Residence' OR
`props-main`.`PropertySubtype1` = 'Rural/Residence' OR `props-main`.`PropertySubtype2` = 'Rural/Residence' OR `props-main`.`PropertySubtype3` = 'Rural/Residence' OR
`props-main`.`PropertySubtype1` LIKE '%fam%' OR `props-main`.`PropertySubtype2` LIKE '%fam%' OR `props-main`.`PropertySubtype3` LIKE '%fam%'))) AND ((`props-main`.`id` = 1778746 OR `props-main`.`id` = 1775307 OR `props-main`.`id` = 1770062 OR `props-main`.`id` = 1770594 OR `props-main`.`id` = 1771790 OR `props-main`.`id` = 1786730 OR `props-main`.`id` = 1781219 OR `props-main`.`id` = 1775200 OR `props-main`.`id` = 1776085 OR `props-main`.`id` = 1771726 OR `props-main`.`id` = 1780761 OR `props-main`.`id` = 1786872 OR `props-main`.`id` = 1781930 OR `props-main`.`id` = 1771611 OR `props-main`.`id` = 1773842 OR `props-main`.`id` = 1773825 OR `props-main`.`id` = 1774312 OR `props-main`.`id` = 1768945 OR `props-main`.`id` = 1785453 OR `props-main`.`id` = 1786633 OR `props-main`.`id` = 1786632 OR `props-main`.`id` = 1771619 OR `props-main`.`id` = 1771573 OR `props-main`.`id` = 1786327 OR `props-main`.`id` = 1758689 OR `props-main`.`id` = 1779789 OR `props-main`.`id` = 1694953 OR `props-main`.`id` = 1771610 OR `props-main`.`id` = 1784845 OR `props-main`.`id` = 1762303 OR `props-main`.`id` = 1760712 OR `props-main`.`id` = 1751958 OR `props-main`.`id` = 1745329 OR `props-main`.`id` = 1763259 OR `props-main`.`id` = 1727795 OR `props-main`.`id` = 1787246 OR `props-main`.`id` = 1727796 OR `props-main`.`id` = 1786653 OR `props-main`.`id` = 1760976 OR `props-main`.`id` = 1782230 OR `props-main`.`id` = 1753559 OR `props-main`.`id` = 1704004 OR `props-main`.`id` = 1771648 OR `props-main`.`id` = 1786013 OR `props-main`.`id` = 1786398 OR `props-main`.`id` = 1769066 OR `props-main`.`id` = 1779829 OR `props-main`.`id` = 1758819 OR `props-main`.`id` = 1716293 OR `props-main`.`id` = 1773723 OR `props-main`.`id` = 1739027 OR `props-main`.`id` = 1729195 OR `props-main`.`id` = 1760430 OR `props-main`.`id` = 1746544 OR `props-main`.`id` = 1771549 OR `props-main`.`id` = 1752256 OR `props-main`.`id` = 1754458 OR `props-main`.`id` = 1781953 OR `props-main`.`id` = 1770531 OR `props-main`.`id` = 1771378 OR `props-main`.`id` = 1786437 OR `props-main`.`id` = 1776528 OR `props-main`.`id` = 1760531 OR `props-main`.`id` = 1787291 OR `props-main`.`id` = 1780484 OR `props-main`.`id` = 1752181 OR `props-main`.`id` = 1774114 OR `props-main`.`id` = 1787238 OR `props-main`.`id` = 1776689 OR `props-main`.`id` = 1786387 OR `props-main`.`id` = 1776692 OR `props-main`.`id` = 1782331 OR `props-main`.`id` = 1765464 OR `props-main`.`id` = 1726062 OR `props-main`.`id` = 1768363 OR `props-main`.`id` = 1777753 OR `props-main`.`id` = 1723720 OR `props-main`.`id` = 1770500 OR `props-main`.`id` = 1738994 OR `props-main`.`id` = 1765369 OR `props-main`.`id` = 1776227 OR `props-main`.`id` = 280750 OR `props-main`.`id` = 1786694 OR `props-main`.`id` = 1761937 OR `props-main`.`id` = 1781899 OR `props-main`.`id` = 1777074 OR `props-main`.`id` = 1764627 OR `props-main`.`id` = 1759323 OR `props-main`.`id` = 1774524 OR `props-main`.`id` = 1767635 OR `props-main`.`id` = 1723211 OR `props-main`.`id` = 1723593 OR `props-main`.`id` = 1777964 OR `props-main`.`id` = 1738407 OR `props-main`.`id` = 1738400 OR `props-main`.`id` = 1765336 OR `props-main`.`id` = 1784093 OR `props-main`.`id` = 1748744)) AND CONCAT(`MLSFeed`,`MLNumber`) != 'metrolist226115536' AND `props-main`.`PictureCount` > 0 AND (`props-main`.`ExpiredDate` >= '2026-10-05' OR `props-main`.`ExpiredDate` IS NULL OR TRIM(`props-main`.`ExpiredDate`) = '') AND `props-main`.`Status` != 'Unapproved' AND (`props-main`.`DupeOf` IS NULL OR TRIM(`props-main`.`DupeOf`) = '') AND `props-main`.`Delayed` = 0 GROUP BY `props-main`.`id` ORDER BY RAND();
1
Similar Properties
$614,500
5
4
2,973
0.28
2121 Cumberland Dr
Turlock, CA 95382
Courtesy of Scott Snyder, Aspire Home Real Estate, Inc. IDX provided by Reliance Marketing
The data relating to real estate for sale on this web site comes in part from the Internet Data eXchange (IDX) of the Multiple Listing Service. Real estate listings are marked with the IDX logo and detailed information about them includes the name of the listing broker and the name of the listing agent. The information being provided is for consumers' personal, non-commercial use and may not be used for any purpose other than to identify prospective properties consumer may be interested in purchasing. Information herein deemed reliable but not guaranteed, representations are approximate, individual verification recommended.