Provide a name for your search and specify whether or not you'd prefer to receive email updates.
Get Daily Email Updates
Save Search
Please log in or create an account.
Save Property
Provide a name for your property and specify whether or not you'd prefer to receive email updates.
Get Daily Email Updates
Save Property
Please log in or create an account.
The ULTIMATE Guide To Buying Your Home!
Get Your FREE Copy Share a few contact details and we will send you the guide to your inbox.
THANK YOU!
Check your inbox for the Buyer's Guide.
Get More Info
Please provide the following information and one of our customer service representatives will assist you.
* indicates required fields.
Sending...
Sent!
Get More Info
Print A Flyer
Get A Home Loan
Share
https://www.londonproperties.com/property/link/metrolist/226115587/588-Carrigane-Way/Manteca/https://www.londonproperties.com/images/props/metrolist/full/226115587.jpgLondon Properties Manteca Real Estate | 588 Carrigane Way
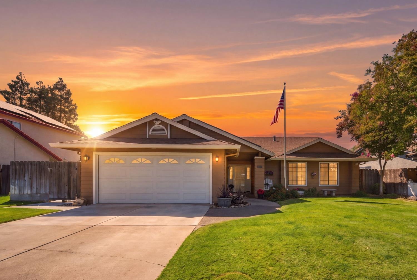
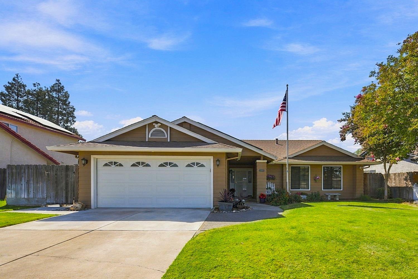
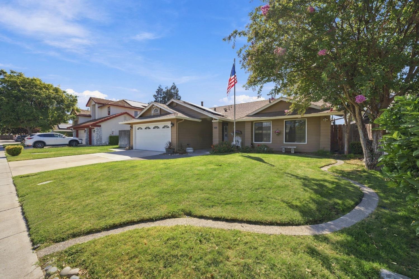
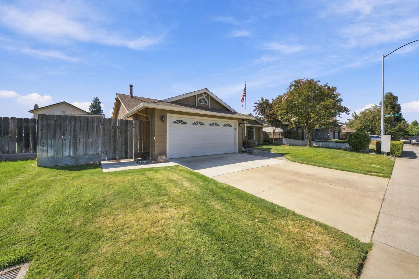
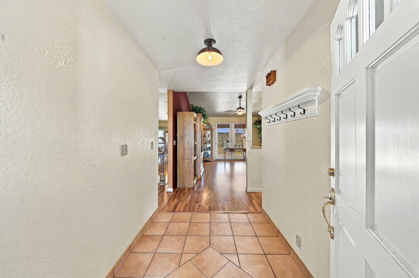
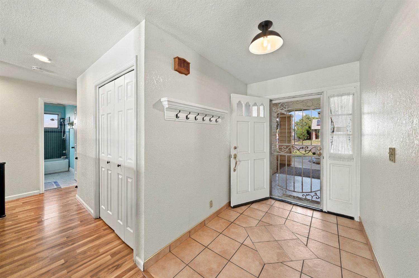
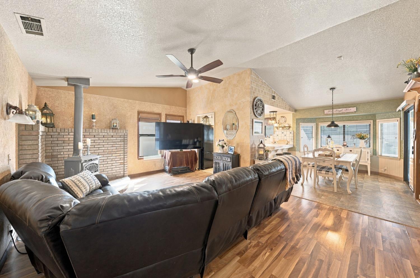
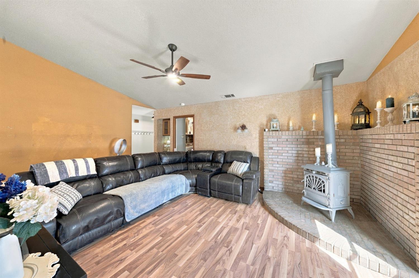
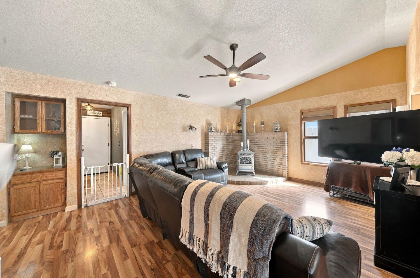
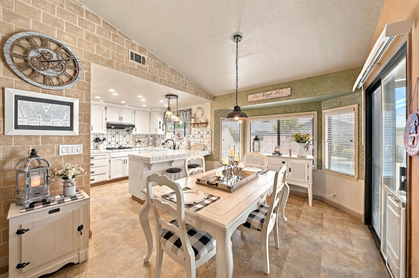
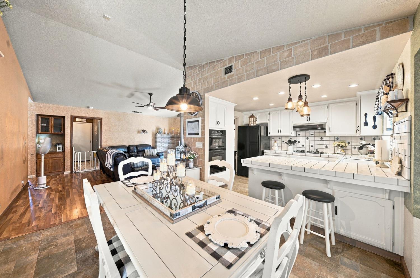
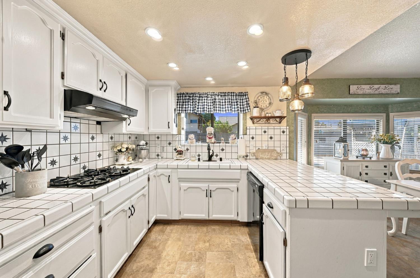
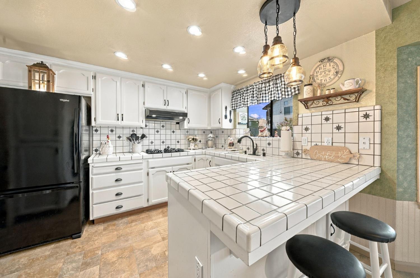
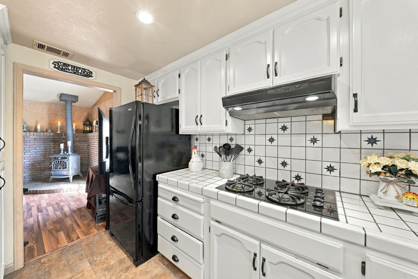
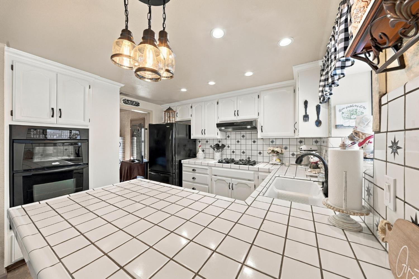
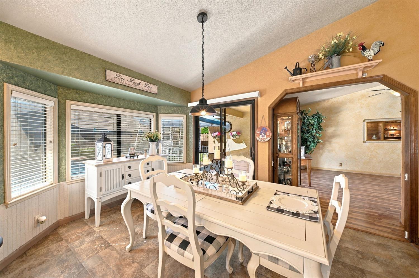
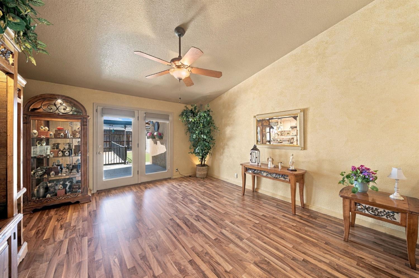
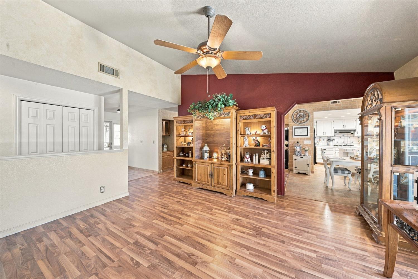
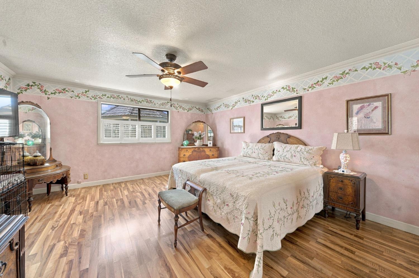
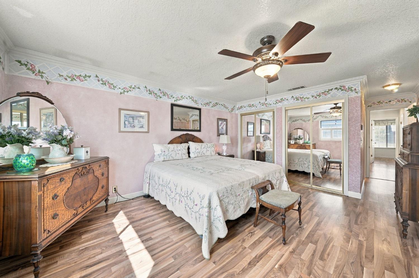
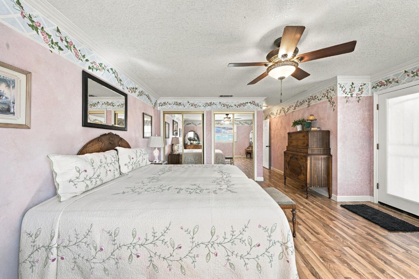
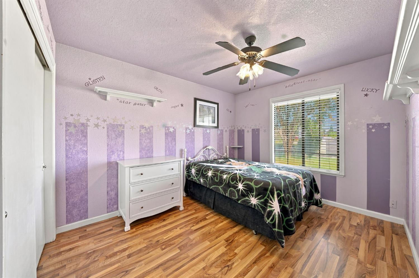
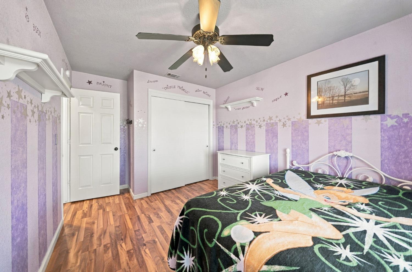
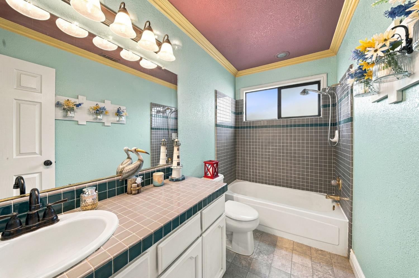
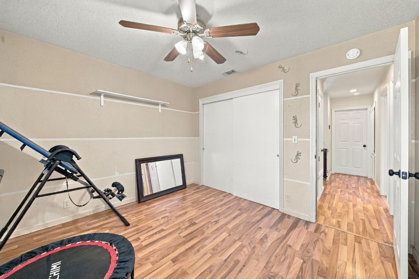
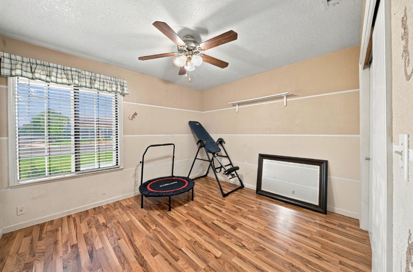
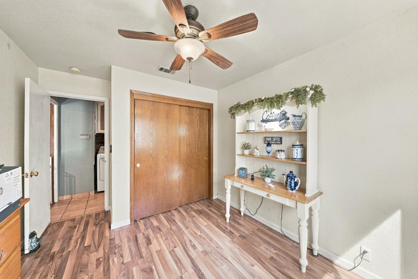
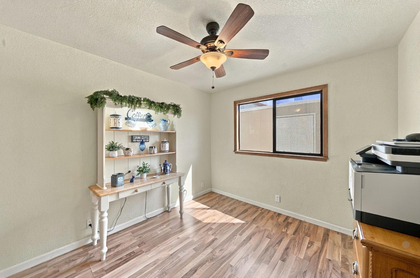
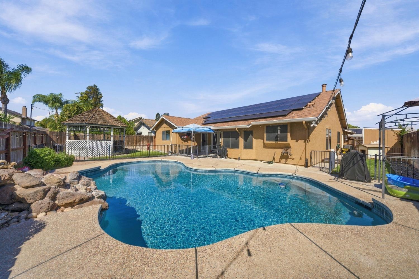
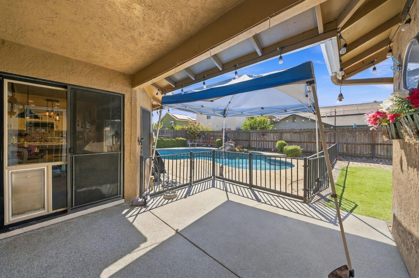
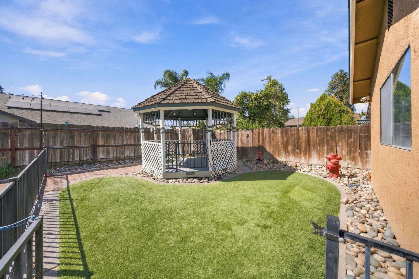
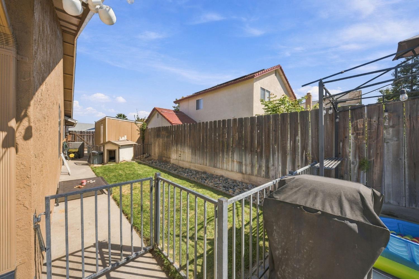
Welcome to this Fabulous Single Story- 4 Bedroom/2 Bath home. Perfect family home in a great location, nestled in a cul-de-sac. Enjoy the summers entertaining in the backyard and swimming in your own Pool which was recently resurfaced and includes a Cabo step and new pool pump & filter system. Paid off Solar. Spacious floor plan. Updates include: HVAC, Roof, Water Softener, Exterior paint, Kitchen Cabinet paint, Garage Door, Fence, LVP Flooring, Pool Sweep. Close to Park, Shopping & Schools.
Property Type
Residential
Property Subtype 1
Single Family Residence
Subtype Description
Detached
Year Built
1989
Year Built Source
Assessor Auto-Fill
Remodeled/Updated
Unknown
Stories
1
Levels
One
Home Warranty
Yes
Other Equipment
Water Cond Equipment Owned
Directions to Property
Mission Ridge to Tahoe, Tahoe to Chianti to Carrigane.
Cross Street
Cabernet
County
San Joaquin
Special Listing Conditions
None
Builder Name
Raymus
Main Level
Bedroom(s), Living Room, Dining Room, Family Room, Full Bath(s), Garage, Kitchen, Street Entrance
Architectural Style
Contemporary
Construction Materials
Stucco, Frame, Wood
Foundation
Slab
Roof
Shingle
Heating
Central, Wood Stove
Cooling
Ceiling Fan(s), Central
Laundry Features
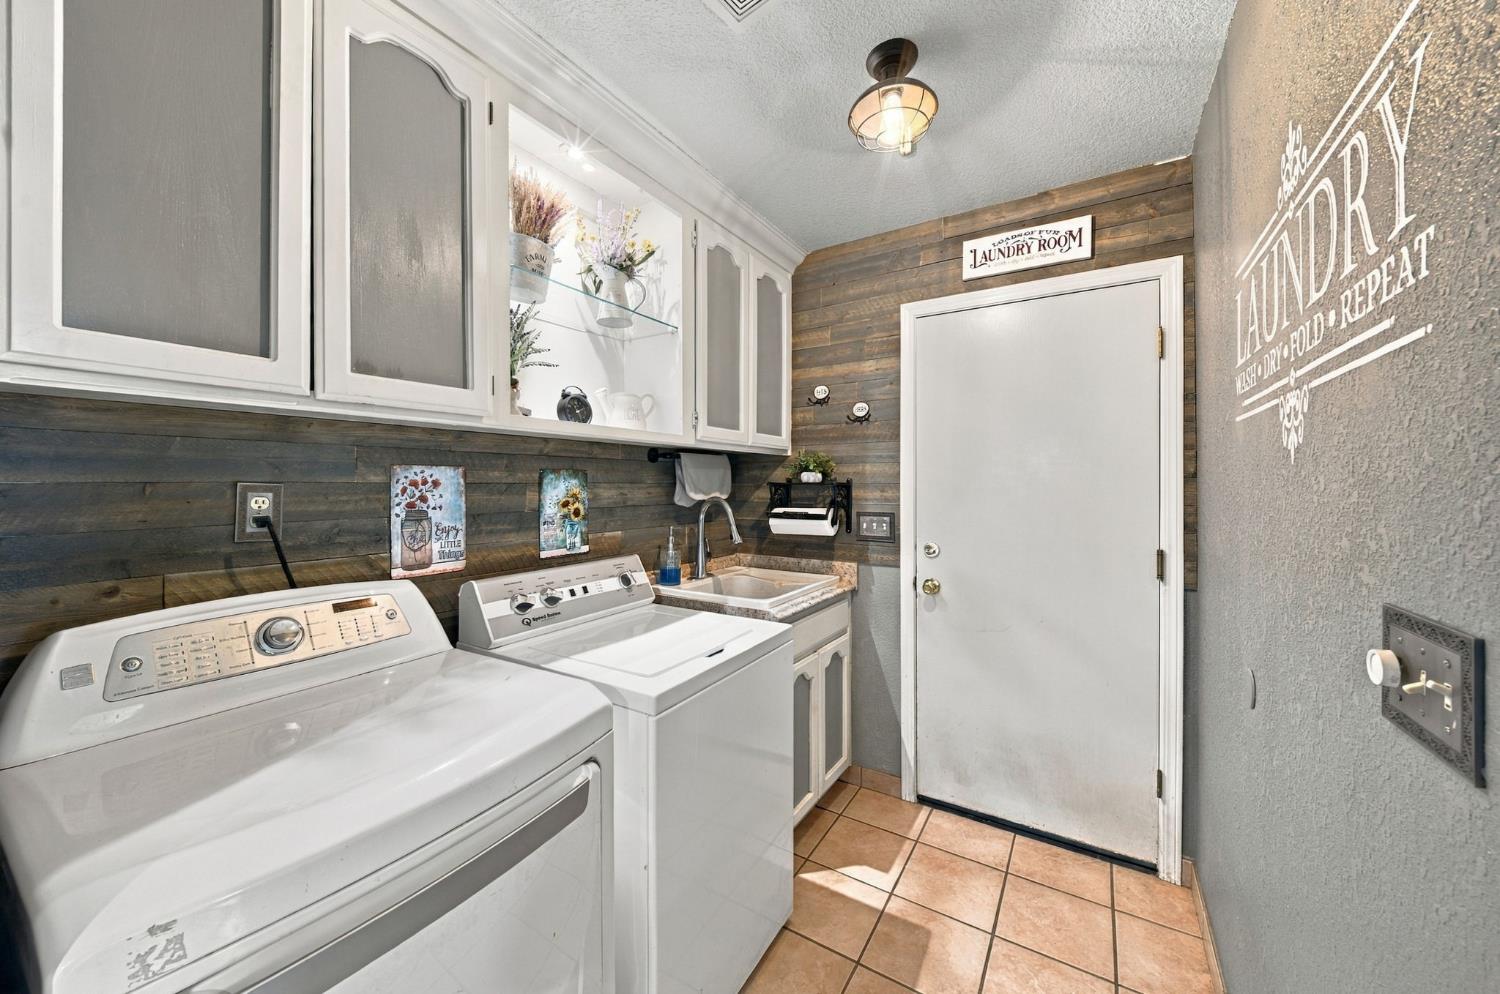
Cabinets, Sink, Inside Room
Window Features
Dual Pane Full
Other Structures
Gazebo, Shed(s)
Full Bathrooms
2
Bath Features
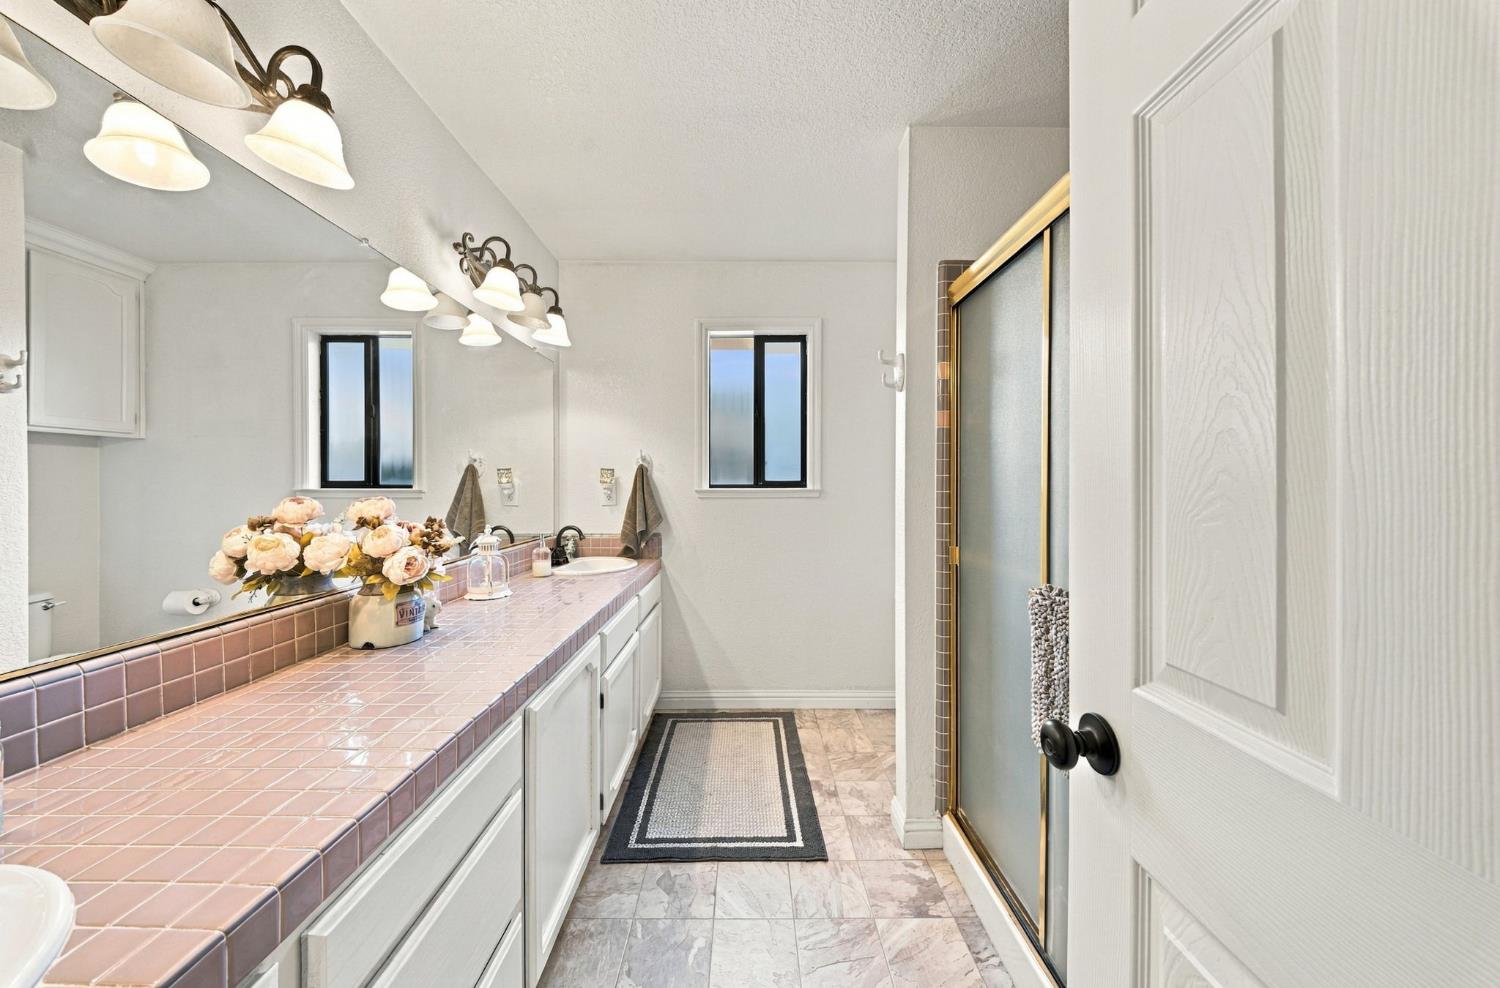
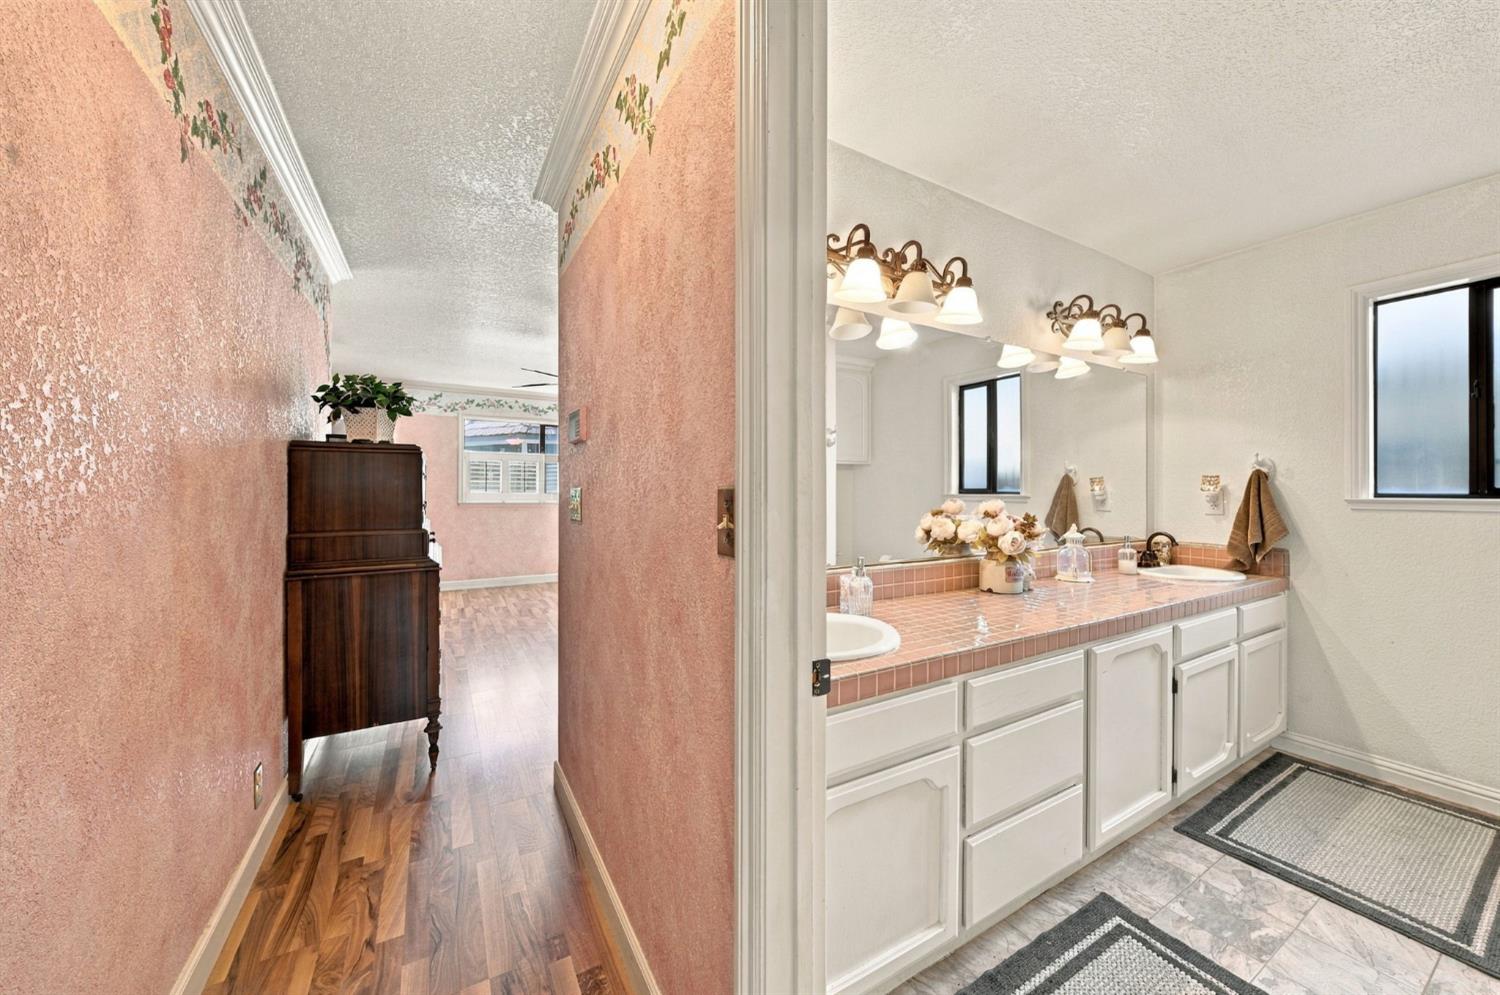
Double Sinks, Tub w/Shower Over
Flooring
Luxury Vinyl Plank
Appliances
Gas Cook Top, Microwave, Plumbed For Ice Maker
Room Type
Dining Room, Family Room, Kitchen, Laundry, Living Room
Kitchen Features
Breakfast Area, Tile Counter
Dining Room Features
Dining Bar, Dining/Family Combo
Living Room Features
Great Room
Primary Bedroom Features
Closet
Primary Bathroom Features
Shower Stall(s), Double Sinks, Tile
Pool
Yes
Pool Features
Built-In, Gunite Construction
Spa
No
ADU/2nd Unit
No
Utilities
Public, Natural Gas Connected
Electric
220 Volts
Irrigation
Public District
Water Source
Water District
Sewer
Public Sewer
Parking Features
Attached, RV Possible, Garage Door Opener
Garage Spaces
2.00
Lot Features
Auto Sprinkler F&R, Cul-De-Sac, Curb(s)/Gutter(s), Flag Lot
A: SELECT * FROM `lpdotcom`.`props-main` WHERE CAST(`props-main`.`ListingPrice` AS DECIMAL) >= 551000 AND CAST(`props-main`.`ListingPrice` AS DECIMAL) <= 609000 AND CAST(`props-main`.`Bedrooms` AS DECIMAL) >= '4' AND CAST(`props-main`.`Bathrooms` AS DECIMAL(10,5)) >= '2' AND CAST(`props-main`.`SquareFootage` AS DECIMAL) >= 1594 AND CAST(`props-main`.`SquareFootage` AS DECIMAL) <= 2094 AND ((`props-main`.`PropertyType` = 'Residential' AND (
`props-main`.`PropertySubtype1` = '1 House on Lot' OR `props-main`.`PropertySubtype2` = '1 House on Lot' OR `props-main`.`PropertySubtype3` = '1 House on Lot' OR
`props-main`.`PropertySubtype1` = 'Cabin' OR `props-main`.`PropertySubtype2` = 'Cabin' OR `props-main`.`PropertySubtype3` = 'Cabin' OR
`props-main`.`PropertySubtype1` = 'House on Lot' OR `props-main`.`PropertySubtype2` = 'House on Lot' OR `props-main`.`PropertySubtype3` = 'House on Lot' OR
`props-main`.`PropertySubtype1` = 'Own Your Own' OR `props-main`.`PropertySubtype2` = 'Own Your Own' OR `props-main`.`PropertySubtype3` = 'Own Your Own' OR
`props-main`.`PropertySubtype1` = 'Rural Residence' OR `props-main`.`PropertySubtype2` = 'Rural Residence' OR `props-main`.`PropertySubtype3` = 'Rural Residence' OR
`props-main`.`PropertySubtype1` = 'Rural/Residence' OR `props-main`.`PropertySubtype2` = 'Rural/Residence' OR `props-main`.`PropertySubtype3` = 'Rural/Residence' OR
`props-main`.`PropertySubtype1` LIKE '%fam%' OR `props-main`.`PropertySubtype2` LIKE '%fam%' OR `props-main`.`PropertySubtype3` LIKE '%fam%'))) AND ((`props-main`.`id` = 1776877 OR `props-main`.`id` = 1741140 OR `props-main`.`id` = 1783913 OR `props-main`.`id` = 1727613 OR `props-main`.`id` = 1775595 OR `props-main`.`id` = 1748945 OR `props-main`.`id` = 1786082 OR `props-main`.`id` = 1775599 OR `props-main`.`id` = 1773768 OR `props-main`.`id` = 1766177 OR `props-main`.`id` = 1760973 OR `props-main`.`id` = 1771600 OR `props-main`.`id` = 1770063 OR `props-main`.`id` = 1766238 OR `props-main`.`id` = 1766242 OR `props-main`.`id` = 1766320 OR `props-main`.`id` = 1783971 OR `props-main`.`id` = 1776480 OR `props-main`.`id` = 1766159 OR `props-main`.`id` = 1779253 OR `props-main`.`id` = 1751631 OR `props-main`.`id` = 1779342 OR `props-main`.`id` = 1763212 OR `props-main`.`id` = 1767071 OR `props-main`.`id` = 1774117 OR `props-main`.`id` = 1725576 OR `props-main`.`id` = 1727212 OR `props-main`.`id` = 1757058 OR `props-main`.`id` = 1770629 OR `props-main`.`id` = 1769251 OR `props-main`.`id` = 1737907 OR `props-main`.`id` = 1744574 OR `props-main`.`id` = 1778743 OR `props-main`.`id` = 1786623 OR `props-main`.`id` = 1763565 OR `props-main`.`id` = 1781443 OR `props-main`.`id` = 1725994 OR `props-main`.`id` = 1725924 OR `props-main`.`id` = 1779666 OR `props-main`.`id` = 1770571 OR `props-main`.`id` = 1756552 OR `props-main`.`id` = 1779426 OR `props-main`.`id` = 1761476 OR `props-main`.`id` = 1786025 OR `props-main`.`id` = 1774145 OR `props-main`.`id` = 1786924 OR `props-main`.`id` = 1786781 OR `props-main`.`id` = 1786780 OR `props-main`.`id` = 1786848 OR `props-main`.`id` = 1785188 OR `props-main`.`id` = 1736195 OR `props-main`.`id` = 1721458 OR `props-main`.`id` = 1786847 OR `props-main`.`id` = 1775336 OR `props-main`.`id` = 1786846 OR `props-main`.`id` = 1770866 OR `props-main`.`id` = 1786845 OR `props-main`.`id` = 1786844 OR `props-main`.`id` = 1750994 OR `props-main`.`id` = 1761454 OR `props-main`.`id` = 1761506 OR `props-main`.`id` = 1747607 OR `props-main`.`id` = 1781509 OR `props-main`.`id` = 1751262 OR `props-main`.`id` = 1782742 OR `props-main`.`id` = 1781957 OR `props-main`.`id` = 1782427 OR `props-main`.`id` = 1776789 OR `props-main`.`id` = 1761710 OR `props-main`.`id` = 1784259 OR `props-main`.`id` = 1754500 OR `props-main`.`id` = 1734377 OR `props-main`.`id` = 1786021 OR `props-main`.`id` = 1776374 OR `props-main`.`id` = 1775692 OR `props-main`.`id` = 1774389 OR `props-main`.`id` = 1727988 OR `props-main`.`id` = 1761952 OR `props-main`.`id` = 1740556 OR `props-main`.`id` = 1746659 OR `props-main`.`id` = 1753831 OR `props-main`.`id` = 1754460 OR `props-main`.`id` = 1784916 OR `props-main`.`id` = 1726455 OR `props-main`.`id` = 1776690 OR `props-main`.`id` = 1780141 OR `props-main`.`id` = 1770559 OR `props-main`.`id` = 1786745 OR `props-main`.`id` = 1750954 OR `props-main`.`id` = 1754765 OR `props-main`.`id` = 1778509 OR `props-main`.`id` = 1750636 OR `props-main`.`id` = 1768942 OR `props-main`.`id` = 1786614 OR `props-main`.`id` = 1785058 OR `props-main`.`id` = 1782832 OR `props-main`.`id` = 1779982 OR `props-main`.`id` = 1728910 OR `props-main`.`id` = 1786795 OR `props-main`.`id` = 1765270 OR `props-main`.`id` = 1779425 OR `props-main`.`id` = 1744370 OR `props-main`.`id` = 1764747 OR `props-main`.`id` = 1764147 OR `props-main`.`id` = 1771597 OR `props-main`.`id` = 1784012 OR `props-main`.`id` = 1775346 OR `props-main`.`id` = 1786575 OR `props-main`.`id` = 1749085 OR `props-main`.`id` = 1749107 OR `props-main`.`id` = 1771675 OR `props-main`.`id` = 1778078 OR `props-main`.`id` = 1780567 OR `props-main`.`id` = 1759584 OR `props-main`.`id` = 1781891 OR `props-main`.`id` = 1754381 OR `props-main`.`id` = 1781354 OR `props-main`.`id` = 1756332 OR `props-main`.`id` = 1778795 OR `props-main`.`id` = 1762594 OR `props-main`.`id` = 1781167 OR `props-main`.`id` = 1762584 OR `props-main`.`id` = 1768542 OR `props-main`.`id` = 1779980 OR `props-main`.`id` = 1760215 OR `props-main`.`id` = 1774252 OR `props-main`.`id` = 1753630 OR `props-main`.`id` = 1777751 OR `props-main`.`id` = 1764052 OR `props-main`.`id` = 1763847 OR `props-main`.`id` = 1764741 OR `props-main`.`id` = 1779393 OR `props-main`.`id` = 1768403 OR `props-main`.`id` = 1785468 OR `props-main`.`id` = 1785446 OR `props-main`.`id` = 1762304 OR `props-main`.`id` = 1779811 OR `props-main`.`id` = 1780530 OR `props-main`.`id` = 1758289 OR `props-main`.`id` = 1779934 OR `props-main`.`id` = 1757730 OR `props-main`.`id` = 1776767 OR `props-main`.`id` = 1764298 OR `props-main`.`id` = 1749625 OR `props-main`.`id` = 1786060 OR `props-main`.`id` = 1771151 OR `props-main`.`id` = 1771377 OR `props-main`.`id` = 1760771 OR `props-main`.`id` = 1786867 OR `props-main`.`id` = 1603454 OR `props-main`.`id` = 1782468 OR `props-main`.`id` = 1775660)) AND CONCAT(`MLSFeed`,`MLNumber`) != 'metrolist226115587' AND `props-main`.`PictureCount` > 0 AND (`props-main`.`ExpiredDate` >= '2026-10-06' OR `props-main`.`ExpiredDate` IS NULL OR TRIM(`props-main`.`ExpiredDate`) = '') AND `props-main`.`Status` != 'Unapproved' AND (`props-main`.`DupeOf` IS NULL OR TRIM(`props-main`.`DupeOf`) = '') AND `props-main`.`Delayed` = 0 GROUP BY `props-main`.`id` ORDER BY RAND();
3
Similar Properties
$593,990
4
2
1,865
0.14
2750 Sunbeam Ln
Manteca, CA 95337
$587,990
4
2
1,971
0.13
750 La Cuesta Dr
Manteca, CA 95337
$586,990
4
3
2,016
0.10
197 Hera St
Manteca, CA 95337
Courtesy of Helen Bair, HomeSmart PV and Associates IDX provided by Reliance Marketing
The data relating to real estate for sale on this web site comes in part from the Internet Data eXchange (IDX) of the Multiple Listing Service. Real estate listings are marked with the IDX logo and detailed information about them includes the name of the listing broker and the name of the listing agent. The information being provided is for consumers' personal, non-commercial use and may not be used for any purpose other than to identify prospective properties consumer may be interested in purchasing. Information herein deemed reliable but not guaranteed, representations are approximate, individual verification recommended.