FBpixel

Get More Info

Print A Flyer

Get A Home Loan

Share

1905 Ralston Ct

Modesto, CA 95350

Copy Link Get Directions

$404,500

3 bd
  |  
2 ba
  |  
1,491 sq ft
  |  
0.13 acre

1905 Ralston Ct

Modesto, CA 95350

Listed On: 09/14/2026
Status: Active
Listing Number: 226115702 (Metrolist MLS)

Schedule a Tour

Contact Info


Presented By:

London Properties, Ltd.
London Properties, Ltd. 559.436.4071 Email Agent
Property Description
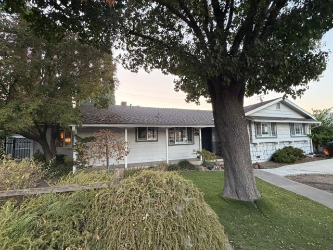
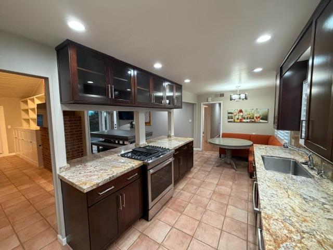
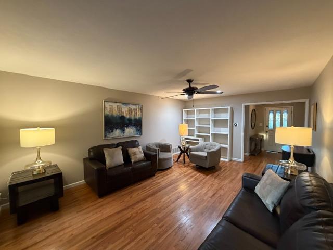
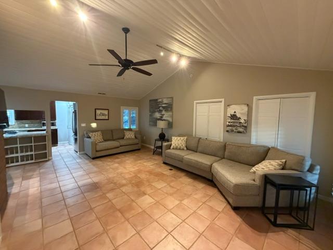
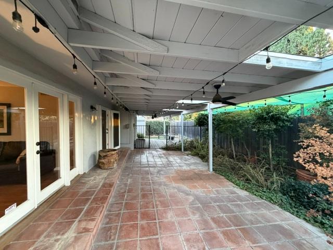
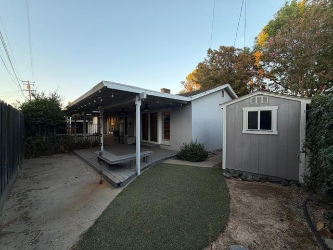
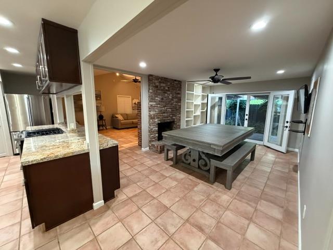
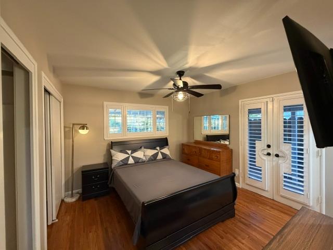
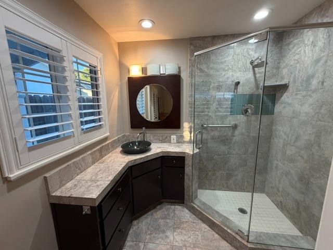
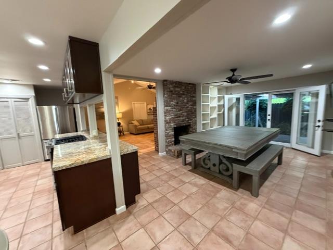
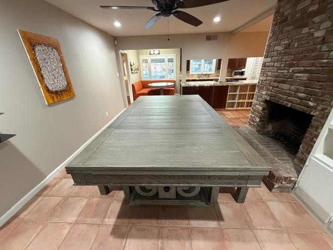
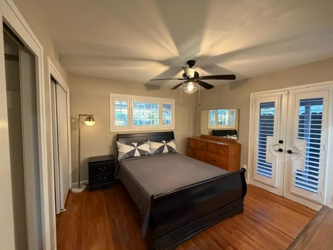
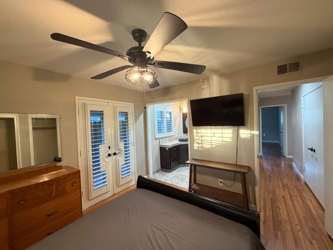
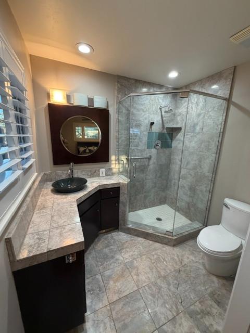
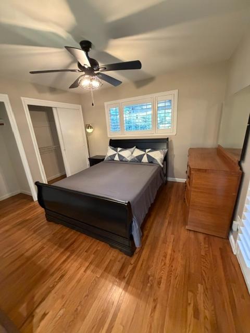
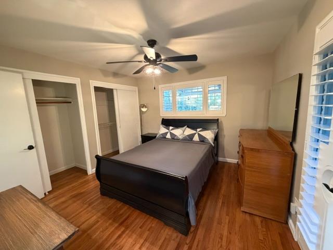
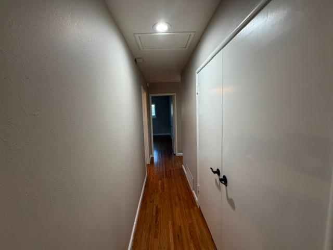
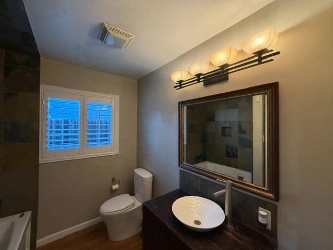
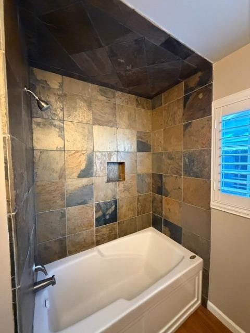
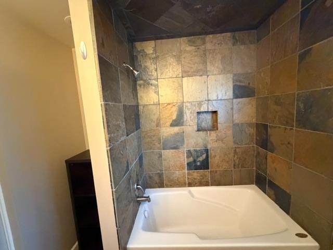
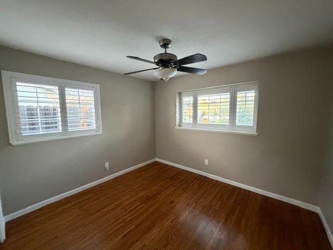
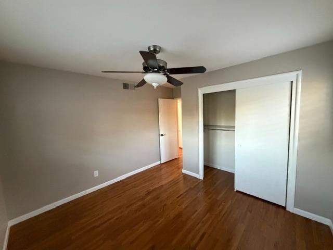
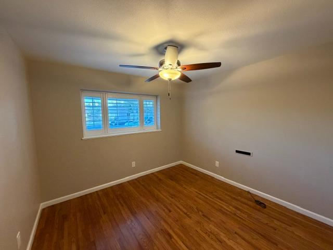
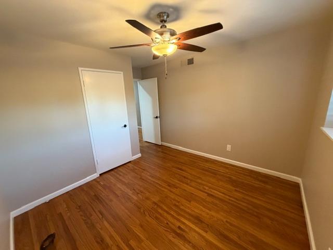
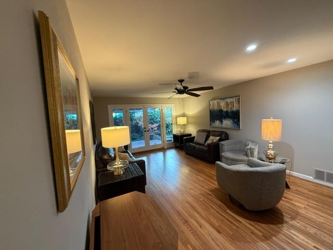
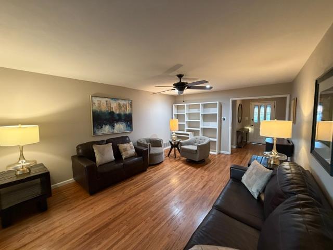
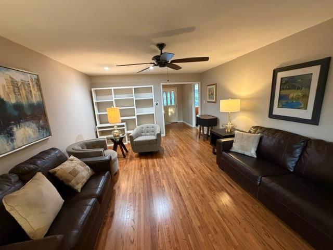
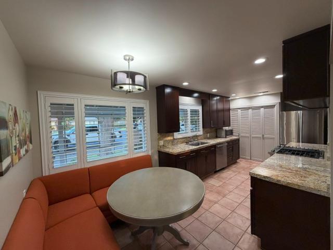
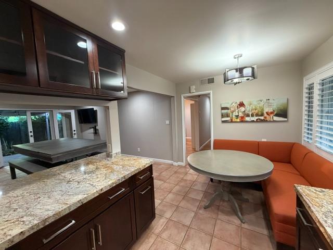
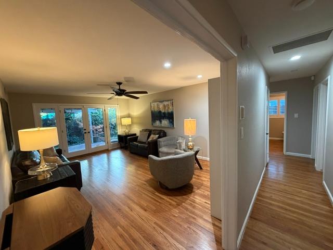
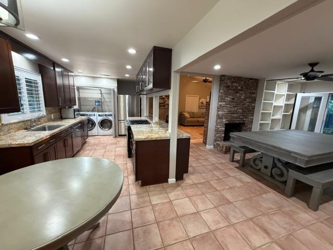
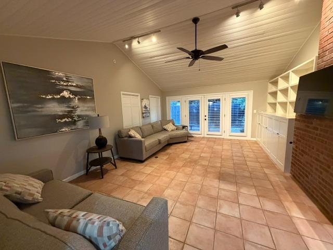
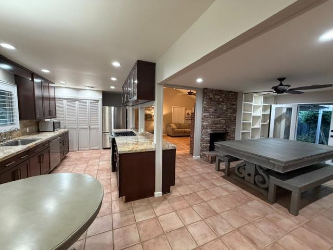
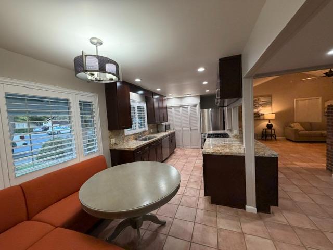
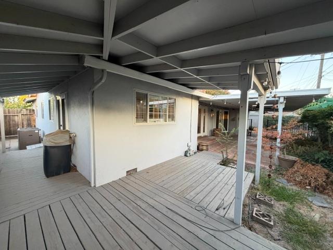
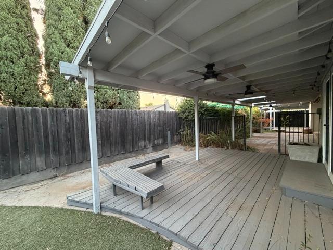
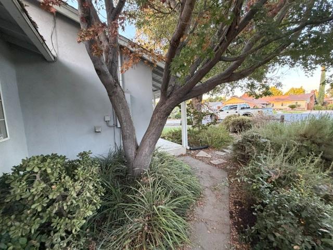
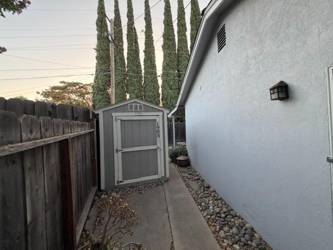
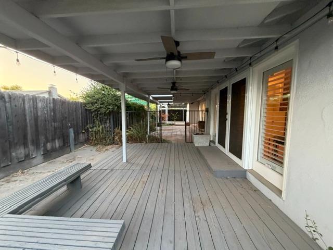
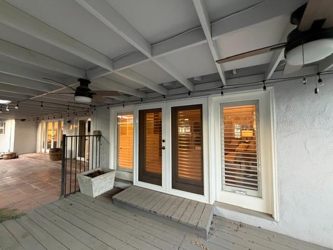
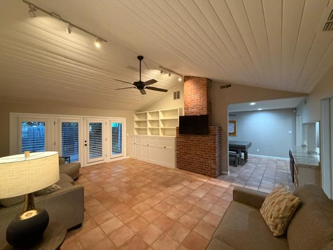
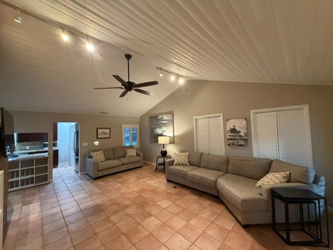
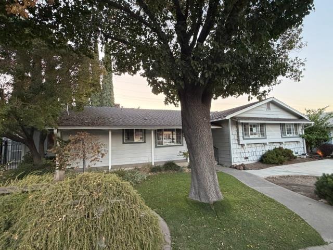
Welcome home to this beautifully maintained one-story residence, located on the back of a court in the desirable La Villa Serena subdivision. Offering the perfect blend of comfort, function, and style, this home features three bedrooms, two full baths, a separate family room, and a formal dining room, providing generous living space designed for both everyday life and effortless entertaining.The heart of the home is a bright and functional kitchen featuring solid surfacing and granite countertops, stainless steel appliances, and a cozy breakfast nook an inviting spot for casual dining bathed in natural light from the surrounding windows. A dedicated laundry area is thoughtfully tucked away behind double doors, keeping the space tidy, while custom cabinetry throughout the kitchen offers abundant storage. Anchoring the main living spaces is a striking double-sided brick fireplace, shared between the living room and dining area, creating a warm focal point that ties the home's gathering spaces together. Vaulted, wood-planked ceilings and built-in white shelving and cabinetry add architectural character and even more storage in the family room, which flows seamlessly into the kitchen and out to a covered back patio ideal for indoor-outdoor entertaining. Double-door exits lead to a spacious, string-light-lined patio and deck overlooking a fenced backyard, complete with a storage shed and mature landscaping.Dual-pane windows and plantation shutters are found throughout the home, complemented by a tasteful dual-tone paint palette that gives each room a polished, updated feel. Gorgeous hardwood floors run through the bedrooms and living areas, while tile flooring is featured in the kitchen, dining, and family room spaces for easy care and timeless appeal.The guest bathroom impresses with a jetted Jacuzzi soaking tub, tiled up the wall and across the tub lid, paired with a vessel sink vanity for a spa-like touch. The primary suite is a true retreat, offering a private exterior door leading directly to the patio, double closets, and an en-suite bath with a walk-in tiled shower stall and neutral stone-look tile surround. Additional bedrooms feature ceiling fans or overhead lighting for comfort year-round.Rounding out the home is a versatile bedroom or flex space with a ceiling fan and plenty of natural light, ready to serve as an office, guest room, or additional living area. With its thoughtful layout, quality finishes, and inviting outdoor living space
Property Type
Residential
Property Subtype 1
Single Family Residence
Subtype Description
Detached
Property Condition
Updated/Remodeled
Year Built
1957
Year Built Source
Assessor Auto-Fill
Remodeled/Updated
Yes
Remodeled/Updated Desc
Kitchen 11-15YR, Bath 11-15YR
Stories
1
Home Warranty
No
Directions to Property
From Hwy 99 take Briggsmore Ave East and go Left on College then Right on Phelps Ave then Right on Bowen then Right on Enslen Ave and then Right on Ralston Court to the address on the Right
Cross Street
Enslen Ave
County
Stanislaus
Special Listing Conditions
Subject to Court Confirmation
Builder Name
In a court, great finishes
Builder Model
WOW step in & feel like home
Main Level
Bedroom(s), Living Room, Dining Room, Primary Bedroom, Full Bath(s), Kitchen, Street Entrance
Architectural Style
Ranch
Construction Materials
Wood
Foundation
Raised
Roof
Composition
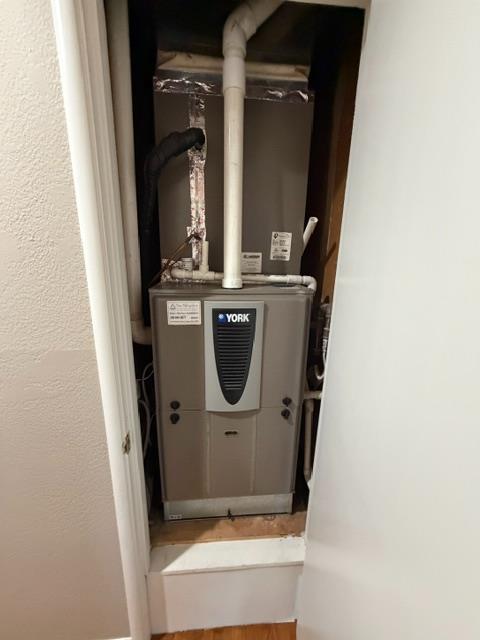
Heating
Central
Cooling
Ceiling Fan(s), Central
Laundry Features
In Kitchen, Inside Area
Window Features
Dual Pane Full
Property Faces
East
Other Structures
Shed(s)
Full Bathrooms
2
Bath Features
Tile, Tub w/Shower Over, Window
Possible Bedrooms
4
# of Rooms
7
# of Fireplaces
1
Fireplace Features
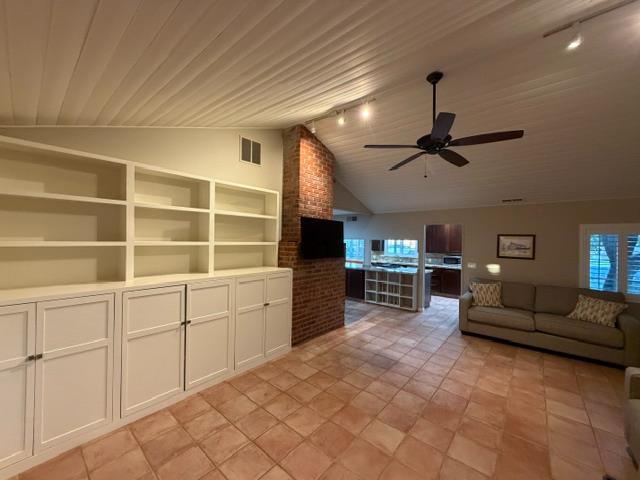
Dining Room
Flooring
Tile, Wood
Appliances
Dishwasher, Disposal, Self/Cont Clean Oven
Room Type
Primary Bathroom, Baths Other, Primary Bedroom, Dining Room, Possible Guest, Family Room, Storage, Laundry, Living Room
Kitchen Features
Granite Counter, Island, Kitchen/Family Combo
Dining Room Features
Formal Area
Living Room Features
Cathedral/Vaulted
Family Room Features
Other
Primary Bedroom Features
Closet, Ground Floor, Outside Access
Primary Bathroom Features
Shower Stall(s), Tile
Pool
No
Spa
No
ADU/2nd Unit
No
Utilities
Public
Electric
220 Volts
Irrigation
Public District
Water Source
Public
Sewer
Public Sewer
Parking Features
No Garage
Open Parking Spaces
2.00
Lot Features
Low Maintenance
APN
059 019 051 000
Lot Size Dimensions
83 x 92 x 30 x 27 x 14 x 71
Land Use
Residential
Topography
Level
View Description
Other
Driveway/Sidewalks
Level
Fencing
Wood
Horse Property
No
Road Surface Type
Paved
Zoning Description
SFR
Subdivision
La Villa Serena
Subdivision Developer
One Story
List AOR
MetroList Services, Inc.
Association
No
Senior Community
No
School District (County)
Stanislaus
Elementary School District
Modesto City
Middle or Junior School District
Modesto City
Senior High School District
Modesto City
Distance To Shopping
4+ Blocks
Distance to Public Transportation
3 Blocks

Similar Properties

$419,950

  • 3
  • 2
  • 1,276
  • 0.14

1601 Carnation Ct

Modesto, CA 95355

$395,000

  • 3
  • 2
  • 1,509
  • 0.20

1936 Reseda Ln

Modesto, CA 95350

$390,000

  • 3
  • 2
  • 1,325
  • 0.13

1900 Milpas Ln

Modesto, CA 95355

$389,900

  • 3
  • 2
  • 1,349
  • 0.16

702 Anchorage Ave

Modesto, CA 95350

Courtesy of Paul Boudier, Keller Williams Realty
IDX provided by Reliance Marketing

Metrolist
Terms of Use

The data relating to real estate for sale on this web site comes in part from the Internet Data eXchange (IDX) of the Multiple Listing Service. Real estate listings are marked with the IDX logo and detailed information about them includes the name of the listing broker and the name of the listing agent. The information being provided is for consumers' personal, non-commercial use and may not be used for any purpose other than to identify prospective properties consumer may be interested in purchasing. Information herein deemed reliable but not guaranteed, representations are approximate, individual verification recommended.

Copyright © 2026  London Properties, Ltd. All rights reserved.