Provide a name for your search and specify whether or not you'd prefer to receive email updates.
Get Daily Email Updates
Save Search
Please log in or create an account.
Save Property
Provide a name for your property and specify whether or not you'd prefer to receive email updates.
Get Daily Email Updates
Save Property
Please log in or create an account.
The ULTIMATE Guide To Buying Your Home!
Get Your FREE Copy Share a few contact details and we will send you the guide to your inbox.
THANK YOU!
Check your inbox for the Buyer's Guide.
Get More Info
Please provide the following information and one of our customer service representatives will assist you.
* indicates required fields.
Sending...
Sent!
Get More Info
Print A Flyer
Get A Home Loan
Share
https://www.londonproperties.com/property/link/metrolist/226115845/2713-Doubloon-St/Riverbank/https://www.londonproperties.com/images/props/metrolist/full/226115845.jpgLondon Properties Riverbank Real Estate | 2713 Doubloon St
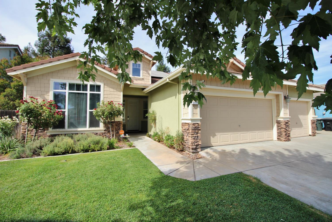
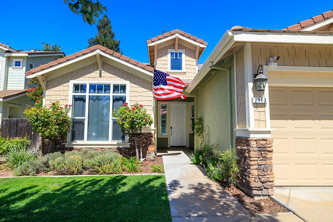
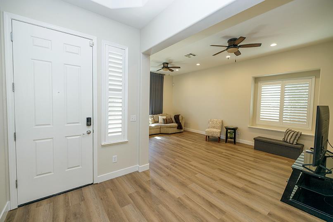
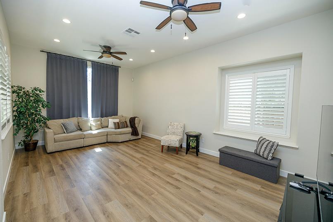
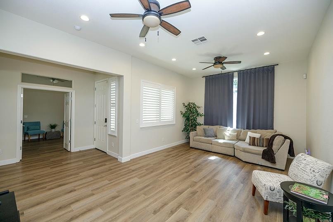
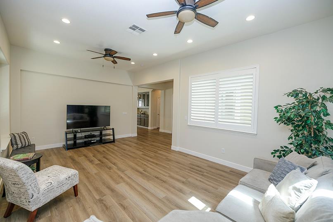
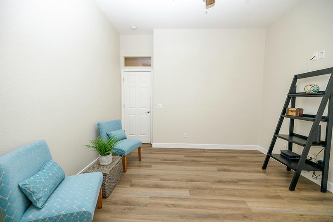
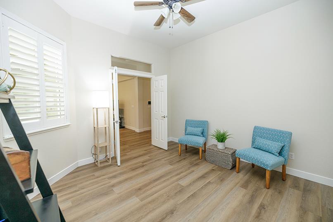
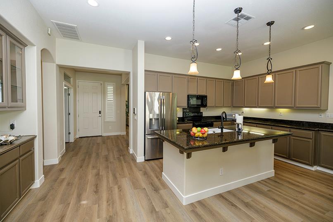
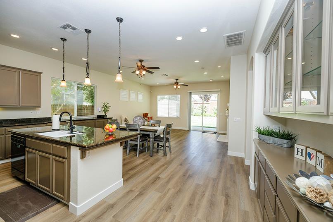
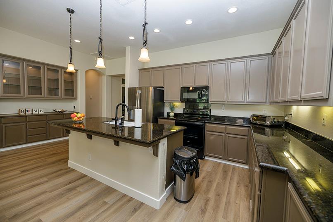
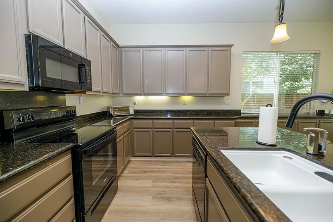
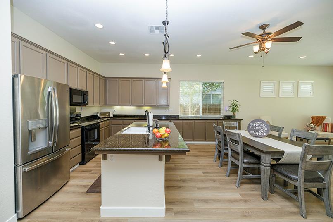
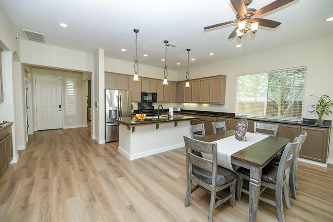
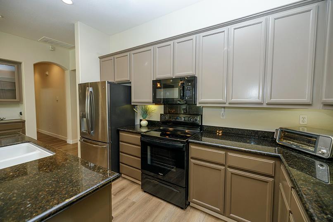
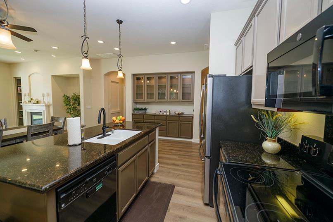
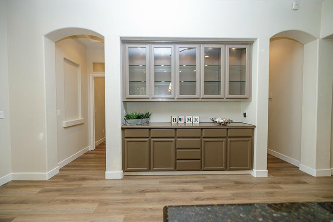
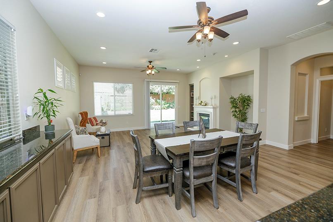
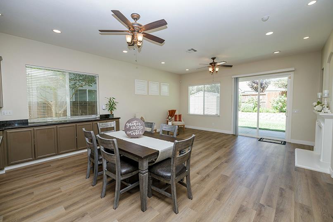
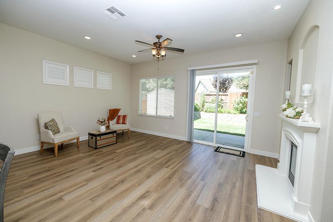
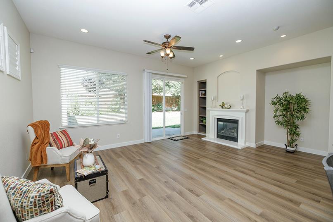
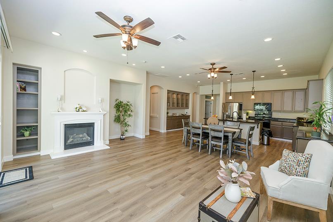
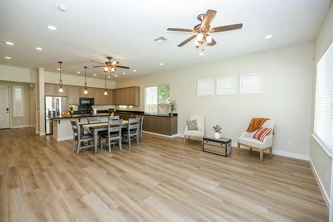
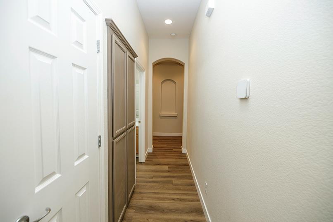
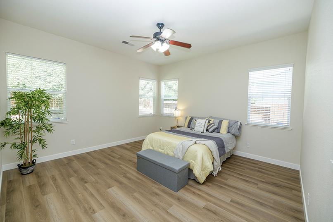
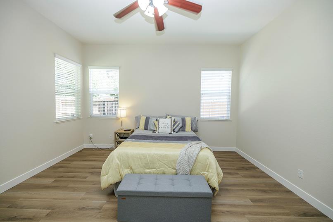
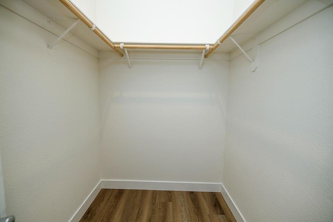
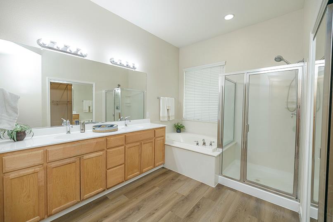
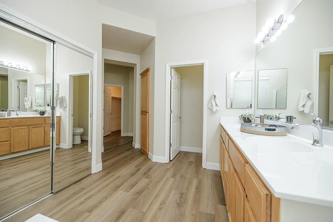
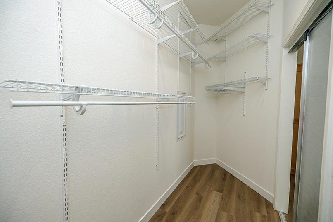
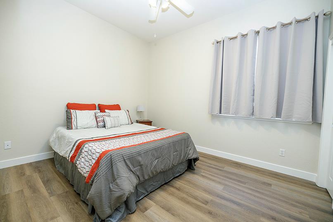
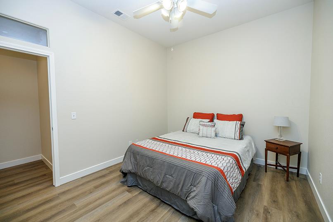
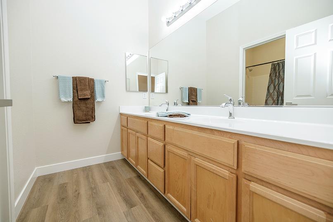
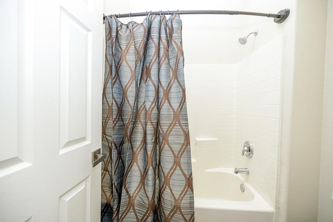
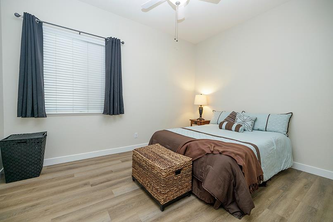
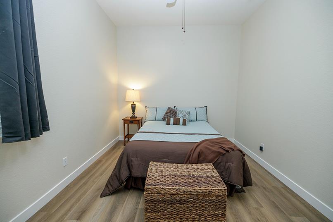
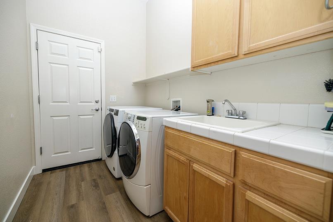
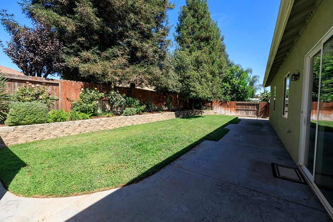
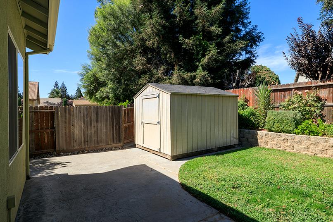
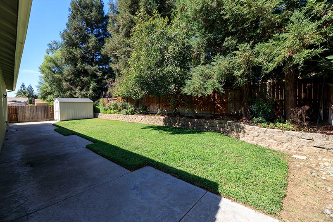
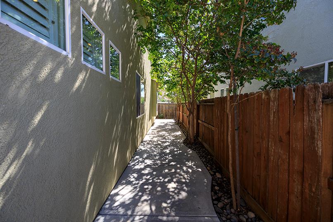
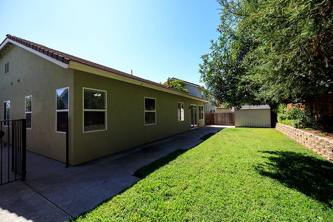
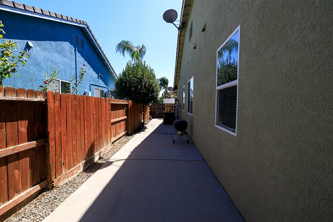
Welcome to the desirable Homestead subdivision! This lovely single-story home offers three bedrooms plus a den/office. The freshly painted interior features new luxury vinyl plank flooring and baseboards throughout. Located in a great neighborhood, the home welcomes you with formal living and dining areas enhanced by impressive 12-foot ceilings. The kitchen features granite countertops, abundant cabinetry, and a built-in hutch for additional storage. The spacious primary suite includes two walk-in closets, a soaking tub, a separate shower, and dual sinks. Additional highlights include an indoor laundry room with cabinets and a utility sink, plus a large three-car garage. Don't miss your opportunity to see this amazing home!
Property Type
Residential
Property Subtype 1
Single Family Residence
Subtype Description
Detached
Year Built
2003
Year Built Source
Assessor Auto-Fill
Remodeled/Updated
Yes
Remodeled/Updated Desc
Other-Rmks 0-5YR, Kitchen 0-5YR
Stories
1
Levels
One
Pets Allowed
Yes
Home Warranty
No
Directions to Property
Oakdale Rd, east on Westgate, Left on Saxton, Rt on Doubloon St.
Cross Street
Saxton Way
County
Stanislaus
Special Listing Conditions
None
Main Level
Bedroom(s), Living Room, Dining Room, Family Room, Primary Bedroom, Full Bath(s), Garage, Kitchen, Street Entrance
Cable Available, Sewer Connected, Natural Gas Connected
Electric
220 Volts
Irrigation
None
Water Source
Public, Meter on Site
Sewer
Public Sewer
Parking Features
Attached, Garage Door Opener, Garage Facing Front
Garage Spaces
3.00
Lot Features
Auto Sprinkler F&R
APN
075 065 003 000
Land Use
Residential
Topography
Level
Driveway/Sidewalks
Gentle Up
Fencing
Wood, Fenced
Horse Property
No
Road Surface Type
Asphalt
Road Responsibility
Public Maintained Road
Zoning Description
R-1
Subdivision
Homestead
Subdivision Developer
Bright
List AOR
MetroList Services, Inc.
Association
No
Senior Community
No
School District (County)
Stanislaus
Elementary School District
Sylvan Union
Middle or Junior School District
Salida Union
Senior High School District
Modesto City
Census Tract
4.06
71109
A: SELECT * FROM `lpdotcom`.`props-main` WHERE CAST(`props-main`.`ListingPrice` AS DECIMAL) >= 560025 AND CAST(`props-main`.`ListingPrice` AS DECIMAL) <= 618975 AND CAST(`props-main`.`Bedrooms` AS DECIMAL) >= '3' AND CAST(`props-main`.`Bathrooms` AS DECIMAL(10,5)) >= '2' AND CAST(`props-main`.`SquareFootage` AS DECIMAL) >= 2074 AND CAST(`props-main`.`SquareFootage` AS DECIMAL) <= 2574 AND ((`props-main`.`PropertyType` = 'Residential' AND (
`props-main`.`PropertySubtype1` = '1 House on Lot' OR `props-main`.`PropertySubtype2` = '1 House on Lot' OR `props-main`.`PropertySubtype3` = '1 House on Lot' OR
`props-main`.`PropertySubtype1` = 'Cabin' OR `props-main`.`PropertySubtype2` = 'Cabin' OR `props-main`.`PropertySubtype3` = 'Cabin' OR
`props-main`.`PropertySubtype1` = 'House on Lot' OR `props-main`.`PropertySubtype2` = 'House on Lot' OR `props-main`.`PropertySubtype3` = 'House on Lot' OR
`props-main`.`PropertySubtype1` = 'Own Your Own' OR `props-main`.`PropertySubtype2` = 'Own Your Own' OR `props-main`.`PropertySubtype3` = 'Own Your Own' OR
`props-main`.`PropertySubtype1` = 'Rural Residence' OR `props-main`.`PropertySubtype2` = 'Rural Residence' OR `props-main`.`PropertySubtype3` = 'Rural Residence' OR
`props-main`.`PropertySubtype1` = 'Rural/Residence' OR `props-main`.`PropertySubtype2` = 'Rural/Residence' OR `props-main`.`PropertySubtype3` = 'Rural/Residence' OR
`props-main`.`PropertySubtype1` LIKE '%fam%' OR `props-main`.`PropertySubtype2` LIKE '%fam%' OR `props-main`.`PropertySubtype3` LIKE '%fam%'))) AND ((`props-main`.`id` = 1757597 OR `props-main`.`id` = 1738197 OR `props-main`.`id` = 1757588 OR `props-main`.`id` = 1752068 OR `props-main`.`id` = 1754682 OR `props-main`.`id` = 1761909 OR `props-main`.`id` = 1751457 OR `props-main`.`id` = 1755009 OR `props-main`.`id` = 1735305 OR `props-main`.`id` = 1771787 OR `props-main`.`id` = 1766716 OR `props-main`.`id` = 1710082 OR `props-main`.`id` = 1762364 OR `props-main`.`id` = 1774227 OR `props-main`.`id` = 1771660 OR `props-main`.`id` = 1771687 OR `props-main`.`id` = 1775742 OR `props-main`.`id` = 1775728 OR `props-main`.`id` = 1764042 OR `props-main`.`id` = 1763518 OR `props-main`.`id` = 1736606 OR `props-main`.`id` = 1762378 OR `props-main`.`id` = 1768996 OR `props-main`.`id` = 1758686 OR `props-main`.`id` = 1766706 OR `props-main`.`id` = 1754268 OR `props-main`.`id` = 1774859 OR `props-main`.`id` = 1739423 OR `props-main`.`id` = 1728791 OR `props-main`.`id` = 1741197 OR `props-main`.`id` = 1749483 OR `props-main`.`id` = 1762235 OR `props-main`.`id` = 1773866 OR `props-main`.`id` = 1746992 OR `props-main`.`id` = 1747334 OR `props-main`.`id` = 1774189 OR `props-main`.`id` = 1776479 OR `props-main`.`id` = 1763006 OR `props-main`.`id` = 1776244 OR `props-main`.`id` = 1754643 OR `props-main`.`id` = 1761487 OR `props-main`.`id` = 1775078 OR `props-main`.`id` = 1775201 OR `props-main`.`id` = 1769553 OR `props-main`.`id` = 1738597 OR `props-main`.`id` = 1767711 OR `props-main`.`id` = 1765462 OR `props-main`.`id` = 1753410 OR `props-main`.`id` = 1771437 OR `props-main`.`id` = 1772278 OR `props-main`.`id` = 1771310 OR `props-main`.`id` = 1771315 OR `props-main`.`id` = 1753100 OR `props-main`.`id` = 1753315 OR `props-main`.`id` = 1771213 OR `props-main`.`id` = 1755885 OR `props-main`.`id` = 1774197 OR `props-main`.`id` = 1750209 OR `props-main`.`id` = 1775426 OR `props-main`.`id` = 1769910 OR `props-main`.`id` = 1761403 OR `props-main`.`id` = 1746735 OR `props-main`.`id` = 1771865 OR `props-main`.`id` = 1771873 OR `props-main`.`id` = 1753294 OR `props-main`.`id` = 1776187 OR `props-main`.`id` = 1774034 OR `props-main`.`id` = 1774860 OR `props-main`.`id` = 1757780 OR `props-main`.`id` = 1775138)) AND CONCAT(`MLSFeed`,`MLNumber`) != 'metrolist226115845' AND `props-main`.`PictureCount` > 0 AND (`props-main`.`ExpiredDate` >= '2026-09-15' OR `props-main`.`ExpiredDate` IS NULL OR TRIM(`props-main`.`ExpiredDate`) = '') AND `props-main`.`Status` != 'Unapproved' AND (`props-main`.`DupeOf` IS NULL OR TRIM(`props-main`.`DupeOf`) = '') AND `props-main`.`Delayed` = 0 GROUP BY `props-main`.`id` ORDER BY RAND();
8
Similar Properties
$599,990
5
3
2,572
0.09
2612 Coopers Hawk Ln
Modesto, CA 95357
$593,990
5
3
2,572
0.09
2624 Horned Lark Ln
Modesto, CA 95355
$582,000
5
3
2,248
0.11
5560 Landon Ln
Riverbank, CA 95367
$567,990
5
3
2,384
0.05
2625 Horned Lark Ln
Modesto, CA 95355
Courtesy of Lena Schuchterman, RE/MAX Executive IDX provided by Reliance Marketing
The data relating to real estate for sale on this web site comes in part from the Internet Data eXchange (IDX) of the Multiple Listing Service. Real estate listings are marked with the IDX logo and detailed information about them includes the name of the listing broker and the name of the listing agent. The information being provided is for consumers' personal, non-commercial use and may not be used for any purpose other than to identify prospective properties consumer may be interested in purchasing. Information herein deemed reliable but not guaranteed, representations are approximate, individual verification recommended.