FBpixel

Get More Info

Print A Flyer

Get A Home Loan

Share

958 WELLESLEY Ave

Modesto, CA 95350

Copy Link Get Directions

$849,000

4 bd
  |  
3 ba
  |  
3,005 sq ft
  |  
0.29 acre

958 WELLESLEY Ave

Modesto, CA 95350

Listed On: 10/14/2026
Status: Active
Listing Number: 226116499 (Metrolist MLS)

Open House

Sat, Oct 17
12:00pm - 2:00pm
Courtesy of PMZ Real Estate

Sun, Oct 18
12:00pm - 2:00pm
Courtesy of PMZ Real Estate

Schedule a Tour

Contact Info


Presented By:

London Properties, Ltd.
London Properties, Ltd. 559.436.4071 Email Agent
Property Description
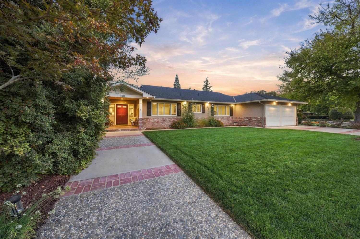
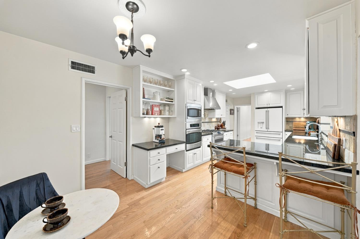
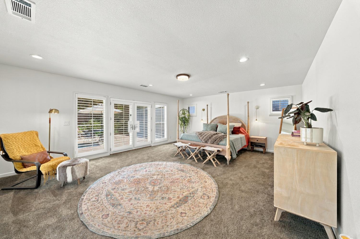
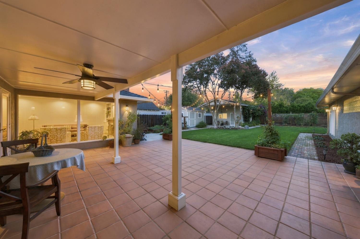
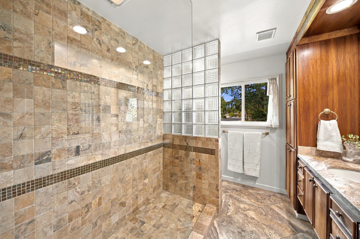
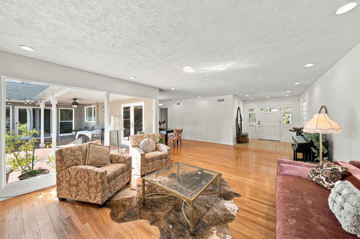
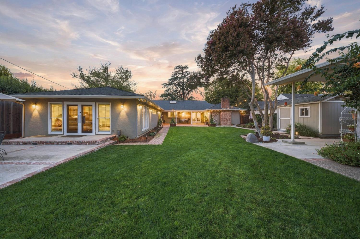
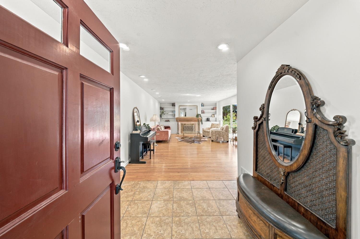
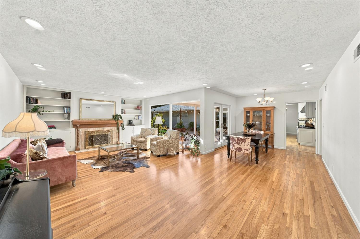
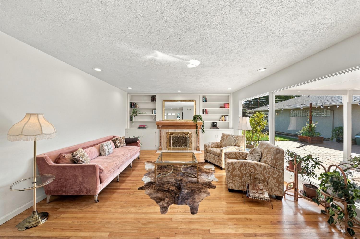
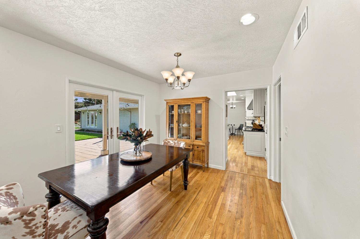
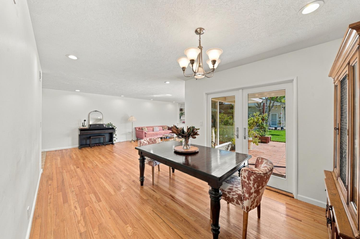
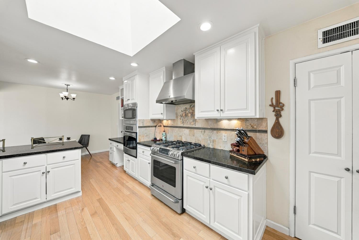
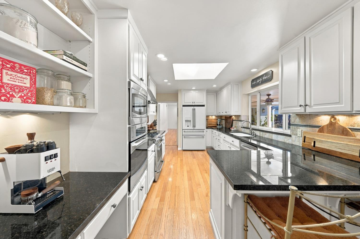
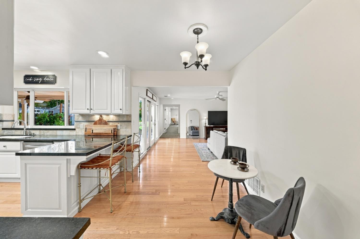
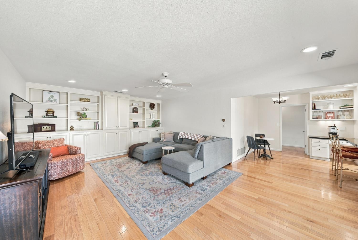
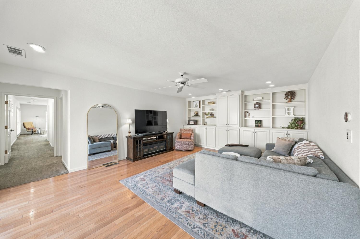
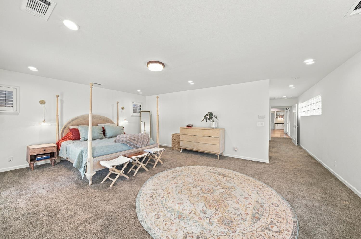
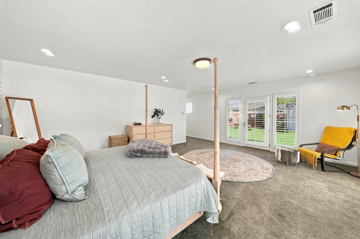
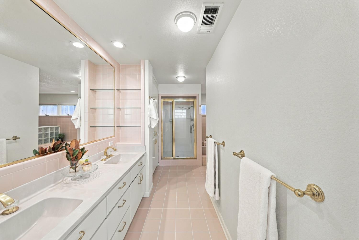
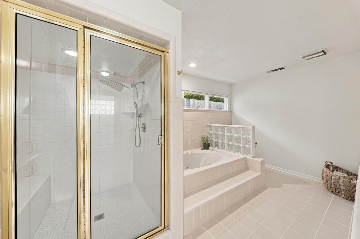
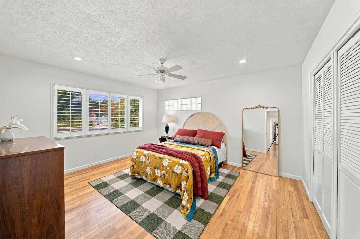
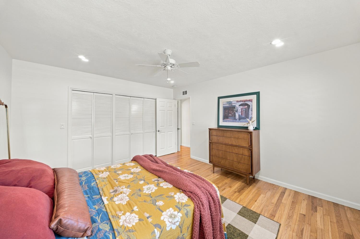
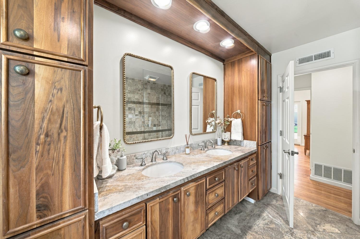
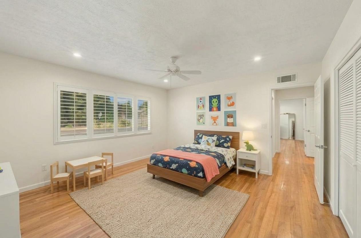
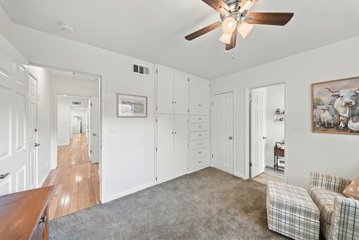
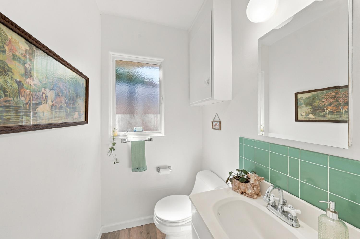
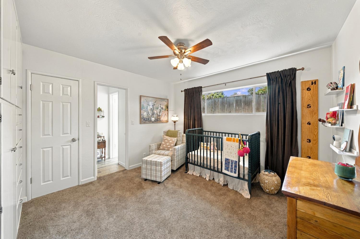
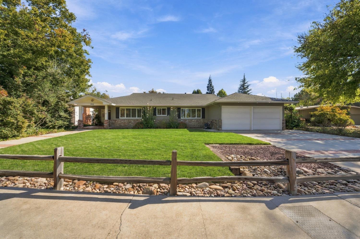
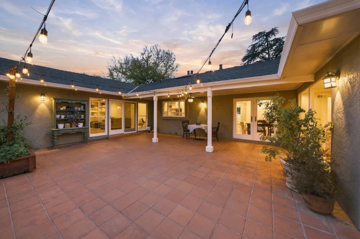
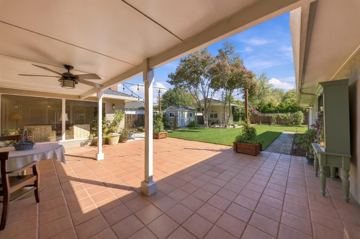
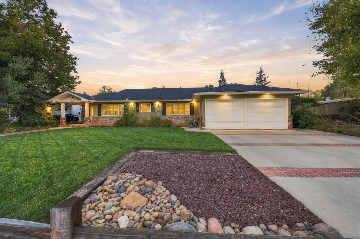
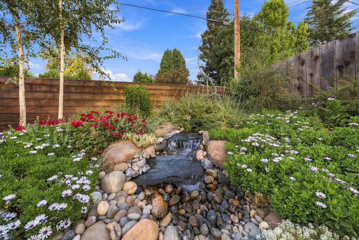
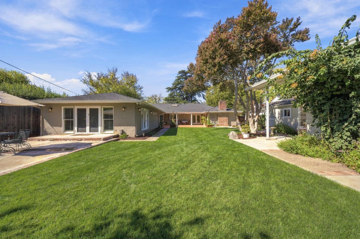
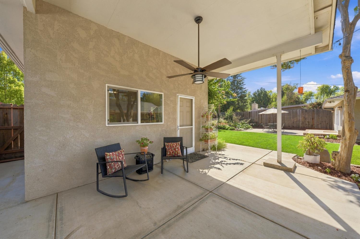
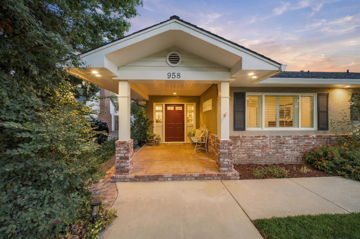
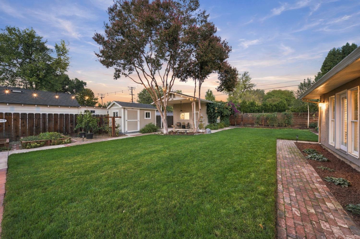
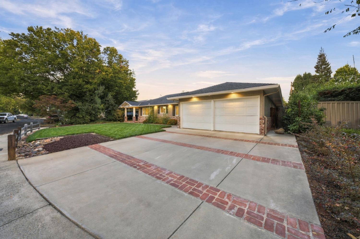
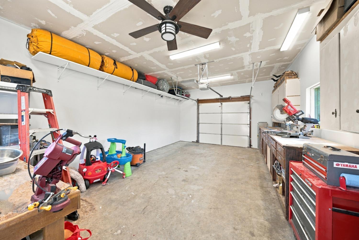
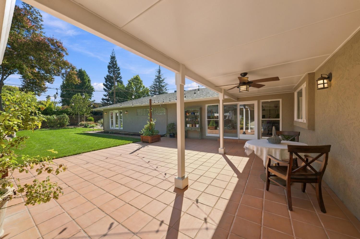
Lovingly maintained, this single-story College Area beauty will delight you from the moment you enter the adorable front porch. Natural light streams through, accompanied by a bright skylight, new recessed lighting throughout, and floor-to-ceiling wrap-around picture windows that offer seamless views of the lush green backyard. The updated kitchen is perfectly appointed with everything you need, including a walk-in pantry, abundant storage, high-end countertops, stainless steel appliances, a cozy coffee bar, counter bar seating, and a dining nook. It opens gracefully to both the dining room and the expansive family room with custom built-ins, making it ideal for entertaining and family gatherings. Direct access to the patio from both the dining room and family room creates an effortless indoor-outdoor flow perfect for entertaining, gardening, or tinkering in the detached garage workshop. The interior is filled with charm, featuring custom built-ins, a beautiful fireplace, and flexible living spaces. Among the four large bedrooms and an updated family bath, there is a dedicated office space completed by its own convenient half bath. The massive primary suite located on the east wing offers a luxurious retreat with space for a sitting area, dual vanity, large walk-in shower, deep bubble bath tub, massive walk-in closet, and private doors to your own patio, where you can unwind to the soothing sounds of a custom cascading waterfall. Situated on nearly a 1/3-acre lot, the grounds feature all-new lush landscaping, fresh sod, fencing, garden beds, and an efficient drip irrigation system. Out back, you'll find a Tuff Shed alongside a fully insulated second garage/workshopideal as a gym, home office, workshop, 3-car garage setup, or potential ADU/in-law suite. There is still plenty of room on this generous lot to add a pool if desired. This home truly has it all and so close to schools, Roseburg Square, the Virginia Corridor and Modesto Junior College.
Property Type
Residential
Property Subtype 1
Single Family Residence
Subtype Description
Ranchette/Country, Semi-Custom
Year Built
1952
Year Built Source
Assessor Auto-Fill
Remodeled/Updated
Yes
Remodeled/Updated Desc
Bath 6-10YR, Other-Rmks 0-5YR
Stories
1
Home Warranty
No
Directions to Property
College Ave go East on Roseburg Ave South on Wellesley Ave. From McHenry Ave West on Roseburg South on Wellesley Ave.
Cross Street
Stanford Ave
County
Stanislaus
Special Listing Conditions
None
Main Level
Bedroom(s), Living Room, Dining Room, Family Room, Primary Bedroom, Full Bath(s), Partial Bath(s), Garage, Retreat, Kitchen
Architectural Style
Ranch
Construction Materials
Stucco, Frame, Wood
Foundation
Raised
Roof
Composition
Heating
Central, Fireplace(s)
Cooling
Ceiling Fan(s), Central
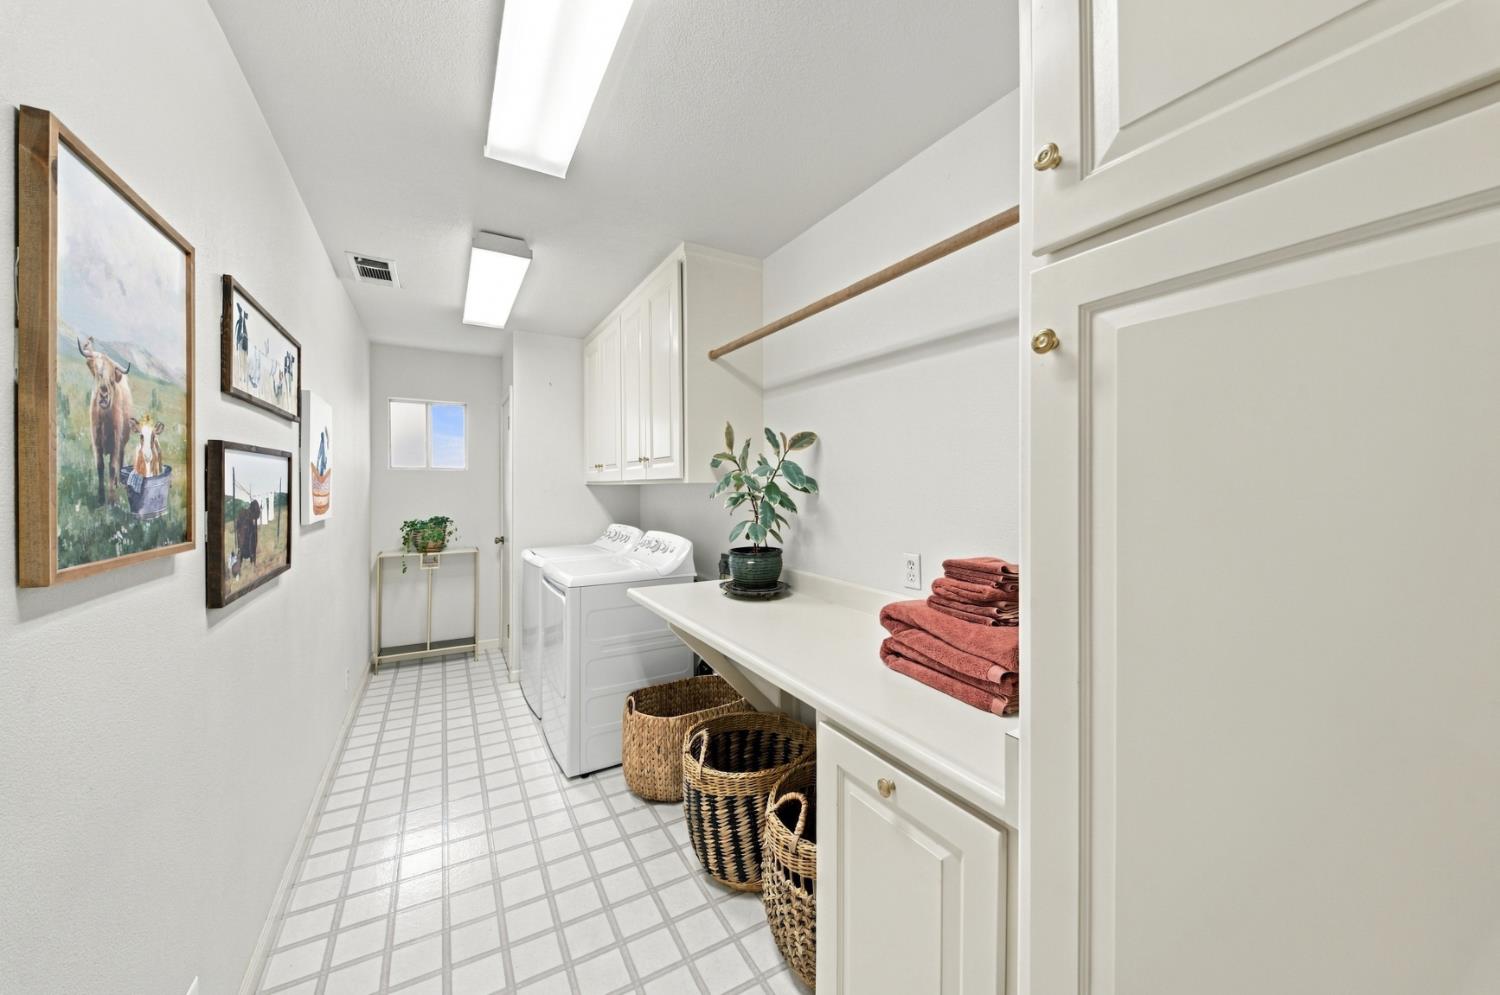
Laundry Features
Cabinets, Laundry Closet, Ground Floor, Hookups Only
Window Features
Dual Pane Partial, Skylight(s)
Property Faces
West
Other Structures
Second Garage, Shed(s), Storage, Workshop
Interior Features
Formal Entry
Full Bathrooms
2
Half Bathrooms
1
Bath Features
Shower Stall(s), Double Sinks, Granite, Tile, Window
# of Fireplaces
1
Fireplace Features
Brick, Living Room
Flooring
Carpet, Linoleum, Tile, Wood
Appliances
Built-In Gas Oven, Hood Over Range, Dishwasher, Insulated Water Heater, Disposal, Microwave, Double Oven, Electric Water Heater
Room Type
Family Room, Kitchen, Laundry
Kitchen Features
Pantry Closet, Skylight(s), Granite Counter, Kitchen/Family Combo
Dining Room Features
Breakfast Nook, Dining/Family Combo, Space in Kitchen, Dining/Living Combo, Formal Area
Living Room Features
View
Family Room Features
View
Primary Bedroom Features
Walk-In Closet, Outside Access, Sitting Area
Primary Bathroom Features
Shower Stall(s), Double Sinks, Jetted Tub, Tile
Exterior Features
Covered Courtyard, Dog Run
Patio And Porch Features
Front Porch, Covered Patio
Pool
No
Spa
No
ADU/2nd Unit
No
Utilities
Cable Available, Electric, Internet Available, Natural Gas Connected
Electric
220 Volts
Irrigation
None
Water Source
Meter on Site, Water District
Sewer
See Remarks
Energy Efficient
Insulation, Lighting, Water Heater
Parking Features
Alley Access, Attached, Detached, Garage Door Opener, Garage Facing Front, Garage Facing Rear, Interior Access
Garage Spaces
3.00
Lot Features
Auto Sprinkler F&R, Curb(s)/Gutter(s), Garden, Shape Regular, Landscape Back, Landscape Front, Other
APN
114 004 013 000
Land Use
Residential
Driveway/Sidewalks
Paved Driveway
Fencing
Back Yard, Wood
Horse Property
No
Zoning Description
R1
List AOR
MetroList Services, Inc.
Association
No
Senior Community
No
School District (County)
Stanislaus
Elementary School District
Modesto City
Middle or Junior School District
Modesto City
Senior High School District
Modesto City
Distance To Shopping
3 Blocks
Distance to Public Transportation
3 Blocks
Census Tract
13.00

Courtesy of Jamie MacDonald, PMZ Real Estate
IDX provided by Reliance Marketing

Metrolist
Terms of Use

The data relating to real estate for sale on this web site comes in part from the Internet Data eXchange (IDX) of the Multiple Listing Service. Real estate listings are marked with the IDX logo and detailed information about them includes the name of the listing broker and the name of the listing agent. The information being provided is for consumers' personal, non-commercial use and may not be used for any purpose other than to identify prospective properties consumer may be interested in purchasing. Information herein deemed reliable but not guaranteed, representations are approximate, individual verification recommended.

Copyright © 2026  London Properties, Ltd. All rights reserved.