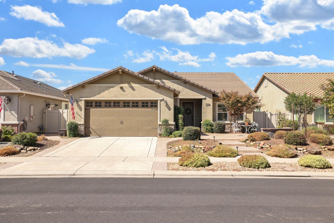
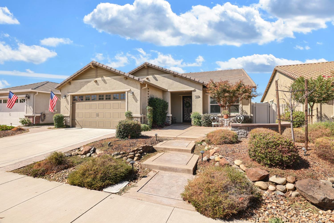
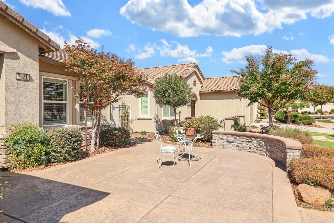
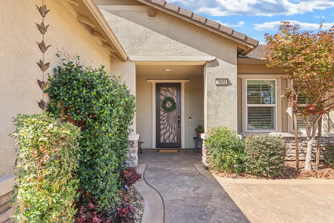
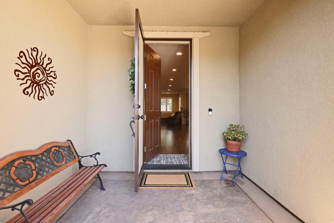
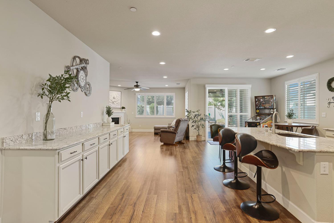
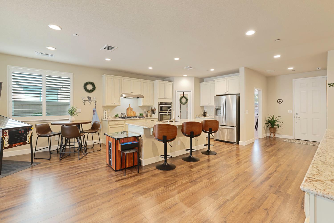
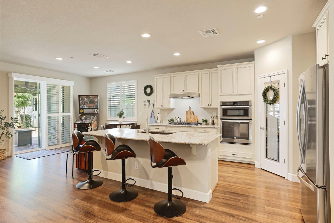
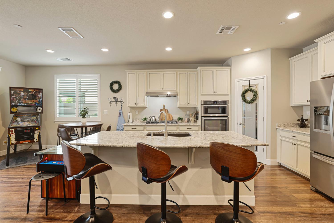
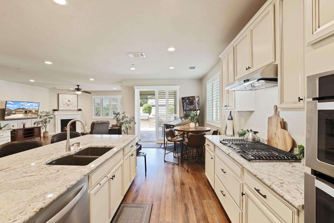
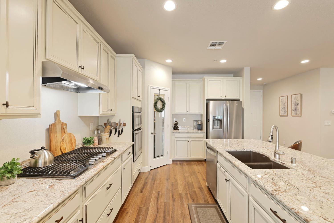
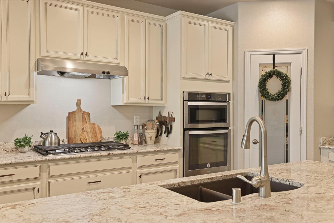
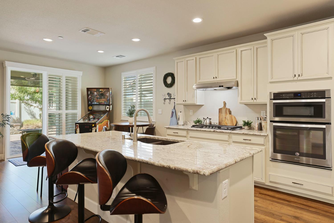
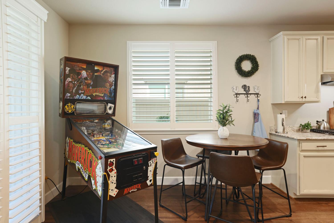
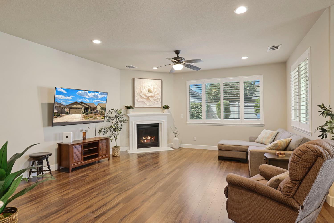
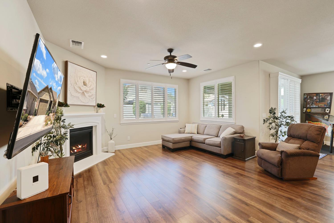
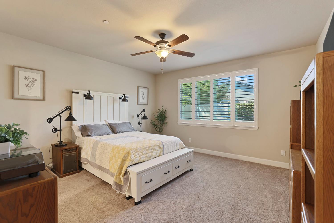
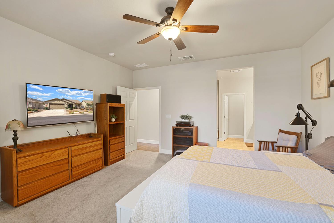
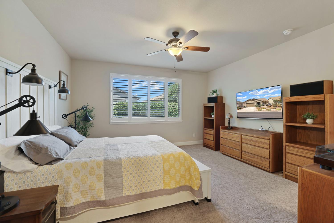
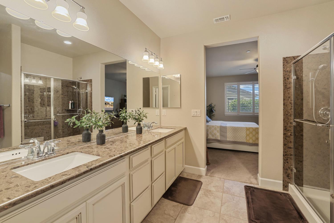
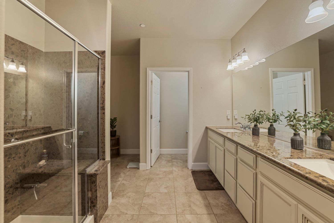
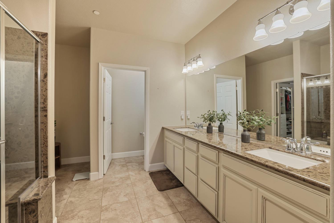
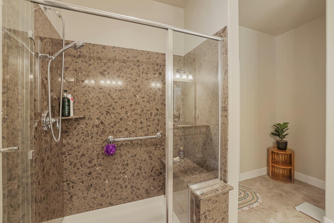
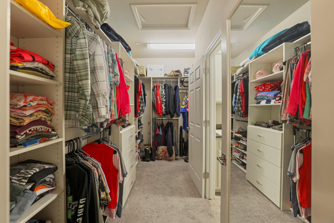
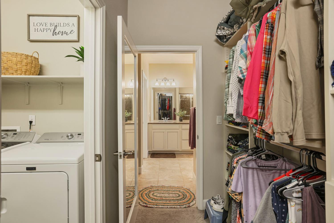
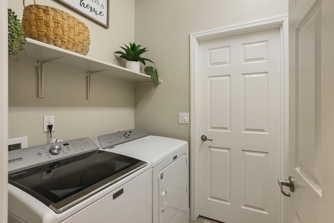
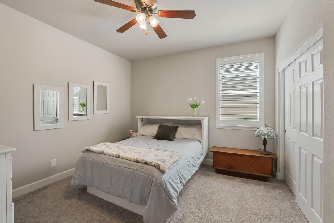
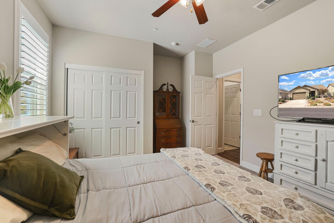
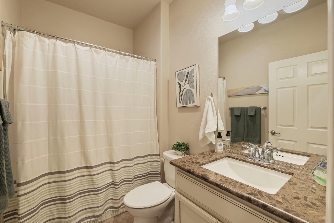
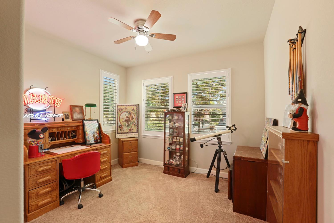
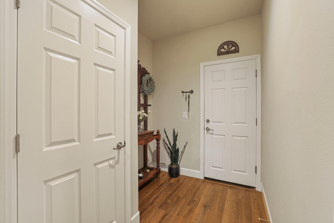
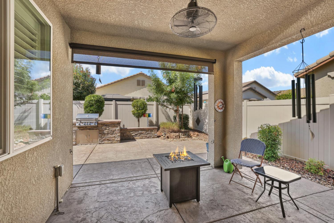
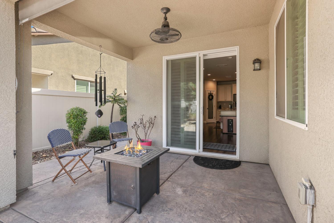
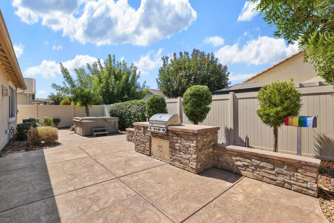
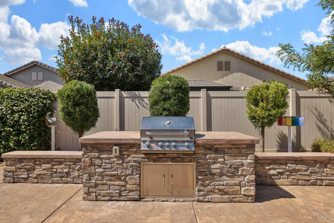
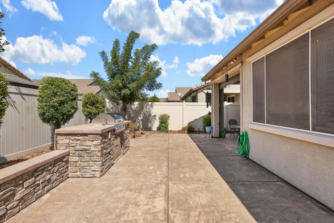
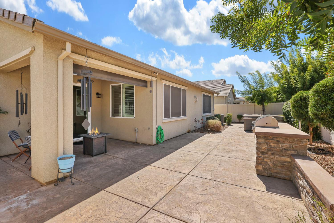
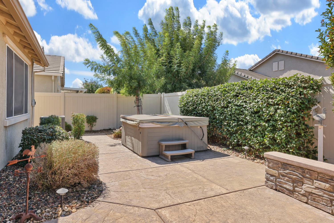
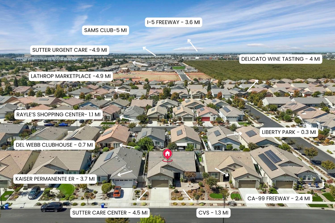
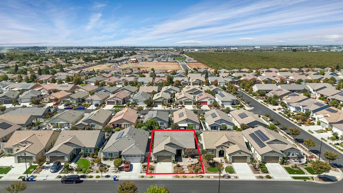
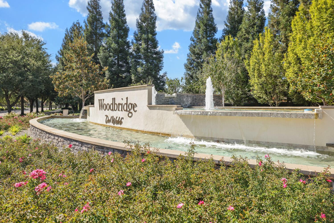
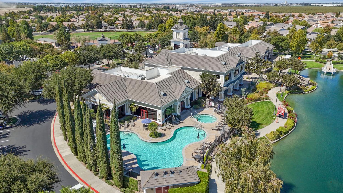
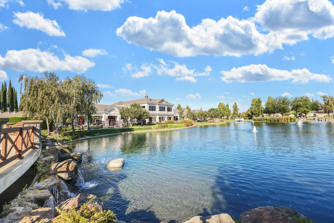
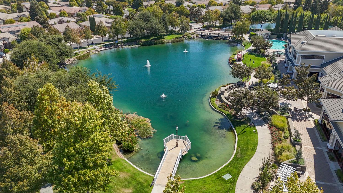
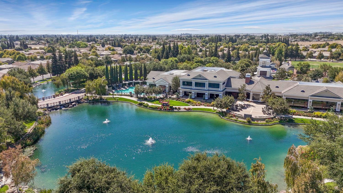
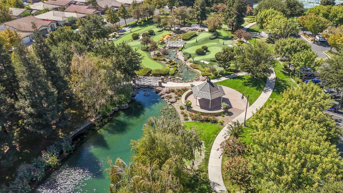
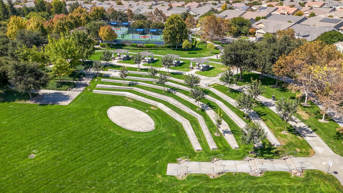
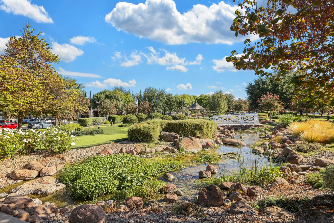
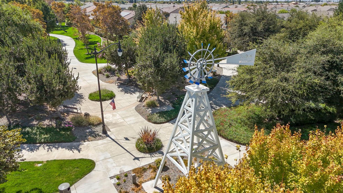
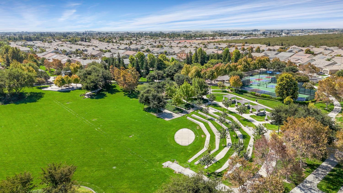
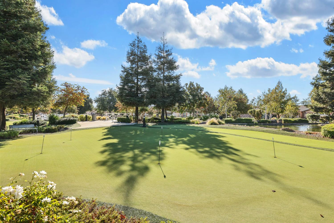
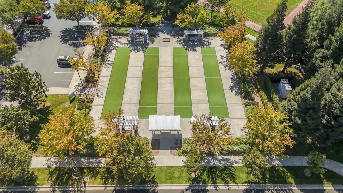
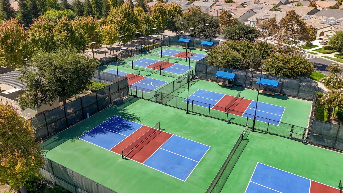
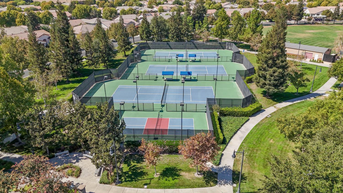
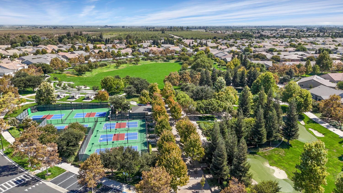
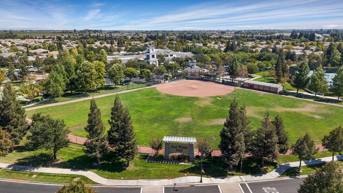
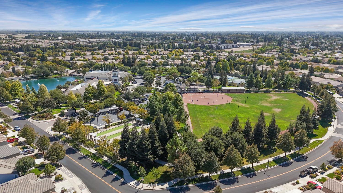
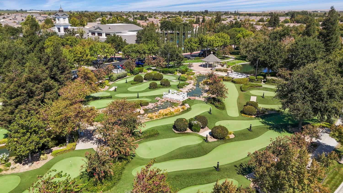
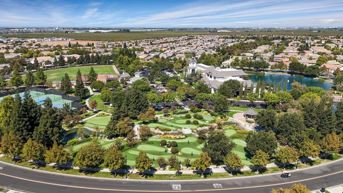
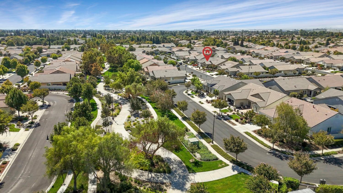
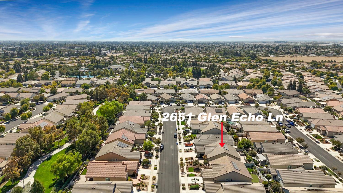
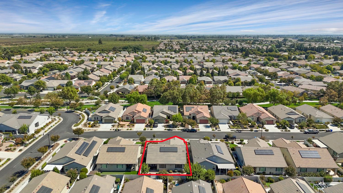
Welcome to the SPECTACULAR community of Del Webb/Woodbridge, a PREMIER 55+ Active Adult Community in Manteca! This move-in ready 2018 built beauty has abundant upgrades! Beautiful open plan with stunning kitchen features. Elegant raised panel cabinets, beautiful countertops and abundant built in buffet. Sleek LVP in all the common areas, plantation shutters in all the rooms completely elevate the space. The primary bedroom has a marvelous closet organizer and access to the laundry room. The backyard offers a private retreat with a Covered patio, built in bbq & easy-care vinyl fencing. Both front and rear yards are landscaped for low maintenance living. Spend less time on chores and more time enjoying the community's exceptional amenities: 2 pools and spa, tennis courts, pickleball, bocce ball, putting and chipping courses, a professional gym, indoor walking track, fishing, and a full calendar of classes, events, and activities. Discover the perfect blend of relaxation and recreation in this vibrant and welcoming neighborhood!
Property Type
Residential
Property Subtype 1
Single Family Residence
Subtype Description
Detached
Year Built
2018
Year Built Source
Assessor Auto-Fill
Remodeled/Updated
No
Stories
1
Home Warranty
No
Directions to Property
From I-5 N turn right onto W Lathrop Rd, Turn left on S Airport Way, Turn right onto Daisywood Dr, Turn left onto Shadow Berry Dr, Turn right onto Sycamore View St, Turn right onto Glen Echo Ln
Cross Street
Sycamore View St
County
San Joaquin
Special Listing Conditions
None
Main Level
Bedroom(s), Living Room, Dining Room, Family Room, Primary Bedroom, Full Bath(s), Garage, Kitchen
Construction Materials
Stucco
Foundation
Slab
Roof
Tile
Heating
Central, Fireplace(s)
Cooling
Ceiling Fan(s), Central
Laundry Features
Cabinets, Sink, Inside Room
Full Bathrooms
2
Bath Features
Shower Stall(s), Granite
# of Fireplaces
1
Fireplace Features
Electric, Family Room
Flooring
Carpet, Laminate
Appliances
Gas Cook Top, Built-In Gas Oven
Kitchen Features
Pantry Closet, Granite Counter, Slab Counter, Island w/Sink
Dining Room Features
Space in Kitchen, Dining/Living Combo
Living Room Features
Great Room
Primary Bathroom Features
Shower Stall(s), Double Sinks, Walk-In Closet
Pool
Yes
Pool Features
Common Facility
Spa
Yes
Spa Features
Spa/Hot Tub Personal
ADU/2nd Unit
No
Utilities
Public, Sewer In & Connected, Solar
Electric
220 Volts in Laundry
Irrigation
None
Water Source
Meter on Site
Sewer
Public Sewer
Parking Features
Garage Facing Front
Garage Spaces
2.00
Lot Features
Auto Sprinkler F&R
APN
204 380 78
Driveway/Sidewalks
Downslope
Fencing
Vinyl
Horse Property
No
Zoning Description
SFR
List AOR
MetroList Services, Inc.
Association
Yes
Association Mandatory
Yes
Association Fee
200
Association Fee Frequency
Monthly
Association Features
Pool, Clubhouse, Recreation Facilities, Exercise Room, Spa/Hot Tub, Golf Course, Tennis Courts, Trails, Gym, Lake, Park
Senior Community
Yes
School District (County)
San Joaquin
Elementary School District
Manteca Unified
Middle or Junior School District
Manteca Unified
Senior High School District
Manteca Unified
Census Tract
51.35
71109
A: SELECT * FROM `lpdotcom`.`props-main` WHERE CAST(`props-main`.`ListingPrice` AS DECIMAL) >= 531905 AND CAST(`props-main`.`ListingPrice` AS DECIMAL) <= 587895 AND CAST(`props-main`.`Bedrooms` AS DECIMAL) >= '3' AND CAST(`props-main`.`Bathrooms` AS DECIMAL(10,5)) >= '2' AND CAST(`props-main`.`SquareFootage` AS DECIMAL) >= 1591 AND CAST(`props-main`.`SquareFootage` AS DECIMAL) <= 2091 AND ((`props-main`.`PropertyType` = 'Residential' AND (
`props-main`.`PropertySubtype1` = '1 House on Lot' OR `props-main`.`PropertySubtype2` = '1 House on Lot' OR `props-main`.`PropertySubtype3` = '1 House on Lot' OR
`props-main`.`PropertySubtype1` = 'Cabin' OR `props-main`.`PropertySubtype2` = 'Cabin' OR `props-main`.`PropertySubtype3` = 'Cabin' OR
`props-main`.`PropertySubtype1` = 'House on Lot' OR `props-main`.`PropertySubtype2` = 'House on Lot' OR `props-main`.`PropertySubtype3` = 'House on Lot' OR
`props-main`.`PropertySubtype1` = 'Own Your Own' OR `props-main`.`PropertySubtype2` = 'Own Your Own' OR `props-main`.`PropertySubtype3` = 'Own Your Own' OR
`props-main`.`PropertySubtype1` = 'Rural Residence' OR `props-main`.`PropertySubtype2` = 'Rural Residence' OR `props-main`.`PropertySubtype3` = 'Rural Residence' OR
`props-main`.`PropertySubtype1` = 'Rural/Residence' OR `props-main`.`PropertySubtype2` = 'Rural/Residence' OR `props-main`.`PropertySubtype3` = 'Rural/Residence' OR
`props-main`.`PropertySubtype1` LIKE '%fam%' OR `props-main`.`PropertySubtype2` LIKE '%fam%' OR `props-main`.`PropertySubtype3` LIKE '%fam%'))) AND ((`props-main`.`id` = 1728623 OR `props-main`.`id` = 1768403 OR `props-main`.`id` = 1788804 OR `props-main`.`id` = 1780530 OR `props-main`.`id` = 1765384 OR `props-main`.`id` = 1776767 OR `props-main`.`id` = 1783930 OR `props-main`.`id` = 1749625 OR `props-main`.`id` = 1786060 OR `props-main`.`id` = 1761731 OR `props-main`.`id` = 1771151 OR `props-main`.`id` = 1771377 OR `props-main`.`id` = 1784777 OR `props-main`.`id` = 1782468 OR `props-main`.`id` = 1775660 OR `props-main`.`id` = 1752568 OR `props-main`.`id` = 1758956 OR `props-main`.`id` = 1787670 OR `props-main`.`id` = 1771613 OR `props-main`.`id` = 1748746 OR `props-main`.`id` = 1771584 OR `props-main`.`id` = 1784963 OR `props-main`.`id` = 1786929 OR `props-main`.`id` = 1757220 OR `props-main`.`id` = 1786859 OR `props-main`.`id` = 1780413 OR `props-main`.`id` = 1700111 OR `props-main`.`id` = 1748784 OR `props-main`.`id` = 1761042 OR `props-main`.`id` = 1756417 OR `props-main`.`id` = 1776700 OR `props-main`.`id` = 1787222 OR `props-main`.`id` = 1779981 OR `props-main`.`id` = 1752579 OR `props-main`.`id` = 1721528 OR `props-main`.`id` = 1778669 OR `props-main`.`id` = 1779400 OR `props-main`.`id` = 1775553 OR `props-main`.`id` = 1759477 OR `props-main`.`id` = 1786360 OR `props-main`.`id` = 1767618 OR `props-main`.`id` = 1776745 OR `props-main`.`id` = 1749653 OR `props-main`.`id` = 1737016 OR `props-main`.`id` = 1787874 OR `props-main`.`id` = 1766163 OR `props-main`.`id` = 1770874 OR `props-main`.`id` = 1774324 OR `props-main`.`id` = 1759037 OR `props-main`.`id` = 1760185 OR `props-main`.`id` = 1767782 OR `props-main`.`id` = 1774358 OR `props-main`.`id` = 1781471 OR `props-main`.`id` = 1746775 OR `props-main`.`id` = 1773843 OR `props-main`.`id` = 1783527 OR `props-main`.`id` = 1755126 OR `props-main`.`id` = 1773867 OR `props-main`.`id` = 1781428 OR `props-main`.`id` = 1772827 OR `props-main`.`id` = 1778533 OR `props-main`.`id` = 1722330 OR `props-main`.`id` = 1749517 OR `props-main`.`id` = 1779635 OR `props-main`.`id` = 1783510 OR `props-main`.`id` = 1788886 OR `props-main`.`id` = 1778414 OR `props-main`.`id` = 1786667 OR `props-main`.`id` = 1786668 OR `props-main`.`id` = 1786808 OR `props-main`.`id` = 1786809 OR `props-main`.`id` = 1786806 OR `props-main`.`id` = 1786810 OR `props-main`.`id` = 1788776)) AND CONCAT(`MLSFeed`,`MLNumber`) != 'metrolist226117042' AND `props-main`.`PictureCount` > 0 AND (`props-main`.`ExpiredDate` >= '2026-10-08' OR `props-main`.`ExpiredDate` IS NULL OR TRIM(`props-main`.`ExpiredDate`) = '') AND `props-main`.`Status` != 'Unapproved' AND (`props-main`.`DupeOf` IS NULL OR TRIM(`props-main`.`DupeOf`) = '') AND `props-main`.`Delayed` = 0 GROUP BY `props-main`.`id` ORDER BY RAND();
7
Similar Properties
$570,000
4
2
1,826
0.22
1014 Foxfire Dr
Manteca, CA 95337
$565,000
3
2
1,757
0.15
1738 Matterhorn St
Manteca, CA 95337
$550,000
3
2
1,841
0.14
2636 Glen Echo Ln
Manteca, CA 95336
$545,000
3
2
1,734
0.12
1379 Mill Run Ct
Manteca, CA 95336
Courtesy of Minerva Ruiz, KW Central Valley IDX provided by Reliance Marketing
The data relating to real estate for sale on this web site comes in part from the Internet Data eXchange (IDX) of the Multiple Listing Service. Real estate listings are marked with the IDX logo and detailed information about them includes the name of the listing broker and the name of the listing agent. The information being provided is for consumers' personal, non-commercial use and may not be used for any purpose other than to identify prospective properties consumer may be interested in purchasing. Information herein deemed reliable but not guaranteed, representations are approximate, individual verification recommended.