FBpixel

Get More Info

Print A Flyer

Get A Home Loan

Share

454 N 3rd Ave

Oakdale, CA 95361

Copy Link Get Directions

$500,000

2 bd
  |  
1,328 sq ft
  |  
0.29 acre

454 N 3rd Ave

Oakdale, CA 95361

Listed On: 09/22/2026
Status: Active
Listing Number: 226117283 (Metrolist MLS)

Schedule a Tour

Contact Info


Presented By:

London Properties, Ltd.
London Properties, Ltd. 559.436.4071 Email Agent
Property Description
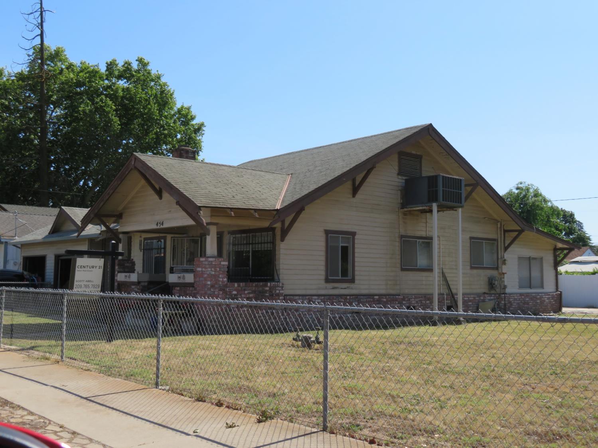
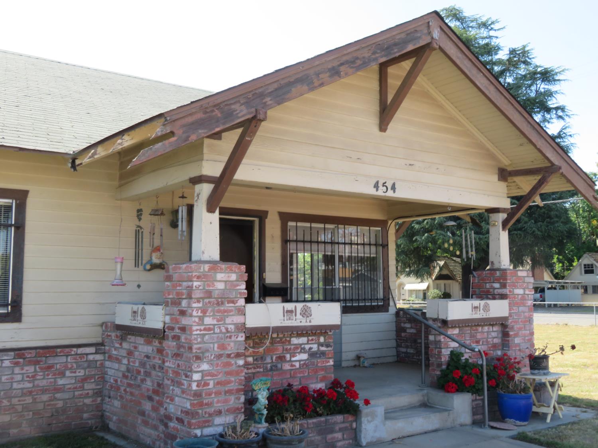
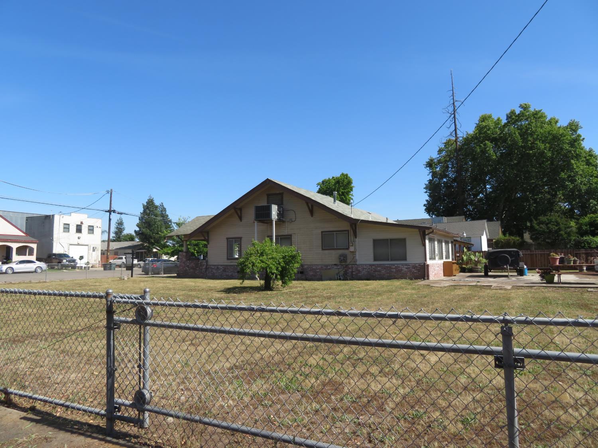
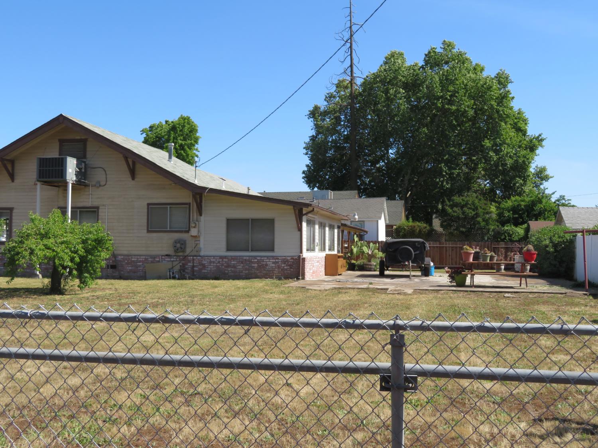
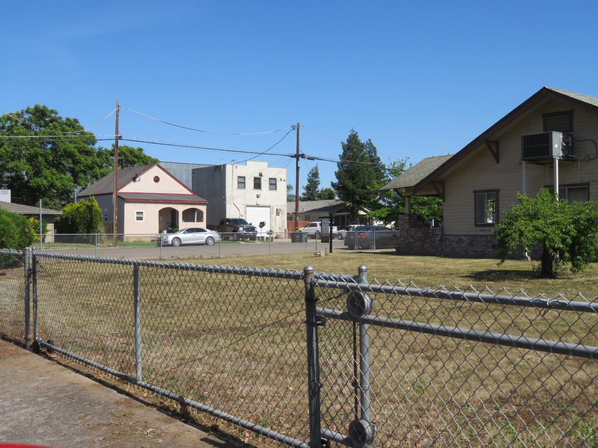
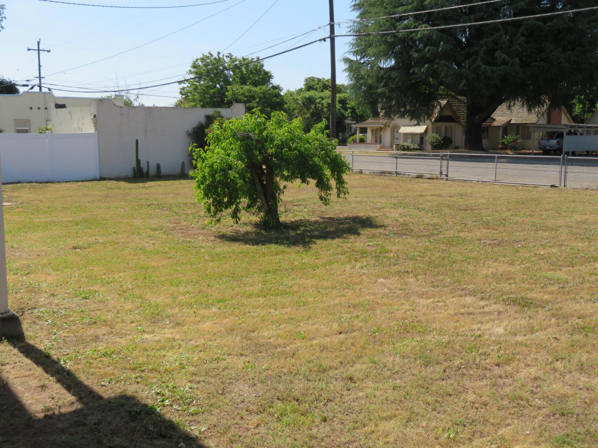
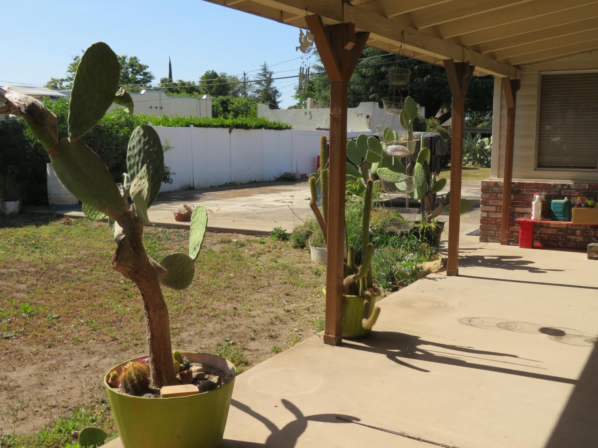
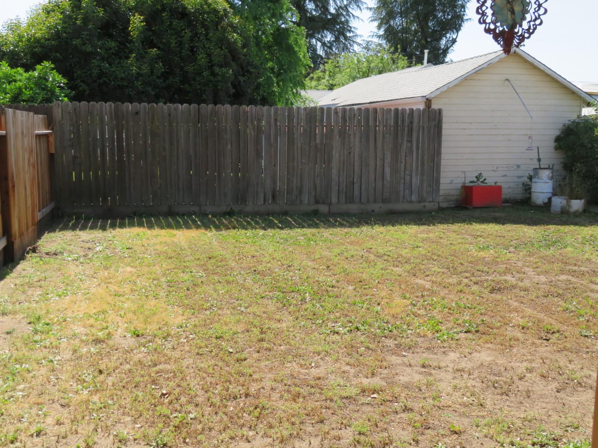
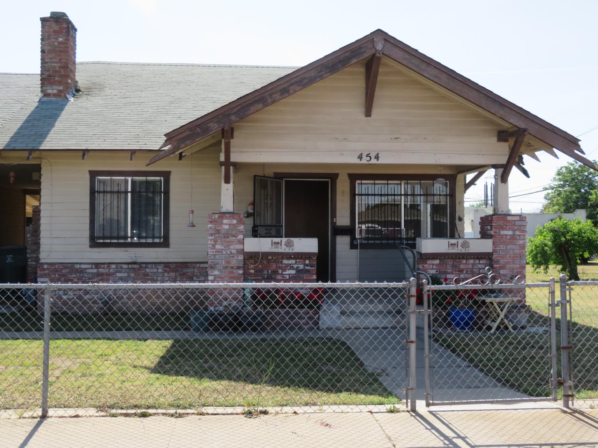
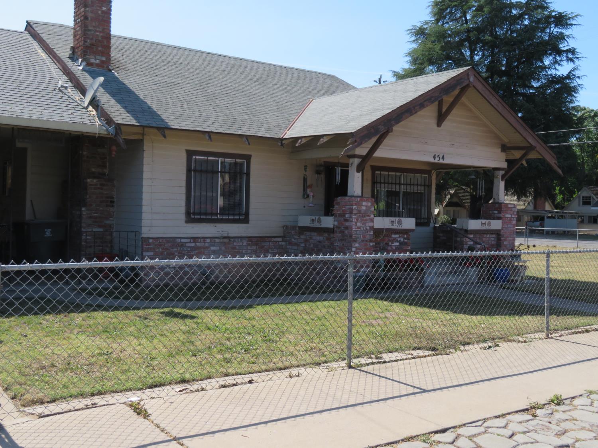
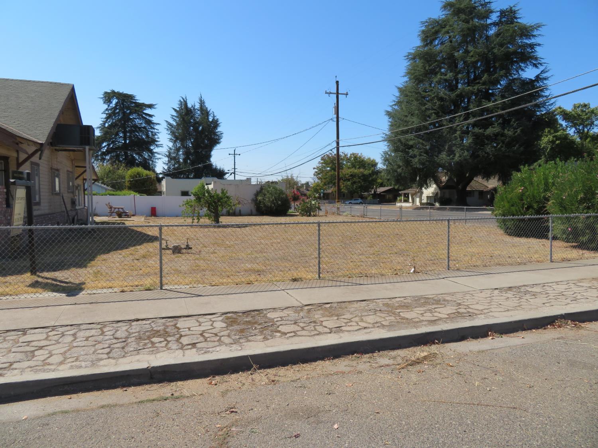
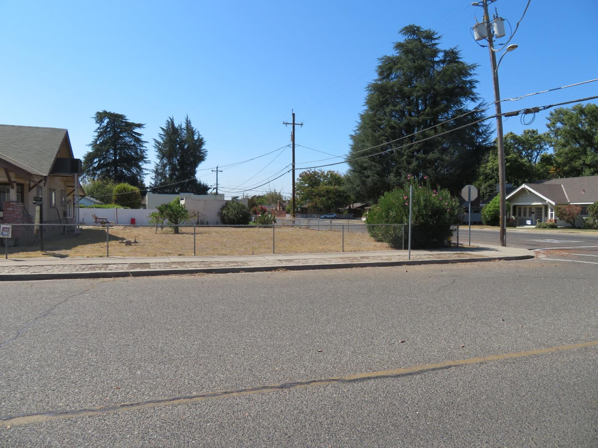
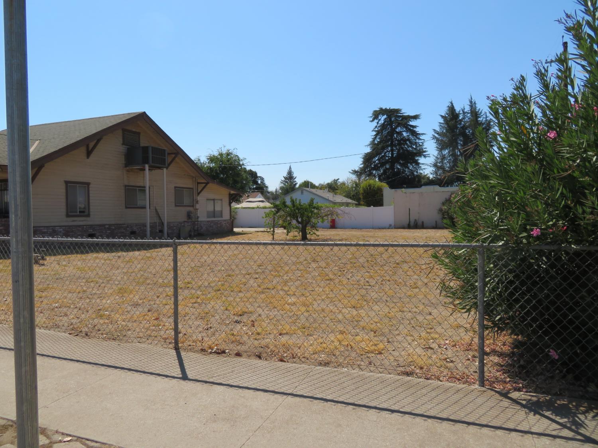
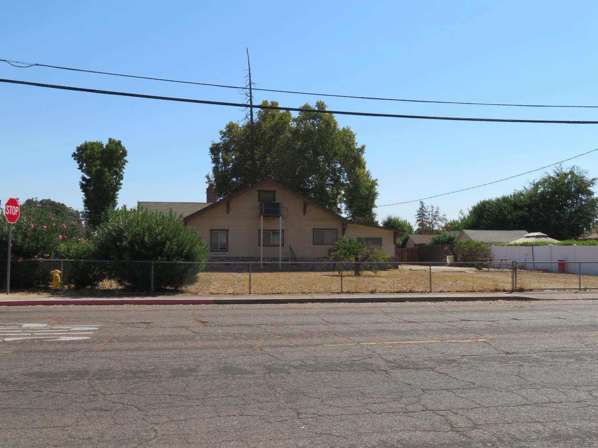
UNIQUE single-family home investment opportunity. Great location in the mature northern downtown Oakdale area, huge corner lot (12,000+ SF) on 3rd & B Street. Walking distance to Dorado City Park, public pool. Summer Concerts in the Park, Kid's Play Park, and Oakdale's fine dining area. The 1,300 SF, 2-bedroom, 1.5 Bath home was built in 1920. Additions over the years are still in good shape. The 600+ SF, 2+ car garage supports further expansion. Currently zoned R3 and, according to the City of Oakdale, allows a total of 4 dwelling units. Verify with Mr. Garvel at the City Planning Dept. Three Development Options: A) Remodel existing home & add an additional 2/1 home on the west side, splitting the existing garage into two 1-car garages w/ rear storage or laundry. B) Build a nice 3+bedroom home facing B Street. C) Build a duplex facing B St. Building area = 100FT wide x 50Ft deep. A two-story is possible by building over the garages. Oakdale has rules for new construction: The Design Expectation for Residential Living - Single & Multi-Family Units.
Property Type
Residential Income
Property Subtype 1
Triplex
Subtype Description
House(s)
Year Built
1920
Year Built Source
Assessor Auto-Fill
Stories
1
# of Buildings
1
Total Units
1
# of Floors
1
Directions to Property
HWY 120 to B St. turn west, up one block on the corner of B ST and North 3rd Ave
Cross Street
B Street
County
Stanislaus
Special Listing Conditions
None
Architectural Style
Cape Cod, Contemporary, Victorian, English
Construction Materials
Brick Veneer, Frame, Wood
Foundation
Concrete, Raised
Roof
Composition
Heating
Central
Cooling
Central
Laundry Features
In Common Area
Window Features
Dual Pane Partial
Flooring
Carpet, Vinyl, Linoleum
Basement
Partial
Exterior Features
Fenced Yard
Total Units
1
# of 2 Bedroom Units
1
Utilities
Sewer Connected, City, Electric, Natural Gas Connected
Irrigation
Meter on Site
Water Source
Water District, Public
Sewer
Sewer in Street, Public Sewer
Parking Features
Attached, Street, Uncovered
Total Parking Spaces
2.00
Garage Spaces
2.00
Lot Features
Corner, Shape Regular
APN
130 002 019 000
Lot Size Dimensions
99 x 123
Topography
Level
View Description
Park, Downtown
Zoning Description
R2
List AOR
MetroList Services, Inc.
Association
No
School District (County)
Stanislaus
Elementary School District
Oakdale Joint
Middle or Junior School District
Oakdale Joint
Senior High School District
Oakdale Joint
Total # Leasable
1
Total # Owner Occupied
1
Income Includes
Rent Only
Census Tract
2.01

Courtesy of Scott Abell, Century 21 Select Real Estate
IDX provided by Reliance Marketing

Metrolist
Terms of Use

The data relating to real estate for sale on this web site comes in part from the Internet Data eXchange (IDX) of the Multiple Listing Service. Real estate listings are marked with the IDX logo and detailed information about them includes the name of the listing broker and the name of the listing agent. The information being provided is for consumers' personal, non-commercial use and may not be used for any purpose other than to identify prospective properties consumer may be interested in purchasing. Information herein deemed reliable but not guaranteed, representations are approximate, individual verification recommended.

Copyright © 2026  London Properties, Ltd. All rights reserved.
