FBpixel

Get More Info

Print A Flyer

Get A Home Loan

Share

1007 Hickory Hollow St

Manteca, CA 95336

Copy Link Get Directions

$710,000

3 bd
  |  
3 ba
  |  
2,141 sq ft
  |  
0.21 acre

1007 Hickory Hollow St

Manteca, CA 95336

Listed On: 09/17/2026
Status: Active
Listing Number: 226117457 (Metrolist MLS)

Schedule a Tour

Contact Info


Presented By:

London Properties, Ltd.
London Properties, Ltd. 559.436.4071 Email Agent
Property Description
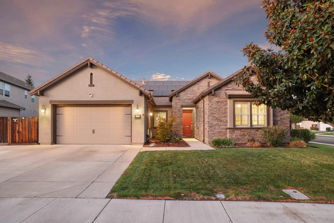
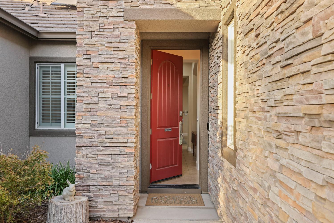
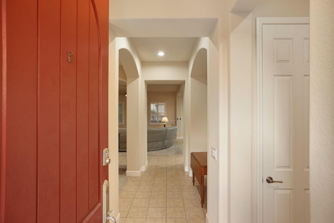
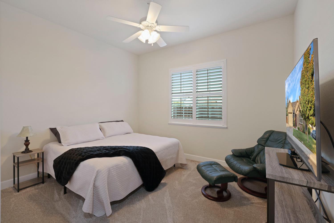
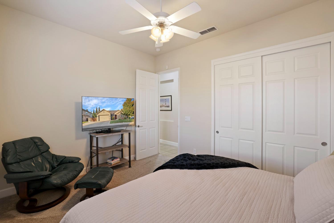
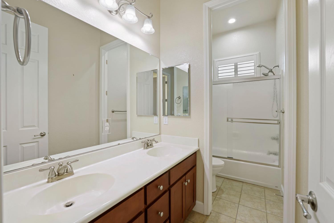
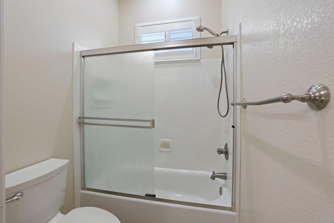
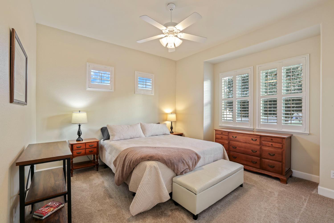
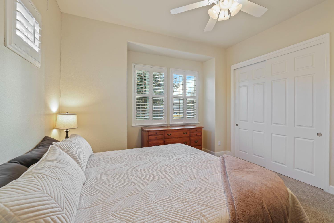
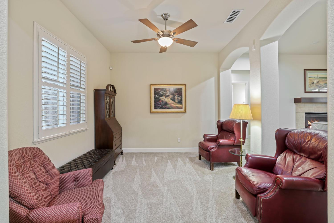
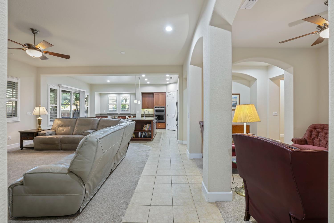
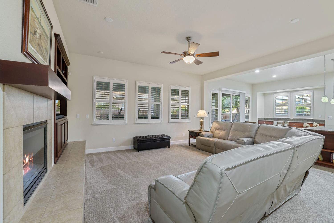
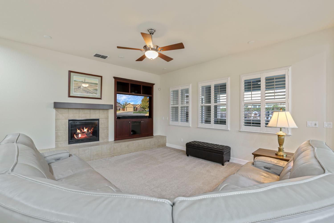
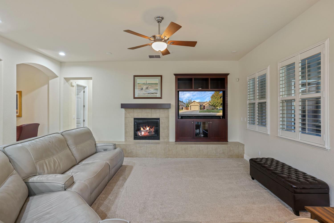
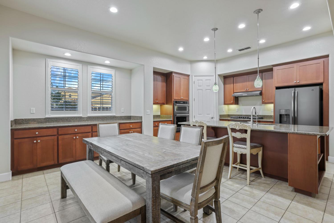
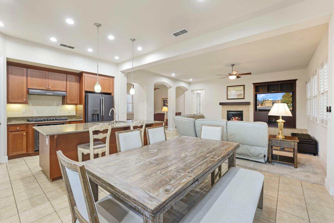
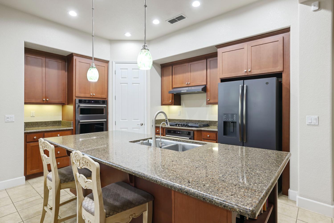
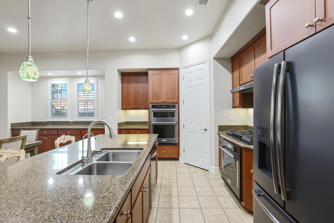
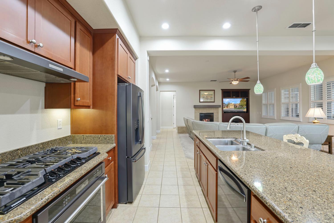
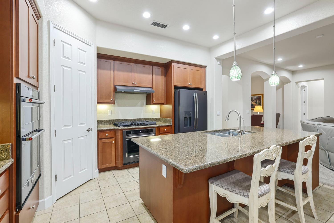
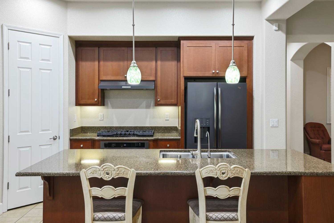
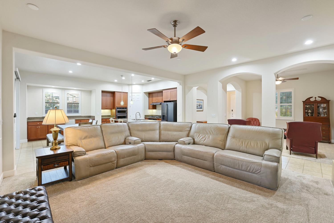
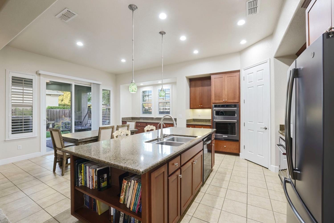
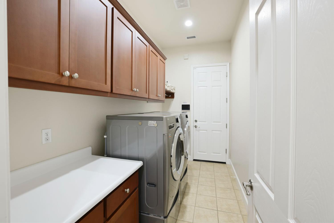
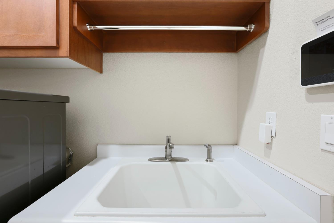
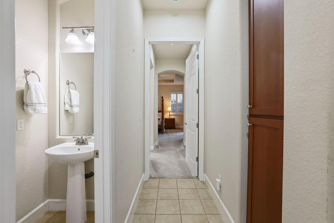
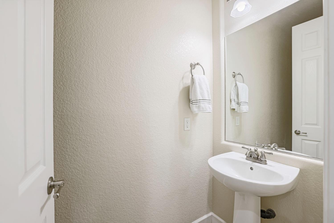
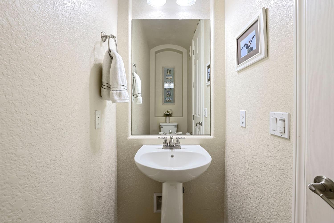
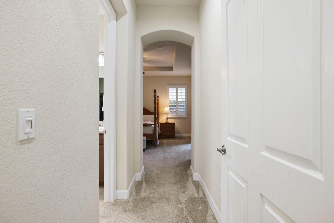
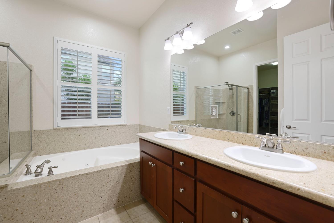
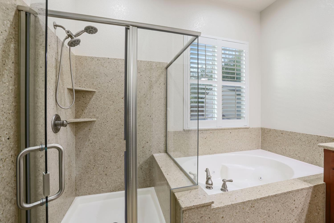
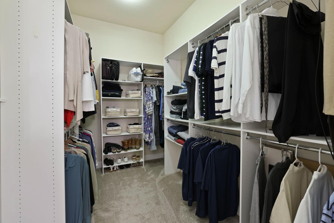
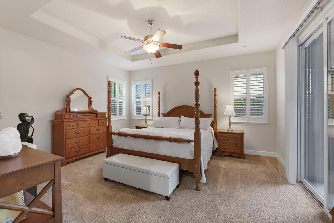
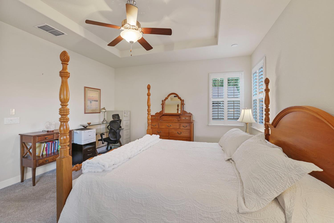
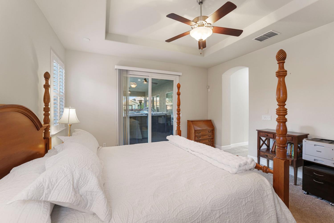
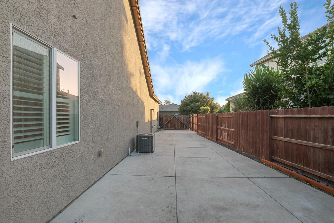
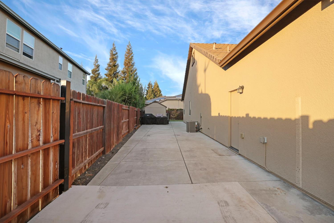
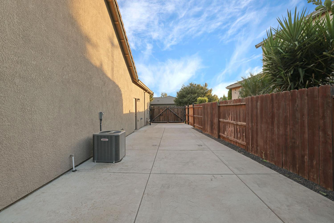
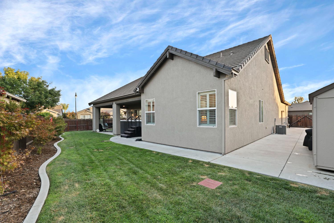
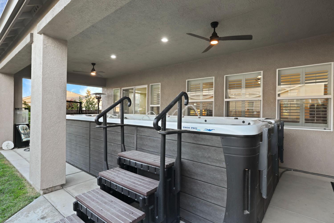
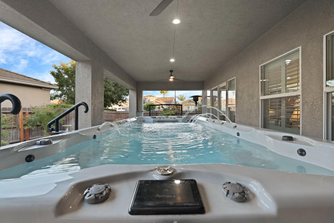
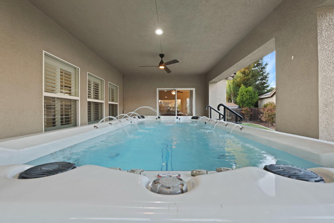
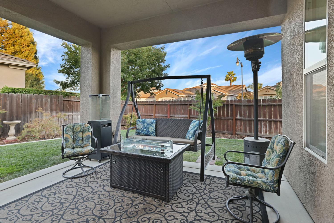
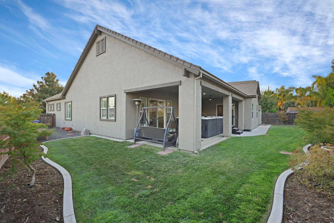
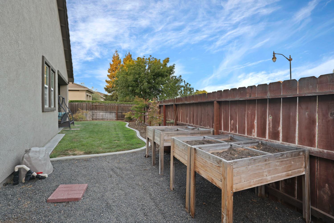
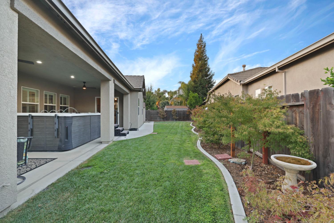
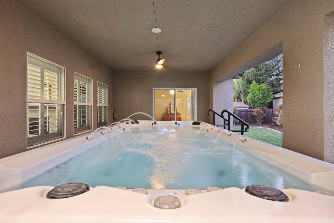
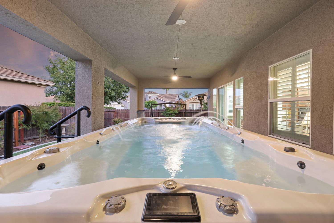
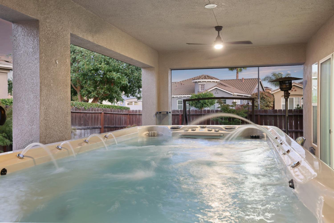
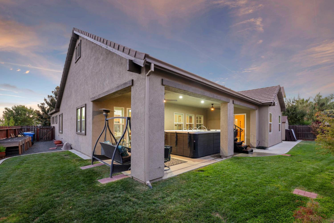
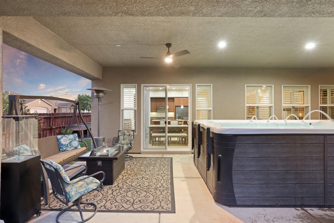
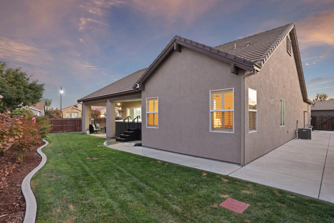
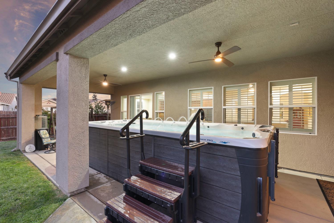
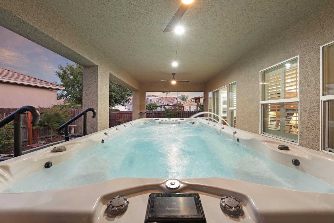
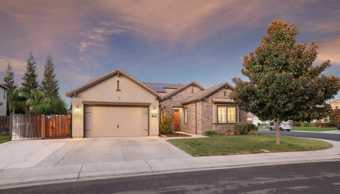
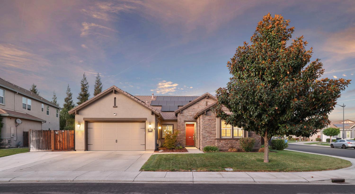
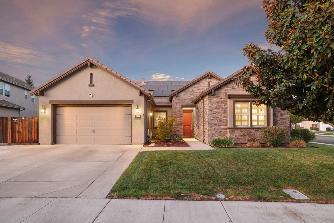
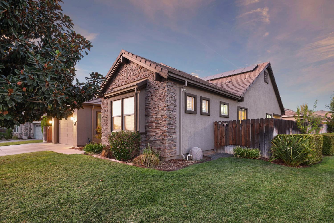
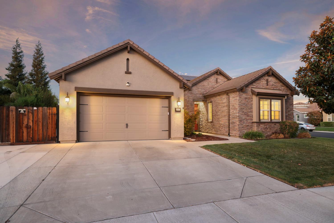
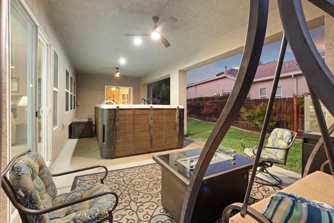
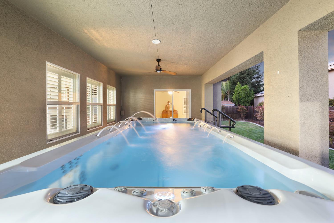
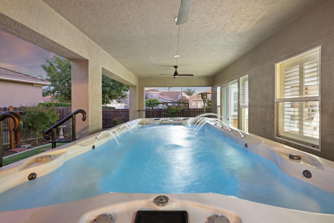
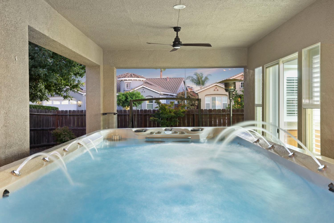
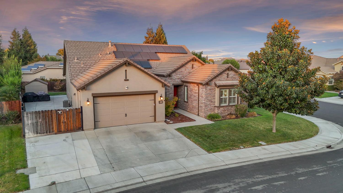
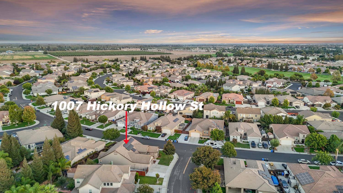
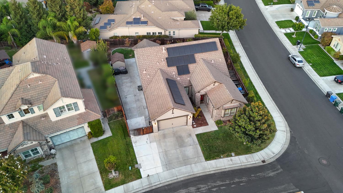
Impeccable Atherton single-story corner-lot home offering 3 bedrooms, 2.5 bathrooms and 2,141 sq. ft. of thoughtfully designed living space on a 9,237 sq. ft. lot, built in 2009. Step inside to tile floors and NEWER plush neutral carpet. The open Great Room kitchen features extended cabinetry, abundant counter space, granite slab countertops, black stainless appliances, gas cooktop, double ovens, built-in microwave, dishwasher and walk-in pantry. The adjoining living area offers a raised-hearth gas fireplace with mantle. Major upgrades include a NEWER Lennox HVAC system installed July 2026 with all-new ducting, plus owned solar installed approximately 3 years ago for added efficiency. A whole-house water filtration system and reverse osmosis system in the kitchen provide additional convenience. The spacious primary suite features a coffered ceiling, walk-in closet and private en-suite bath with jetted tub, separate stall shower and closet organizer. Additional highlights include dual-pane windows, plantation shutters, 6-panel doors, ceiling fans throughout, abundant storage and a dedicated laundry room with sink and cabinetry. Enjoy the backyard retreat featuring a gorgeous Swim/Spa with water features, extra-large covered patio with two ceiling fans and low-maintenance grass. The 3-car tandem garage offers openers and an insulated garage door. A double-gate side yard provides an RV concrete pad approximately 11'-18' wide by 70' long, plus two 30-amp charging connectionsone for Tesla and one for RV usealong with a shed and Japanese maple trees. Conveniently located near parks, shopping and a walking/biking path extending to downtown. A wonderful opportunity to enjoy comfort, energy efficiency, versatile parking and exceptional indoor-outdoor living.
Property Type
Residential
Property Subtype 1
Single Family Residence
Subtype Description
Detached, Tract
Property Condition
Updated/Remodeled
Year Built
2009
Year Built Source
Assessor Auto-Fill
Remodeled/Updated
Yes
Remodeled/Updated Desc
Kitchen 0-5YR
Stories
1
Levels
One
Pets Allowed
Yes, Cats OK, Dogs OK
Home Warranty
No
Directions to Property
From Downtown Manteca; (West) Yosemite Ave, (North) Union Rd, (East) Clearwater Creek Blvd, (West) Mill Chase Way, (North) Glen Abbey Dr, (West) Hickory Hollow St... house is at the corner of Hickory Hollow and Glen Abbey.
Cross Street
Glen Abbey Drive
County
San Joaquin
Special Zones
Not Mapped
Special Listing Conditions
Offer As Is
Main Level
Bedroom(s), Living Room, Dining Room, Family Room, Primary Bedroom, Full Bath(s), Garage, Kitchen, Street Entrance
Architectural Style
Mediterranean, Contemporary
Construction Materials
Stucco, Frame
Foundation
Slab
Roof
Tile
Heating
Central
Cooling
Ceiling Fan(s), Central
Laundry Features
Cabinets, Dryer Included, Sink, Washer Included, Inside Room
Window Features
Dual Pane Full
Property Faces
Southwest
Other Structures
Shed(s)
Full Bathrooms
2
Half Bathrooms
1
Bath Features
Double Sinks
# of Fireplaces
1
Fireplace Features
Living Room, Gas Starter
Flooring
Carpet, Tile
Appliances
Free Standing Refrigerator, Gas Cook Top, Gas Water Heater, Hood Over Range, Dishwasher, Disposal, Microwave, Double Oven
Room Type
Primary Bathroom, Primary Bedroom, Office, Possible Guest, Family Room, Great Room, Kitchen, Living Room
Kitchen Features
Pantry Closet, Granite Counter, Island w/Sink
Dining Room Features
Dining Bar, Dining/Living Combo
Living Room Features
Great Room
Primary Bedroom Features
Closet, Walk-In Closet, Outside Access
Primary Bathroom Features
Shower Stall(s), Double Sinks, Sunken Tub, Window
Basement
None
Patio And Porch Features
Back Porch, Covered Patio
Pool
Yes
Pool Features
Above Ground, On Lot, Other
Spa
Yes
Spa Features
Spa/Hot Tub Personal
ADU/2nd Unit
No
Utilities
Cable Available, Public, DSL Available, Sewer In & Connected, Internet Available, Solar, Natural Gas Available
Electric
220 Volts in Kitchen,220 Volts in Laundry
Irrigation
None
Water Source
Public
Sewer
Public Sewer
Energy Efficient
Cooling, Thermostat, Heating, Windows
Parking Features
Attached, Boat Storage, RV Access, RV Storage, EV Charging, Tandem Garage, Garage Door Opener, Garage Facing Front
Garage Spaces
3.00
Open Parking Spaces
5.00
Lot Features
Auto Sprinkler F&R, Corner, Curb(s)/Gutter(s), Garden, Shape Regular, Landscape Back, Landscape Front
APN
197 220 49
Lot Size Dimensions
9,239 lot size
Land Use
Residential
Topography
Trees Few
View Description
Other
Driveway/Sidewalks
Gentle Down, Sidewalk/Curb/Gutter
Fencing
Wood
Horse Property
No
Road Surface Type
Asphalt, Paved
Road Responsibility
Public Maintained Road
Land Lease
No
Zoning Description
res
Subdivision
Union Ranch East
Subdivision Developer
Atherton
List AOR
MetroList Services, Inc.
Association
No
Senior Community
No
School District (County)
San Joaquin
Elementary School District
Manteca Unified
Middle or Junior School District
Manteca Unified
Senior High School District
Manteca Unified
Distance To Shopping
4+ Blocks
Distance to Public Transportation
4+ Blocks
Census Tract
51.35
County Transfer Tax Rate
1.10

Similar Properties

$689,900

  • 4
  • 3
  • 2,226
  • 0.21

1901 Lauritson Ln

Manteca, CA 95336

$679,990

  • 4
  • 3
  • 2,277
  • 0.14

1850 Bedrock St

Manteca, CA 95336

$674,990

  • 4
  • 3
  • 2,277
  • 0.14

1826 Bedrock St

Manteca, CA 95336

Courtesy of Christina O'Neal, Roundabout Real Estate
IDX provided by Reliance Marketing

Metrolist
Terms of Use

The data relating to real estate for sale on this web site comes in part from the Internet Data eXchange (IDX) of the Multiple Listing Service. Real estate listings are marked with the IDX logo and detailed information about them includes the name of the listing broker and the name of the listing agent. The information being provided is for consumers' personal, non-commercial use and may not be used for any purpose other than to identify prospective properties consumer may be interested in purchasing. Information herein deemed reliable but not guaranteed, representations are approximate, individual verification recommended.
Copyright © 2026  London Properties, Ltd. All rights reserved.
