Provide a name for your search and specify whether or not you'd prefer to receive email updates.
Get Daily Email Updates
Save Search
Please log in or create an account.
Save Property
Provide a name for your property and specify whether or not you'd prefer to receive email updates.
Get Daily Email Updates
Save Property
Please log in or create an account.
The ULTIMATE Guide To Buying Your Home!
Get Your FREE Copy Share a few contact details and we will send you the guide to your inbox.
THANK YOU!
Check your inbox for the Buyer's Guide.
Get More Info
Please provide the following information and one of our customer service representatives will assist you.
* indicates required fields.
Sending...
Sent!
Get More Info
Print A Flyer
Get A Home Loan
Share
https://www.londonproperties.com/property/link/metrolist/226117470/1300-N-E-St/Livingston/https://www.londonproperties.com/images/props/metrolist/full/226117470.jpgLondon Properties Livingston Real Estate | 1300 N E St
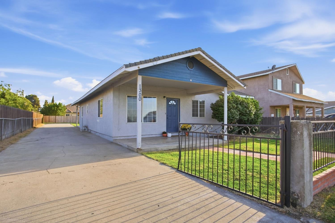
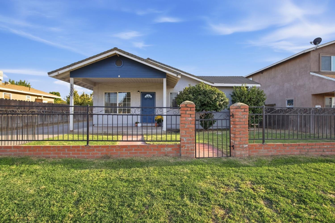
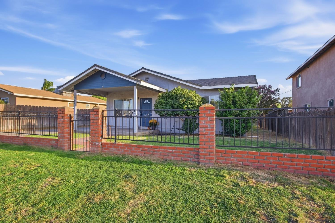
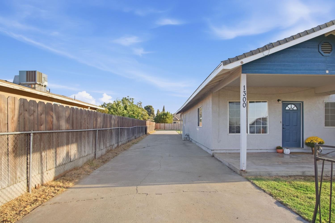
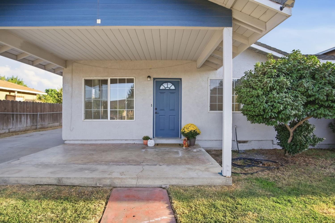
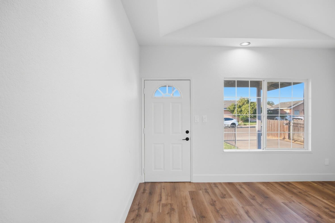
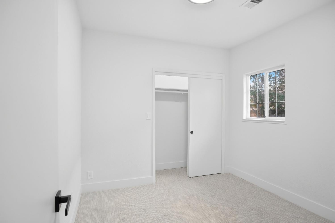
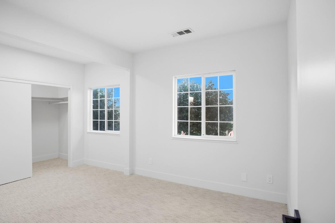
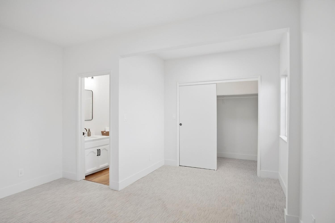
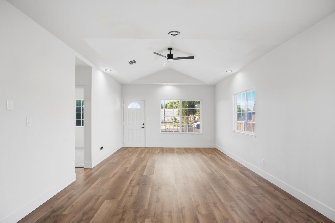
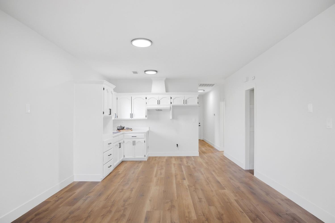
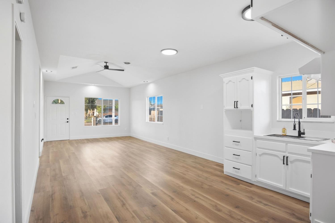
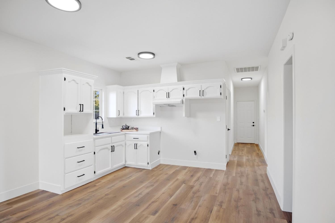
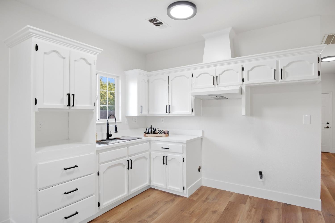
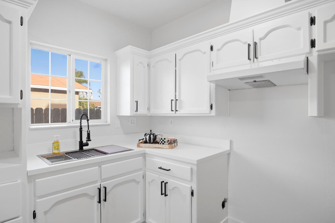
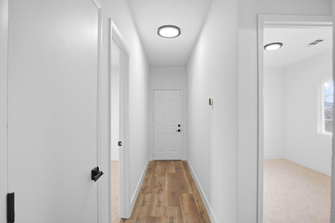
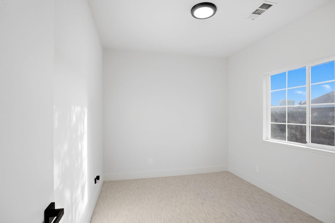
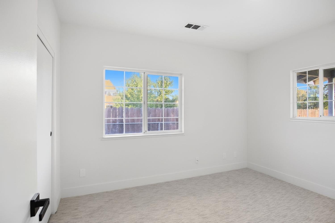
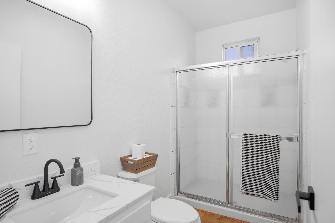
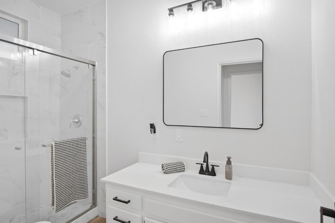
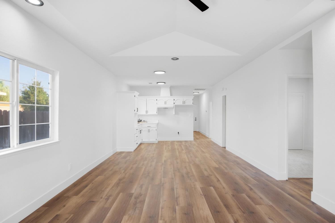
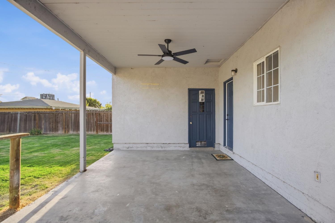
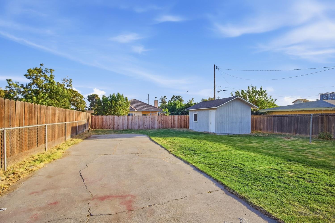
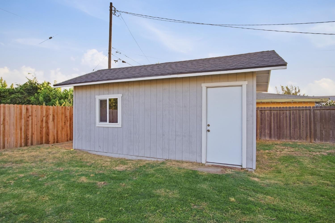
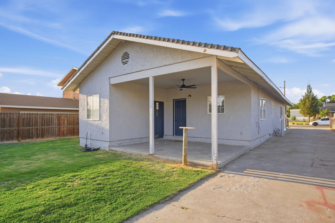
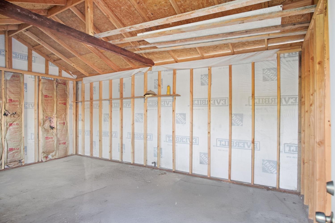
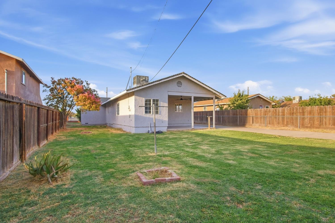
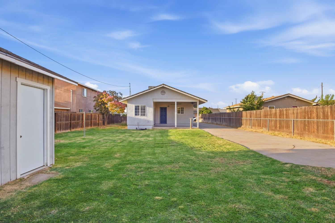
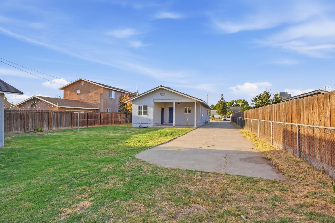
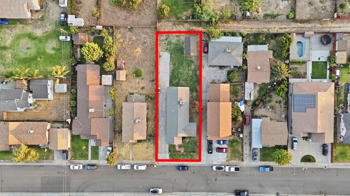
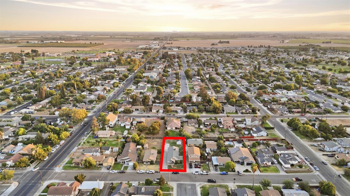
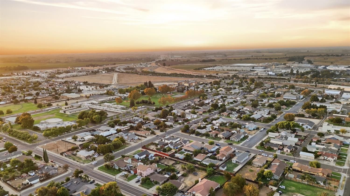
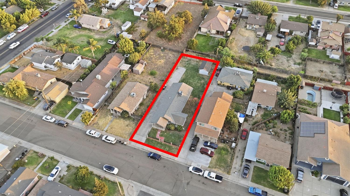
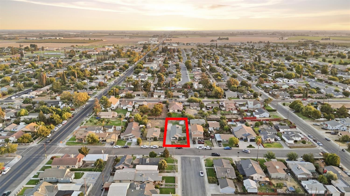
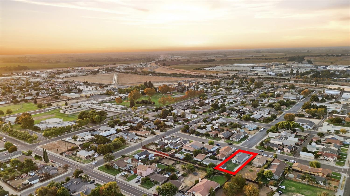
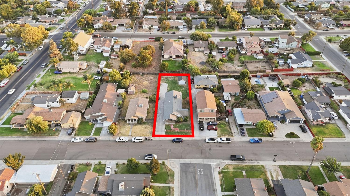
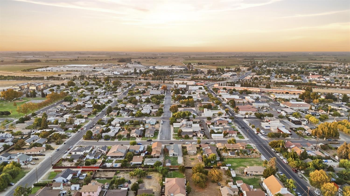
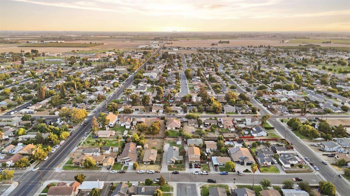
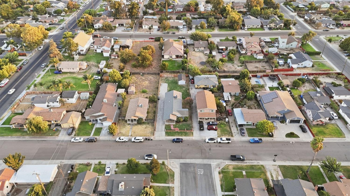
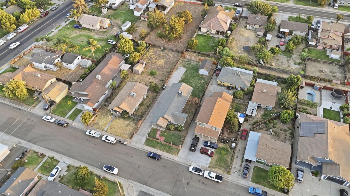
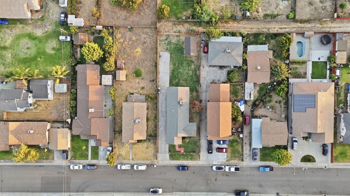
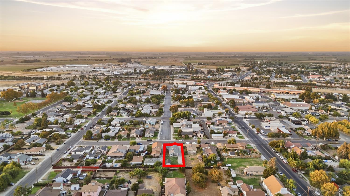
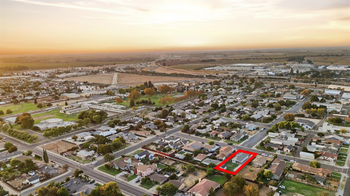
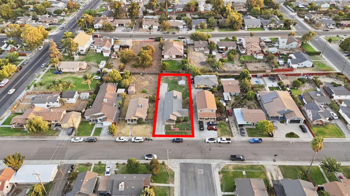
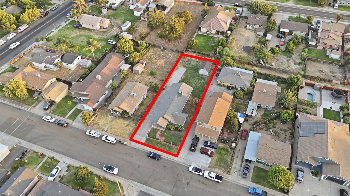
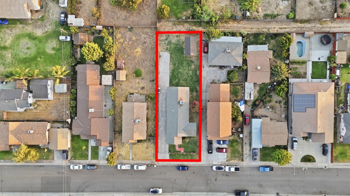
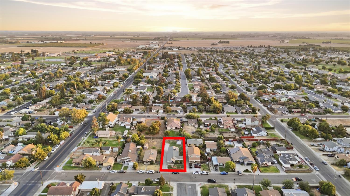
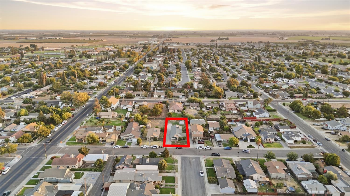
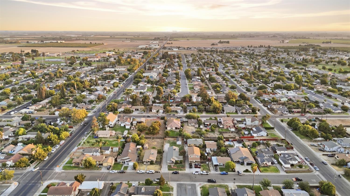
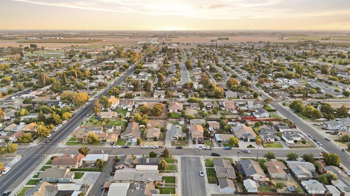
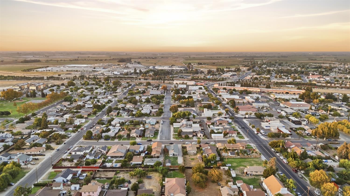
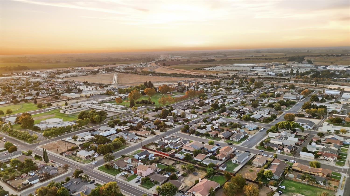
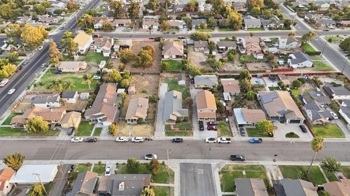
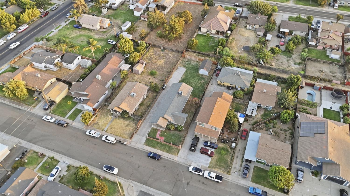
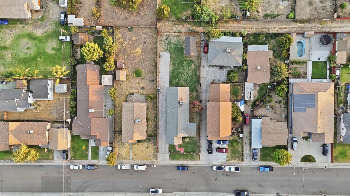
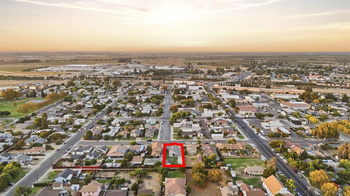
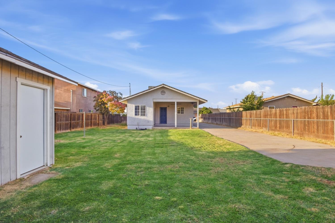
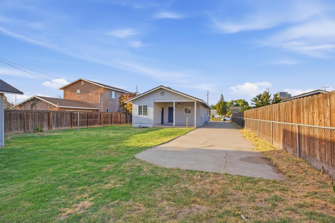
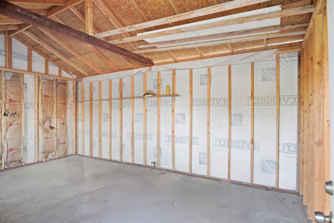
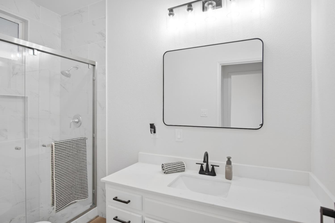
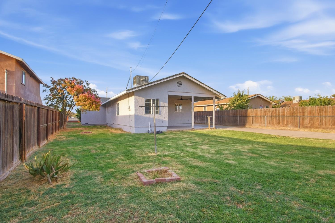
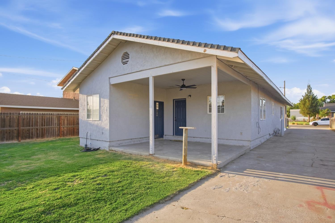
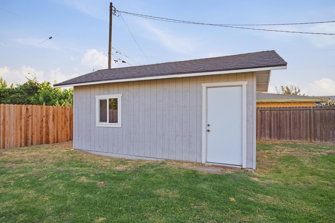
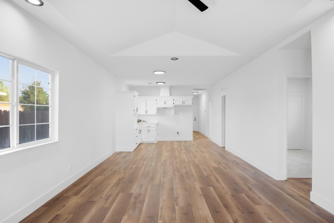
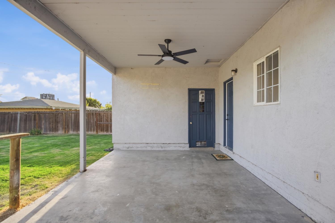
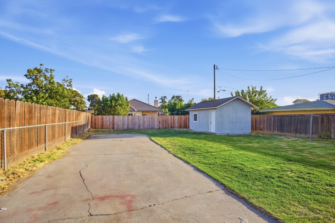
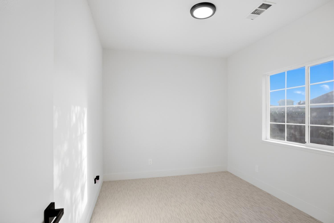
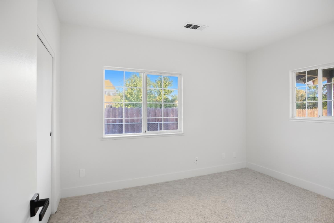
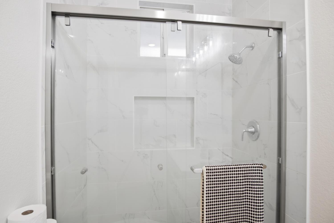
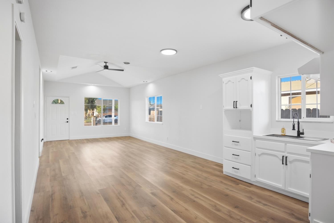
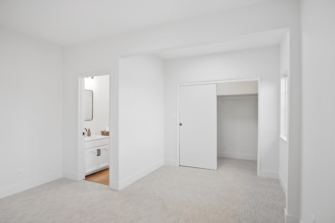
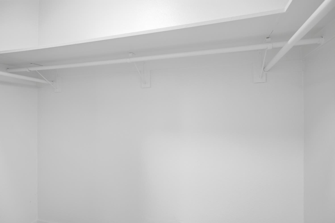
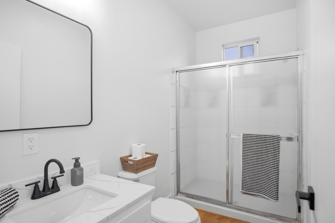
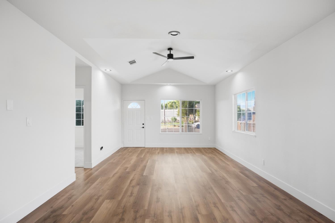
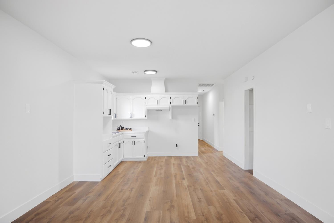
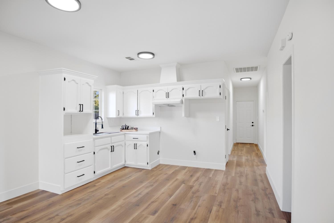
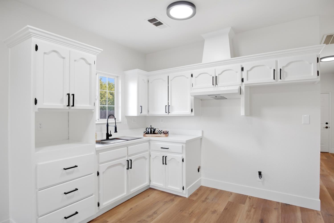
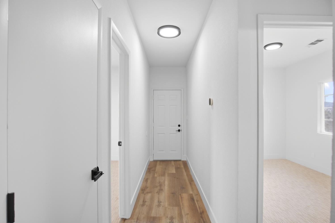
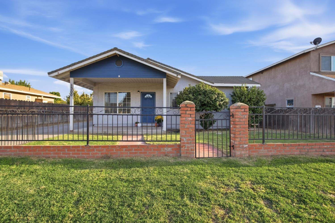
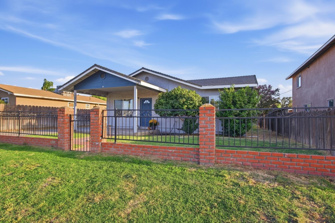
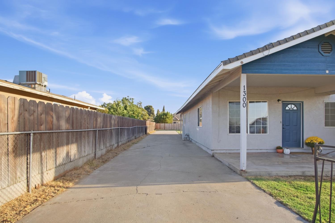
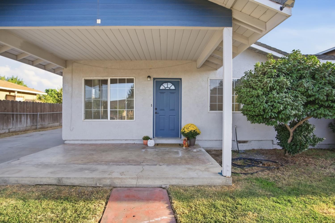
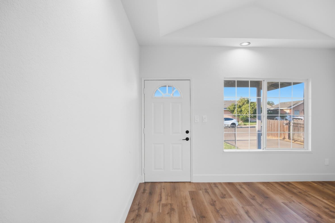
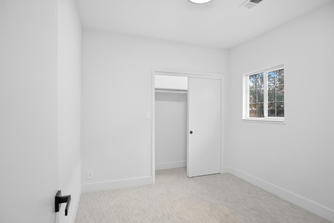
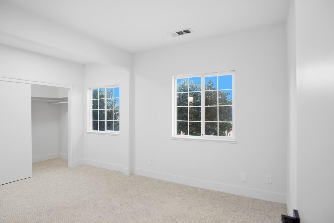
Welcome to 1300 E Street in Livingston! This charming 4-bedroom, 2-bath home offers approximately 1,302 sq. ft. of living space on a spacious 9,519 sq. ft. lot. Enjoy a generous backyard, alley access, and RV access with plenty of room to make the property your own. The property also features a shed with water and electricity already available, offering potential for future ADU conversion, subject to permits and local requirements. Conveniently located near downtown Livingston, shopping, dining, and local amenities. A great opportunity with plenty of space and potential, come see it today!
Property Type
Residential
Property Subtype 1
Single Family Residence
Subtype Description
Detached
Property Condition
Fixer
Year Built
1928
Year Built Source
Appraiser
Remodeled/Updated
Yes
Remodeled/Updated Desc
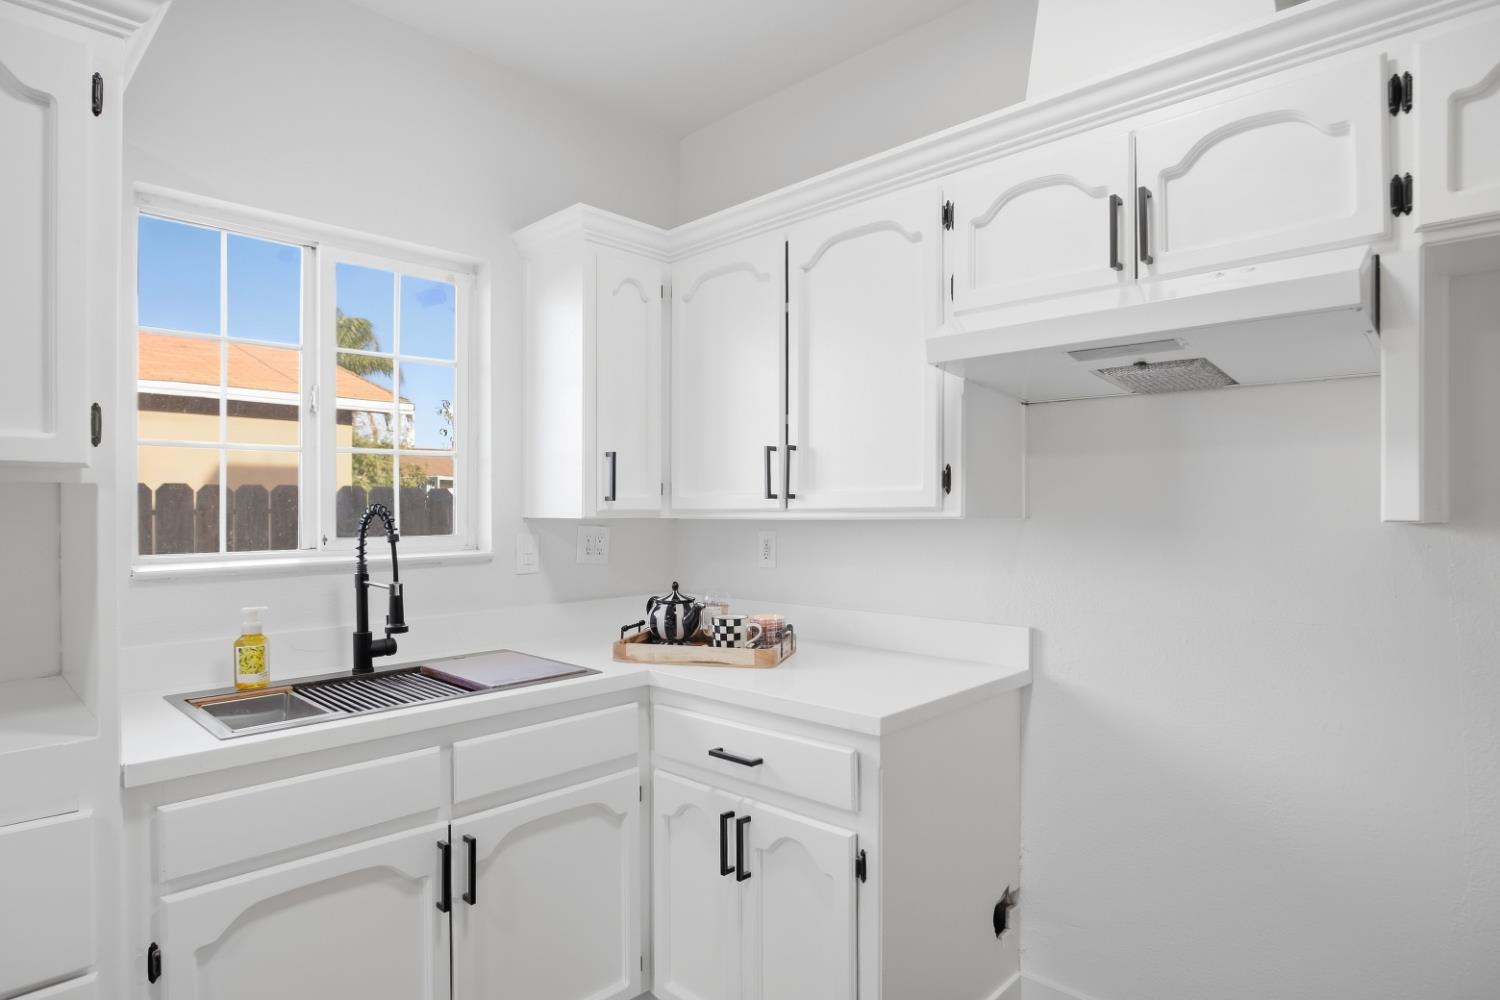
Bath 0-5YR, Kitchen 0-5YR
Stories
1
Levels
One
Home Warranty
No
Directions to Property
From CA-99, take the Winton Parkway exit toward Livingston, continue into town, turn onto E Street, and proceed to 1300 E Street. Property will be on the south side of the street.
Cross Street
1 St
County
Merced
Special Listing Conditions
None
Lower Level
Bedroom(s), Primary Bedroom, Dining Room, Full Bath(s), Street Entrance, Kitchen, Living Room
Main Level
Bedroom(s), Living Room, Dining Room, Family Room, Primary Bedroom, Full Bath(s), Kitchen, Street Entrance
Architectural Style
Traditional
Construction Materials
Frame, Wood
Foundation
ConcretePerimeter, PillarPostPier, Raised
Roof
Shingle
Heating
Central
Cooling
Ceiling Fan(s), Central
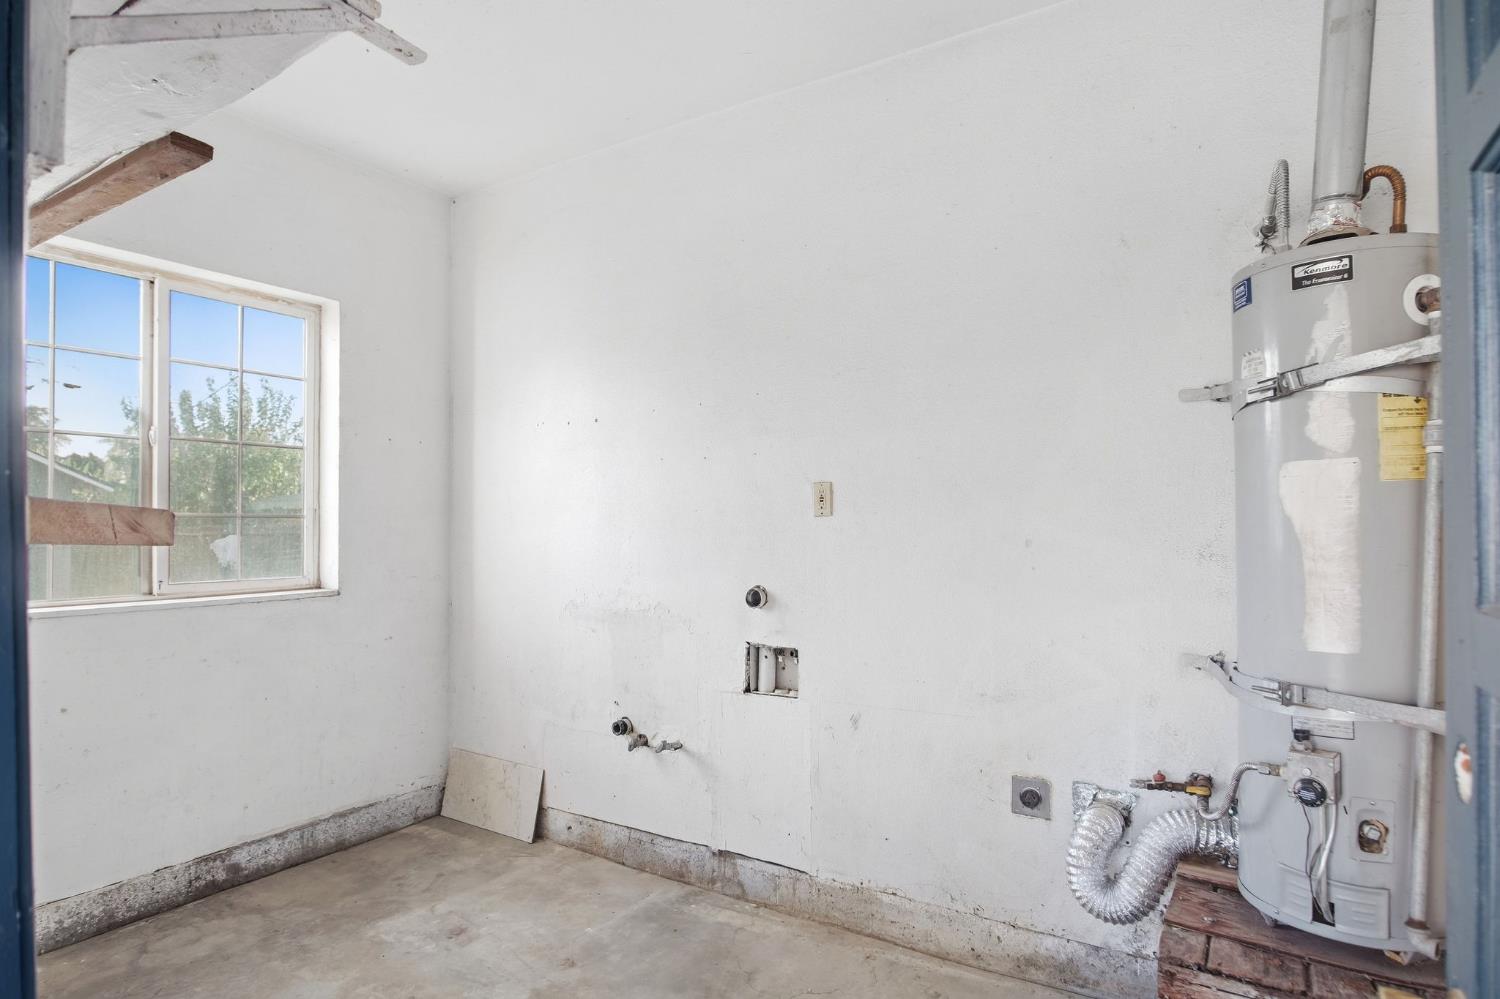
Laundry Features
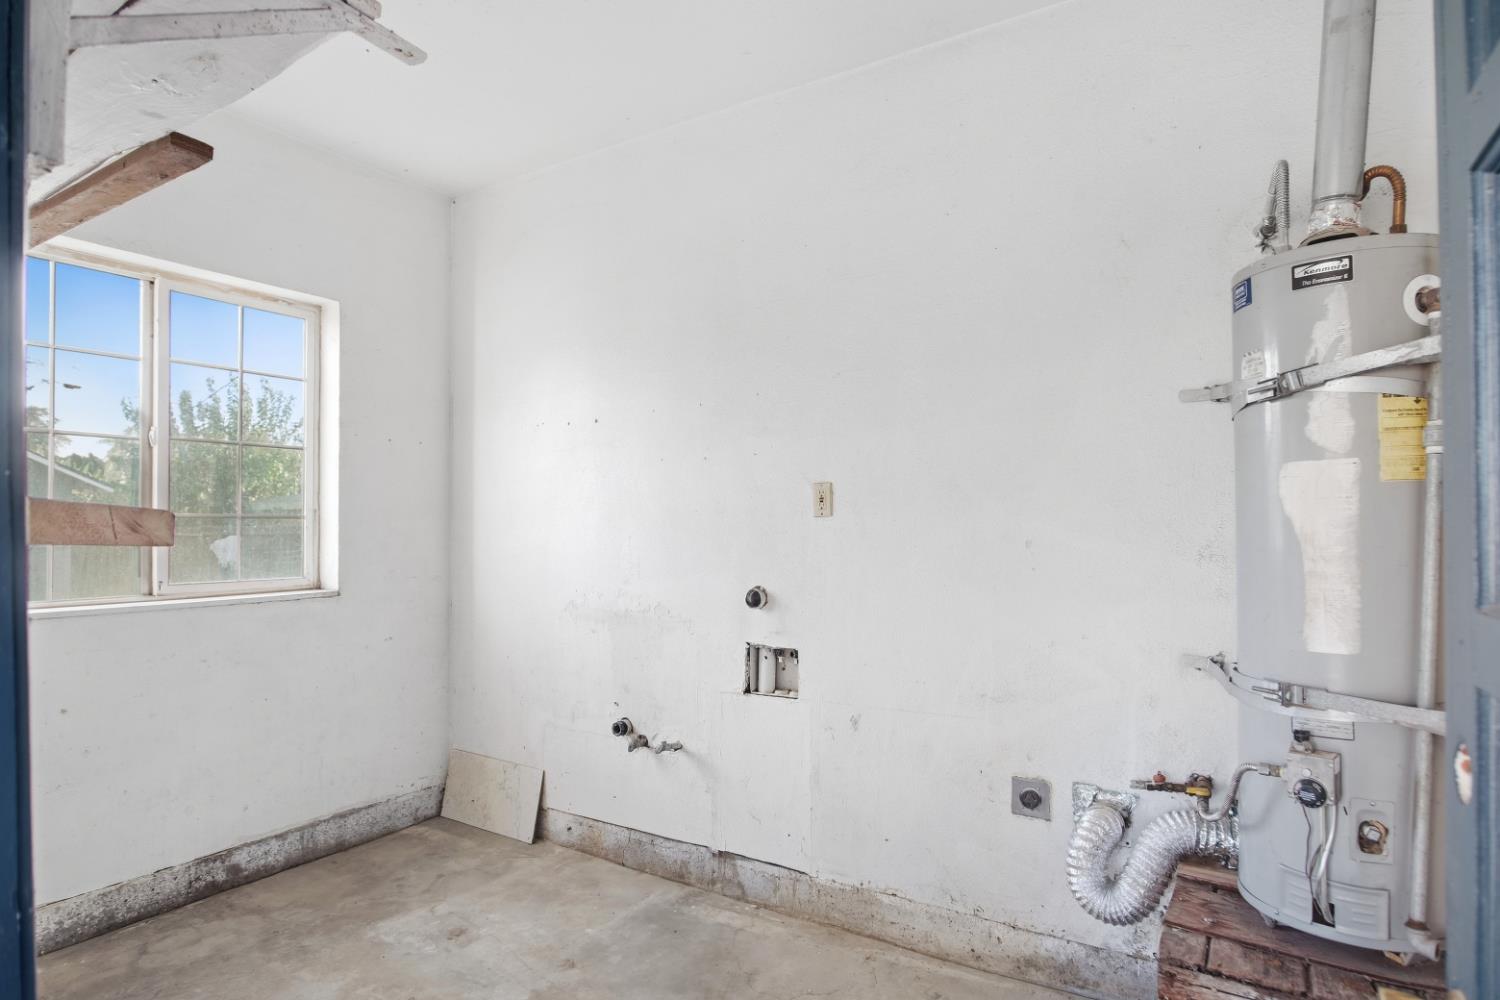
Hookups Only, Inside Room
Window Features
Dual Pane Partial
Other Structures
Storage
Full Bathrooms
2
Bath Features
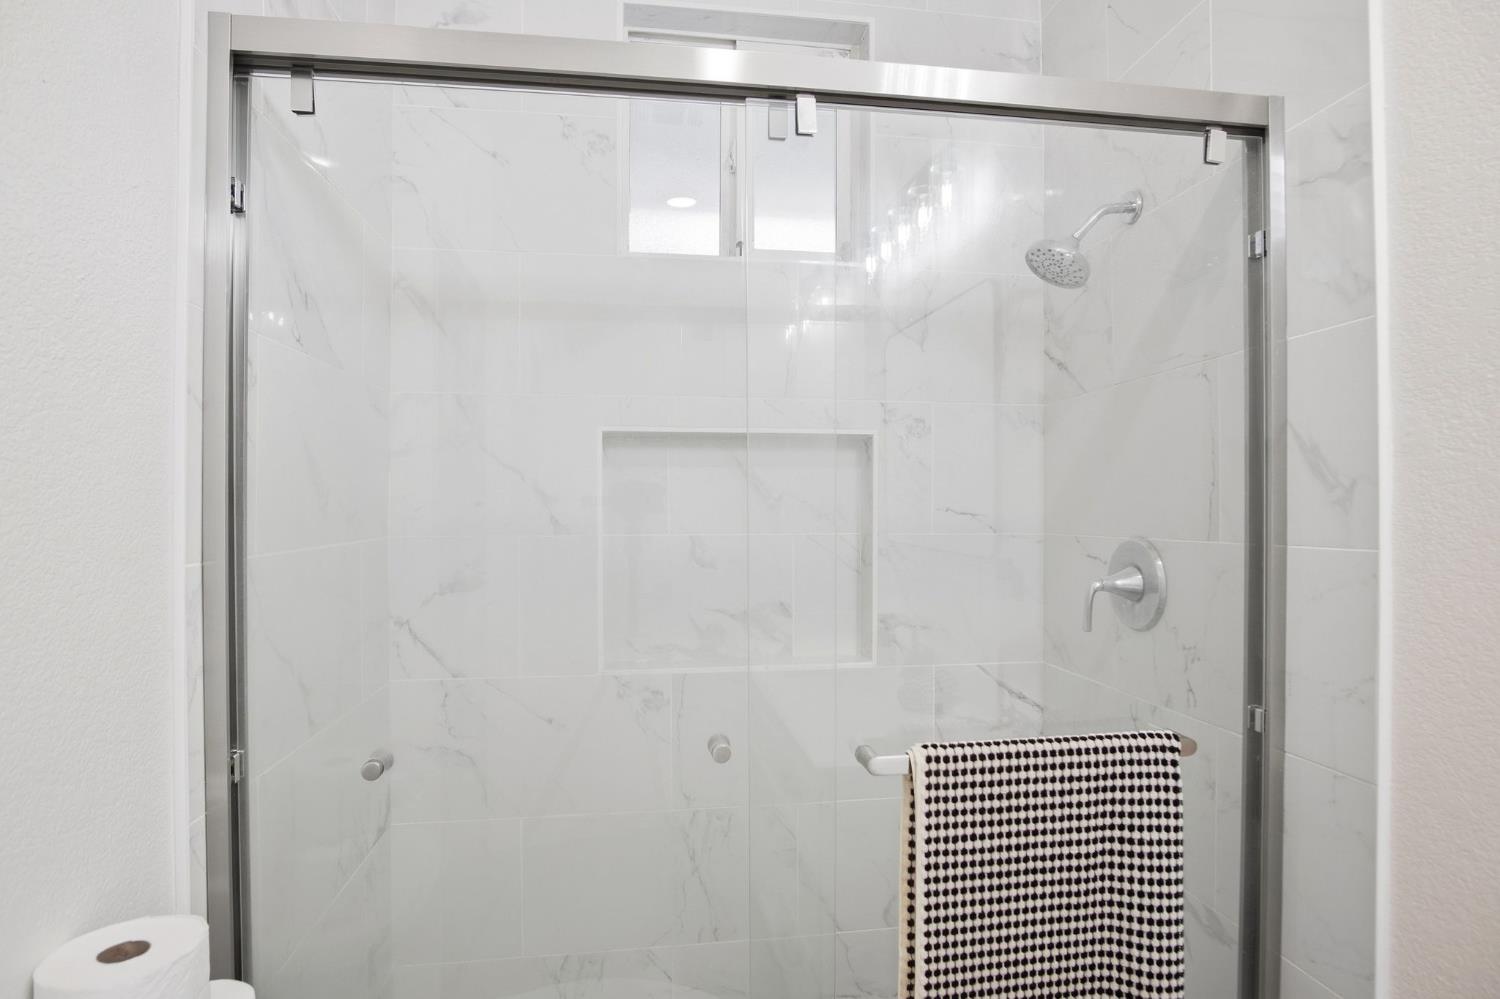
Tile, Window, Quartz
Flooring
Laminate
Appliances
Free Standing Gas Range, Free Standing Refrigerator
Cable Available, Electric, Sewer In & Connected, Natural Gas Connected
Electric
220 Volts
Irrigation
None
Water Source
Public
Sewer
None
Energy Efficient
Appliances, Insulation, Cooling, Roof, Thermostat, Water Heater, Heating, Windows
Parking Features
No Garage, Alley Access, RV Access
Garage Spaces
1.00
Lot Features
Garden, Street Lights, Low Maintenance
APN
024 171 006 000
Land Use
Residential
Elevation
131
Driveway/Sidewalks
Paved Driveway, Gated
Fencing
Back Yard, Metal, Entry Gate, Wood
Horse Property
No
Road Surface Type
Paved
Road Responsibility
Public Maintained Road
Zoning Description
DTC
Subdivision
LIV LD COL ADD
List AOR
MetroList Services, Inc.
Association
No
Senior Community
No
School District (County)
Merced
Elementary School District
Livingston Union
Middle or Junior School District
Livingston Union
Senior High School District
Merced Union High
Distance To Shopping
2 Blocks
Distance to Public Transportation
1 Block
Census Tract
3.05
71109
A: SELECT * FROM `lpdotcom`.`props-main` WHERE CAST(`props-main`.`ListingPrice` AS DECIMAL) >= 379999.05 AND CAST(`props-main`.`ListingPrice` AS DECIMAL) <= 419998.95 AND CAST(`props-main`.`Bedrooms` AS DECIMAL) >= '4' AND CAST(`props-main`.`Bathrooms` AS DECIMAL(10,5)) >= '2' AND CAST(`props-main`.`SquareFootage` AS DECIMAL) >= 1052 AND CAST(`props-main`.`SquareFootage` AS DECIMAL) <= 1552 AND ((`props-main`.`PropertyType` = 'Residential' AND (
`props-main`.`PropertySubtype1` = '1 House on Lot' OR `props-main`.`PropertySubtype2` = '1 House on Lot' OR `props-main`.`PropertySubtype3` = '1 House on Lot' OR
`props-main`.`PropertySubtype1` = 'Cabin' OR `props-main`.`PropertySubtype2` = 'Cabin' OR `props-main`.`PropertySubtype3` = 'Cabin' OR
`props-main`.`PropertySubtype1` = 'House on Lot' OR `props-main`.`PropertySubtype2` = 'House on Lot' OR `props-main`.`PropertySubtype3` = 'House on Lot' OR
`props-main`.`PropertySubtype1` = 'Own Your Own' OR `props-main`.`PropertySubtype2` = 'Own Your Own' OR `props-main`.`PropertySubtype3` = 'Own Your Own' OR
`props-main`.`PropertySubtype1` = 'Rural Residence' OR `props-main`.`PropertySubtype2` = 'Rural Residence' OR `props-main`.`PropertySubtype3` = 'Rural Residence' OR
`props-main`.`PropertySubtype1` = 'Rural/Residence' OR `props-main`.`PropertySubtype2` = 'Rural/Residence' OR `props-main`.`PropertySubtype3` = 'Rural/Residence' OR
`props-main`.`PropertySubtype1` LIKE '%fam%' OR `props-main`.`PropertySubtype2` LIKE '%fam%' OR `props-main`.`PropertySubtype3` LIKE '%fam%'))) AND ((`props-main`.`id` = 1786470 OR `props-main`.`id` = 1707991 OR `props-main`.`id` = 1786916 OR `props-main`.`id` = 1622858 OR `props-main`.`id` = 1786883 OR `props-main`.`id` = 1790201 OR `props-main`.`id` = 1744909 OR `props-main`.`id` = 1786321 OR `props-main`.`id` = 1707898 OR `props-main`.`id` = 1707910 OR `props-main`.`id` = 1786497 OR `props-main`.`id` = 1792040 OR `props-main`.`id` = 1638025 OR `props-main`.`id` = 1786908 OR `props-main`.`id` = 1776163 OR `props-main`.`id` = 1786907 OR `props-main`.`id` = 1718094 OR `props-main`.`id` = 1766372 OR `props-main`.`id` = 1766352 OR `props-main`.`id` = 1786484 OR `props-main`.`id` = 1789110 OR `props-main`.`id` = 1785945 OR `props-main`.`id` = 1769849 OR `props-main`.`id` = 1786384 OR `props-main`.`id` = 1677807)) AND CONCAT(`MLSFeed`,`MLNumber`) != 'metrolist226117470' AND `props-main`.`PictureCount` > 0 AND (`props-main`.`ExpiredDate` >= '2026-10-16' OR `props-main`.`ExpiredDate` IS NULL OR TRIM(`props-main`.`ExpiredDate`) = '') AND `props-main`.`Status` != 'Unapproved' AND (`props-main`.`DupeOf` IS NULL OR TRIM(`props-main`.`DupeOf`) = '') AND `props-main`.`Delayed` = 0 GROUP BY `props-main`.`id` ORDER BY RAND();
0
Courtesy of Geraldine Andrade, EXIT Realty Consultants IDX provided by Reliance Marketing
The data relating to real estate for sale on this web site comes in part from the Internet Data eXchange (IDX) of the Multiple Listing Service. Real estate listings are marked with the IDX logo and detailed information about them includes the name of the listing broker and the name of the listing agent. The information being provided is for consumers' personal, non-commercial use and may not be used for any purpose other than to identify prospective properties consumer may be interested in purchasing. Information herein deemed reliable but not guaranteed, representations are approximate, individual verification recommended.