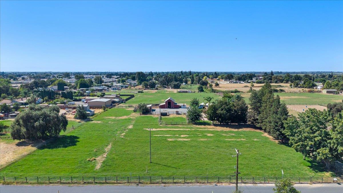
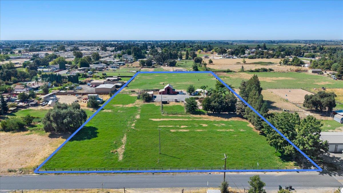
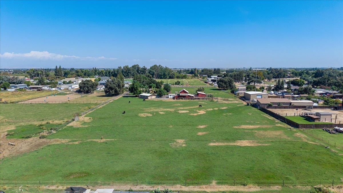
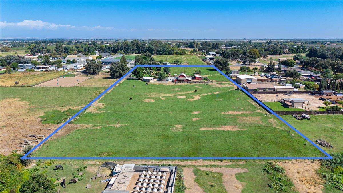
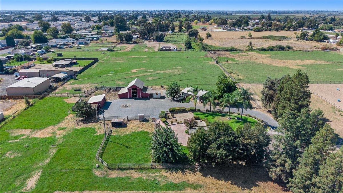
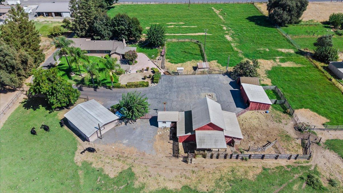
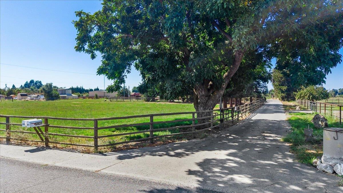
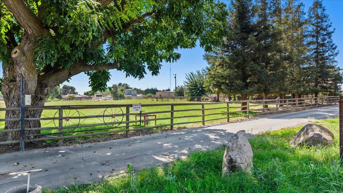
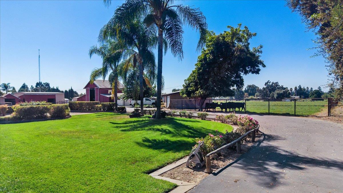
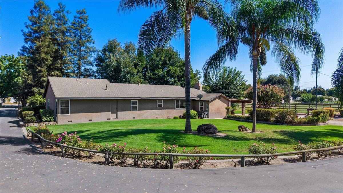
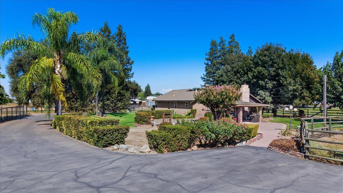
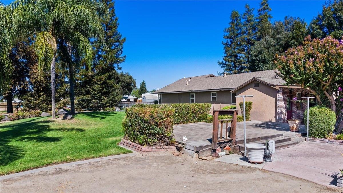
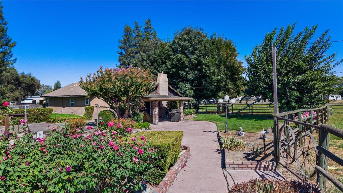
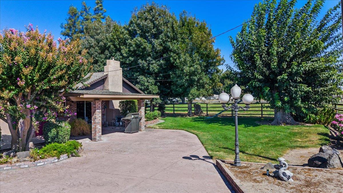
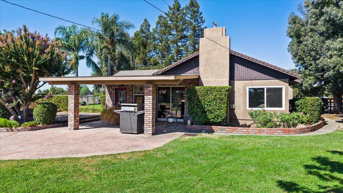
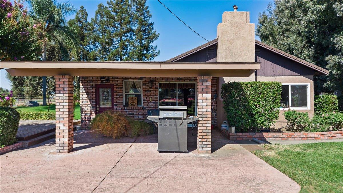
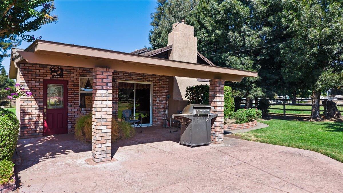
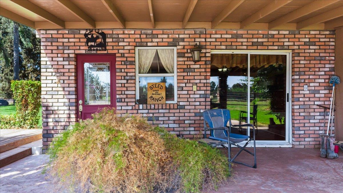
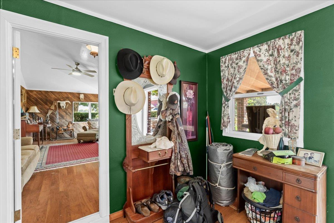
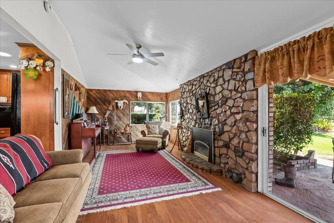
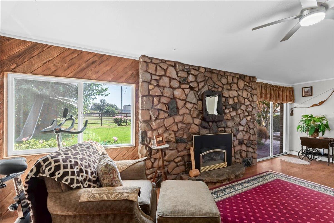
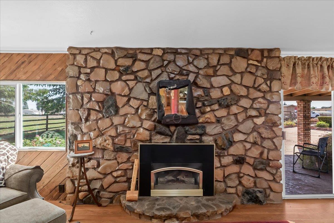
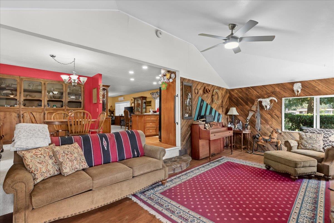
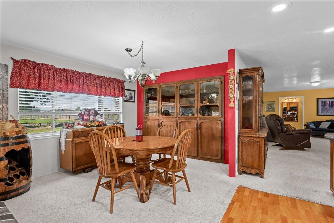
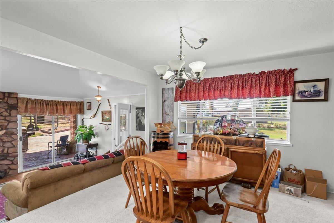
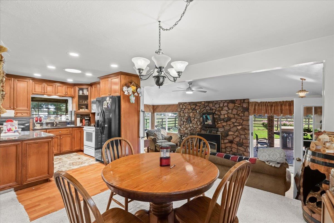
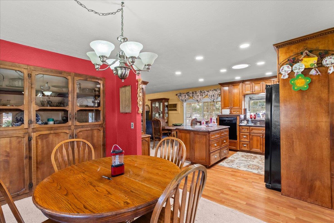
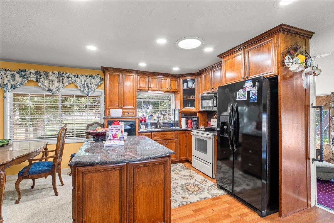
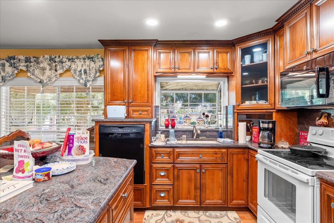
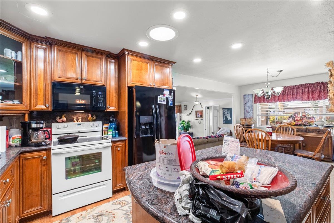
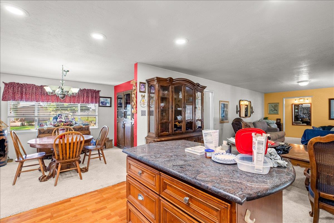
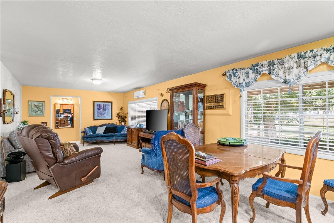
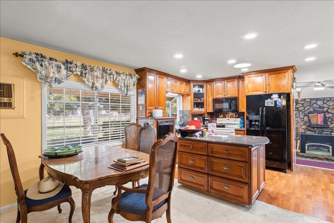
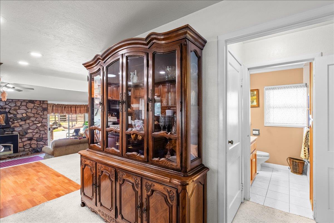
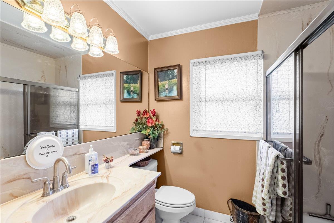
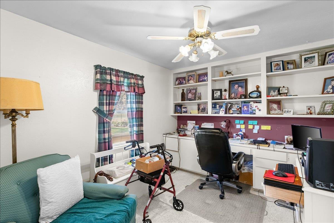
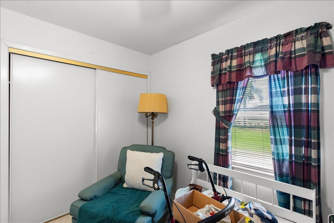
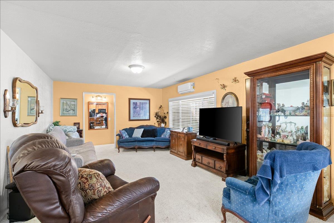
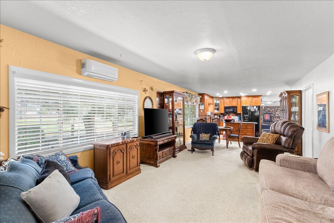
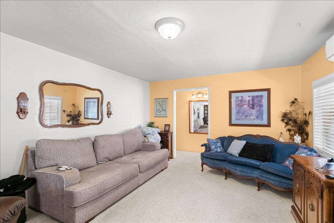
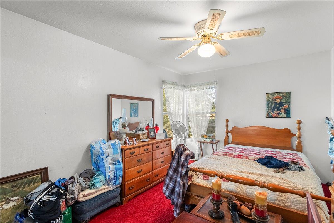
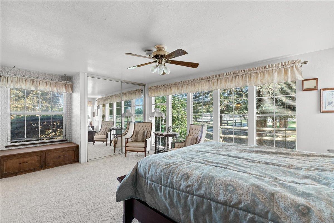
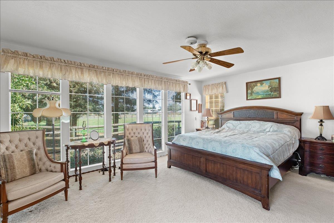
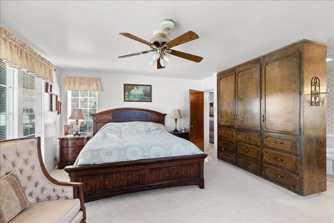
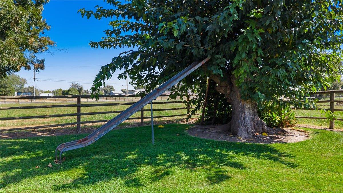
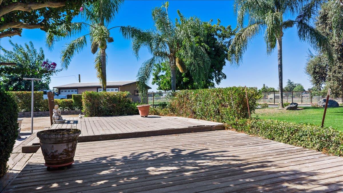
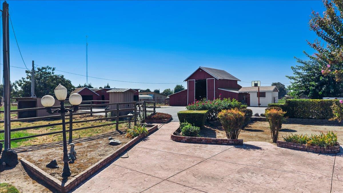
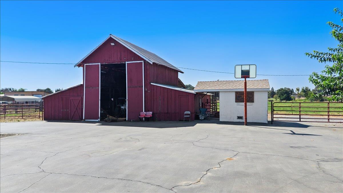
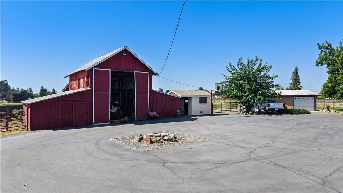
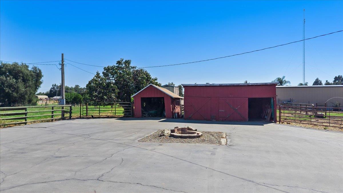
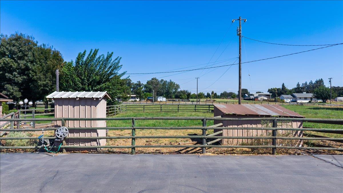
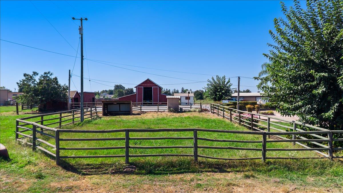
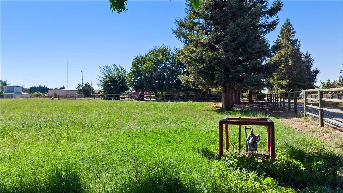
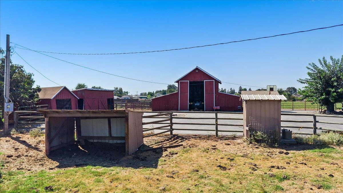
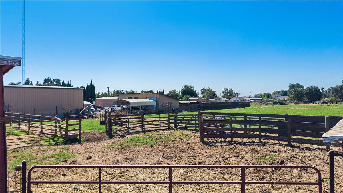
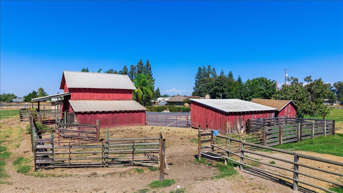
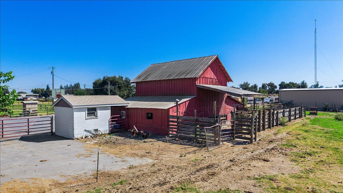
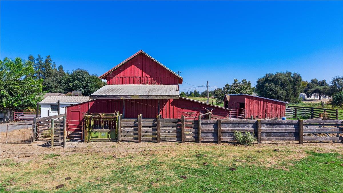
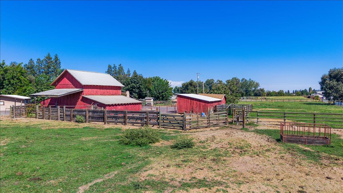
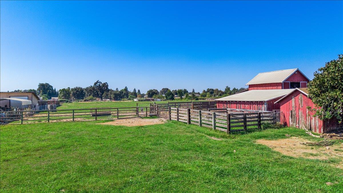
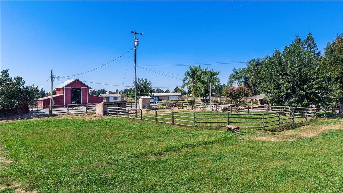
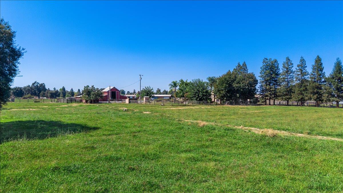
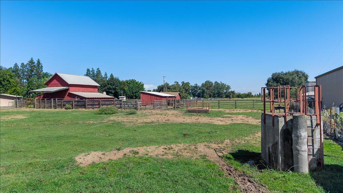
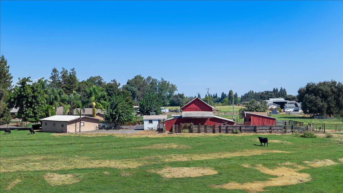
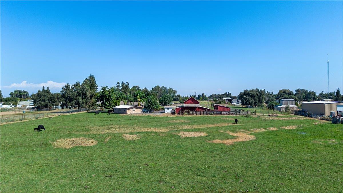
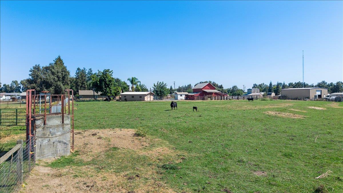
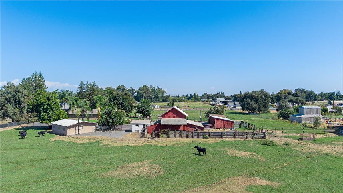
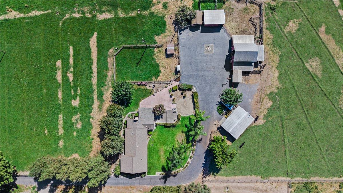
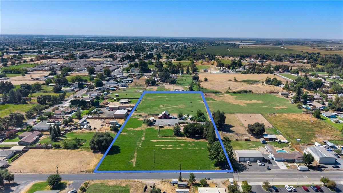
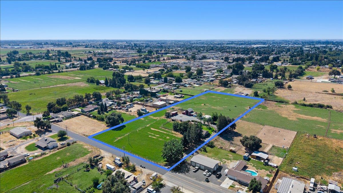
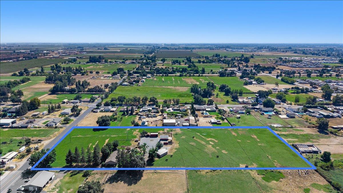
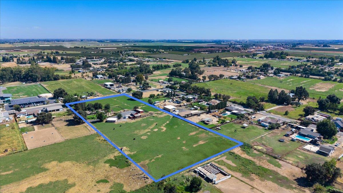
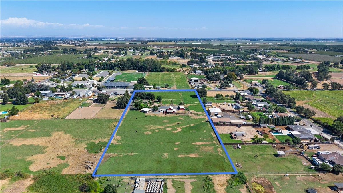
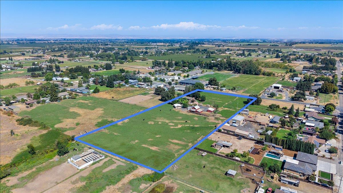
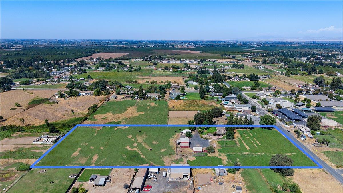
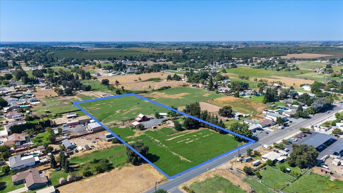
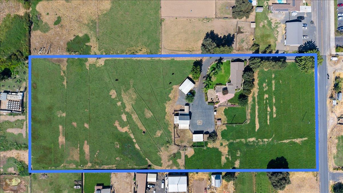
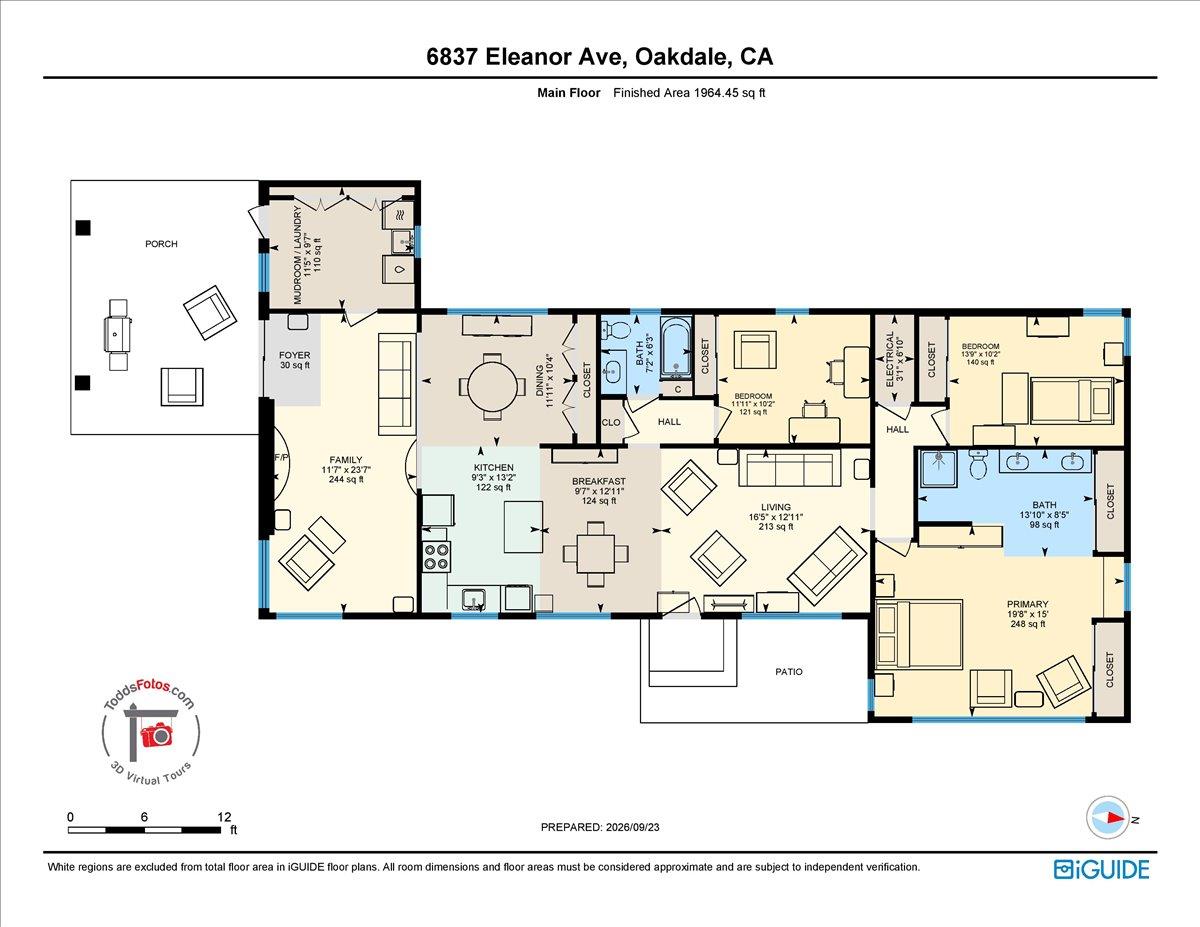
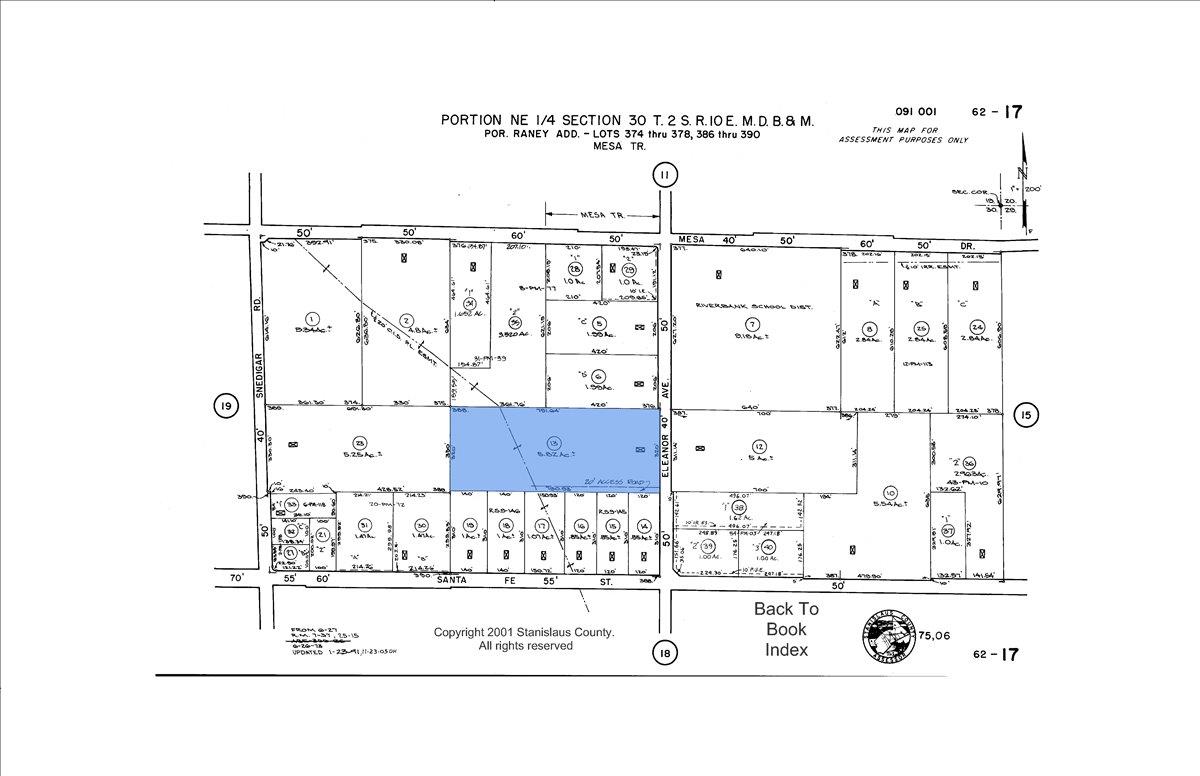
**Charming 6-Acre Ranchette with Ranch Home, Barn & Pasture** This attractive 6-acre ranchette offers the ideal setting for country living, with a paved driveway leading from the road to an approximately 2,000-square-foot ranch-style home. The property features a well-equipped rural setup with a barn, livestock corrals, irrigated pasture, a separate garage, and a shop. With usable acreage, established improvements, and plenty of room for animals, equipment, hobbies, or simply enjoying the open space, this property offers the character and functionality of a traditional country ranchette while providing a comfortable place to call home.
Property Type
Residential
Property Subtype 1
Single Family Residence
Subtype Description
Custom, Ranchette/Country, Detached
Year Built
1960
Year Built Source
Assessor Auto-Fill
Remodeled/Updated
Unknown
Stories
1
Levels
One
Pets Allowed
Yes
Home Warranty
No
Directions to Property
Use GPS
Cross Street
Mesa
County
Stanislaus
Special Zones
Redevelopment Area
Special Listing Conditions
Trust
Main Level
Bedroom(s), Living Room, Dining Room, Family Room, Primary Bedroom, Full Bath(s), Kitchen
Architectural Style
Ranch
Construction Materials
Brick, Stucco, Wood
Foundation
Raised
Roof
Composition
Heating
Fireplace Insert, MultiUnits, Natural Gas
Cooling
Ceiling Fan(s), Central, MultiUnits
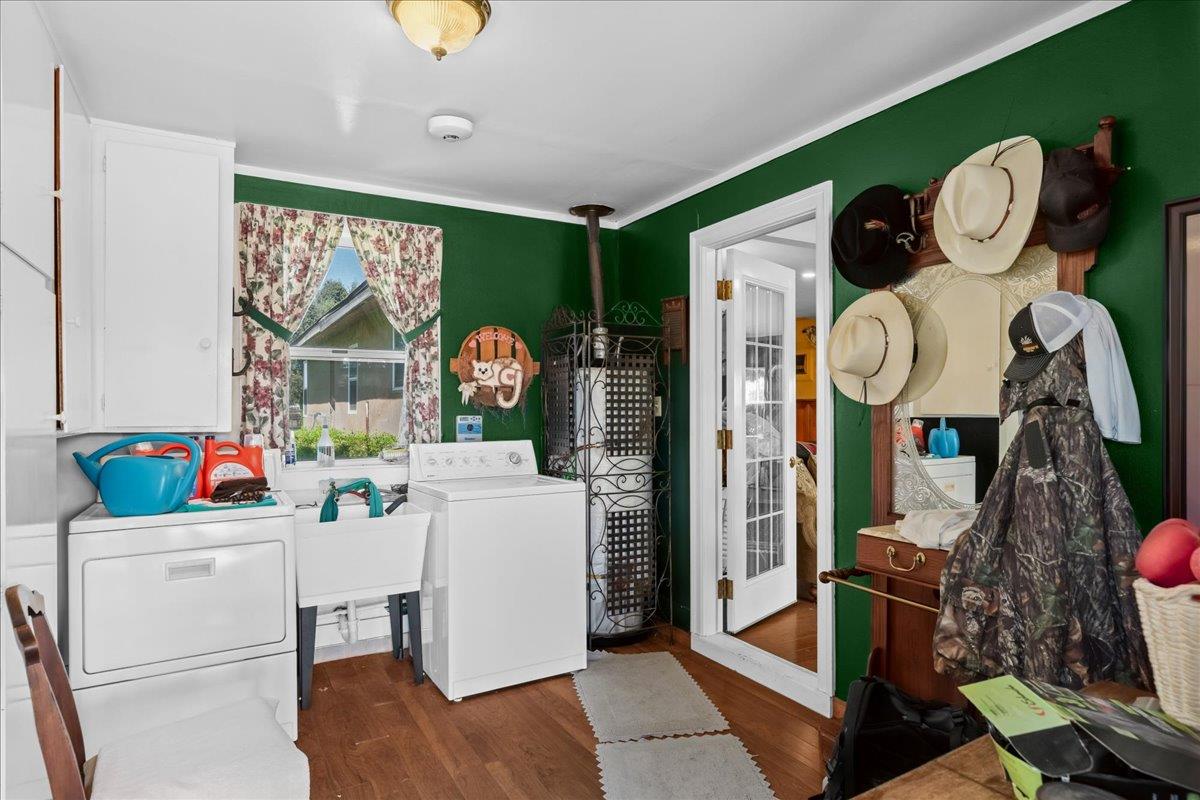
Laundry Features
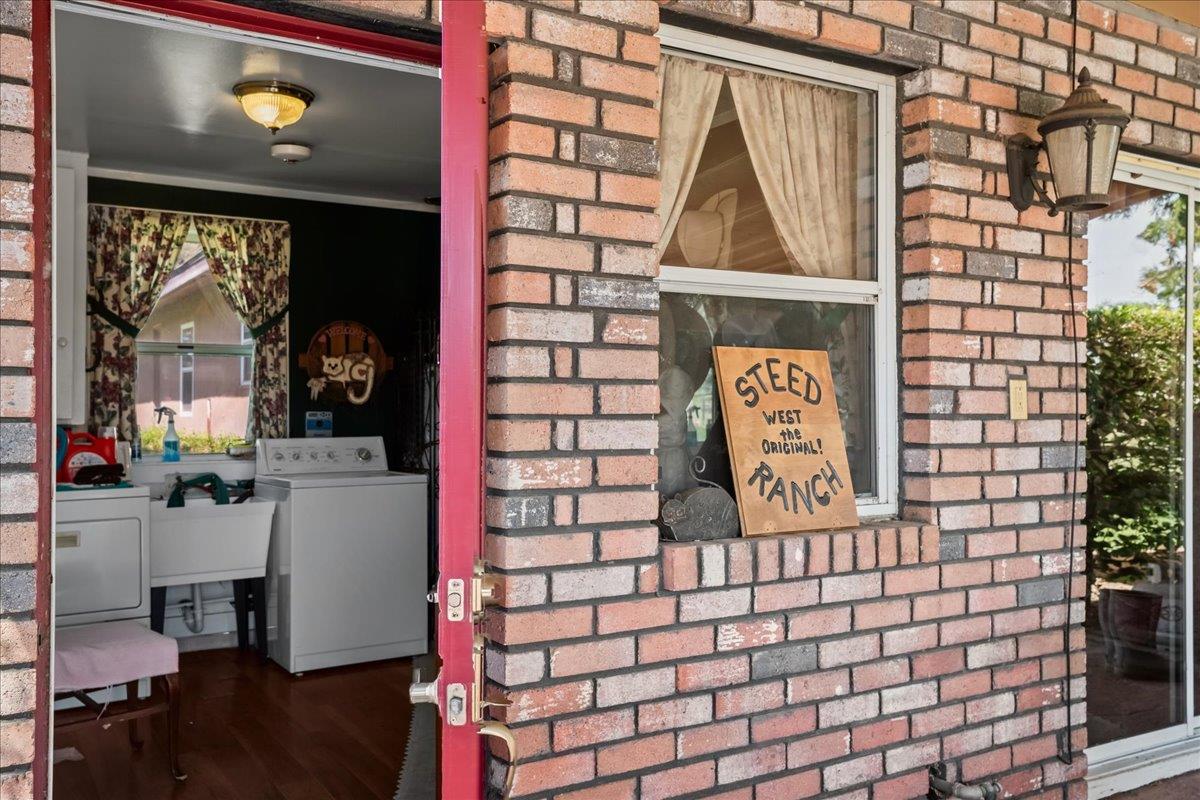
Cabinets, Sink, Electric, Gas Hook-Up, Ground Floor, Inside Area
Window Features
Bay Window(s)
Property Faces
East
Other Structures
Barn(s), Shed(s), Storage, Workshop, Outbuilding
Full Bathrooms
2
Bath Features
Granite, Tub w/Shower Over, Window
# of Fireplaces
1
Fireplace Features
Family Room, Wood Burning
Flooring
Carpet, Tile, Vinyl, Wood
Appliances
Built-In Electric Oven, Hood Over Range, Microwave, Tankless Water Heater, Free Standing Electric Range
Room Type
Primary Bathroom, Primary Bedroom, Dining Room, Family Room, Great Room, Kitchen, Laundry
Kitchen Features
Quartz Counter, Island, Kitchen/Family Combo
Dining Room Features
Dining/Family Combo, Space in Kitchen
Living Room Features
Sunken
Primary Bedroom Features
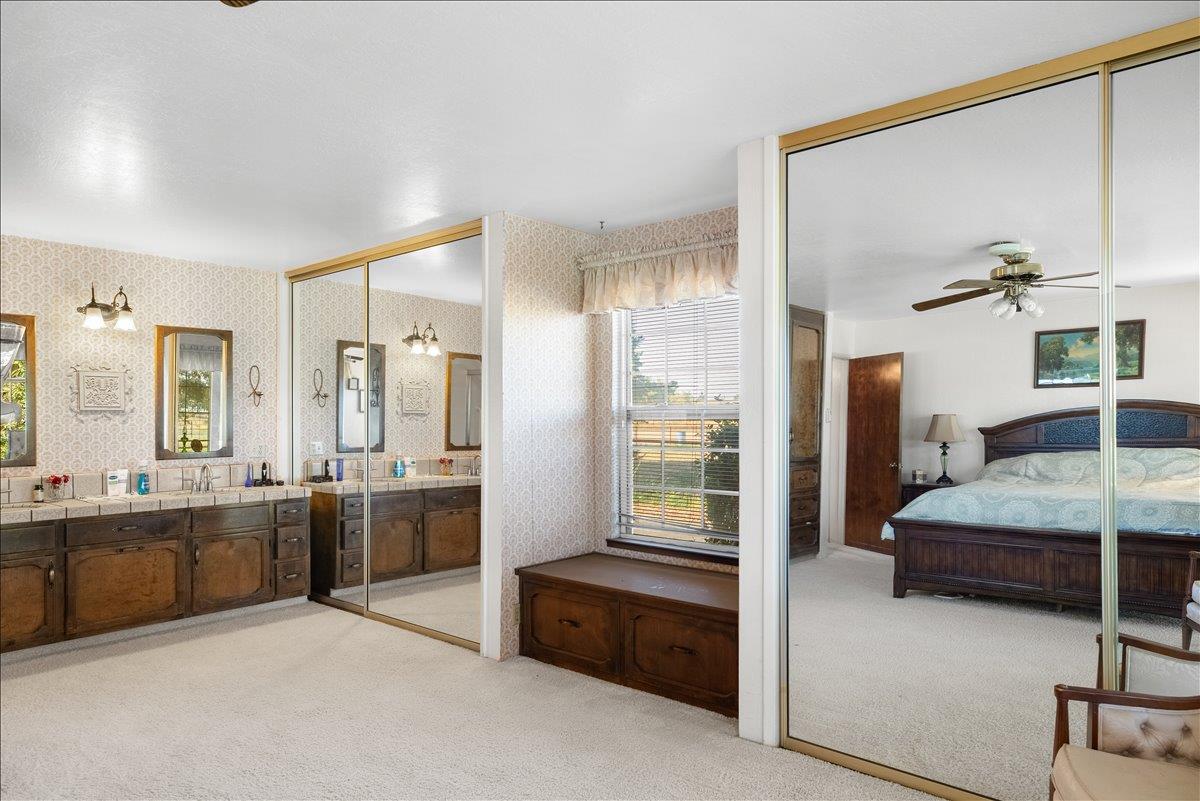
Closet
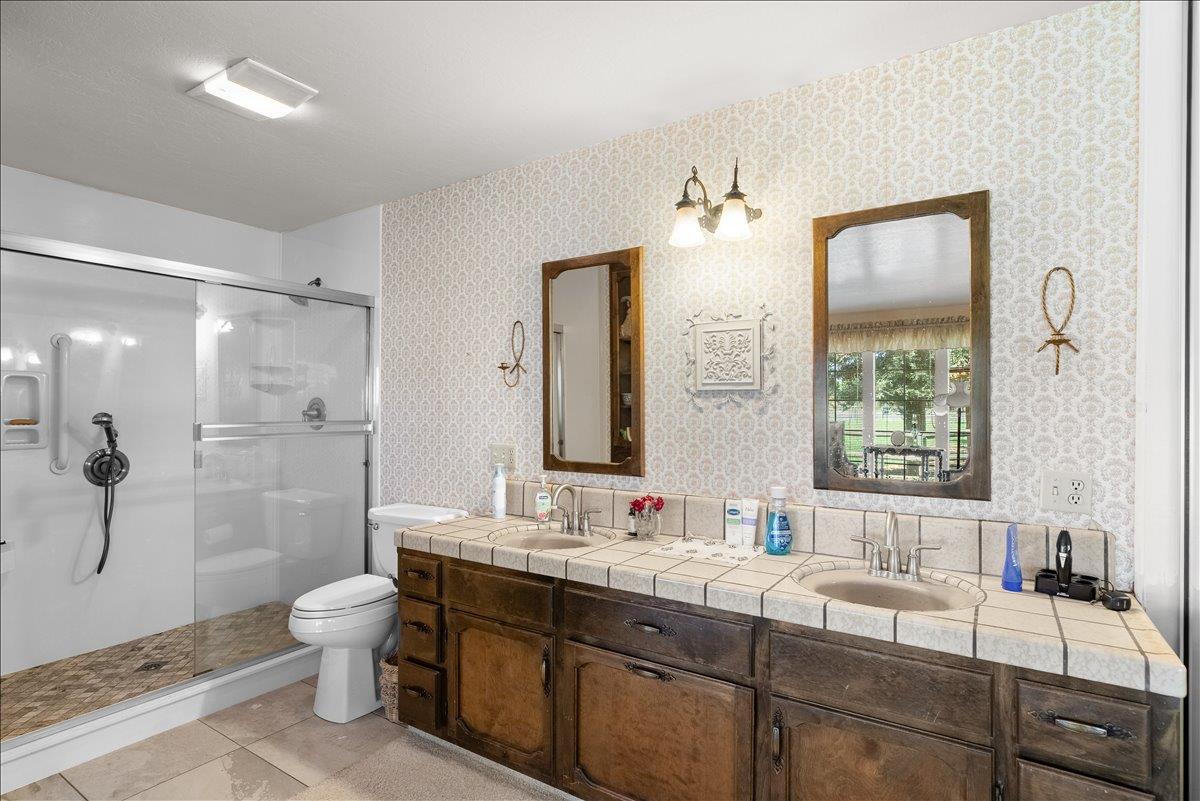
Primary Bathroom Features
Closet, Shower Stall(s), Double Sinks
Exterior Features
Fire Pit
Patio And Porch Features
Back Porch, Covered Patio
Pool
No
Spa
No
ADU/2nd Unit
No
Utilities
Electric, Natural Gas Connected
Electric
220 Volts,220 Volts in Kitchen,220 Volts in Laundry
Irrigation
Public District, Irrigation Connected, Irrigation District
Water Source
Well
Sewer
Septic System
Parking Features
24'+ Deep Garage,RV Access,Detached,RV Storage,Garage Facing Side,Workshop in Garage
A: SELECT * FROM `lpdotcom`.`props-main` WHERE CAST(`props-main`.`ListingPrice` AS DECIMAL) >= 926250 AND CAST(`props-main`.`ListingPrice` AS DECIMAL) <= 1023750 AND CAST(`props-main`.`Bedrooms` AS DECIMAL) >= '3' AND CAST(`props-main`.`Bathrooms` AS DECIMAL(10,5)) >= '2' AND CAST(`props-main`.`SquareFootage` AS DECIMAL) >= 1662 AND CAST(`props-main`.`SquareFootage` AS DECIMAL) <= 2162 AND ((`props-main`.`PropertyType` = 'Residential' AND (
`props-main`.`PropertySubtype1` = '1 House on Lot' OR `props-main`.`PropertySubtype2` = '1 House on Lot' OR `props-main`.`PropertySubtype3` = '1 House on Lot' OR
`props-main`.`PropertySubtype1` = 'Cabin' OR `props-main`.`PropertySubtype2` = 'Cabin' OR `props-main`.`PropertySubtype3` = 'Cabin' OR
`props-main`.`PropertySubtype1` = 'House on Lot' OR `props-main`.`PropertySubtype2` = 'House on Lot' OR `props-main`.`PropertySubtype3` = 'House on Lot' OR
`props-main`.`PropertySubtype1` = 'Own Your Own' OR `props-main`.`PropertySubtype2` = 'Own Your Own' OR `props-main`.`PropertySubtype3` = 'Own Your Own' OR
`props-main`.`PropertySubtype1` = 'Rural Residence' OR `props-main`.`PropertySubtype2` = 'Rural Residence' OR `props-main`.`PropertySubtype3` = 'Rural Residence' OR
`props-main`.`PropertySubtype1` = 'Rural/Residence' OR `props-main`.`PropertySubtype2` = 'Rural/Residence' OR `props-main`.`PropertySubtype3` = 'Rural/Residence' OR
`props-main`.`PropertySubtype1` LIKE '%fam%' OR `props-main`.`PropertySubtype2` LIKE '%fam%' OR `props-main`.`PropertySubtype3` LIKE '%fam%'))) AND ((`props-main`.`id` = 1775742 OR `props-main`.`id` = 1762727 OR `props-main`.`id` = 1775728 OR `props-main`.`id` = 1784992 OR `props-main`.`id` = 1781441 OR `props-main`.`id` = 1779011 OR `props-main`.`id` = 1767711 OR `props-main`.`id` = 1777755 OR `props-main`.`id` = 1781381 OR `props-main`.`id` = 1753100 OR `props-main`.`id` = 1753315 OR `props-main`.`id` = 1784126 OR `props-main`.`id` = 1764034 OR `props-main`.`id` = 1783834 OR `props-main`.`id` = 1758952 OR `props-main`.`id` = 1789802 OR `props-main`.`id` = 1750209 OR `props-main`.`id` = 1786871 OR `props-main`.`id` = 1786250 OR `props-main`.`id` = 1761403 OR `props-main`.`id` = 1774034 OR `props-main`.`id` = 1788048 OR `props-main`.`id` = 1774294 OR `props-main`.`id` = 1786864 OR `props-main`.`id` = 1780398 OR `props-main`.`id` = 1757780 OR `props-main`.`id` = 1775138 OR `props-main`.`id` = 1781915 OR `props-main`.`id` = 1786435 OR `props-main`.`id` = 1775764)) AND CONCAT(`MLSFeed`,`MLNumber`) != 'metrolist226117624' AND `props-main`.`PictureCount` > 0 AND (`props-main`.`ExpiredDate` >= '2026-10-14' OR `props-main`.`ExpiredDate` IS NULL OR TRIM(`props-main`.`ExpiredDate`) = '') AND `props-main`.`Status` != 'Unapproved' AND (`props-main`.`DupeOf` IS NULL OR TRIM(`props-main`.`DupeOf`) = '') AND `props-main`.`Delayed` = 0 GROUP BY `props-main`.`id` ORDER BY RAND();
0
Courtesy of Mike Musick, Ranch Real Estate, Inc. IDX provided by Reliance Marketing
The data relating to real estate for sale on this web site comes in part from the Internet Data eXchange (IDX) of the Multiple Listing Service. Real estate listings are marked with the IDX logo and detailed information about them includes the name of the listing broker and the name of the listing agent. The information being provided is for consumers' personal, non-commercial use and may not be used for any purpose other than to identify prospective properties consumer may be interested in purchasing. Information herein deemed reliable but not guaranteed, representations are approximate, individual verification recommended.