Provide a name for your search and specify whether or not you'd prefer to receive email updates.
Get Daily Email Updates
Save Search
Please log in or create an account.
Save Property
Provide a name for your property and specify whether or not you'd prefer to receive email updates.
Get Daily Email Updates
Save Property
Please log in or create an account.
The ULTIMATE Guide To Buying Your Home!
Get Your FREE Copy Share a few contact details and we will send you the guide to your inbox.
THANK YOU!
Check your inbox for the Buyer's Guide.
Get More Info
Please provide the following information and one of our customer service representatives will assist you.
* indicates required fields.
Sending...
Sent!
Get More Info
Print A Flyer
Get A Home Loan
Share
https://www.londonproperties.com/property/link/metrolist/226117647/1937-Mulberry-Way/Hughson/https://www.londonproperties.com/images/props/metrolist/full/226117647.jpgLondon Properties Hughson Real Estate | 1937 Mulberry Way
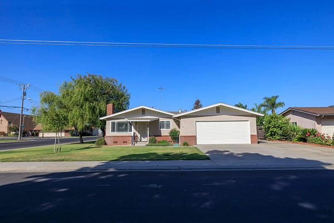
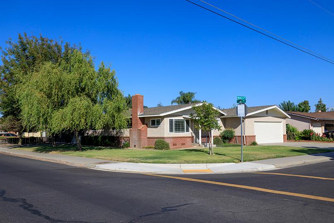
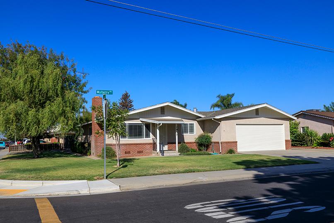
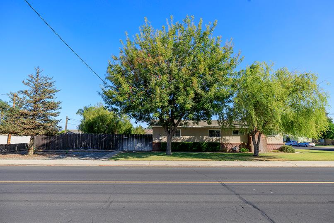
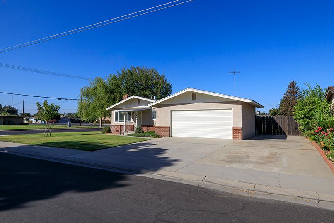
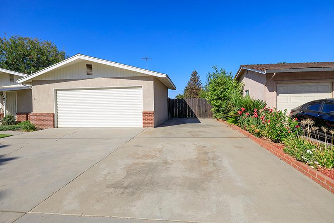
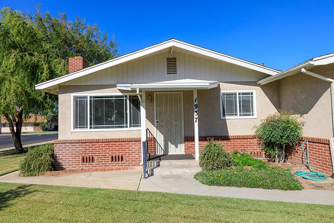
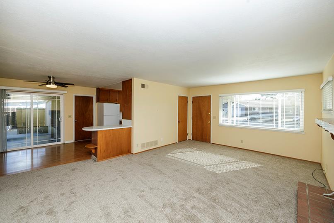
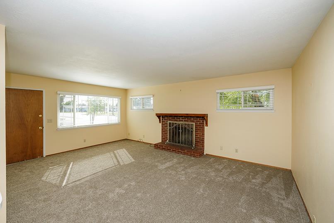
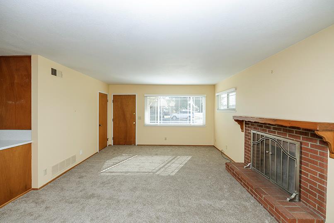
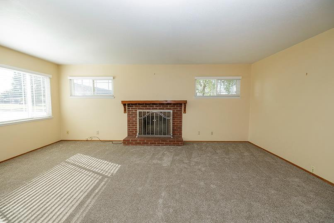
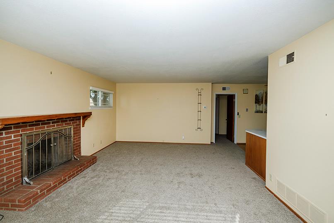
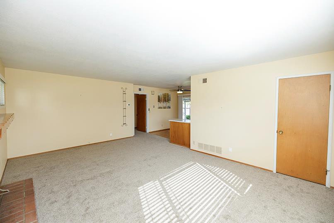
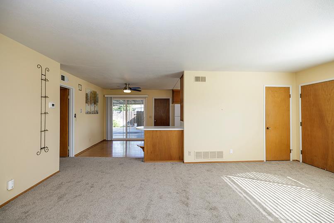
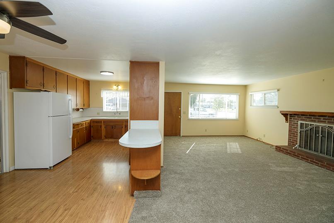
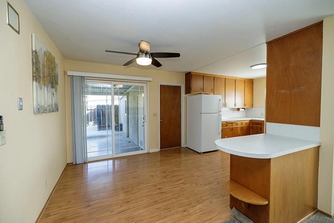
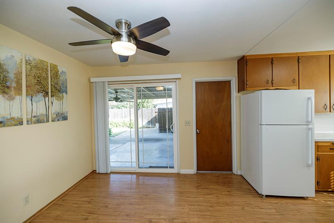
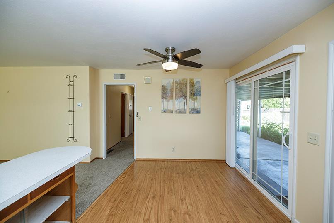
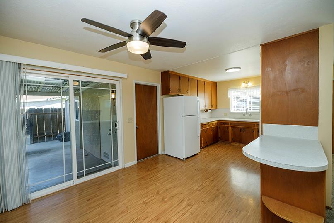
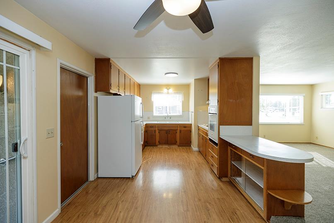
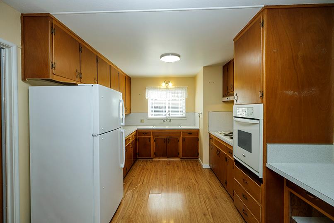
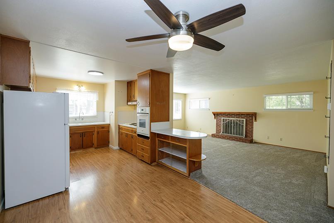
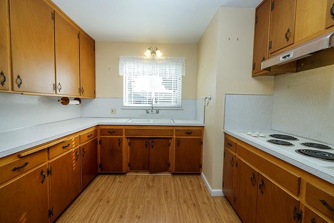
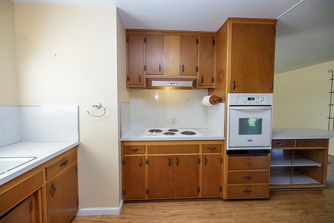
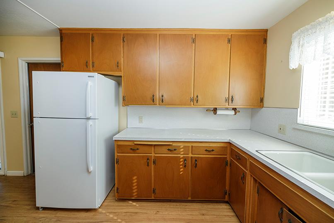
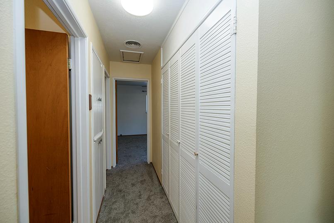
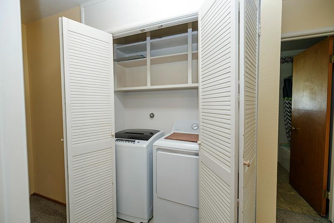
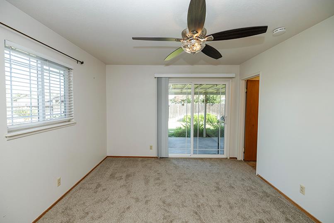
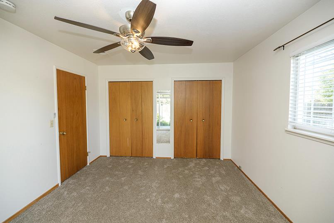
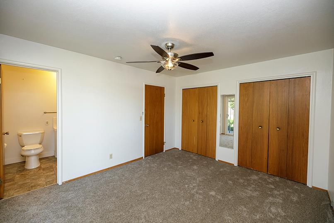
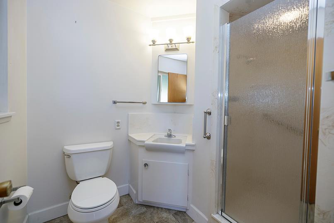
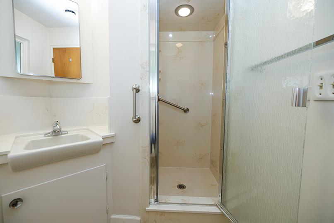
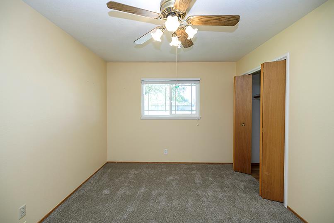
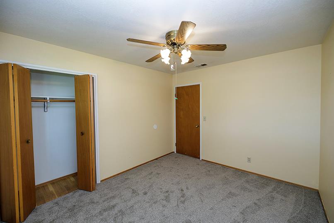
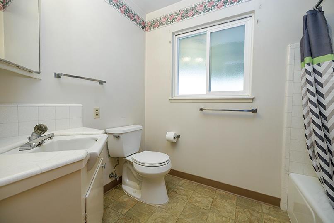
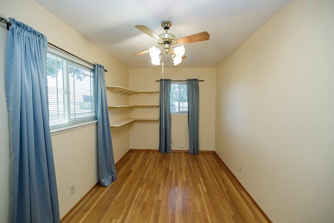
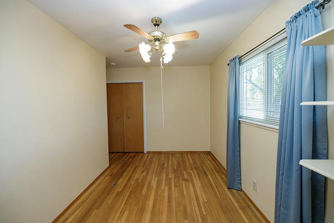
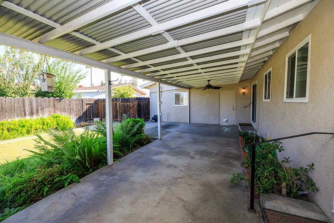
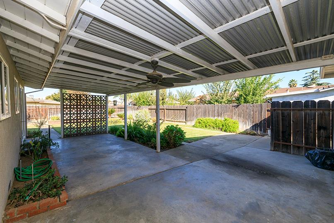
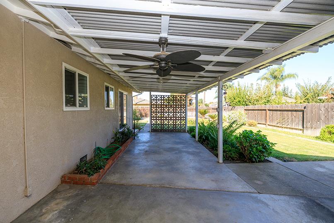
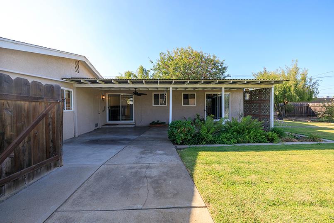
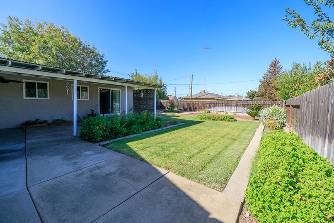
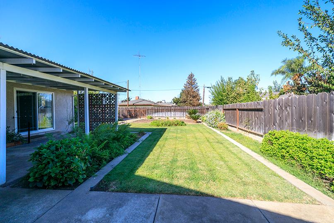
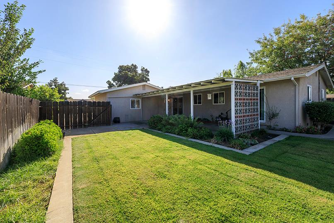
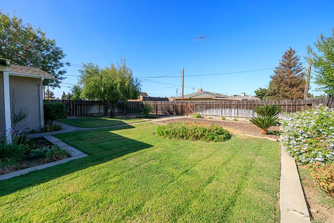
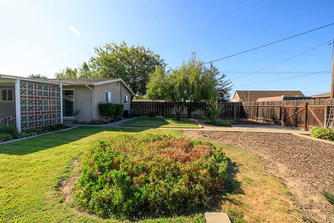
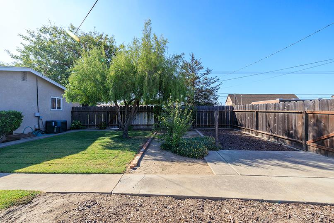
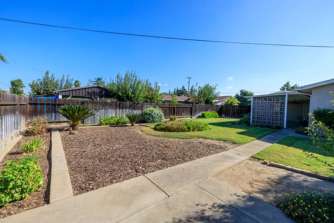
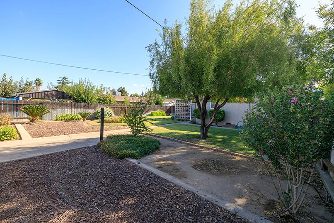
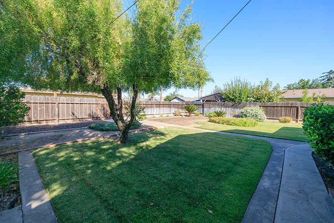
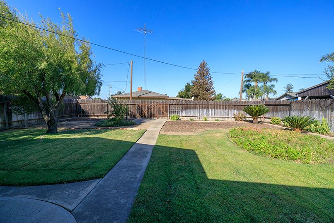
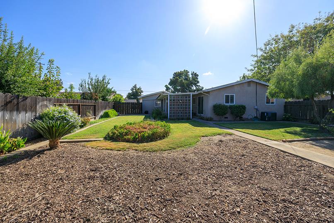
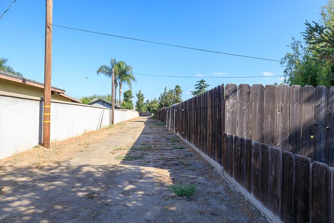
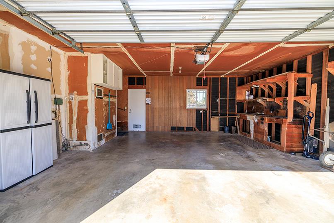
Pristine & Lovingly Maintained. They just don't make them like this anymore! This beautifully cared for 3-bedroom 2-bath home offers 1,225 sf ft of timeless charm and has been maintained with such pride you'd never guess it was built in 1959! Original hardwood under new carpet in family room and 3 bedrooms. New dual pane windows with 2'' faux blinds, tons of storage, inside laundry area, slider off of kitchen nook and primary bedroom... all on over a 1/4 acre corner lot! A nice side yard area for storage of RV, boats, hobby cars and more! A possible ADU might be the perfect option for the spacious yard area. The covered patio and pool-sized backyard makes entertaining a breeze. Walking distance to schools, churches, parks, athletic fields and downtown. Perfectly situated in the heart of Hughson. This gem is awaiting for your family! You'll fall in love with its charm and character the minute you drive up.
Property Type
Residential
Property Subtype 1
Single Family Residence
Subtype Description
Detached
Year Built
1959
Year Built Source
Assessor Agent-Fill
Remodeled/Updated
No
Stories
1
Levels
One
Pets Allowed
Yes
Home Warranty
No
Directions to Property
Corner of Fox and & Mulberry Way.
Cross Street
Fox
County
Stanislaus
Special Listing Conditions
None
Main Level
Bedroom(s), Family Room, Primary Bedroom, Full Bath(s), Garage, Kitchen, Street Entrance
Architectural Style
Traditional
Construction Materials
Stucco, Frame, Wood
Foundation
Raised
Roof
Composition
Heating
Central, Fireplace(s)
Cooling
Ceiling Fan(s), Central
Laundry Features
Laundry Closet, Dryer Included, Ground Floor, Washer Included, Inside Area
Window Features
Dual Pane Full
Property Faces
East
Interior Features
Storage Area(s)
Full Bathrooms
2
Bath Features
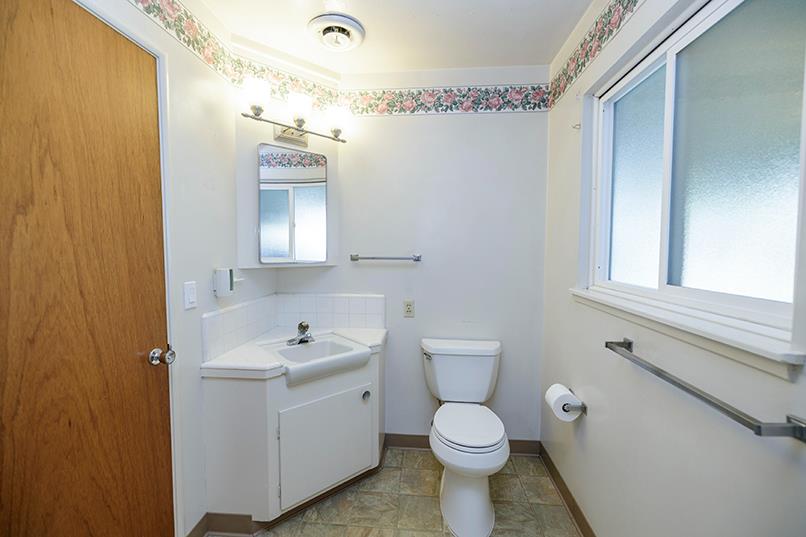
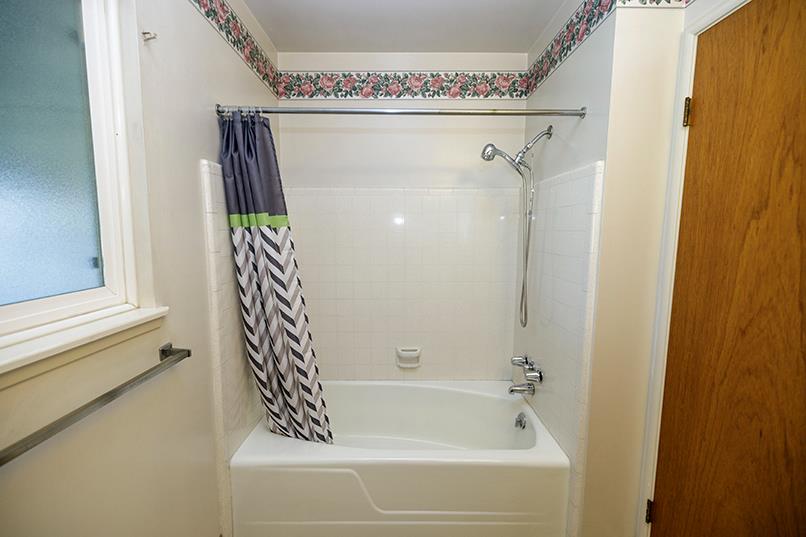
Tile, Tub w/Shower Over, Window
# of Fireplaces
1
Fireplace Features
Family Room, Wood Burning
Flooring
Carpet, Vinyl, Wood
Appliances
Built-In Electric Oven, Free Standing Refrigerator, Disposal, Electric Water Heater
Room Type
Primary Bathroom, Baths Other, Primary Bedroom, Family Room, Storage, Kitchen
Kitchen Features
Breakfast Area, Tile Counter
Dining Room Features
Breakfast Nook, Dining/Family Combo, Space in Kitchen
Living Room Features
Other
Family Room Features
Other
Primary Bedroom Features
Closet, Ground Floor, Outside Access
Primary Bathroom Features
Shower Stall(s), Window
Patio And Porch Features
Front Porch, Covered Patio
Pool
No
Spa
No
ADU/2nd Unit
No
Utilities
Internet Available, Other
Electric
220 Volts
Irrigation
None
Water Source
Meter on Site
Sewer
Public Sewer, Other
Parking Features
Boat Storage, RV Possible, Garage Door Opener, Garage Facing Front, Workshop in Garage
Garage Spaces
2.00
Open Parking Spaces
4.00
Lot Features
Auto Sprinkler F&R, Curb(s)/Gutter(s), Shape Irregular, Street Lights, Landscape Back, Landscape Front, Low Maintenance
APN
018 028 006 000
Topography
Level
Driveway/Sidewalks
Sidewalk/Curb/Gutter
Fencing
Back Yard, Wood, Fenced
Horse Property
No
Road Responsibility
Public Maintained Road
Zoning Description
Residential
Subdivision
Jenkins Park
List AOR
MetroList Services, Inc.
Association
No
Senior Community
No
School District (County)
Stanislaus
Elementary School District
Hughson Union
Middle or Junior School District
Hughson Union
Senior High School District
Hughson Union
Distance To Shopping
4+ Blocks
Distance to Public Transportation
2 Blocks
71109
A: SELECT * FROM `lpdotcom`.`props-main` WHERE CAST(`props-main`.`ListingPrice` AS DECIMAL) >= 455999.05 AND CAST(`props-main`.`ListingPrice` AS DECIMAL) <= 503998.95 AND CAST(`props-main`.`Bedrooms` AS DECIMAL) >= '3' AND CAST(`props-main`.`Bathrooms` AS DECIMAL(10,5)) >= '2' AND CAST(`props-main`.`SquareFootage` AS DECIMAL) >= 975 AND CAST(`props-main`.`SquareFootage` AS DECIMAL) <= 1475 AND ((`props-main`.`PropertyType` = 'Residential' AND (
`props-main`.`PropertySubtype1` = '1 House on Lot' OR `props-main`.`PropertySubtype2` = '1 House on Lot' OR `props-main`.`PropertySubtype3` = '1 House on Lot' OR
`props-main`.`PropertySubtype1` = 'Cabin' OR `props-main`.`PropertySubtype2` = 'Cabin' OR `props-main`.`PropertySubtype3` = 'Cabin' OR
`props-main`.`PropertySubtype1` = 'House on Lot' OR `props-main`.`PropertySubtype2` = 'House on Lot' OR `props-main`.`PropertySubtype3` = 'House on Lot' OR
`props-main`.`PropertySubtype1` = 'Own Your Own' OR `props-main`.`PropertySubtype2` = 'Own Your Own' OR `props-main`.`PropertySubtype3` = 'Own Your Own' OR
`props-main`.`PropertySubtype1` = 'Rural Residence' OR `props-main`.`PropertySubtype2` = 'Rural Residence' OR `props-main`.`PropertySubtype3` = 'Rural Residence' OR
`props-main`.`PropertySubtype1` = 'Rural/Residence' OR `props-main`.`PropertySubtype2` = 'Rural/Residence' OR `props-main`.`PropertySubtype3` = 'Rural/Residence' OR
`props-main`.`PropertySubtype1` LIKE '%fam%' OR `props-main`.`PropertySubtype2` LIKE '%fam%' OR `props-main`.`PropertySubtype3` LIKE '%fam%'))) AND ((`props-main`.`id` = 1778508 OR `props-main`.`id` = 1753324 OR `props-main`.`id` = 1749896 OR `props-main`.`id` = 1749922 OR `props-main`.`id` = 1778534 OR `props-main`.`id` = 1763502 OR `props-main`.`id` = 1760946 OR `props-main`.`id` = 1778171 OR `props-main`.`id` = 1745463 OR `props-main`.`id` = 1736202 OR `props-main`.`id` = 1758434 OR `props-main`.`id` = 1787603 OR `props-main`.`id` = 1718009 OR `props-main`.`id` = 1770451 OR `props-main`.`id` = 1774314 OR `props-main`.`id` = 1738200 OR `props-main`.`id` = 1775646 OR `props-main`.`id` = 1712462 OR `props-main`.`id` = 1775638 OR `props-main`.`id` = 1785447 OR `props-main`.`id` = 1788056 OR `props-main`.`id` = 1764879 OR `props-main`.`id` = 1727727 OR `props-main`.`id` = 1753885)) AND CONCAT(`MLSFeed`,`MLNumber`) != 'metrolist226117647' AND `props-main`.`PictureCount` > 0 AND (`props-main`.`ExpiredDate` >= '2026-10-09' OR `props-main`.`ExpiredDate` IS NULL OR TRIM(`props-main`.`ExpiredDate`) = '') AND `props-main`.`Status` != 'Unapproved' AND (`props-main`.`DupeOf` IS NULL OR TRIM(`props-main`.`DupeOf`) = '') AND `props-main`.`Delayed` = 0 GROUP BY `props-main`.`id` ORDER BY RAND();
0
Courtesy of Debbi Agresti, PMZ Real Estate IDX provided by Reliance Marketing
The data relating to real estate for sale on this web site comes in part from the Internet Data eXchange (IDX) of the Multiple Listing Service. Real estate listings are marked with the IDX logo and detailed information about them includes the name of the listing broker and the name of the listing agent. The information being provided is for consumers' personal, non-commercial use and may not be used for any purpose other than to identify prospective properties consumer may be interested in purchasing. Information herein deemed reliable but not guaranteed, representations are approximate, individual verification recommended.